132 Blackmon Road,Williamson, GA 30292
Williamson, GA 30292

Description
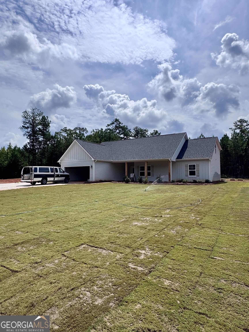
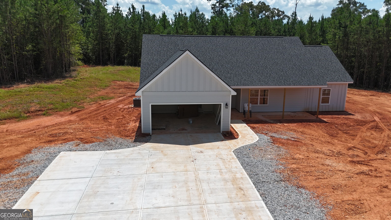
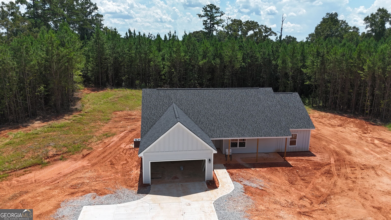
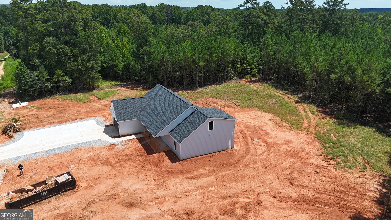
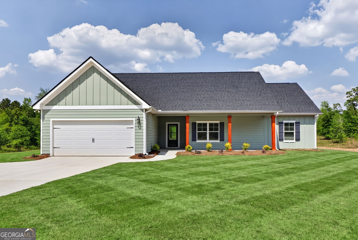
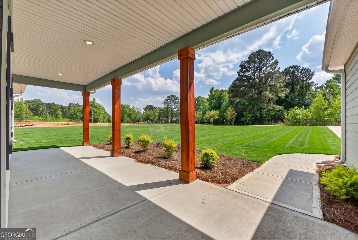
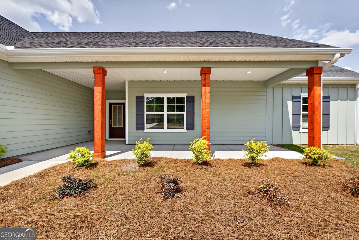
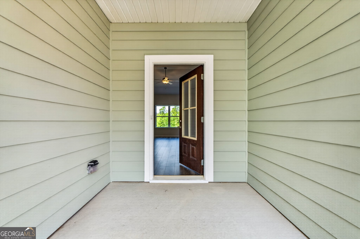
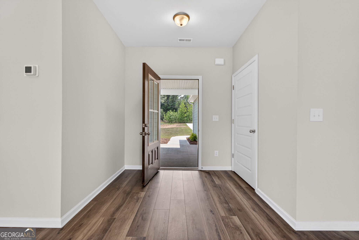
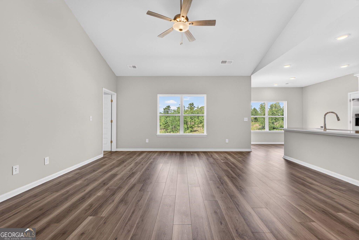
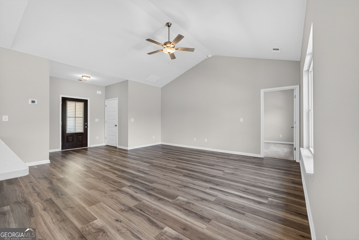
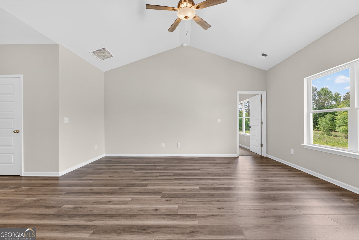
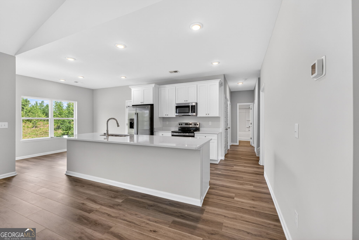
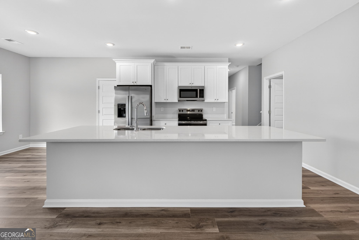
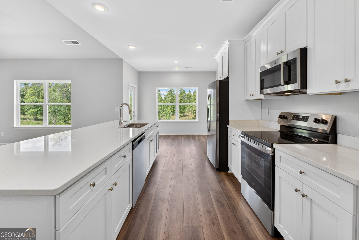
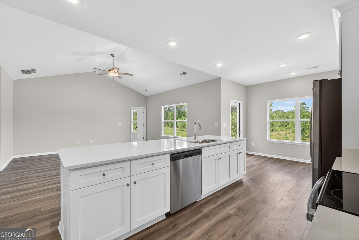
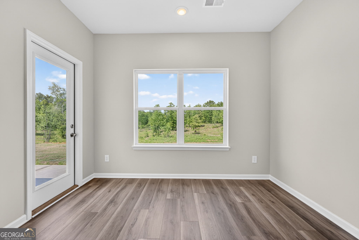
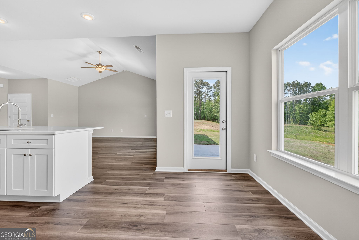
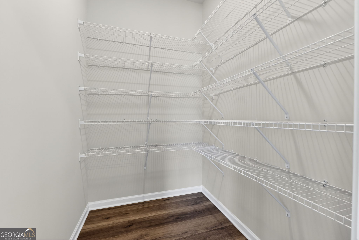
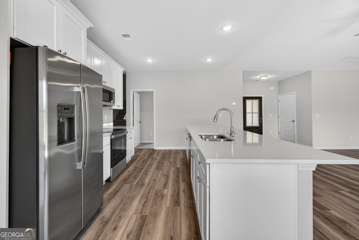
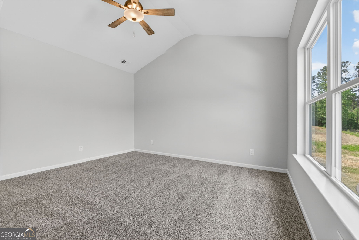
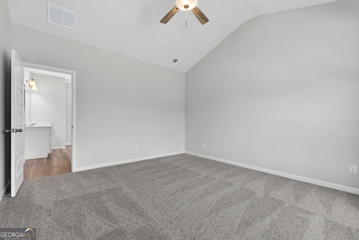
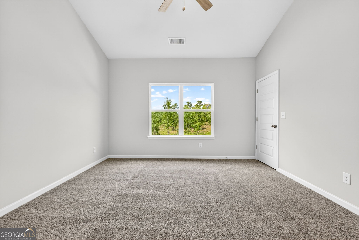
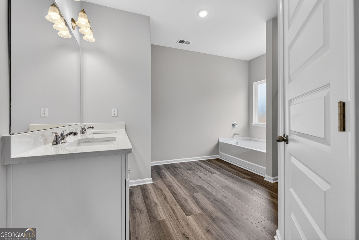
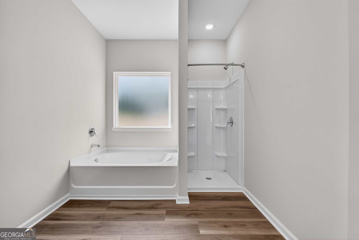
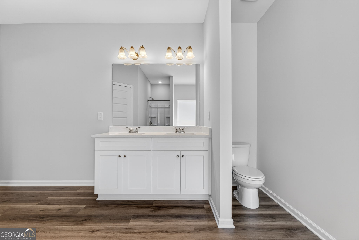
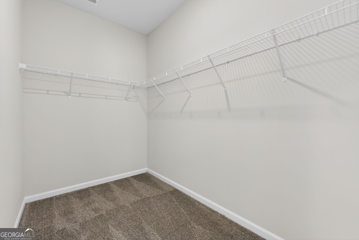
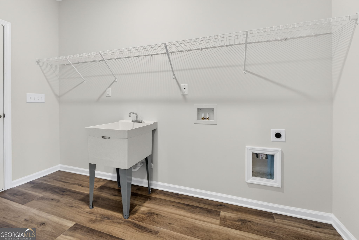
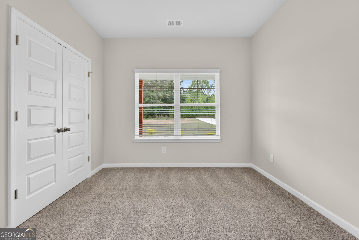
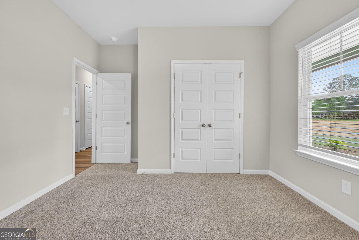
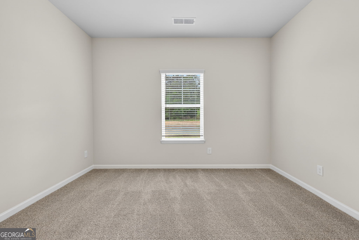
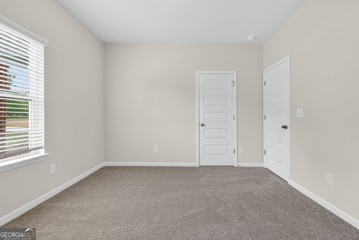
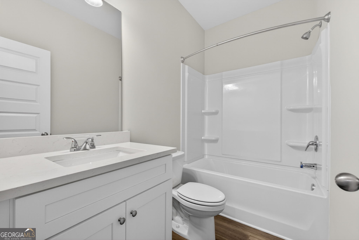
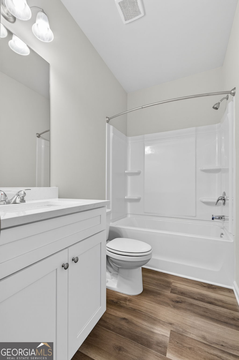
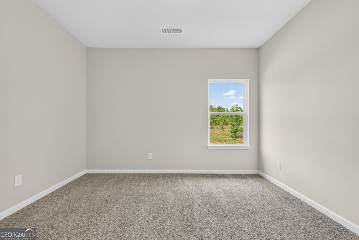
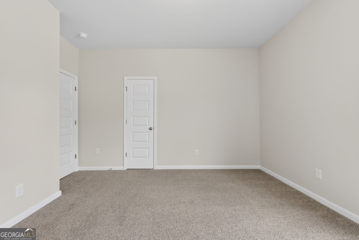
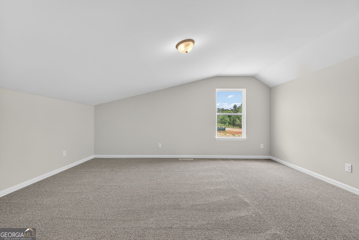
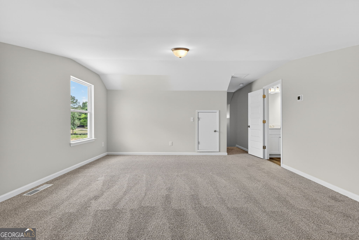
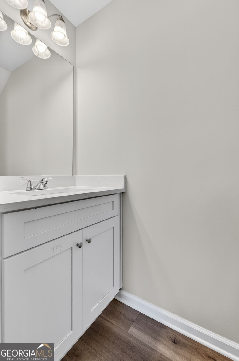
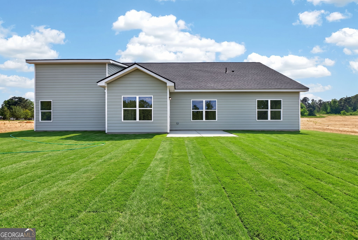
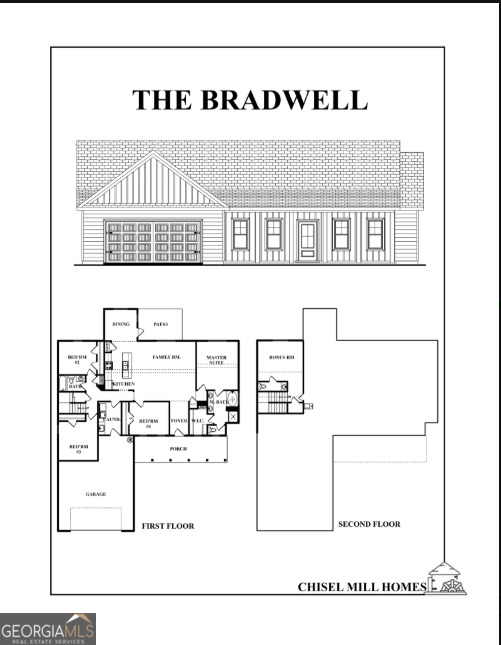
Spacious 4BR/2.5 BA Millstone plan by Chisel Mill Homes is now under construction in Williamson, GA! Featuring an open family room, dedicated dining area, and a well-designed kitchen with large island and walk in pantry. Main level primary suite includes dual sinks, separate tub/shower, and large walk-in closet. Three additional bedrooms and full bath on the main floor. Upstairs offers large bonus room plus a convenient half bathroom, perfect for media room, office, or flex space. Covered front porch, rear patio offers a serene look to the spacious 2+ acre lot. Convenient garage entry through the Mud Room/Laundry nearby. A smart, functional layout built for modern living. $2500 from the builder with use of preferred lender plus additional 1% from the preferred lender. Photos on listing are stock and selections may vary with actual.
Details
| MLS # | 10810582 |
|---|---|
| Listing Type | For Sale |
| Style | House |
| Sub-Type | Resale |
| Status | Active Under Contract |
| Year | 2026 |
| Days On Site | 61 |
| Listing Provided By | Chisel Mill Realty | Matthew McClain |
Features
| Bed(s) | 4 |
|---|---|
| Bath(s) | 3 Total |
| SQ Feet | 2,159 |
| Story(s) | 1 |
| Acreage | 2.05 |
Interior
| Appliances | Dishwasher, Electric Water Heater, Microwave, Range, Stainless Steel Appliance(s) |
|---|---|
| Interior Features | High Ceilings, Master On Main Level, Separate Shower, Soaking Tub, Vaulted Ceiling(s), Walk-In Closet(s) |
| Cooling | Ceiling Fan(s), Central Air, Electric |
| Cooling Yes / No | Yes |
| Heating | Central, Electric, Forced Air |
| Heating Yes / No | Yes |
| Fireplace Yes / No | No |
| Fireplaces Total | 0 |
| Room Kitchen Features | Breakfast Area, Breakfast Bar, Kitchen Island, Pantry, Solid Surface Counters |
| Laundry Features | Mud Room |
Exterior
| Lot Features | Open Lot |
|---|---|
| Construction Materials | Concrete |
| Roof | Composition |
| Foundation Details | Slab |
| Patio And Porch Features | Patio, Porch |
| Security Features | Carbon Monoxide Detector(s), Smoke Detector(s) |
Parking
| Attached Garage Yes / No | No |
|---|---|
| Garage Yes / No | Yes |
| Parking Features | Garage, Garage Door Opener |
Utilities
| Utilities | Electricity Available |
|---|---|
| Sewer | Septic Tank |
Taxes
| Tax Annual Amount | 0 |
|---|---|
| Tax Year | 2025 |
Location
| Community Features | None |
|---|
Area Information
| State | GA |
|---|---|
| County | Pike |
| City | Williamson |
| Zip Code | 30292 |
| Area | Pike |
| Community Name | Blackmon Road |
| School District | Pike |
| Elementary School | Pike |
| High School | Pike |
| Listing VS Median (in Blackmon Road) | |
Price: $439,900 low | high Med: $439,900 sqft: 2,159 low | high Med: 2,159 $ / sqft: $204 low | high Med: $204 On site: 61 low | high Med: 61 | |
Market Activity 30292
Request a showing
Request a showing
Contact
Learn More About This Property

| State | GA |
|---|---|
| County | Pike |
| City | Williamson |
| Zip Code | 30292 |
| Area | Pike |
| Community Name | Blackmon Road |
| School District | Pike |
| Elementary School | Pike |
| High School | Pike |
| Listing VS Median (in Blackmon Road) | |
Price: $439,900 low | high Med: $439,900 sqft: 2,159 low | high Med: 2,159 $ / sqft: $204 low | high Med: $204 On site: 61 low | high Med: 61 | |