
Description
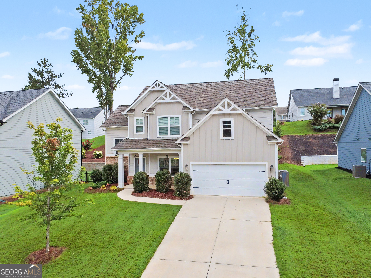
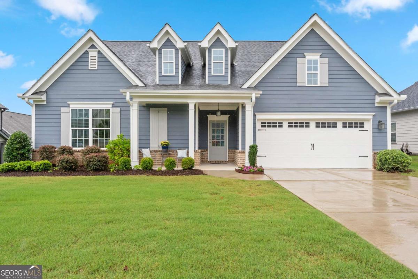
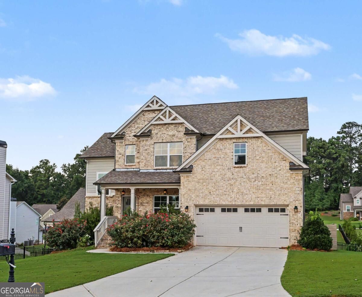
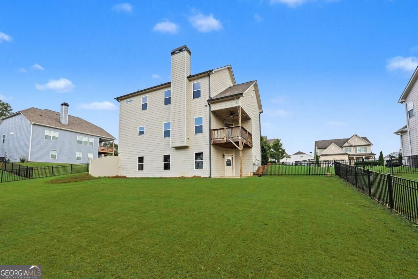
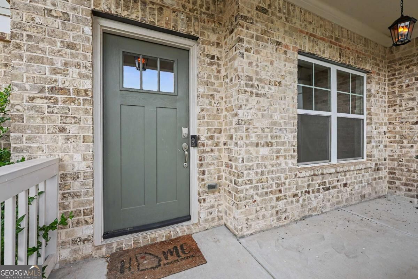
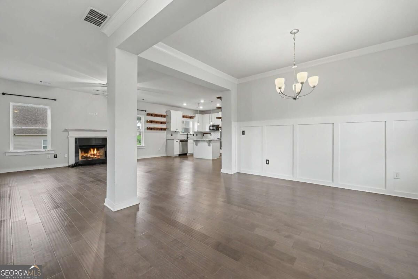
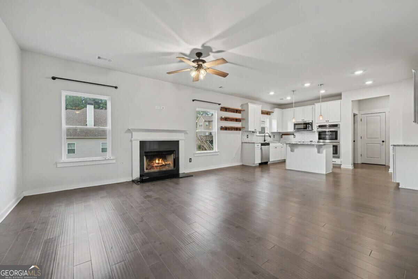
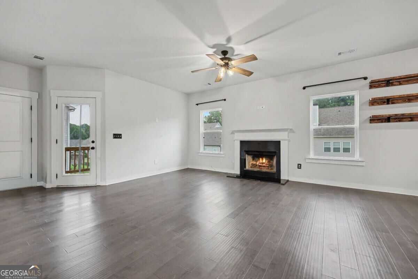
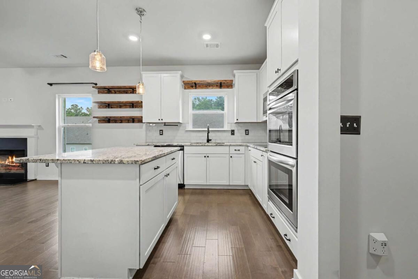
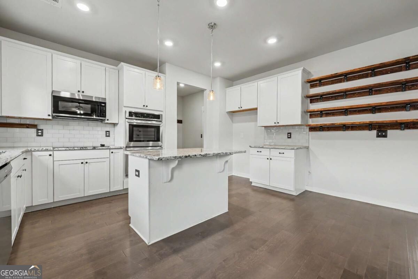
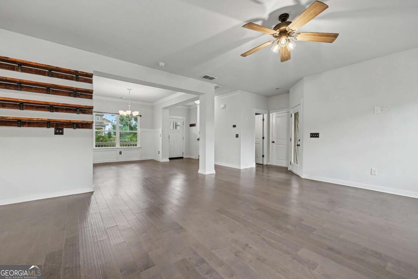
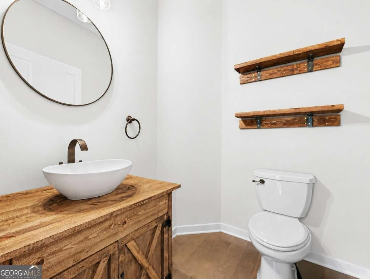
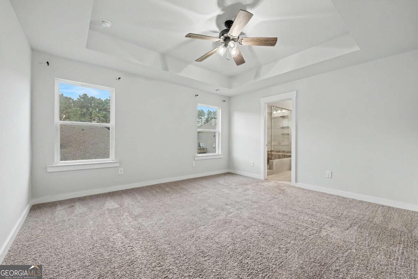
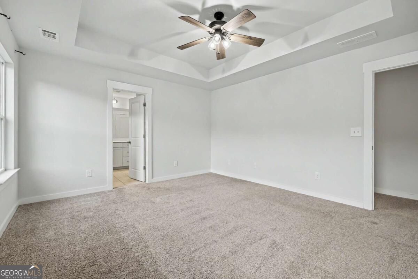
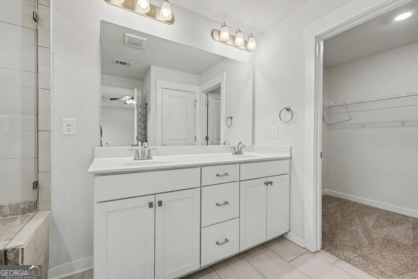
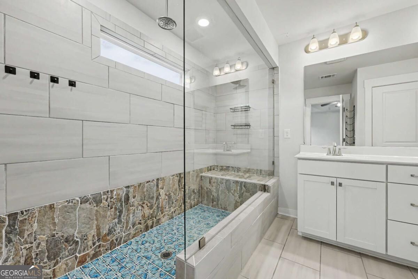
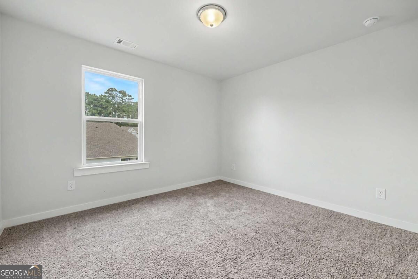
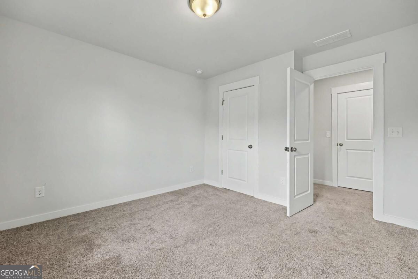
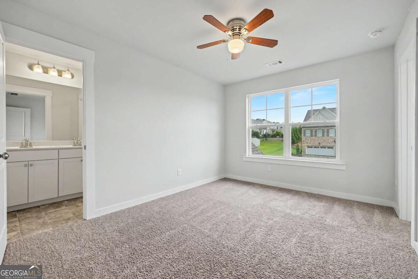
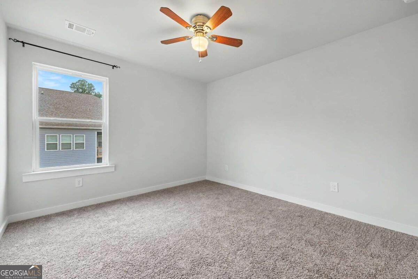
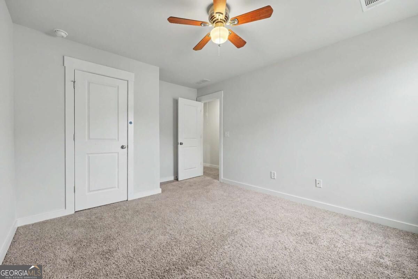
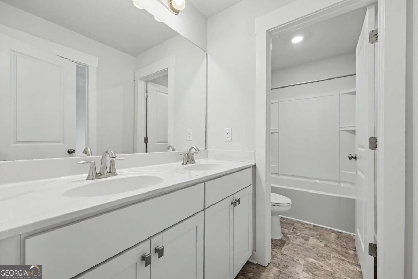
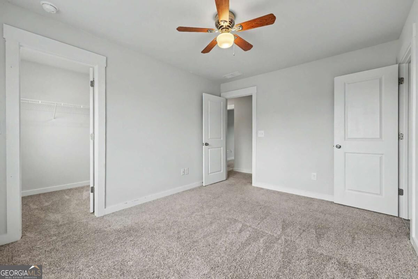
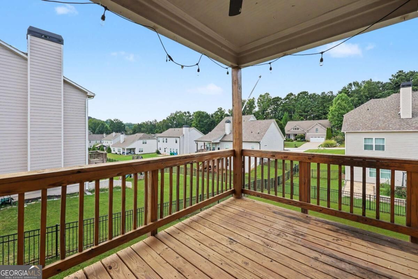
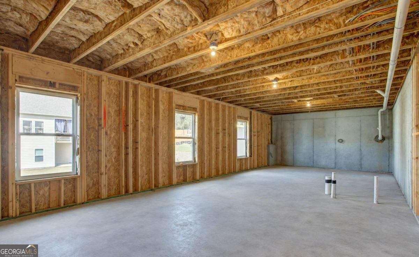
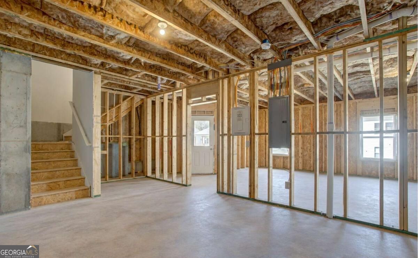
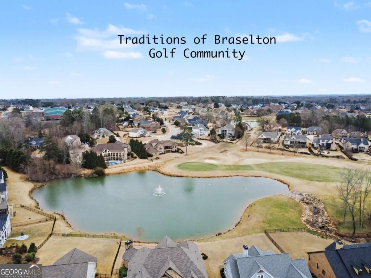
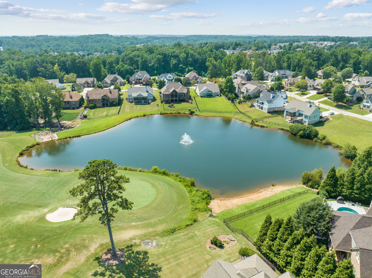
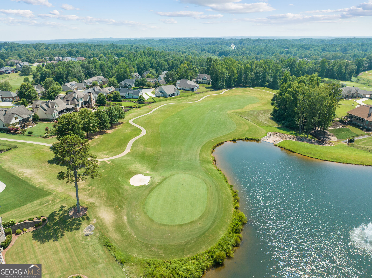
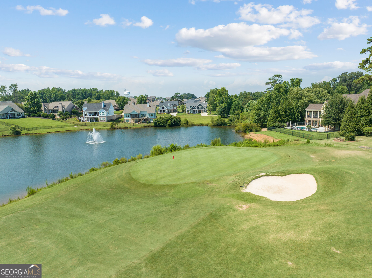
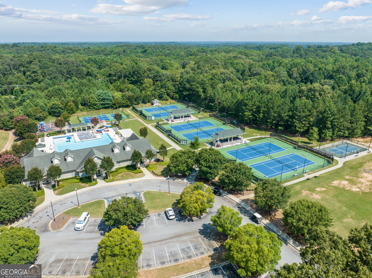
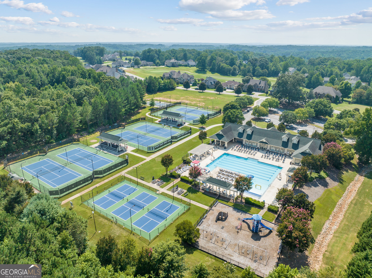
Welcome home to this beautifully maintained 4-bedroom, 2.5-bath residence with an unfinished basement, located in the highly sought-after Traditions of Braselton community. The inviting main level offers an open-concept floor plan featuring a spacious Family Room, formal dining area and an eat-in kitchen overlooking the main living space-perfect for everyday living and entertaining. Hardwood flooring flows throughout the main living areas, while the kitchen is thoughtfully appointed with 42-inch cabinetry, granite countertops and stainless-steel appliances. Upstairs, the oversized Owner's Suite provides a peaceful retreat complete with a luxurious en-suite bathroom featuring marble countertops and tile flooring. Three additional bedrooms and a generously sized secondary bathroom with a double vanity offer plenty of room for family, guests or a home office. The unfinished basement provides excellent storage and endless possibilities for future expansion. Outside, the covered back patio creates the perfect setting for grilling, relaxing or entertaining. Enjoy resort-style living with exceptional community amenities, including a golf course, clubhouse, fitness center, Olympic-size swimming pool and tennis courts-all within the desirable Traditions of Braselton community.
Details
| MLS # | 10842236 |
|---|---|
| Listing Type | For Sale |
| Style | House |
| HOA Dues | $1,100 |
| Sub-Type | Resale |
| Status | Active |
| Year | 2021 |
| Days On Site | 16 |
| Listing Provided By | Virtual Properties Realty.com | Miranda Gill |
Features
| Bed(s) | 4 |
|---|---|
| Bath(s) | 3 Total |
| SQ Feet | 2,207 |
| Basement | Y |
| Story(s) | 2 |
| Acreage | 0.24 |
Interior
| Appliances | Dishwasher, Disposal, Double Oven |
|---|---|
| Interior Features | Split Bedroom Plan, Tray Ceiling(s), Walk-In Closet(s) |
| Cooling | Ceiling Fan(s), Central Air |
| Cooling Yes / No | Yes |
| Heating | Central |
| Heating Yes / No | Yes |
| Fireplace Yes / No | Yes |
| Fireplaces Total | 1 |
| Fireplace Features | Living Room |
| Window Features | Double Pane Windows |
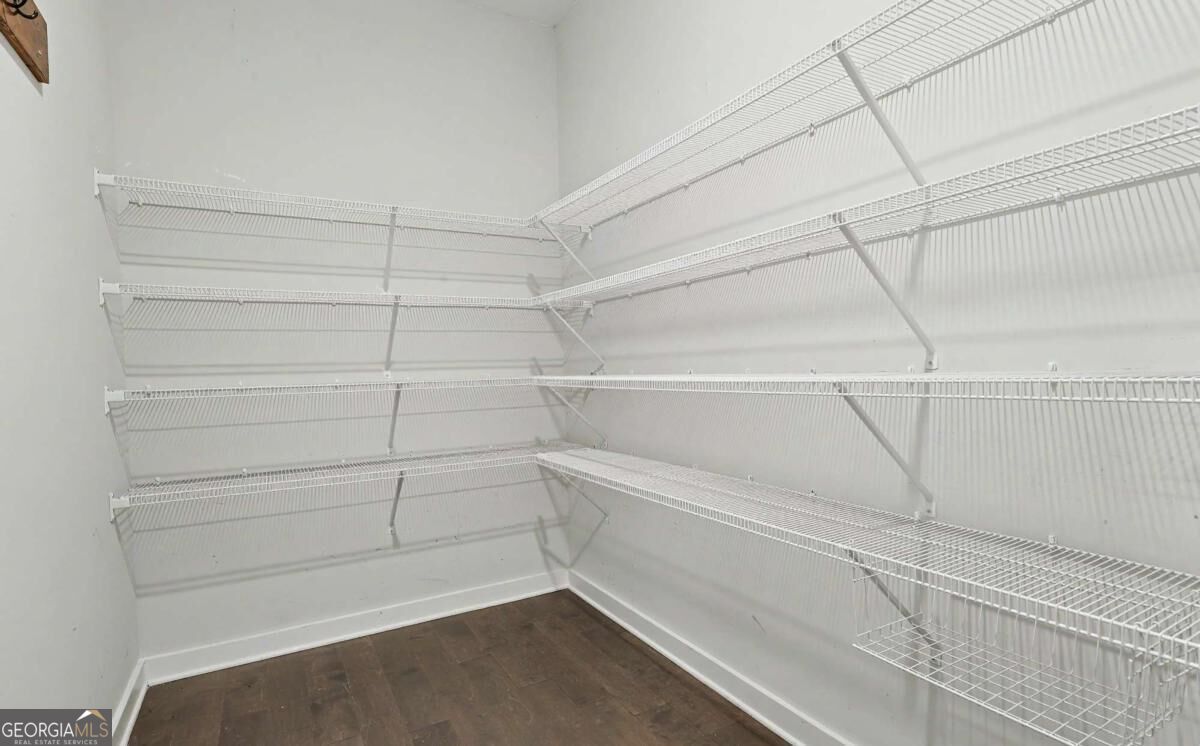
| Room Kitchen Features | Breakfast Area, Kitchen Island, Walk-in Pantry |
| Room Dining Room Features | Seats 12+ |
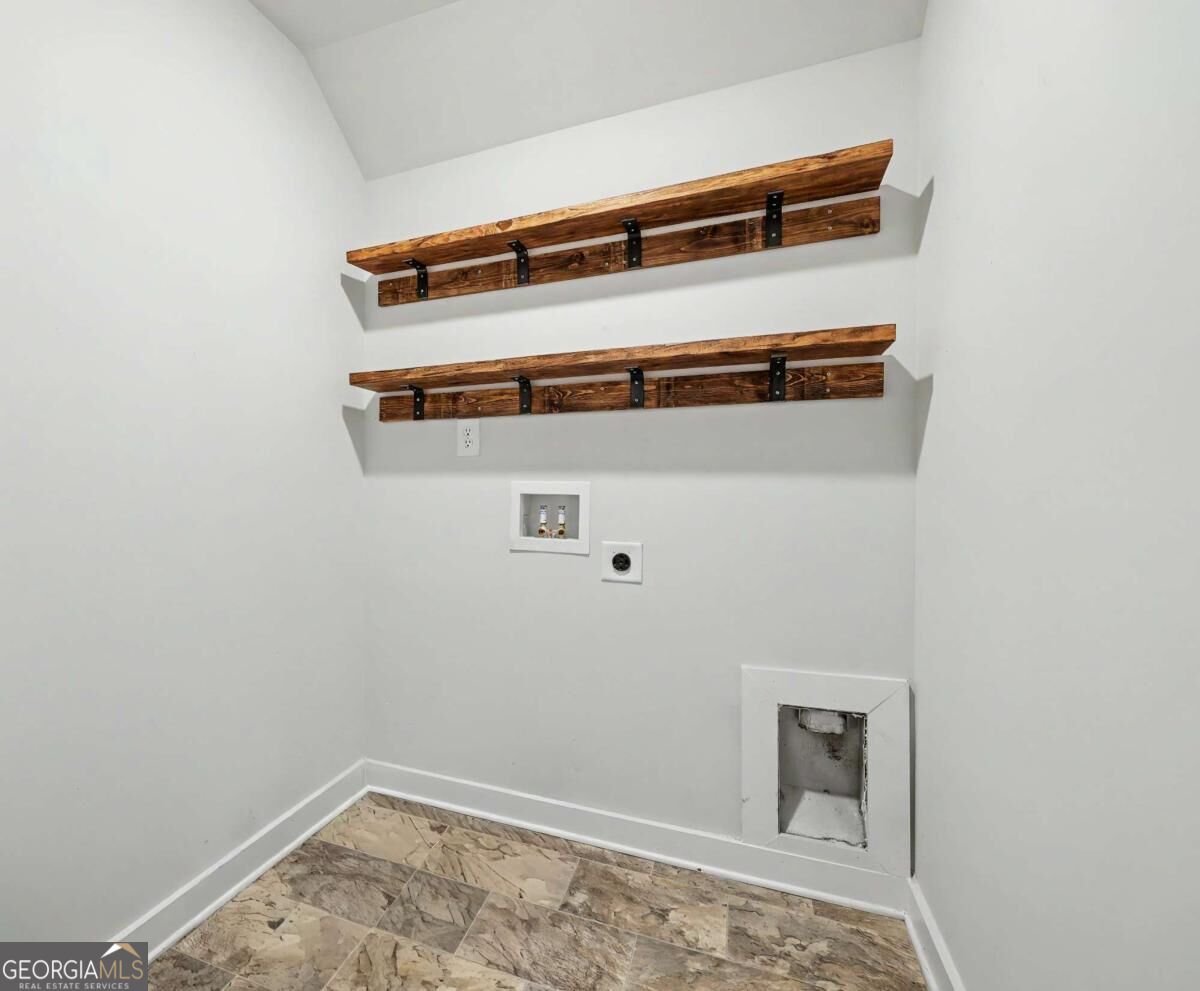
| Laundry Features | Mud Room, Upper Level |
Exterior
| Exterior Features | Balcony |
|---|---|
| Lot Features | Other |
| Construction Materials | Brick |
| Roof | Composition |
| Fencing | Back Yard, Fenced |
| Patio And Porch Features | Deck |
| Security Features | Smoke Detector(s) |
Parking
| Attached Garage Yes / No | Yes |
|---|---|
| Garage Yes / No | Yes |
| Parking Features | Garage, Attached, Garage Door Opener |
Utilities
| Utilities | Cable Available, Electricity Available, Phone Available, Sewer Available, Underground Utilities, Water Available |
|---|---|
| Sewer | Public Sewer |
Taxes
| Tax Annual Amount | 5614 |
|---|---|
| Tax Year | 2025 |
Location
| Community Features | Fitness Center, Playground, Pool, Sidewalks, Tennis Court(s), Walk To Schools |
|---|
Area Information
| State | GA |
|---|---|
| County | Jackson |
| City | Jefferson |
| Zip Code | 30549 |
| Area | Jackson |
| Community Name | Traditions of Braselton |
| School District | Jackson County |
| Elementary School | Gum Springs |
| High School | Jackson County |
| Listing VS Median (in Traditions of Braselton) | |
Price: $484,900 low | high Med: $749,950 sqft: 2,207 low | high Med: 4,580 $ / sqft: $220 low | high Med: $174 On site: 16 low | high Med: 38 | |
Market Activity 30549
Request a showing
Request a showing
Contact
Learn More About This Property

| State | GA |
|---|---|
| County | Jackson |
| City | Jefferson |
| Zip Code | 30549 |
| Area | Jackson |
| Community Name | Traditions of Braselton |
| School District | Jackson County |
| Elementary School | Gum Springs |
| High School | Jackson County |
| Listing VS Median (in Traditions of Braselton) | |
Price: $484,900 low | high Med: $749,950 sqft: 2,207 low | high Med: 4,580 $ / sqft: $220 low | high Med: $174 On site: 16 low | high Med: 38 | |