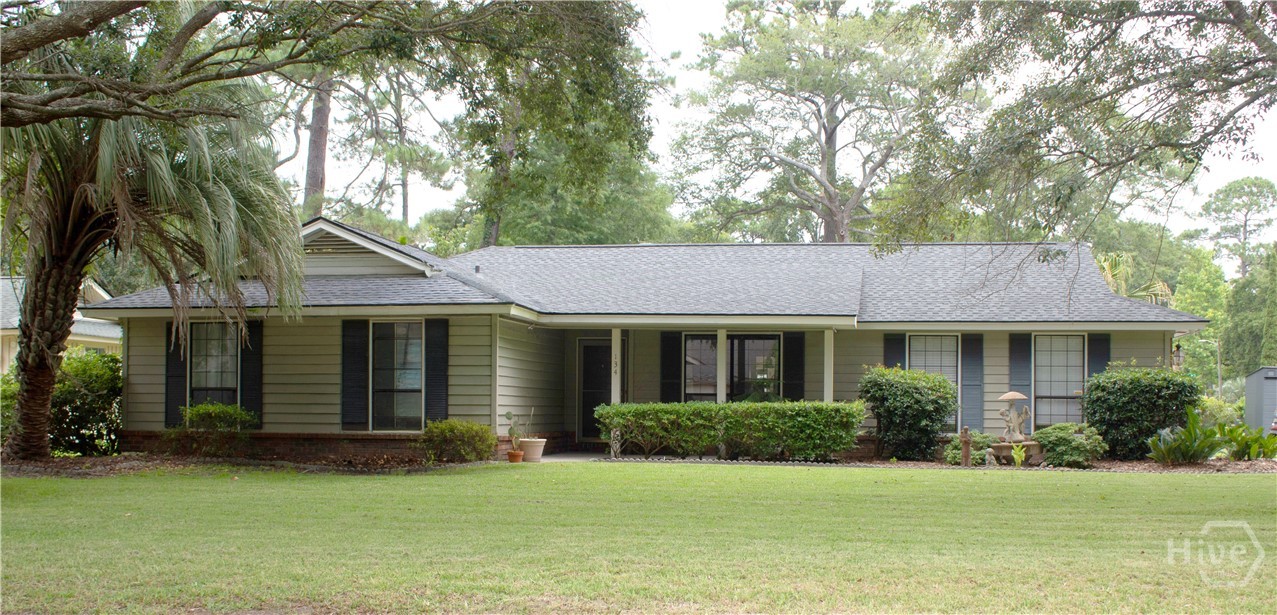
134 Blue Heron Drive,Savannah, GA 31410
Savannah, GA 31410

Description
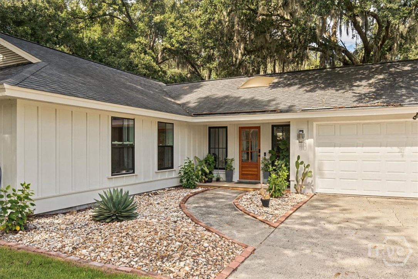
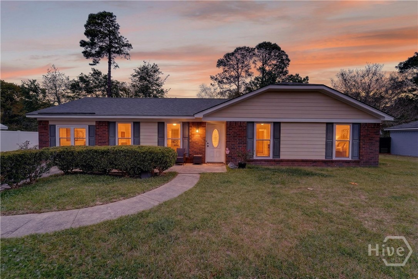
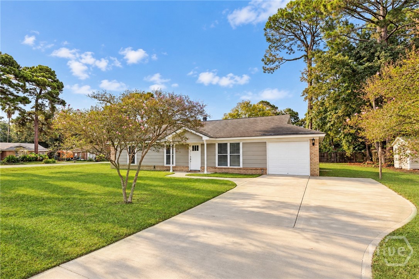
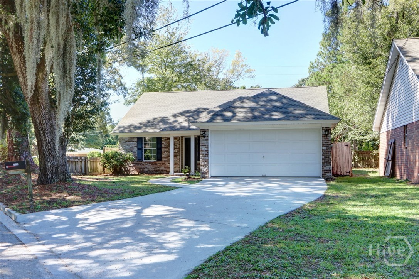
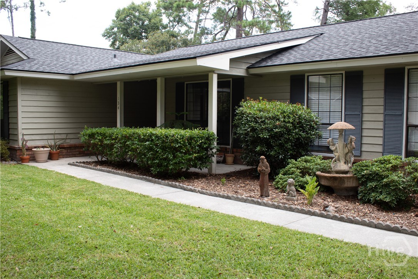
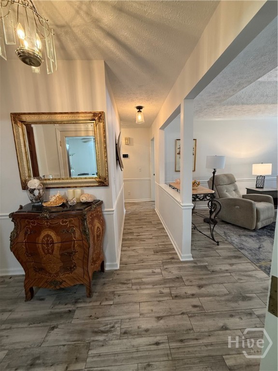
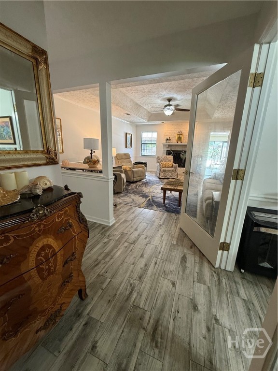
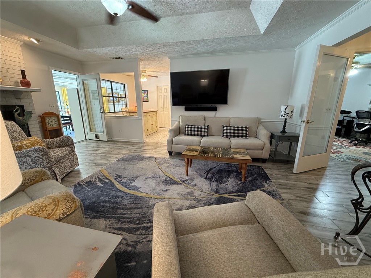
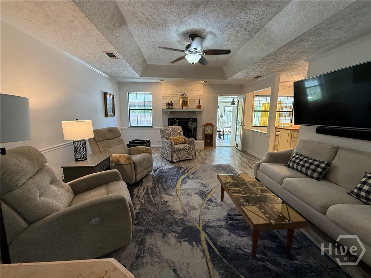
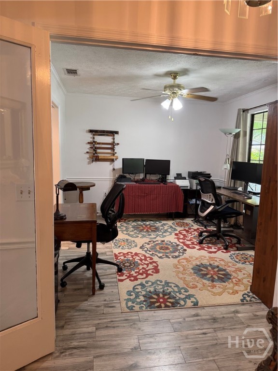
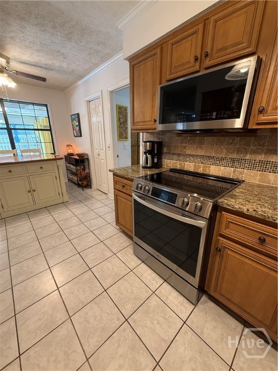
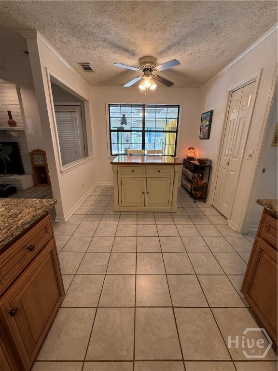
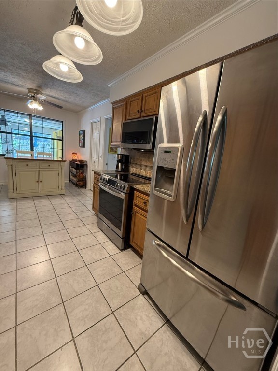
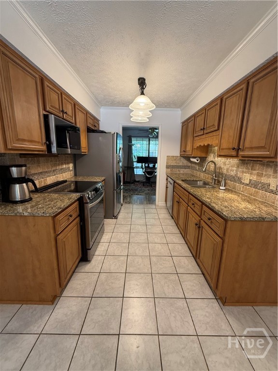
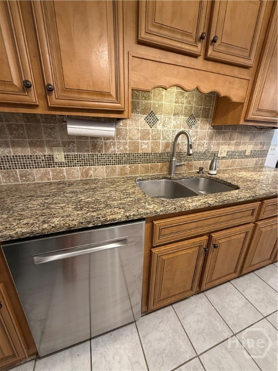
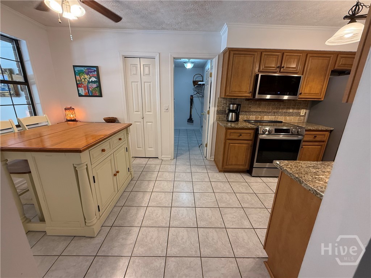
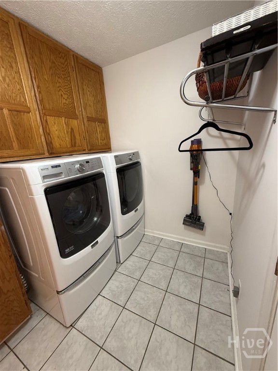
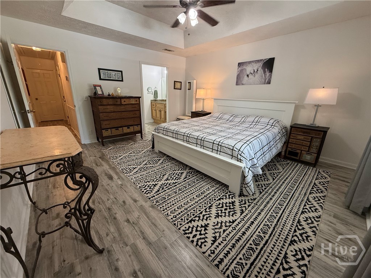
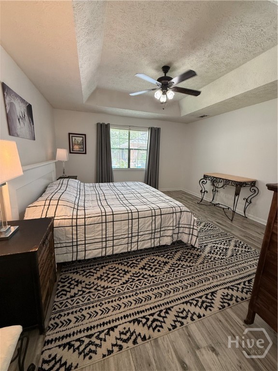
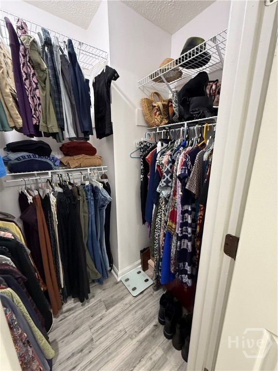
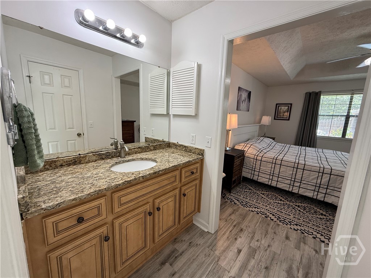
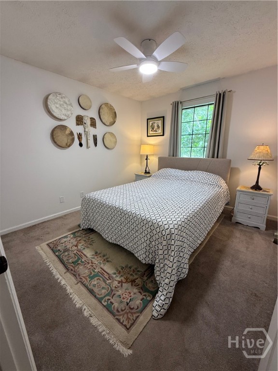
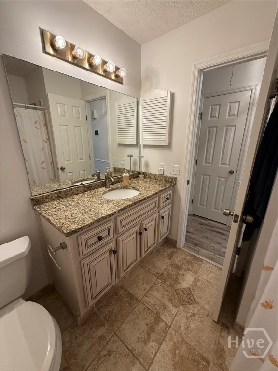
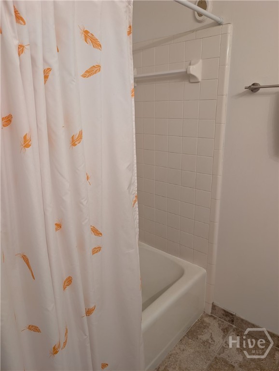
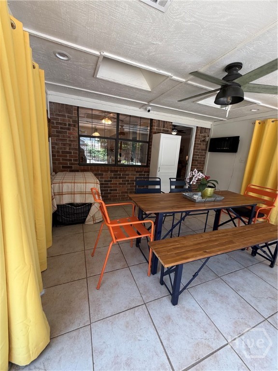
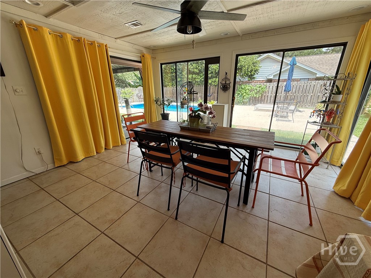
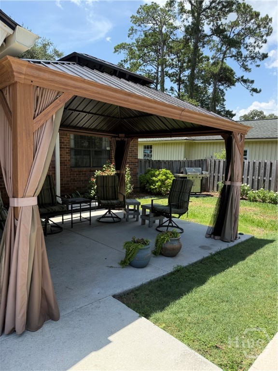
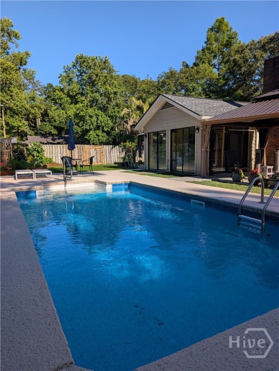
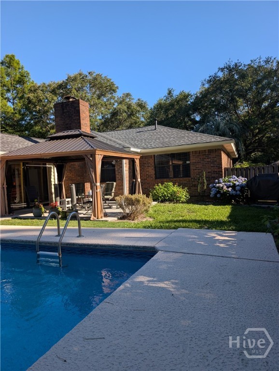
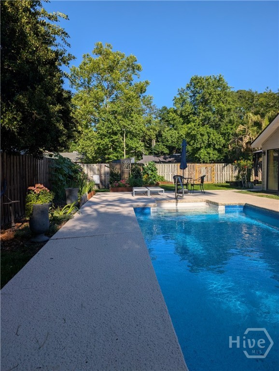
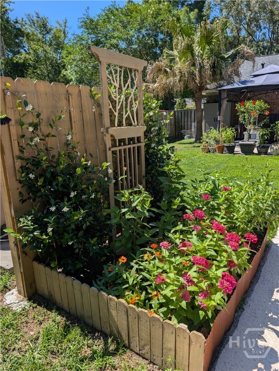
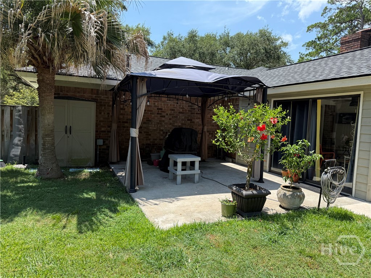
This beautifully maintained 3-bedroom, 2-bath home offers approximately 1,800 square feet on a large corner lot. Combining comfortable single-level living with thoughtful updates and a fantastic outdoor retreat, this home is designed for easy living. The spacious interior features durable porcelain tile flooring and a generous primary suite complete with a tray ceiling and walk-in closet. The large living room with fireplace offers an easy flow for everyday living. Step outside to your own private backyard oasis featuring a low-maintenance saltwater pool with a new liner installed in 2024. A new metal gazebo added in 2025 provides a stylish and inviting space for poolside relaxation and entertaining, while the side yard storage shed offers additional space for tools, equipment, and outdoor essentials. Recent improvements provide peace of mind, including a new roof in 2026 and new HVAC system in 2024, and a generator ready electrical panel receptacle. Interior paint refreshed in 2024. The 2-car garage adds convenience, parking, and storage, while the large corner lot provides plenty of outdoor space. With its one-level design, spacious primary suite, private saltwater pool, newer outdoor amenities, and significant recent updates, this home offers a wonderful opportunity to enjoy comfortable, low-maintenance living on beautiful Wilmington Island. No flood insurance is required.
Details
| MLS # | SA362046 |
|---|---|
| Listing Type | For Sale |
| Style | House |
| Sub-Type | Resale |
| Status | Active Under Contract |
| Year | 1986 |
| Days On Site | 49 |
| Listing Provided By | Better Homes and Gardens Real | Robert Varboncoeur |
Features
| Bed(s) | 3 |
|---|---|
| Bath(s) | 2 Total |
| SQ Feet | 1,819 |
| Garage | 2 |
| Pool | Yes |
| Story(s) | 1 |
| Zoning | R1 |
| Acreage | 0.28 |
| Property View | Panoramic |
Interior
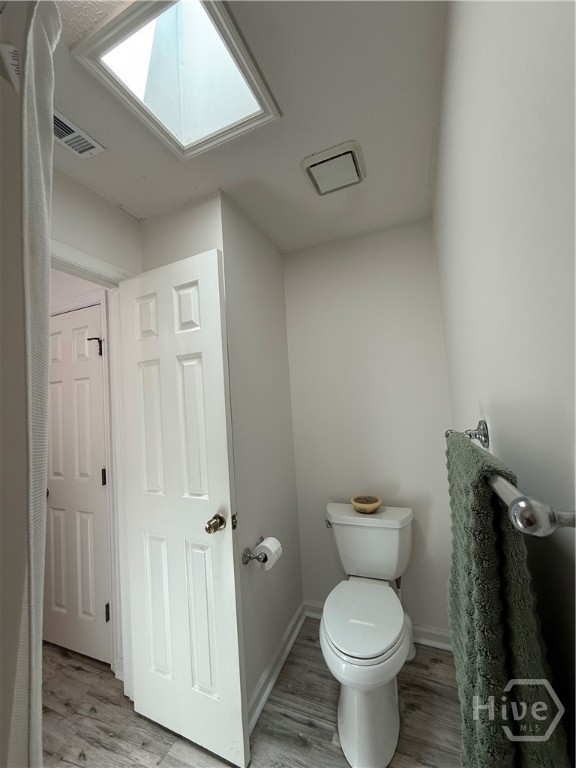
| Interior Features | Breakfast Area, Tray Ceiling(s), Ceiling Fan(s), Main Level Primary, Pull Down Attic Stairs, Skylights, Fireplace |
|---|---|
| Heating Yes / No | Yes |
| Cooling Yes / No | Yes |
| Cooling | Central Air, Electric |
| Fireplace Features | Living Room, Masonry |
| Fireplaces Total | 1 |
| Fireplace Yes / No | Yes |
| Laundry Features | Laundry Room |
| Rooms Total | 0 |
Exterior
| Exterior Features | Gas Grill |
|---|---|
| Foundation Details | Concrete Perimeter |
| Lot Features | Corner Lot, Level |
| View | Panoramic |
| Construction Materials | Brick |
Parking
| Garage Yes / No | Yes |
|---|---|
| Parking Features | Attached, Garage Door Opener |
Utilities
| Utilities | Underground Utilities |
|---|
Taxes
| Tax Legal Description | LT 34 MARSH CREEK PH 1 |
|---|---|
| Tax Year | 2025 |
Area Information
| State | GA |
|---|---|
| County | Chatham |
| City | Savannah |
| Zip Code | 31410 |
| Community Name | Marsh Crk Ph 01 |
| Listing VS Median (in Marsh Crk Ph 01) | |
Price: $499,900 low | high Med: $499,900 sqft: 1,819 low | high Med: 1,819 $ / sqft: $275 low | high Med: $275 On site: 49 low | high Med: 49 | |
Market Activity 31410
Request a showing
Request a showing
Contact
Learn More About This Property

| State | GA |
|---|---|
| County | Chatham |
| City | Savannah |
| Zip Code | 31410 |
| Community Name | Marsh Crk Ph 01 |
| Listing VS Median (in Marsh Crk Ph 01) | |
Price: $499,900 low | high Med: $499,900 sqft: 1,819 low | high Med: 1,819 $ / sqft: $275 low | high Med: $275 On site: 49 low | high Med: 49 | |