1342 Atterberry Place,Decatur, GA 30033
Decatur, GA 30033

Description
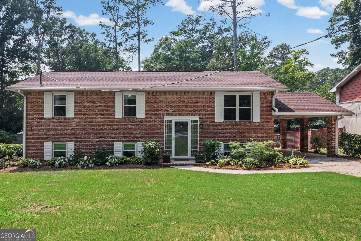
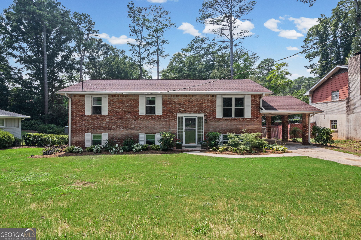
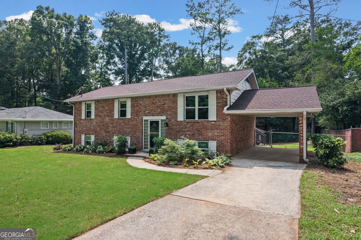
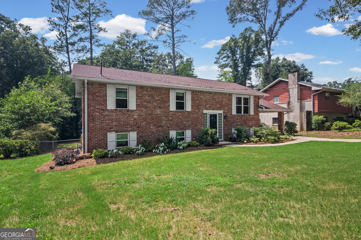
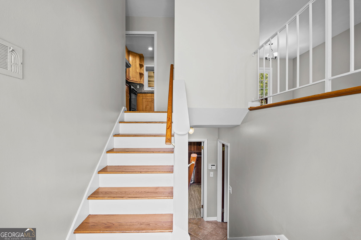
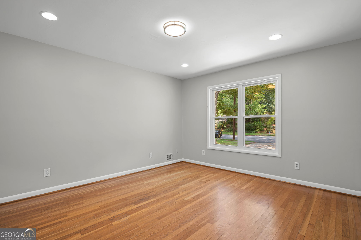
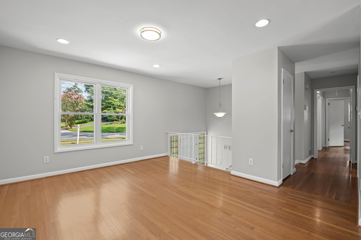
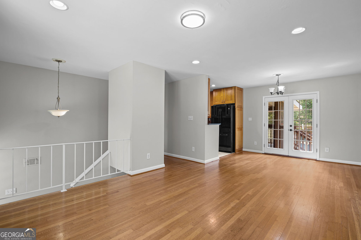
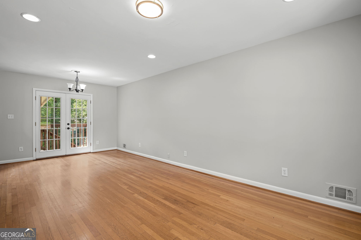
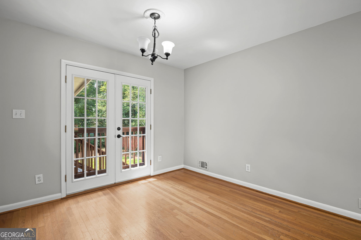
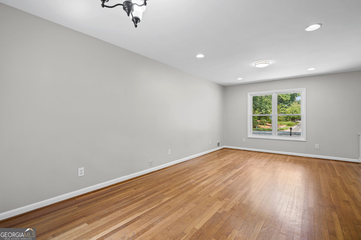
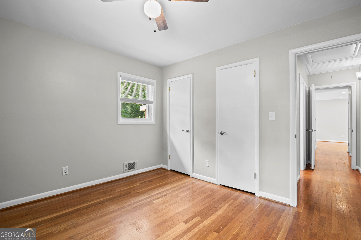
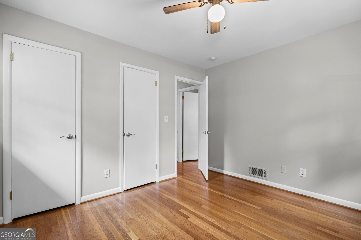
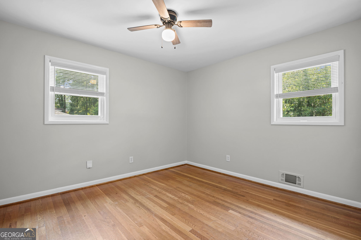
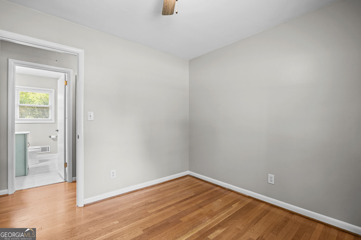
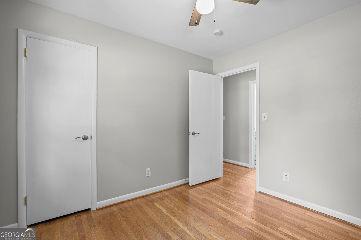
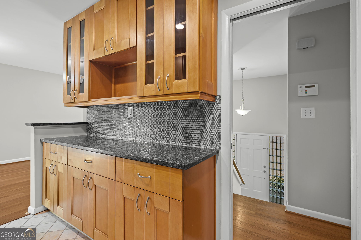
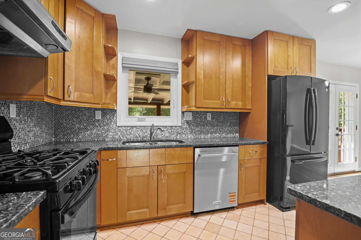
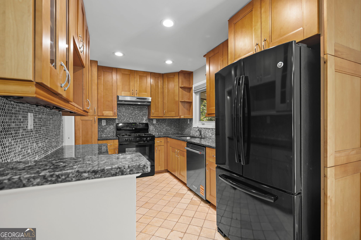
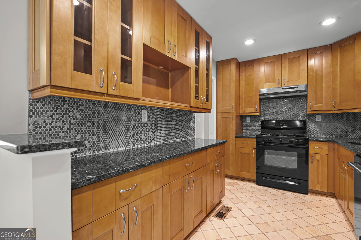
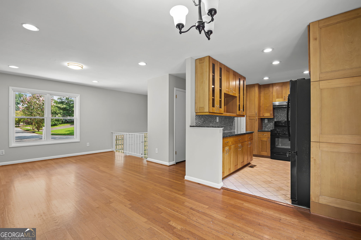
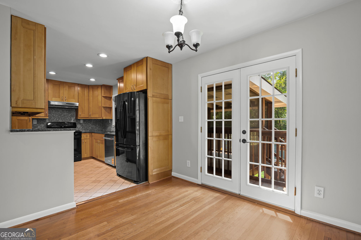
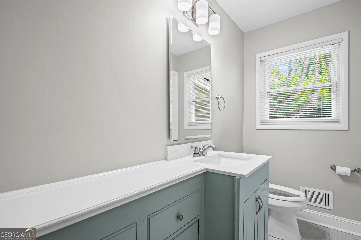
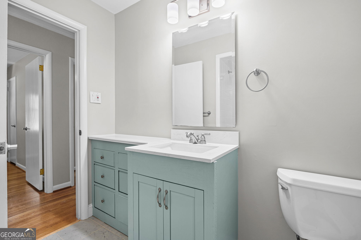
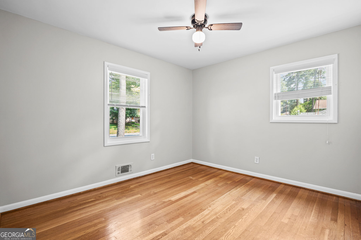
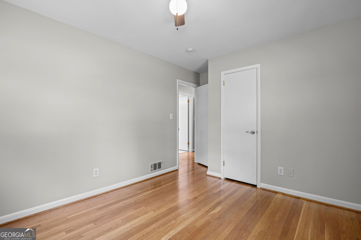
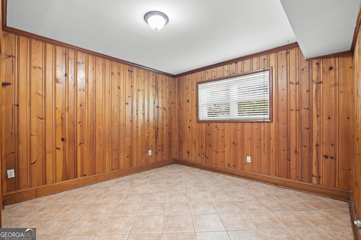
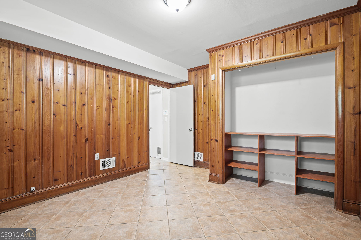
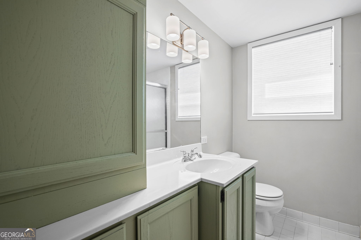
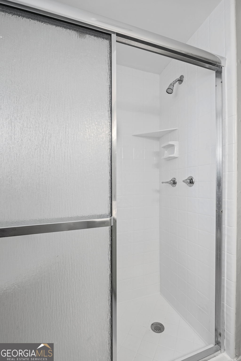
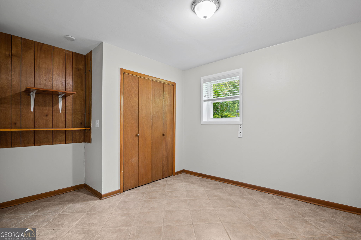
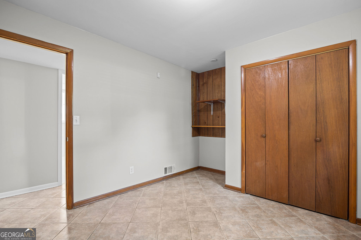
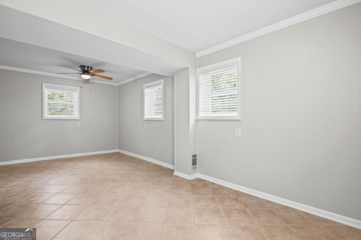
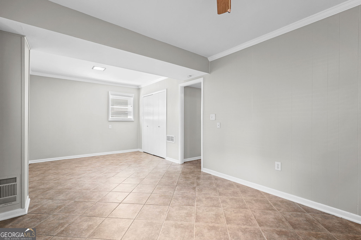
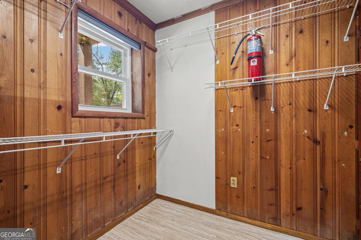
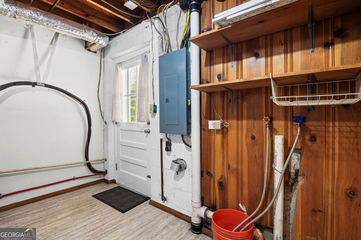
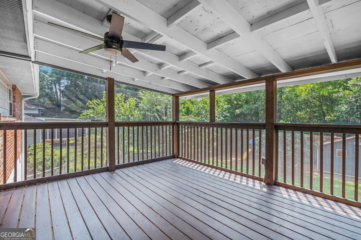
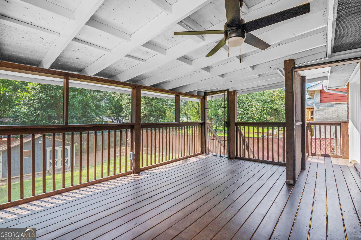
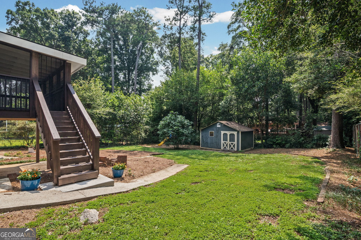
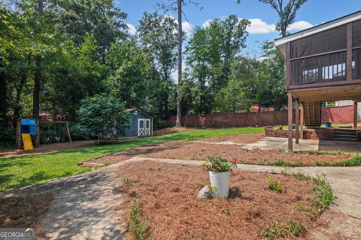
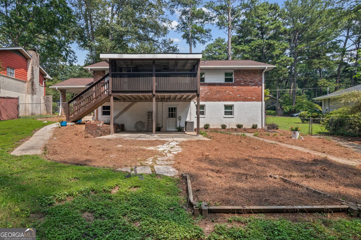
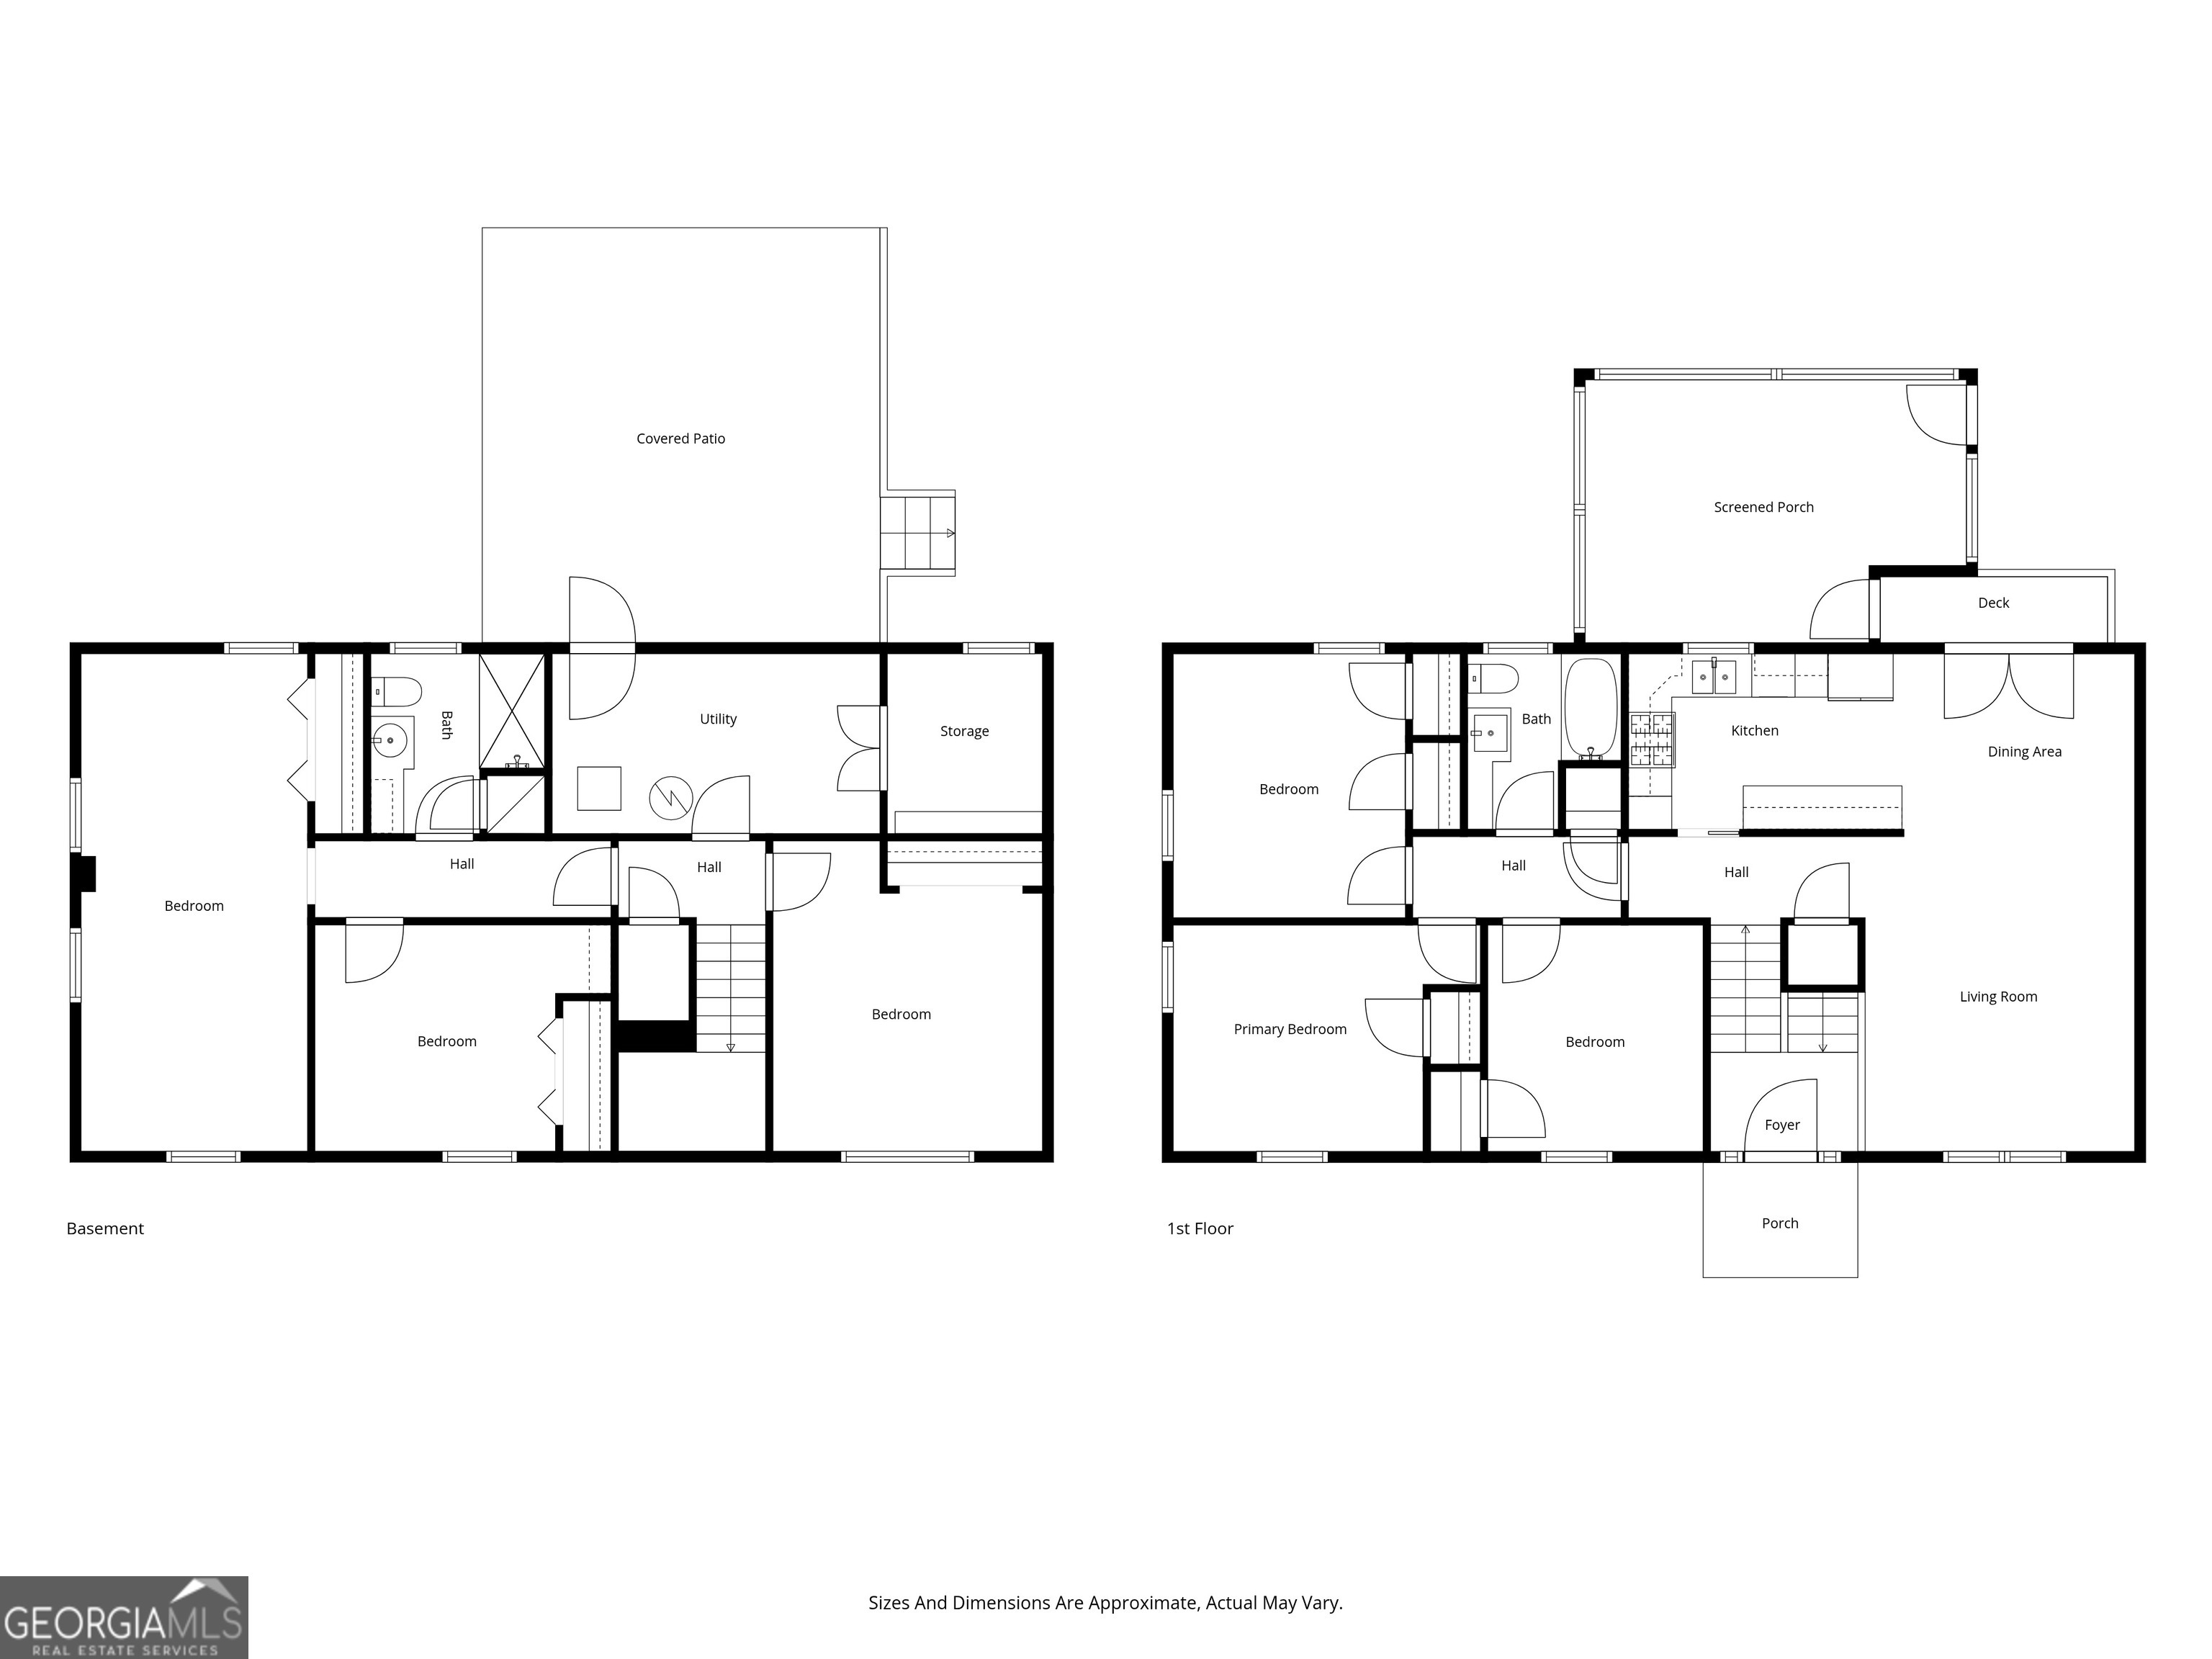
Move-in-ready mid-century brick home located within walking distance of Laurel Ridge Elementary! Situated on a quiet residential street with no through traffic, this thoughtfully designed split-level home offers flexible living space to accommodate a variety of lifestyles. The light-filled main level features an open living area and a beautifully renovated kitchen with solid wood cabinetry, granite countertops, a tiled backsplash, recessed LED lighting, and easy access to the screened porch. Three bedrooms and a full bath complete the main level. Downstairs, you'll find an additional bedroom and full bath, a spacious bonus room that can serve as a family room or den, a separate home office, laundry room, and workshop. Outdoor spaces include a carport, fenced backyard, ground-level patio, and a large detached outbuilding or workshop with electricity. There is also plenty of room to create a garden or additional outdoor entertaining space. Enjoy a prime location in an active, welcoming neighborhood with convenient access to schools, shopping, trails, Emory, the CDC, and all your favorite intown destinations
Details
| MLS # | 10817569 |
|---|---|
| Listing Type | For Sale |
| Style | House |
| Sub-Type | Resale |
| Status | Active |
| Year | 1962 |
| Days On Site | 24 |
| Listing Provided By | Fathom Realty GA, LLC | Heather Reardon |
Features
| Bed(s) | 4 |
|---|---|
| Bath(s) | 2 Total |
| SQ Feet | 3,240 |
| Car Port | Yes |
| Basement | Y |
| Acreage | 0.26 |
Interior
| Appliances | Cooktop, Dishwasher, Disposal, Microwave, Range, Refrigerator, Stainless Steel Appliance(s) |
|---|---|
| Interior Features | Other, Roommate Plan, Split Bedroom Plan, Walk-In Closet(s) |
| Cooling | Central Air |
| Cooling Yes / No | Yes |
| Heating | Central |
| Heating Yes / No | Yes |
| Fireplace Yes / No | No |
| Fireplaces Total | 0 |
| Window Features | Double Pane Windows |
| Room Kitchen Features | Breakfast Bar, Pantry |
| Room Dining Room Features | Dining Rm/Living Rm Combo, Separate Room |
| Laundry Features | In Basement |
Exterior
| Exterior Features | Garden |
|---|---|
| Lot Features | Private |
| Construction Materials | Brick |
| Roof | Composition |
| Fencing | Back Yard, Fenced |
| Foundation Details | Block |
| Patio And Porch Features | Deck, Patio |
| Security Features | Security System |
Parking
| Attached Garage Yes / No | No |
|---|---|
| Garage Yes / No | No |
| Parking Features | Carport |
Utilities
| Utilities | Cable Available, Electricity Available, High Speed Internet, Natural Gas Available, Phone Available, Sewer Available, Sewer Connected, Water Available |
|---|---|
| Sewer | Public Sewer |
Taxes
| Tax Annual Amount | 8991 |
|---|---|
| Tax Year | 2025 |
Location
| Community Features | Playground, Pool, Street Lights, Swim Team, Tennis Court(s), Near Public Transport, Walk To Schools, Near Shopping |
|---|
Area Information
| State | GA |
|---|---|
| County | DeKalb |
| City | Decatur |
| Zip Code | 30033 |
| Area | DeKalb |
| Community Name | PINE GLEN |
| School District | Druid Hills |
| Elementary School | Laurel Ridge |
| High School | Druid Hills |
| Listing VS Median (in PINE GLEN) | |
Price: $515,000 low | high Med: $515,000 sqft: 3,240 low | high Med: 3,240 $ / sqft: $159 low | high Med: $159 On site: 24 low | high Med: 24 | |
Market Activity 30033
Request a showing
Request a showing
Contact
Learn More About This Property

| State | GA |
|---|---|
| County | DeKalb |
| City | Decatur |
| Zip Code | 30033 |
| Area | DeKalb |
| Community Name | PINE GLEN |
| School District | Druid Hills |
| Elementary School | Laurel Ridge |
| High School | Druid Hills |
| Listing VS Median (in PINE GLEN) | |
Price: $515,000 low | high Med: $515,000 sqft: 3,240 low | high Med: 3,240 $ / sqft: $159 low | high Med: $159 On site: 24 low | high Med: 24 | |