135 Fairwinds Drive,Covington, GA 30016
Covington, GA 30016

Description
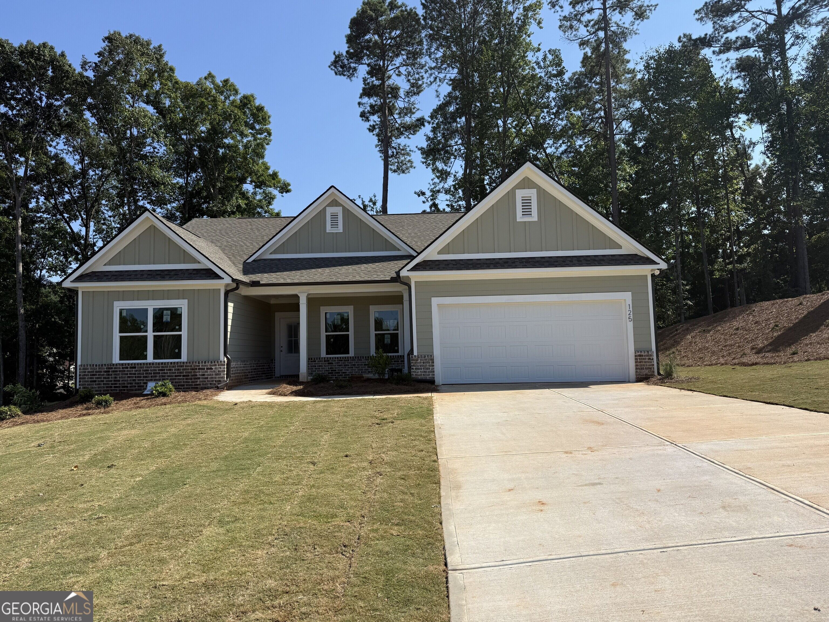
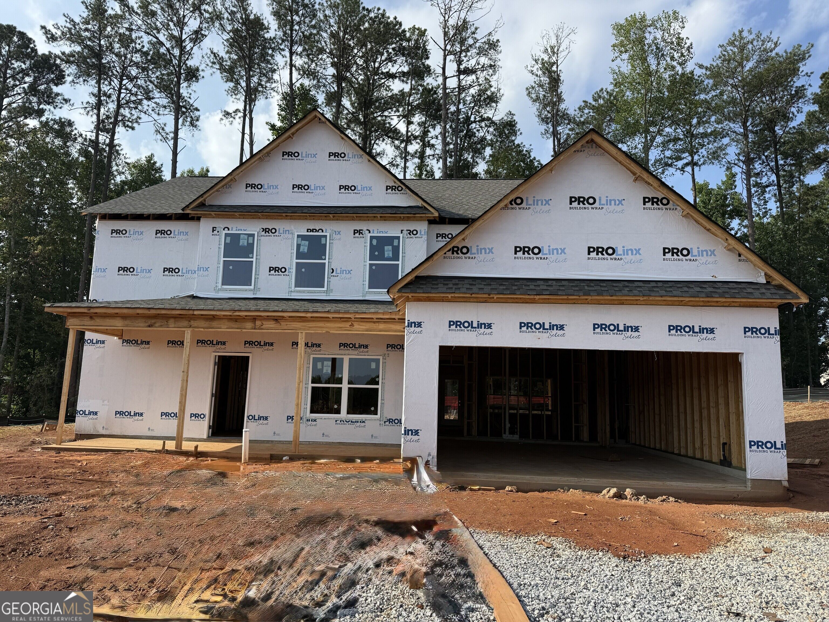
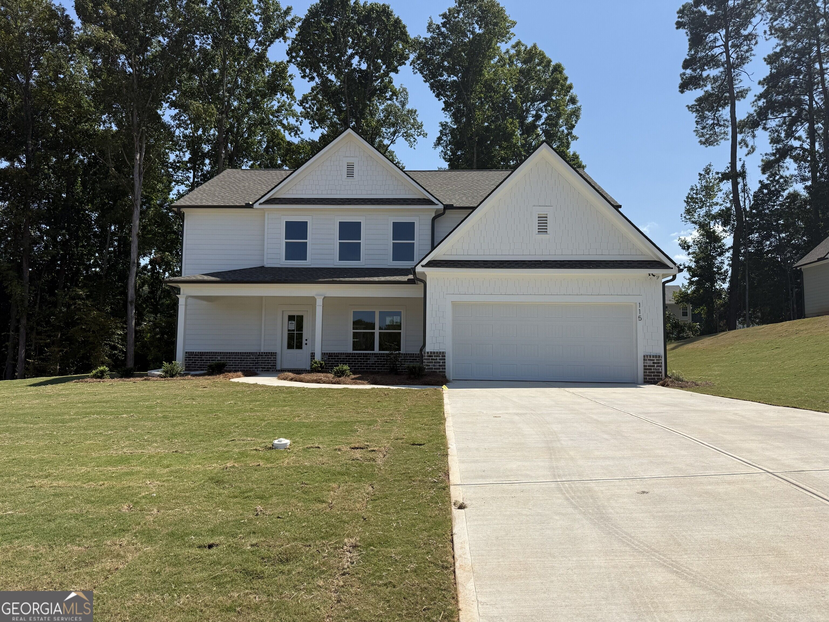
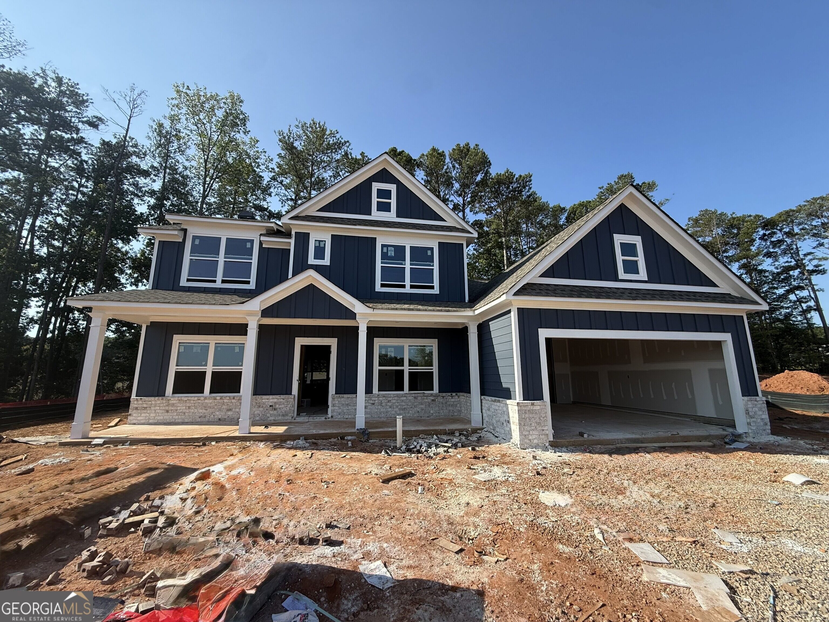
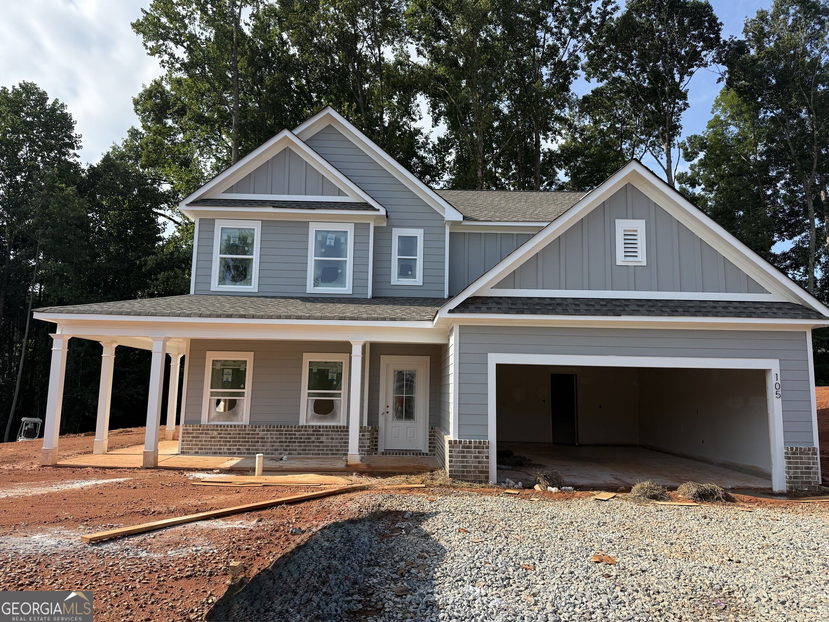
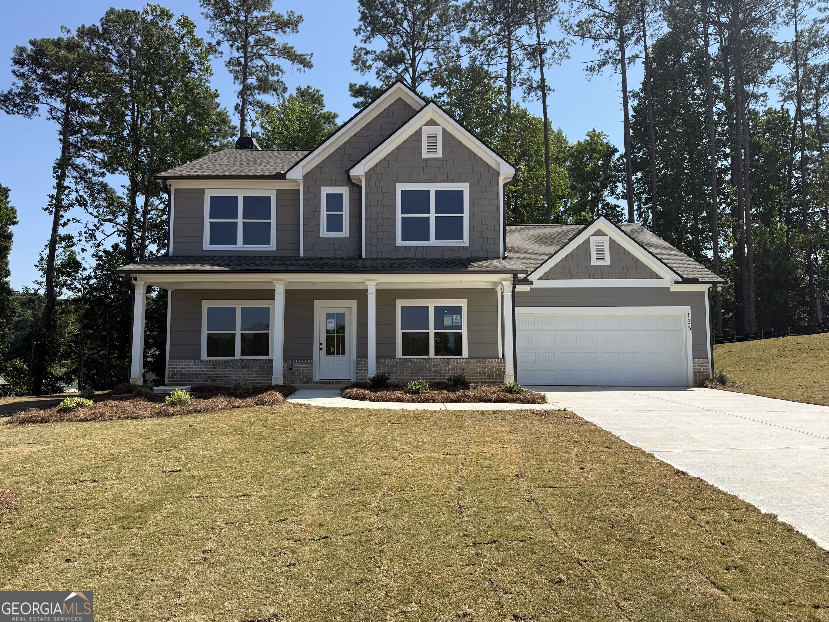
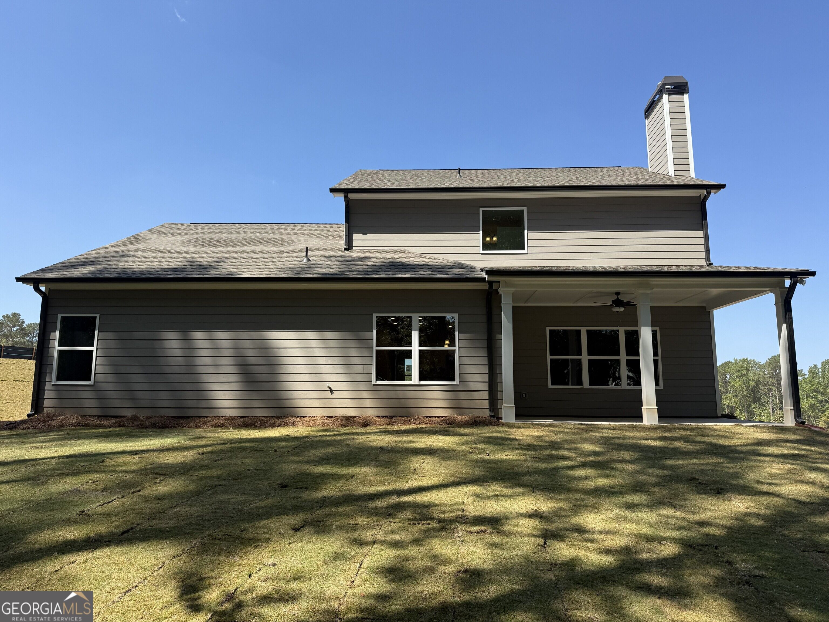
The Jackson is an exceptional two-story, 4-bedroom, 3-bath home offering striking curb appeal with a front porch and professional landscape package. The main level features a formal dining room, space for a home office or study, and a convenient guest room with full bath. The open-concept kitchen includes a large island, granite counter tops and a walk-in pantry. The bright breakfast area flows into the living area which has an impressive fireplace. Upstairs, the private owner's retreat features a luxurious bath with a double vanity, a separate tub and shower and a walk-in closet. Two additional bedrooms, each with walk-in closets, share a well-appointed bathroom, ensuring comfort and convenience. $25K INCENITVES OR 2.99% + 5K IN CLOSING COST WITH PREFERRED LENDER
Details
| MLS # | 10793535 |
|---|---|
| Listing Type | For Sale |
| Style | House |
| Sub-Type | Resale |
| Status | Active |
| Year | 2026 |
| Days On Site | 89 |
| Listing Provided By | Reliant Realty Inc. | Ale Clayton Jr. |
Features
| Bed(s) | 4 |
|---|---|
| Bath(s) | 3 Total |
| SQ Feet | 2,451 |
| Story(s) | 2 |
| Acreage | 0.51 |
| Water Front | Yes |
| Property View | Yes |
Interior
| Appliances | Dishwasher, Electric Water Heater, Ice Maker, Microwave, Range, Stainless Steel Appliance(s) |
|---|---|
| Interior Features | Double Vanity, High Ceilings, Walk-In Closet(s) |
| Cooling | Ceiling Fan(s), Central Air |
| Cooling Yes / No | Yes |
| Heating | Central, Forced Air |
| Heating Yes / No | Yes |
| Fireplace Yes / No | Yes |
| Fireplaces Total | 1 |
| Fireplace Features | Family Room |
| Window Features | Double Pane Windows, Storm Window(s) |
| Room Kitchen Features | Breakfast Area, Breakfast Room, Kitchen Island, Walk-in Pantry |
| Room Dining Room Features | Separate Room |
| Laundry Features | Upper Level |
Exterior
| Exterior Features | Sprinkler System |
|---|---|
| Lot Features | Level |
| Construction Materials | Concrete, Other |
| Roof | Composition |
| Foundation Details | Slab |
| Waterfront Features | No Dock Or Boathouse |
| Patio And Porch Features | Patio |
| Security Features | Carbon Monoxide Detector(s), Smoke Detector(s) |
Parking
| Attached Garage Yes / No | Yes |
|---|---|
| Garage Yes / No | Yes |
| Parking Features | Garage, Attached, Kitchen Level, Garage Door Opener |
Utilities
| Utilities | Cable Available, Electricity Available, High Speed Internet, Phone Available, Sewer Connected, Underground Utilities, Water Available |
|---|---|
| Sewer | Public Sewer |
| Electric | 220 Volts |
Taxes
| Tax Annual Amount | 201 |
|---|---|
| Tax Year | 2025 |
Location
| Community Features | Street Lights |
|---|
Area Information
| State | GA |
|---|---|
| County | Newton |
| City | Covington |
| Zip Code | 30016 |
| Area | Newton |
| Community Name | FAIRVIEW CHASE |
| School District | Newton |
| Elementary School | Fairview |
| High School | Newton |
| Listing VS Median (in FAIRVIEW CHASE) | |
Price: $399,541 low | high Med: $400,110 sqft: 2,451 low | high Med: 2,557 $ / sqft: $163 low | high Med: $156 On site: 89 low | high Med: 78 | |
Market Activity 30016
Request a showing
Request a showing
Contact
Learn More About This Property

| State | GA |
|---|---|
| County | Newton |
| City | Covington |
| Zip Code | 30016 |
| Area | Newton |
| Community Name | FAIRVIEW CHASE |
| School District | Newton |
| Elementary School | Fairview |
| High School | Newton |
| Listing VS Median (in FAIRVIEW CHASE) | |
Price: $399,541 low | high Med: $400,110 sqft: 2,451 low | high Med: 2,557 $ / sqft: $163 low | high Med: $156 On site: 89 low | high Med: 78 | |