
Description
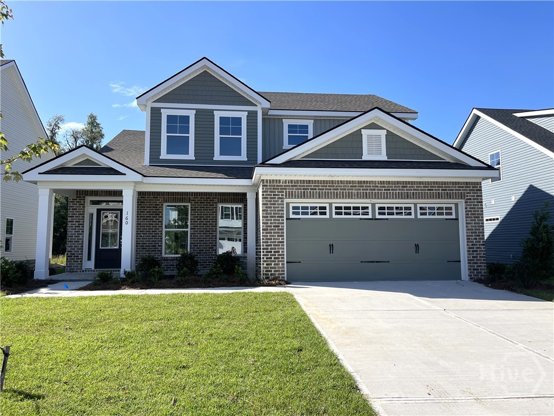
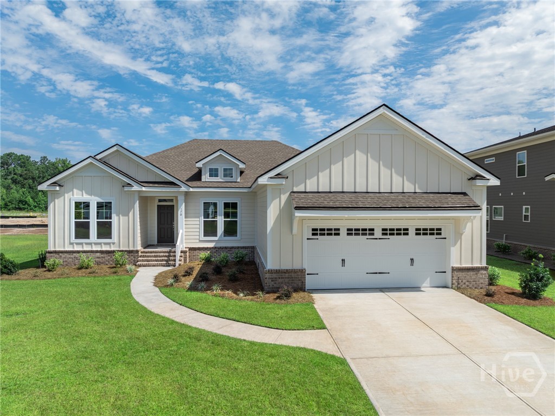
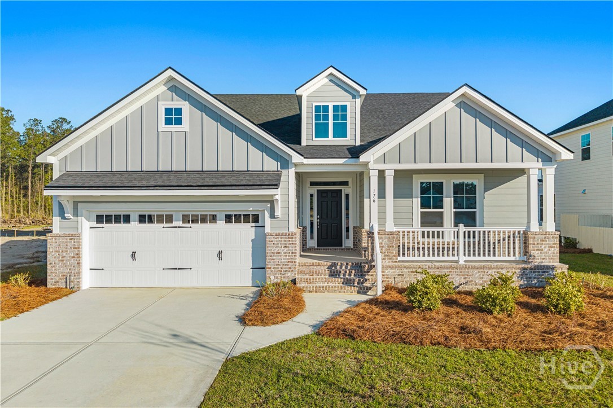
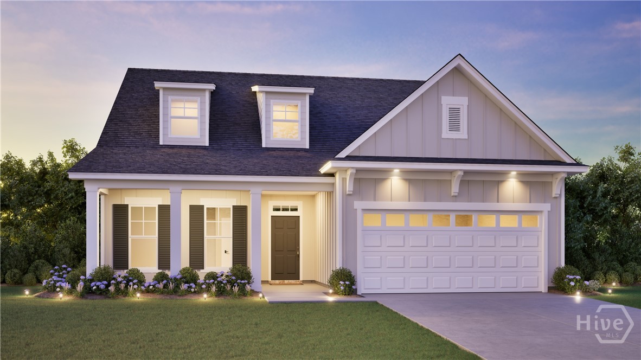
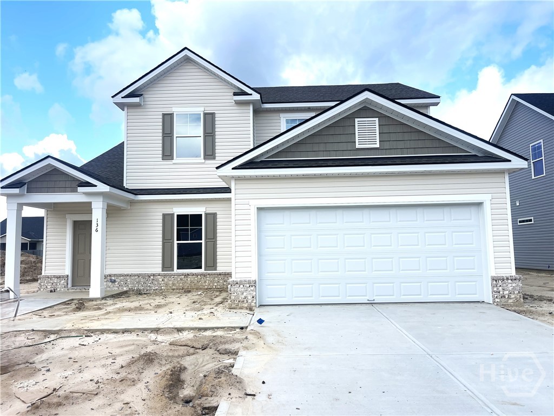
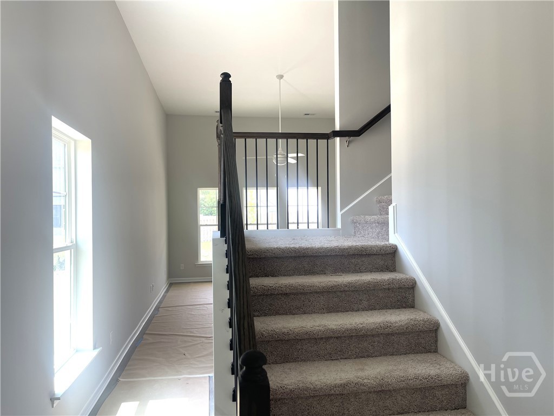
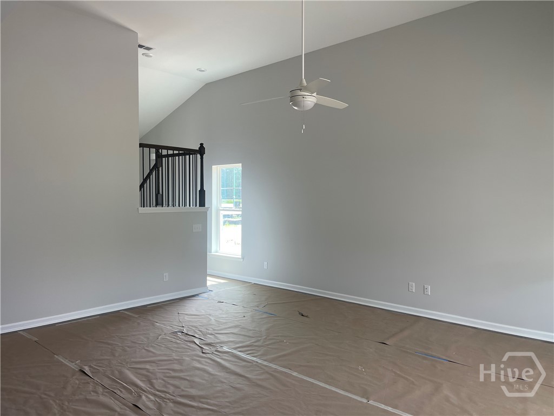
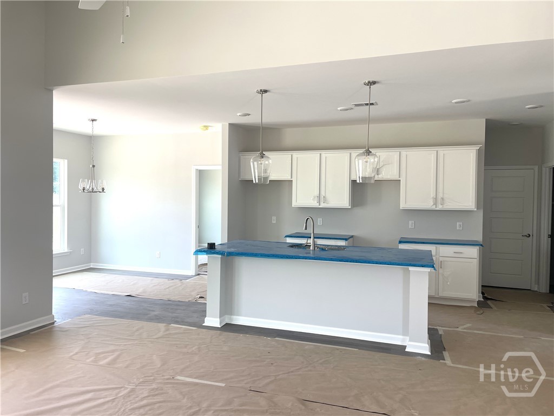
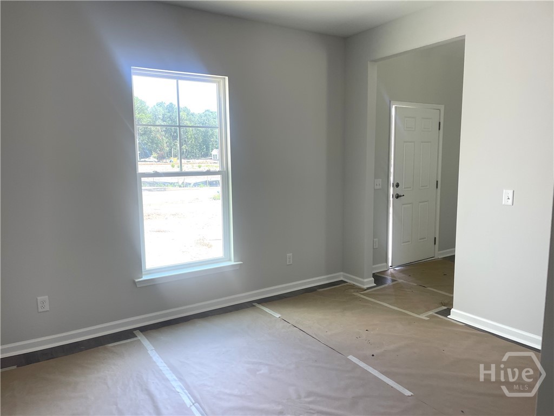
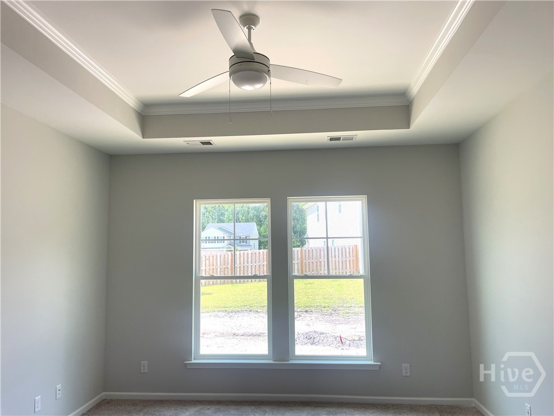
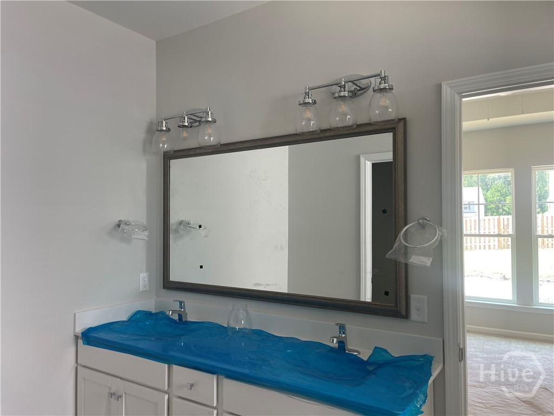
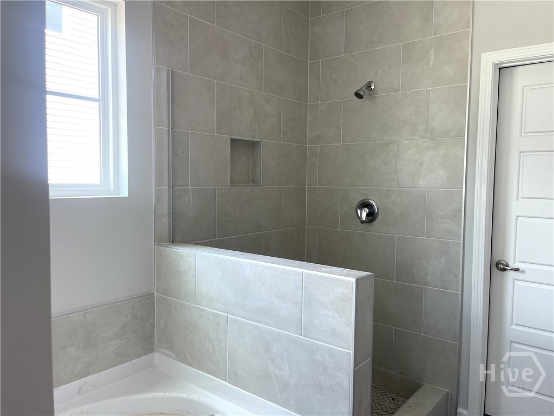
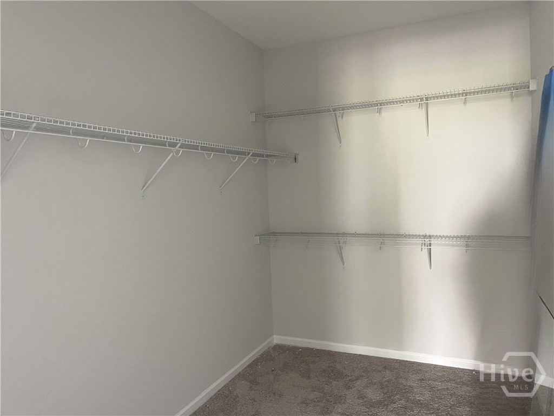
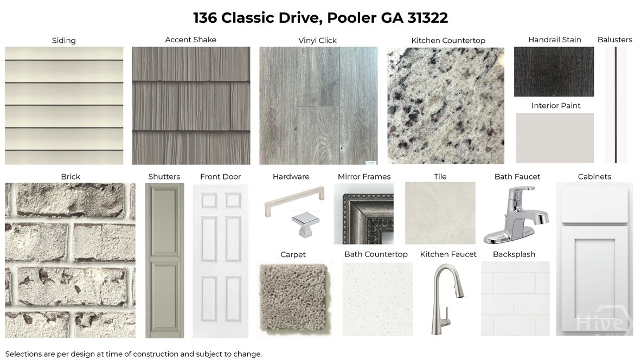
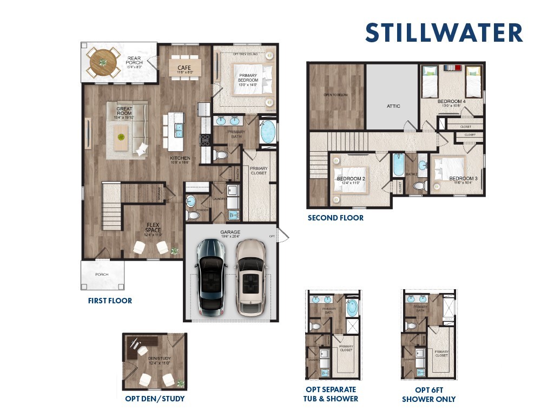
Landmark 24 is Proud to Offer Our Stillwater Plan. This Home is Located in our Harmony Subdivision in Pooler, GA. Upon Entering You Will Look Straight Through the Iron Balusters on Your Stairway and See The Vaulted Ceiling of Your Family Room. To Your Right You Will Walk Thru a Flex Space Which Can Be An Office-Study-Playroom. Continue Into Your Open Floor plan home. Your Family Room, Kitchen and Dining Area Are the Perfect Place For Entertaining. Your Kitchen Features Granite Countertops, a Large Island and All New Stainless Steel Appliances Including the Refrigerator. Your Family Room has Large Windows which let in Plenty of light and Look Out Onto Your Covered Back Porch. Your Primary Is on The First Floor and Features a Tiled Garden Tub and Separate Shower, Double Quartz Vanity and a Large Walk In Closet. Upstairs You Have Three Bedrooms a Bath and A Walk Out Attic. Outside Your Yard is Complete with Sod and Irrigation. Completion Date is Estimated to be Sept, 2026. Pictures, Features and Selections Shown Are For Illustration Purposes and May Vary From The Home Built. All Builder Incentives Applied.
Details
| MLS # | SA357166 |
|---|---|
| Listing Type | For Sale |
| Style | House |
| Building Name | Pinehurst II |
| HOA Dues | $495 |
| Sub-Type | New Construction |
| Status | Active |
| Year | 2026 |
| Days On Site | 88 |
| Listing Provided By | Landmark 24 Realty, Inc | Elaine L. Holman |
Features
| Bed(s) | 4 |
|---|---|
| Bath(s) | 3 Total |
| SQ Feet | 2,116 |
| Garage | 2 |
| Story(s) | 2 |
| Acreage | 0.19 |
| Property View | Panoramic |
Interior
| Interior Features | Attic, Breakfast Area, Tray Ceiling(s), Double Vanity, Garden Tub/Roman Tub, High Ceilings, Kitchen Island, Main Level Primary, Pantry, Recessed Lighting, Separate Shower, Vaulted Ceiling(s) |
|---|---|
| Heating Yes / No | Yes |
| Cooling Yes / No | Yes |
| Cooling | Electric, Heat Pump |
| Laundry Features | Laundry Room, Washer Hookup, Dryer Hookup |
| Rooms Total | 0 |
Exterior
| Foundation Details | Slab |
|---|---|
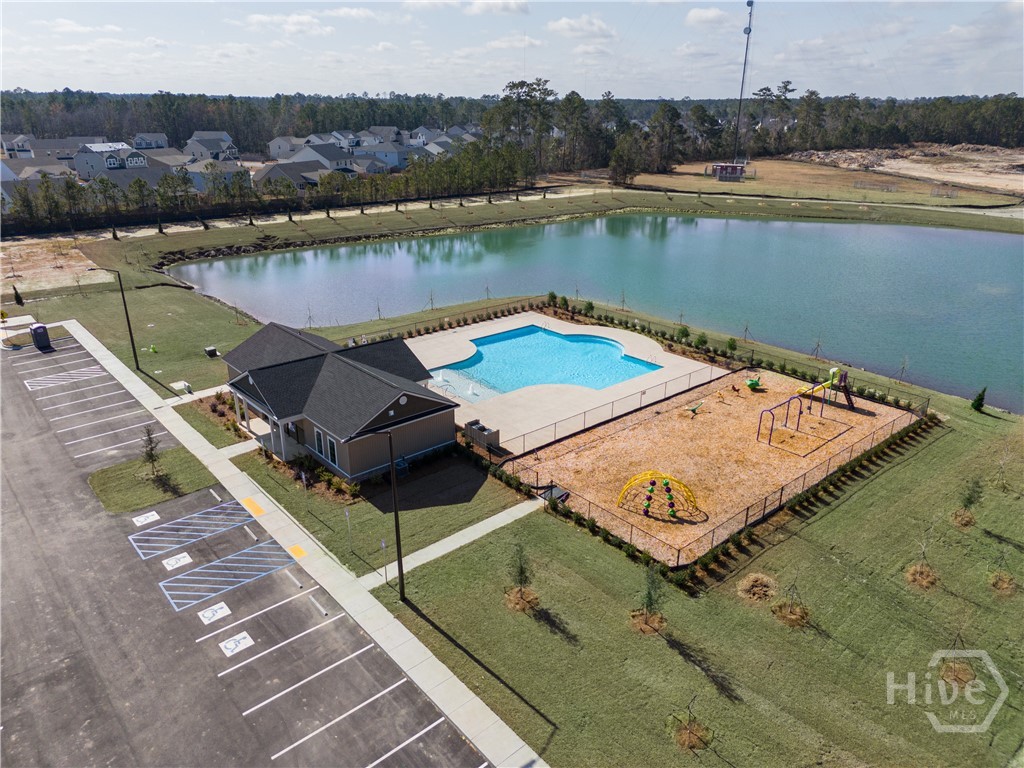
| Community Features | Pool, Fitness Center, Playground, Street Lights, Sidewalks, Curbs, Gutter(s) |
| View | Panoramic |
| Construction Materials | Brick, Vinyl Siding |
Parking
| Garage Yes / No | Yes |
|---|---|
| Parking Features | Attached, Garage Door Opener |
Utilities
| Utilities | Cable Available, Underground Utilities |
|---|
Taxes
| Tax Legal Description | Lot 811, Ph 8A, Harmony |
|---|
Area Information
| State | GA |
|---|---|
| County | Chatham |
| City | Pooler |
| Zip Code | 31322 |
| Community Name | Harmony |
| Listing VS Median (in Harmony) | |
Price: $404,840 low | high Med: $387,598 sqft: 2,116 low | high Med: 1,975 $ / sqft: $191 low | high Med: $197 On site: 88 low | high Med: 191.5 | |
Market Activity 31322
Request a showing
Request a showing
Contact
Learn More About This Property

| State | GA |
|---|---|
| County | Chatham |
| City | Pooler |
| Zip Code | 31322 |
| Community Name | Harmony |
| Listing VS Median (in Harmony) | |
Price: $404,840 low | high Med: $387,598 sqft: 2,116 low | high Med: 1,975 $ / sqft: $191 low | high Med: $197 On site: 88 low | high Med: 191.5 | |