$369,954 $1,986 est/mo Sourced by Back At You
138 Blue Mist Lane,Kathleen, GA 31047
Kathleen, GA 31047

Description
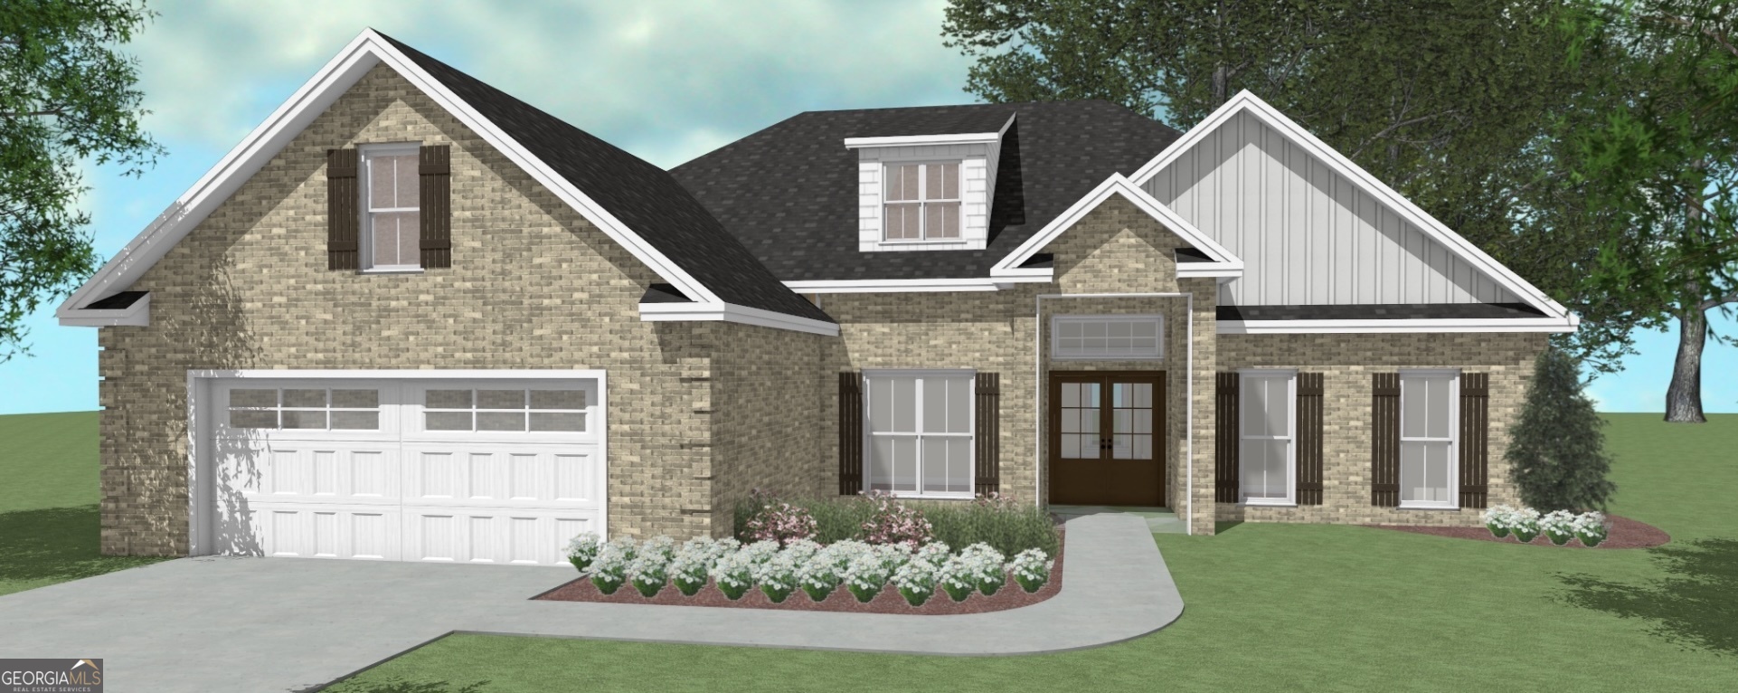
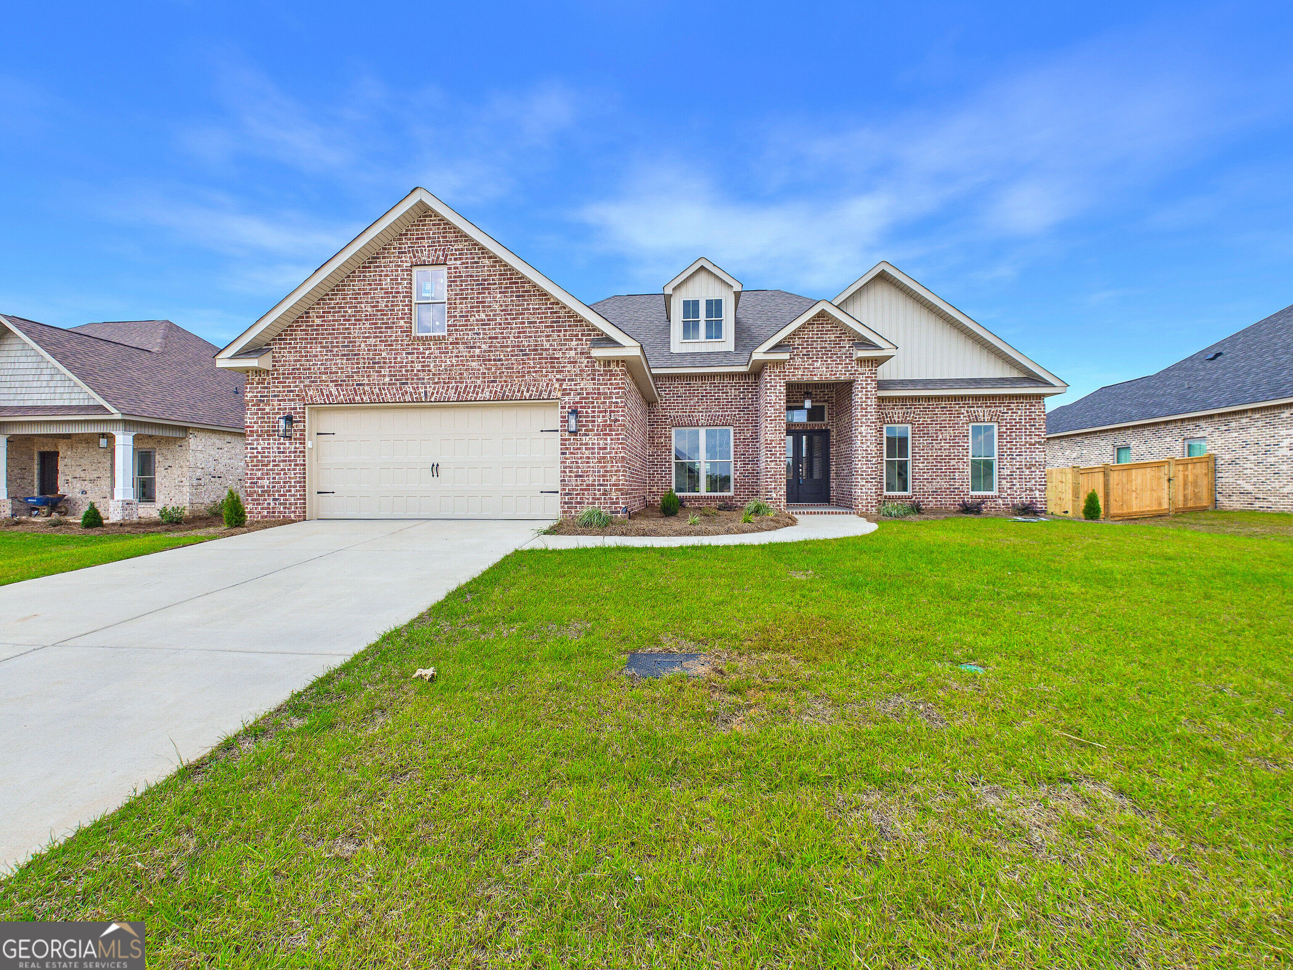
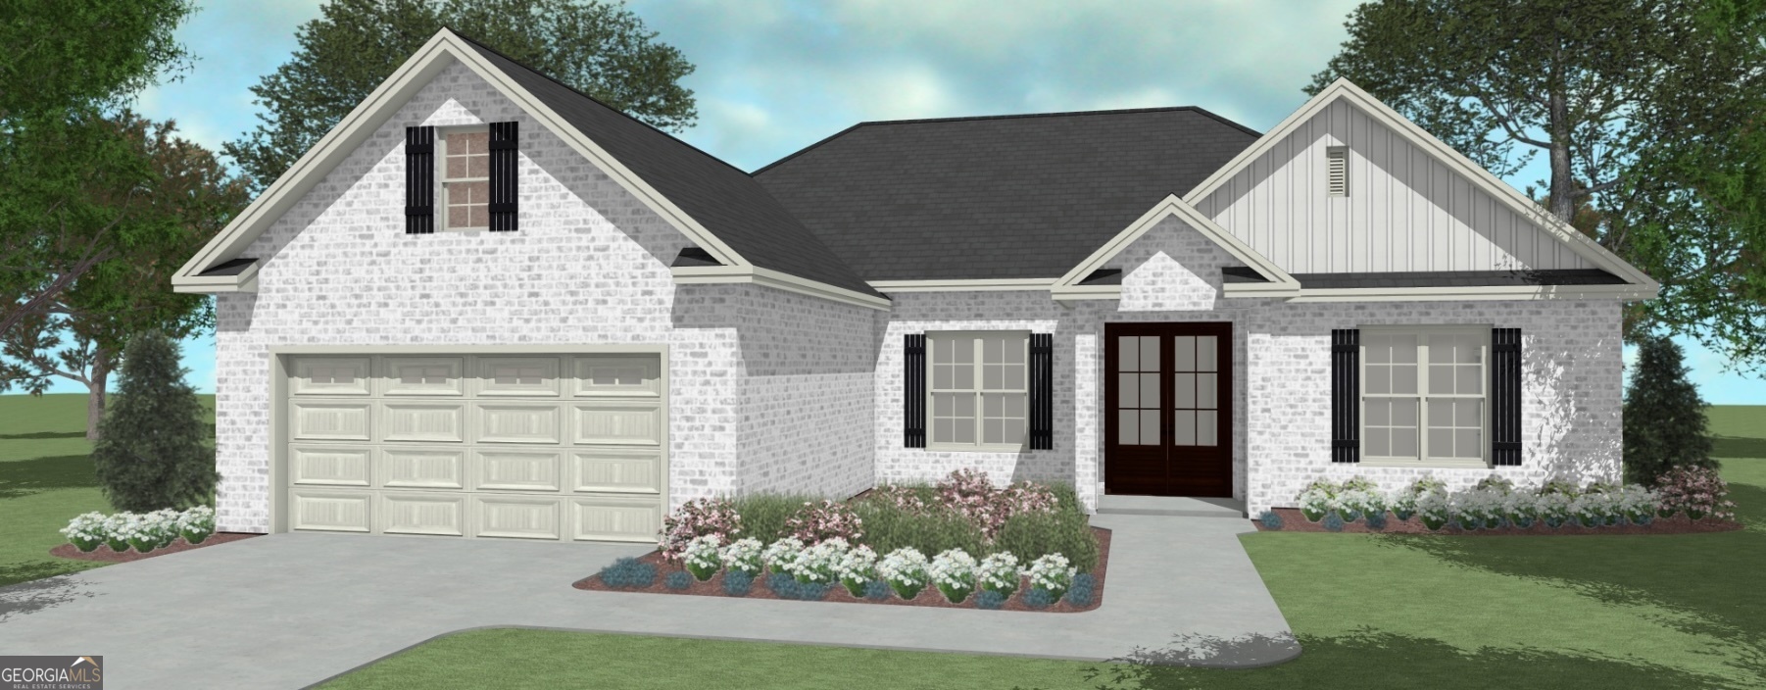
THE WALNUT PLAN--Welcome home to this beautifully maintained all-brick residence featuring 4 bedrooms and 2 bathrooms with a spacious, open-concept layout. The inviting floor plan seamlessly connects the living, kitchen, and dining areas, creating an ideal space for everyday living and entertaining. A separate formal dining room provides additional flexibility for gatherings and special occasions. The primary suite offers a private retreat, while three additional bedrooms provide ample space in the home. Enjoy outdoor living from both the welcoming front porch and the relaxing back porch. Complete with a 2-car garage and timeless curb appeal, this home combines comfort, functionality, and classic style. Completed 9/30/26.
Details
| MLS # | 10776132 |
|---|---|
| Listing Type | For Sale |
| Style | House |
| HOA Dues | $360 |
| Sub-Type | Resale |
| Status | Pending |
| Year | 2026 |
| Days On Site | 106 |
| Listing Provided By | Driggers Team Real Estate | Anisa L Driggers |
Features
| Bed(s) | 4 |
|---|---|
| Bath(s) | 2 Total |
| SQ Feet | 1,989 |
| Story(s) | 1 |
| Acreage | 0.26 |
Interior
| Appliances | Dishwasher, Disposal, Microwave, Range, Stainless Steel Appliance(s) |
|---|---|
| Interior Features | Double Vanity, Master On Main Level, Split Bedroom Plan |
| Cooling | Ceiling Fan(s), Central Air |
| Cooling Yes / No | Yes |
| Heating | Central |
| Heating Yes / No | Yes |
| Fireplace Yes / No | Yes |
| Fireplaces Total | 1 |
| Window Features | Double Pane Windows |
| Room Dining Room Features | Separate Room |
| Laundry Features | In Hall |
Exterior
| Lot Features | None |
|---|---|
| Construction Materials | Brick |
| Roof | Composition |
| Foundation Details | Slab |
| Patio And Porch Features | Porch |
Parking
| Attached Garage Yes / No | Yes |
|---|---|
| Garage Yes / No | Yes |
| Parking Features | Garage, Attached, Garage Door Opener |
Utilities
| Utilities | Cable Available, Electricity Available |
|---|---|
| Sewer | Public Sewer |
Taxes
| Tax Annual Amount | 5180 |
|---|---|
| Tax Year | 2026 |
Location
| Community Features | Playground |
|---|
Area Information
| State | GA |
|---|---|
| County | Houston |
| City | Kathleen |
| Zip Code | 31047 |
| Area | Houston |
| Community Name | Woodlands of Houston |
| School District | Veterans |
| Elementary School | Matt Arthur |
| High School | Veterans |
| Listing VS Median (in Woodlands of Houston) | |
Price: $369,954 low | high Med: $389,856 sqft: 1,989 low | high Med: 2,096 $ / sqft: $186 low | high Med: $186 On site: 106 low | high Med: 89 | |
Market Activity 31047
Request a showing
Request a showing
Contact
Learn More About This Property

| State | GA |
|---|---|
| County | Houston |
| City | Kathleen |
| Zip Code | 31047 |
| Area | Houston |
| Community Name | Woodlands of Houston |
| School District | Veterans |
| Elementary School | Matt Arthur |
| High School | Veterans |
| Listing VS Median (in Woodlands of Houston) | |
Price: $369,954 low | high Med: $389,856 sqft: 1,989 low | high Med: 2,096 $ / sqft: $186 low | high Med: $186 On site: 106 low | high Med: 89 | |
Nearby Listings (Within 1/10 mile)
Price: $277K - $462K
sqft: 1,000 - 2,000
Listing Updated: September 5, 2026 at 3:30:03 PM PDT