138 Canopy Lane,St. Simons, GA 31522
St. Simons, GA 31522

Description
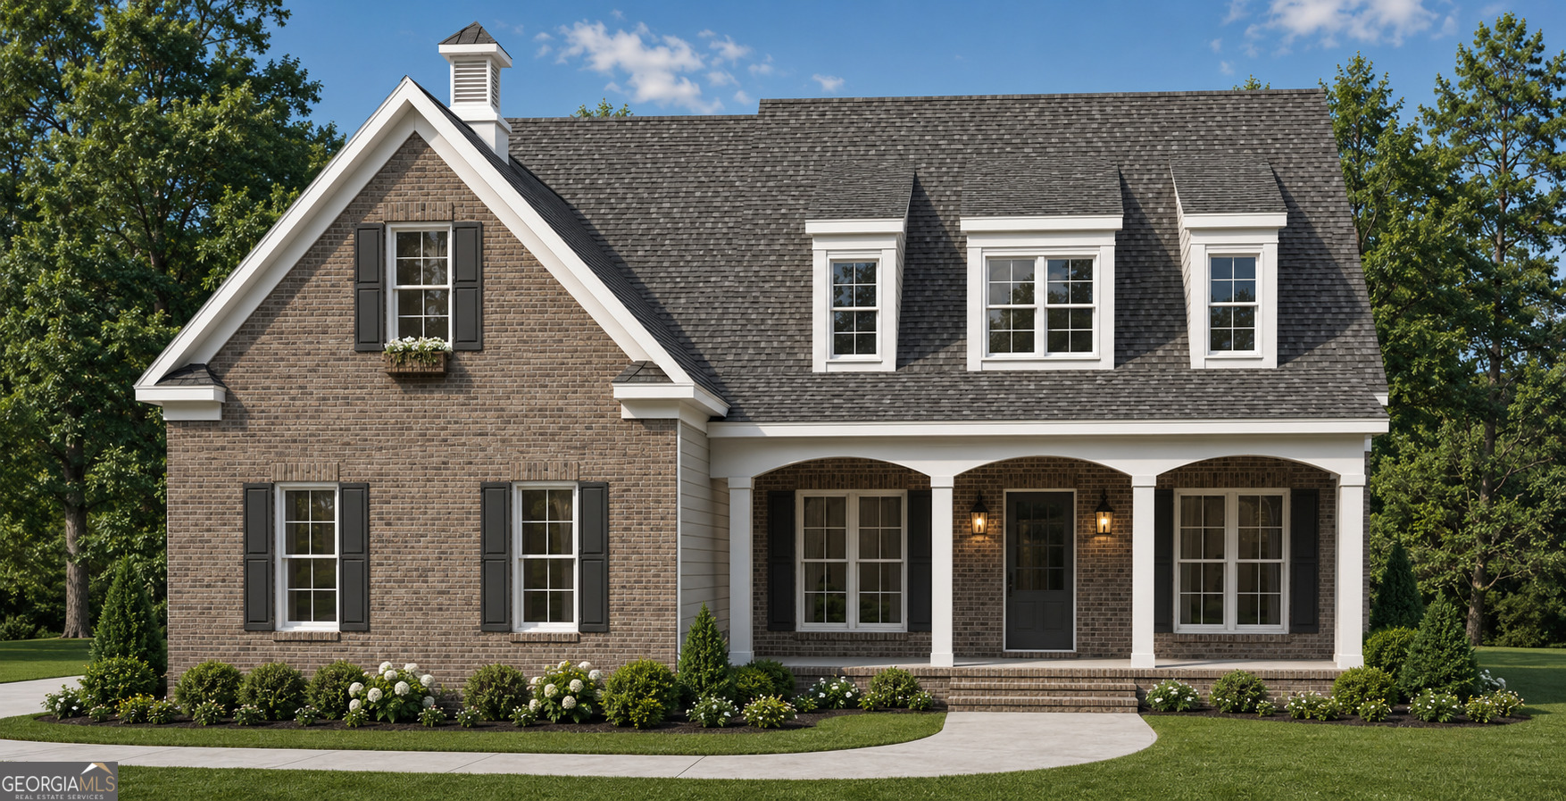
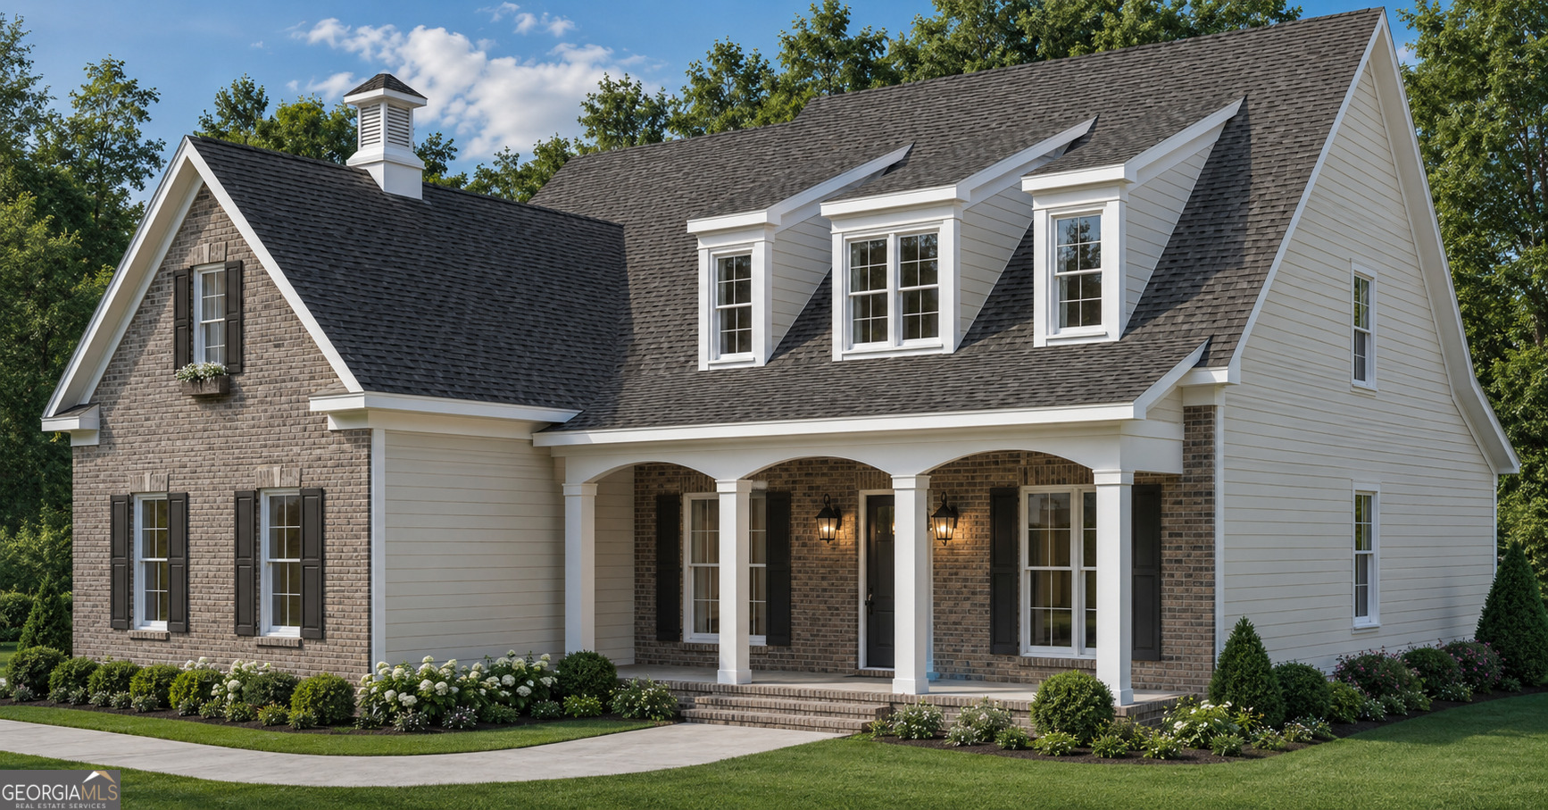
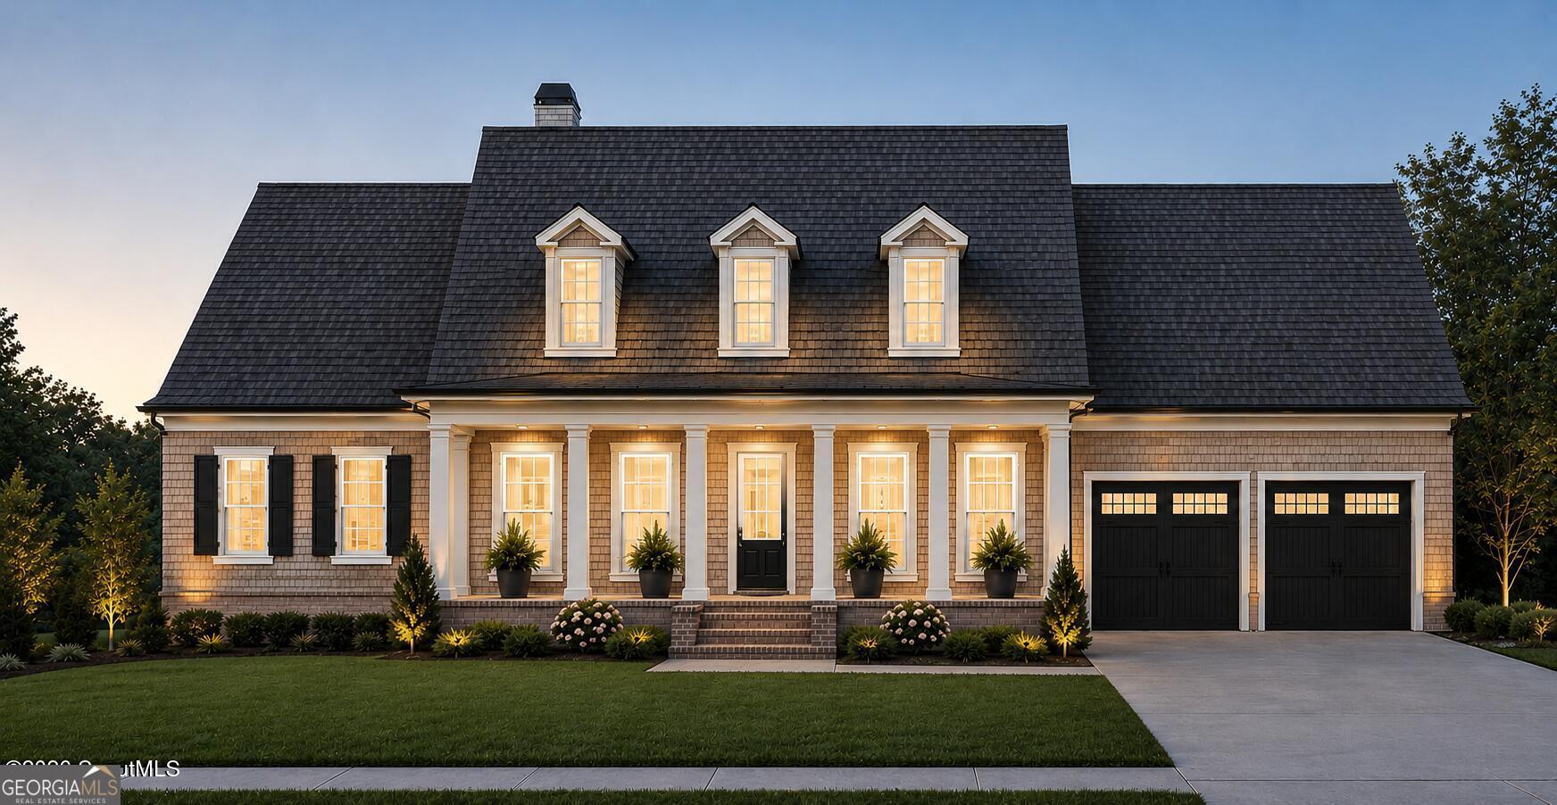
Experience the perfect blend of luxury, comfort, and timeless design in this exceptional new construction home, ideally situated within a prestigious gated community featuring charming gas lanterns, tranquil ponds, and beautifully preserved natural green space. Offering 3,248 heated square feet, this thoughtfully designed residence features 4 bedrooms plus a spacious bonus room that can easily serve as a fifth bedroom, along with 3 full bathrooms and a versatile floor plan tailored for modern living. The main level includes a luxurious primary suite and an additional guest bedroom, while upstairs offers two more bedrooms, a full bath, an expansive loft, and the bonus room-creating the ideal space for guests, a media room, or home office. Designed for both everyday living and effortless entertaining, the home features a formal dining room, a bright breakfast room, a cozy keeping room just off the kitchen, a convenient mudroom, and an oversized walk-in pantry. The chef-inspired kitchen is beautifully appointed with solid surface countertops, stainless steel appliances, and a gas range, seamlessly flowing into the main living areas. Throughout the home, rich hardwood flooring, exquisite tile selections, and a superior trim package showcase exceptional craftsmanship and attention to detail. The spacious primary suite serves as a private retreat, complete with dual walk-in closets and a spa-like ensuite featuring dual vanities, a soaking tub, and a separate tiled shower. Modern conveniences include a tankless water heater and prewiring for a whole-house generator, providing efficiency and peace of mind. Completing the home is a spacious two-car garage, making this remarkable residence the perfect combination of luxury finishes, thoughtful functionality, and refined coastal living in one of the area's most desirable gated communities.
Details
| MLS # | 10804726 |
|---|---|
| Listing Type | For Sale |
| Style | House |
| Sub-Type | Resale |
| Status | Active |
| Year | 2026 |
| Days On Site | 70 |
| Listing Provided By | Duckworth Properties | Leann Duckworth |
Features
| Bed(s) | 5 |
|---|---|
| Bath(s) | 3 Total |
| SQ Feet | 3,248 |
| Story(s) | 2 |
| Acreage | 0.43 |
Interior
| Appliances | Cooktop, Dishwasher, Oven, Refrigerator |
|---|---|
| Interior Features | Bookcases, Double Vanity, High Ceilings, Separate Shower, Soaking Tub, Walk-In Closet(s) |
| Cooling | Central Air |
| Cooling Yes / No | Yes |
| Heating | Central |
| Heating Yes / No | Yes |
| Fireplace Yes / No | Yes |
| Fireplaces Total | 1 |
| Laundry Features | Other |
Exterior
| Lot Features | Level, Private |
|---|---|
| Construction Materials | Brick |
| Roof | Metal |
Parking
| Attached Garage Yes / No | Yes |
|---|---|
| Garage Yes / No | Yes |
| Parking Features | Guest, Garage, Attached, Garage Door Opener |
Utilities
| Utilities | Electricity Available, Natural Gas Available |
|---|---|
| Sewer | Public Sewer |
Taxes
| Tax Annual Amount | 0 |
|---|---|
| Tax Year | 2025 |
Location
| Community Features | Gated |
|---|
Area Information
| State | GA |
|---|---|
| County | Glynn |
| City | St. Simons |
| Zip Code | 31522 |
| Area | Glynn |
| Community Name | The Canopy |
| School District | Glynn |
| Elementary School | Saint Simons |
| High School | Glynn |
| Listing VS Median (in The Canopy) | |
Price: $1,624,000 low | high Med: $1,621,000 sqft: 3,248 low | high Med: 3,242 $ / sqft: $500 low | high Med: $500 On site: 70 low | high Med: 70 | |
Market Activity 31522
Request a showing
Request a showing
Contact
Learn More About This Property

| State | GA |
|---|---|
| County | Glynn |
| City | St. Simons |
| Zip Code | 31522 |
| Area | Glynn |
| Community Name | The Canopy |
| School District | Glynn |
| Elementary School | Saint Simons |
| High School | Glynn |
| Listing VS Median (in The Canopy) | |
Price: $1,624,000 low | high Med: $1,621,000 sqft: 3,248 low | high Med: 3,242 $ / sqft: $500 low | high Med: $500 On site: 70 low | high Med: 70 | |
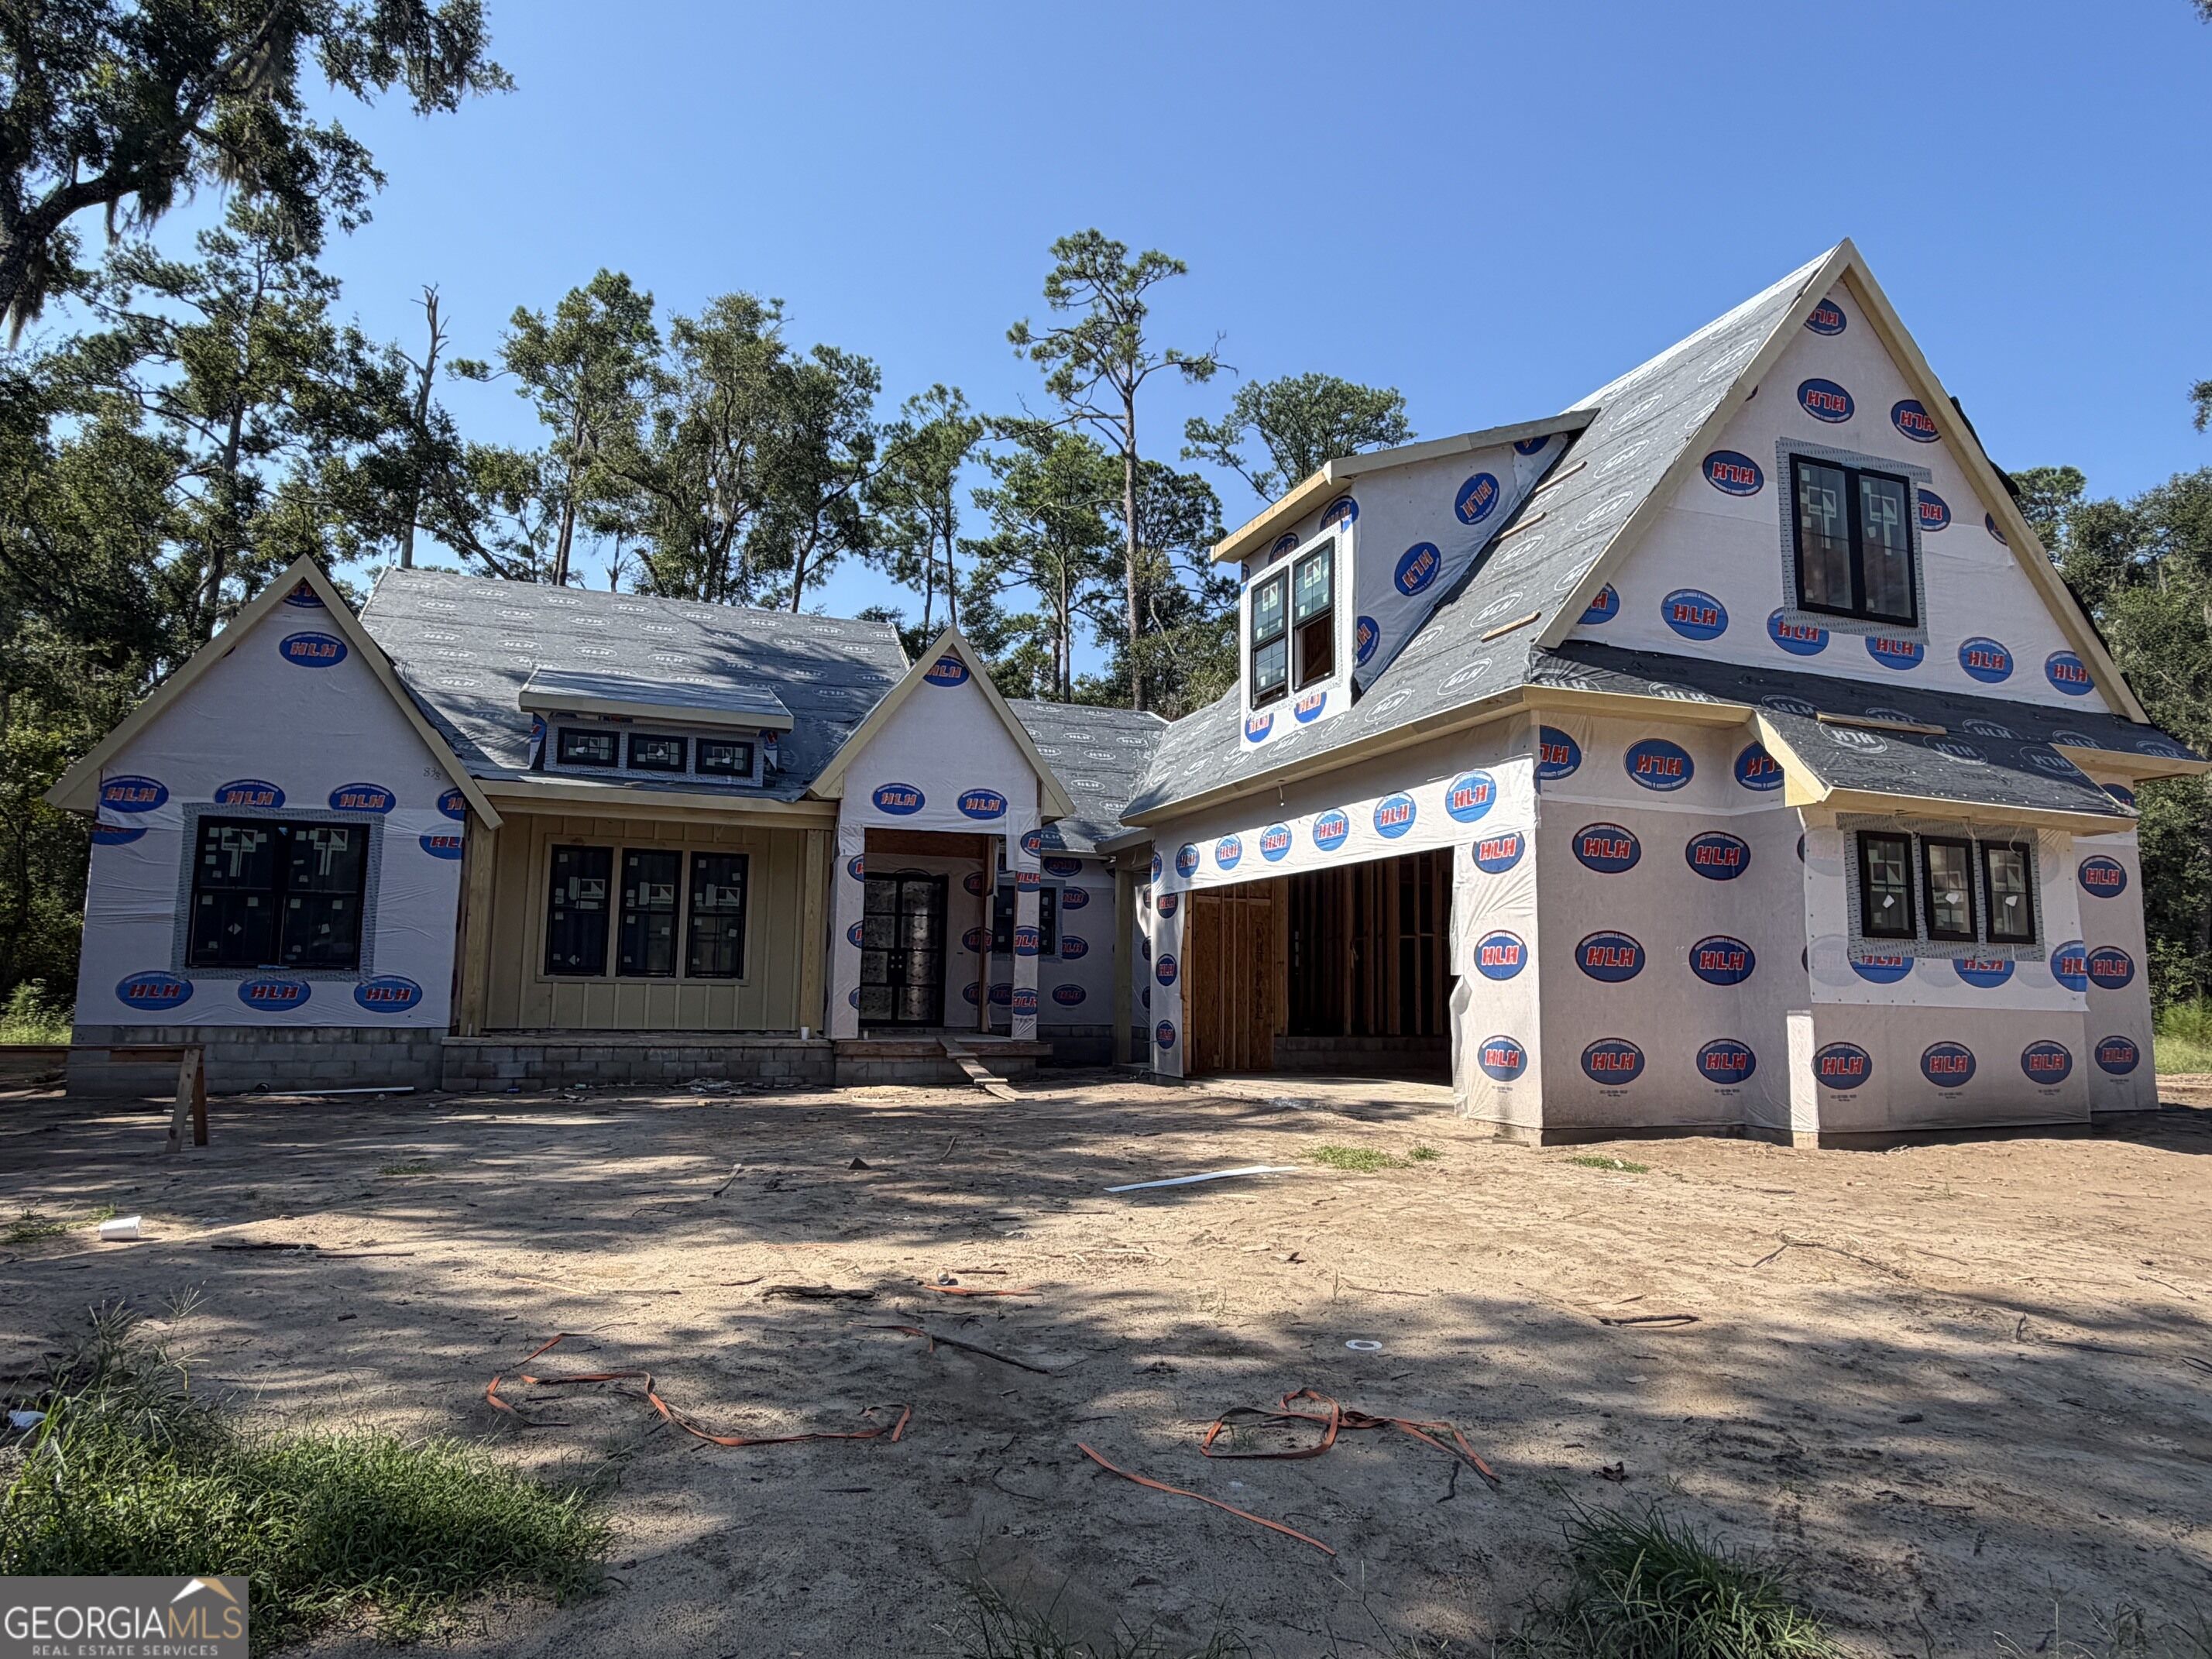 | $1,499,990130 Canopy LaneSt. Simons, GA 31522 |
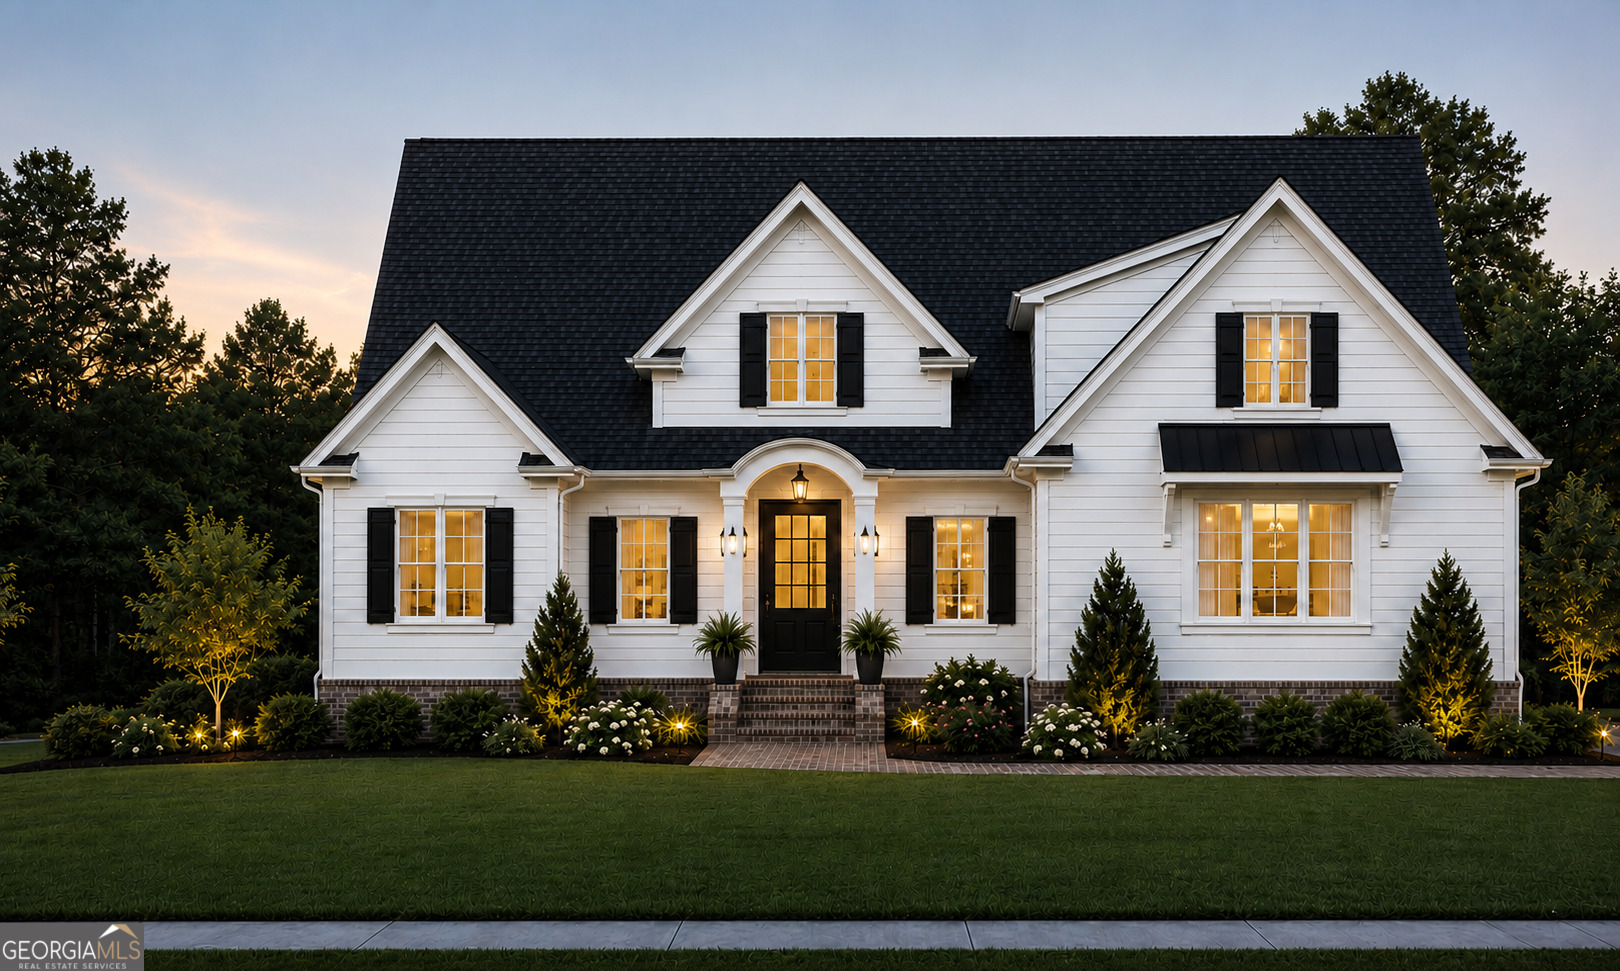 | $1,675,000125 Canopy LaneSt. Simons, GA 31522 |
 | $1,618,000121 Canopy LaneSt. Simons, GA 31522 |