139 Winding Trail,Brunswick, GA 31523
Brunswick, GA 31523

Description
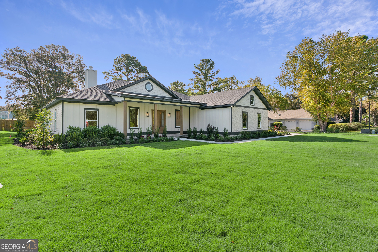
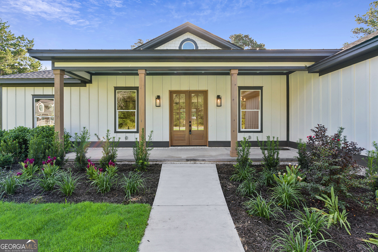
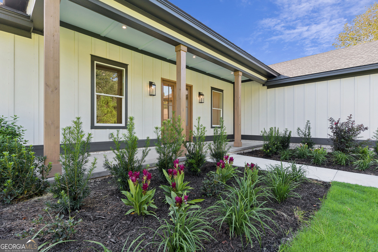
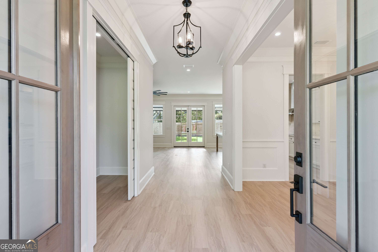
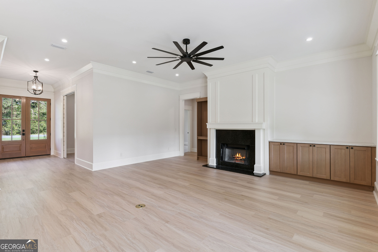
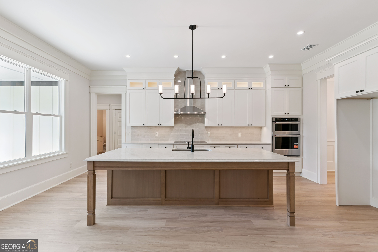
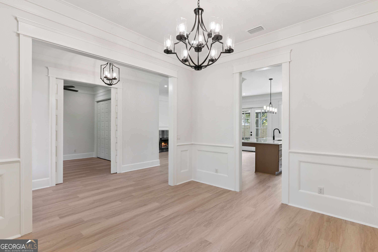
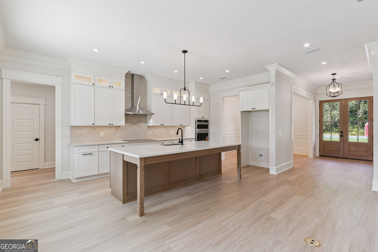
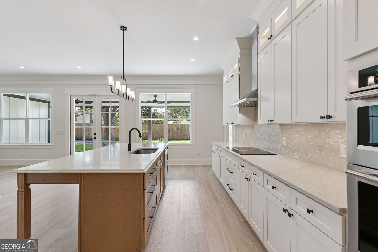
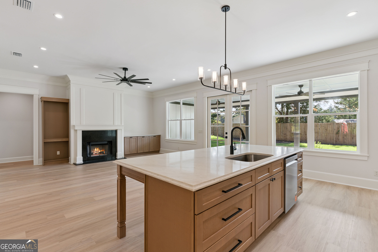
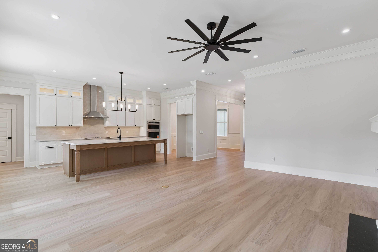
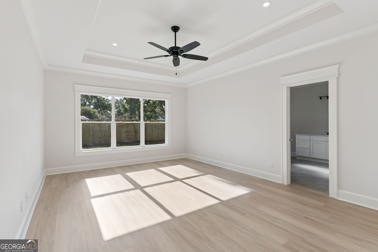
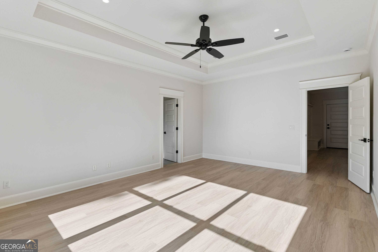
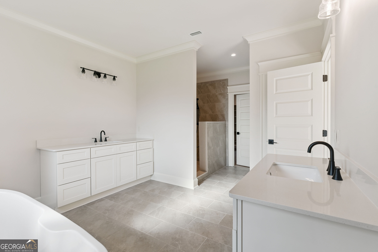
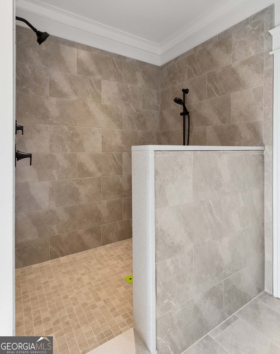
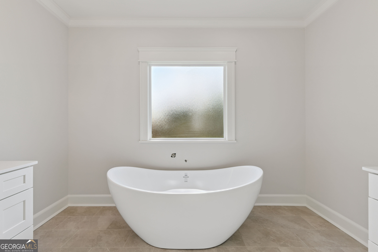
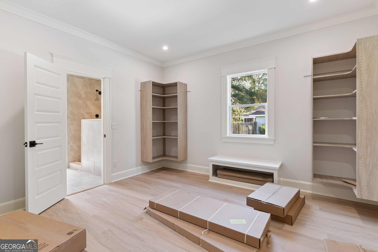
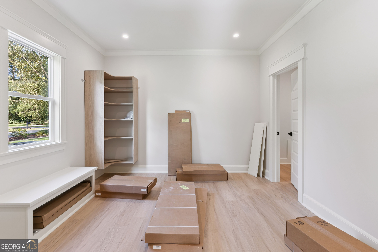
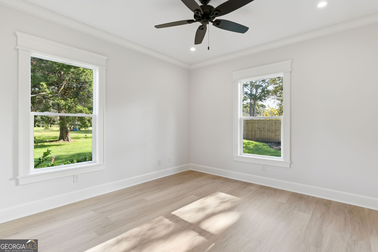
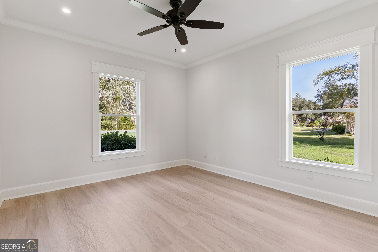
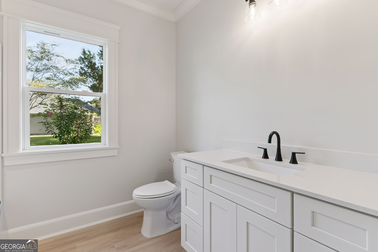
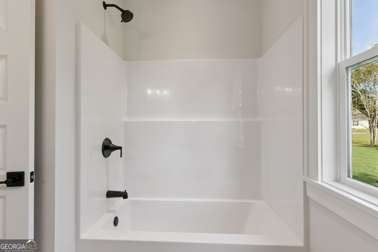
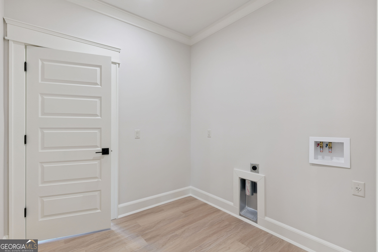
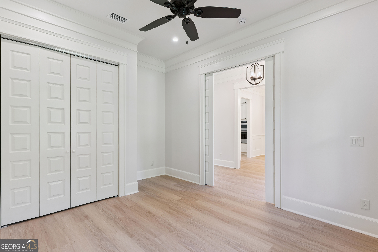
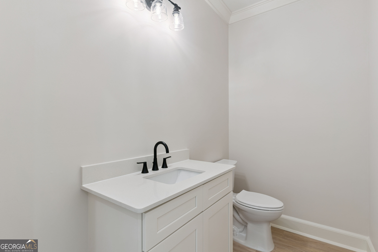
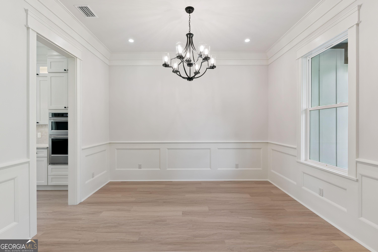
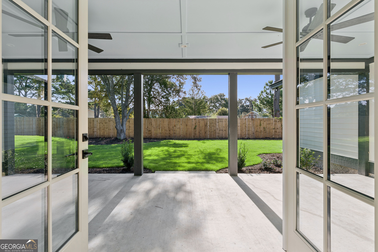
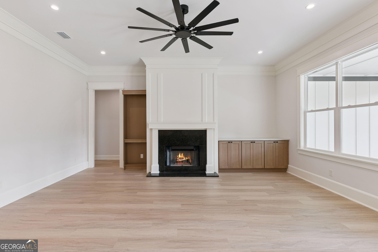
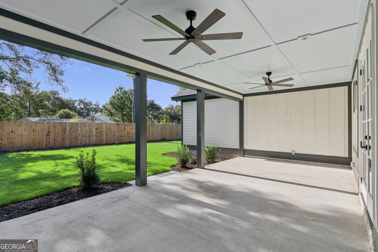
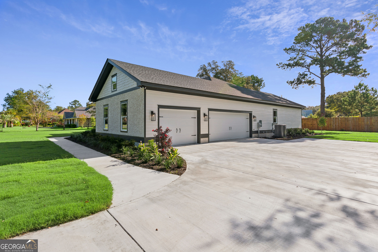
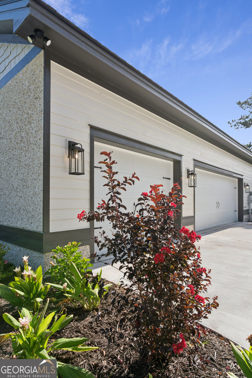
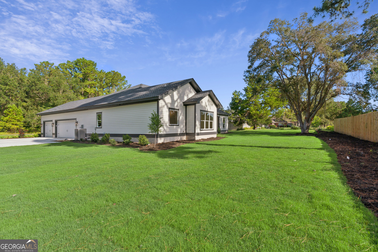
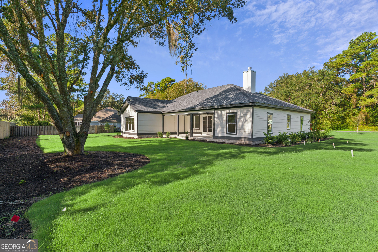
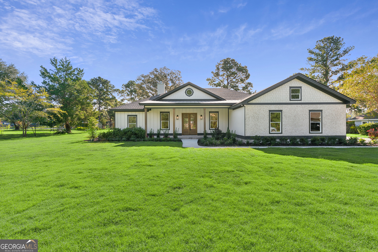
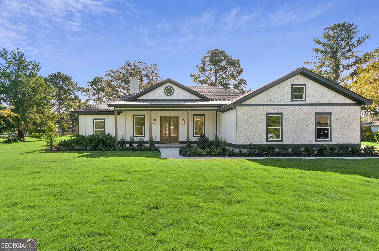
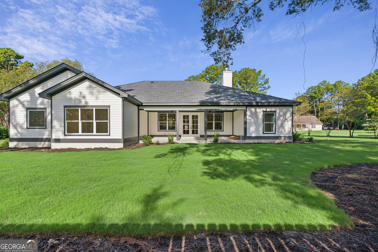
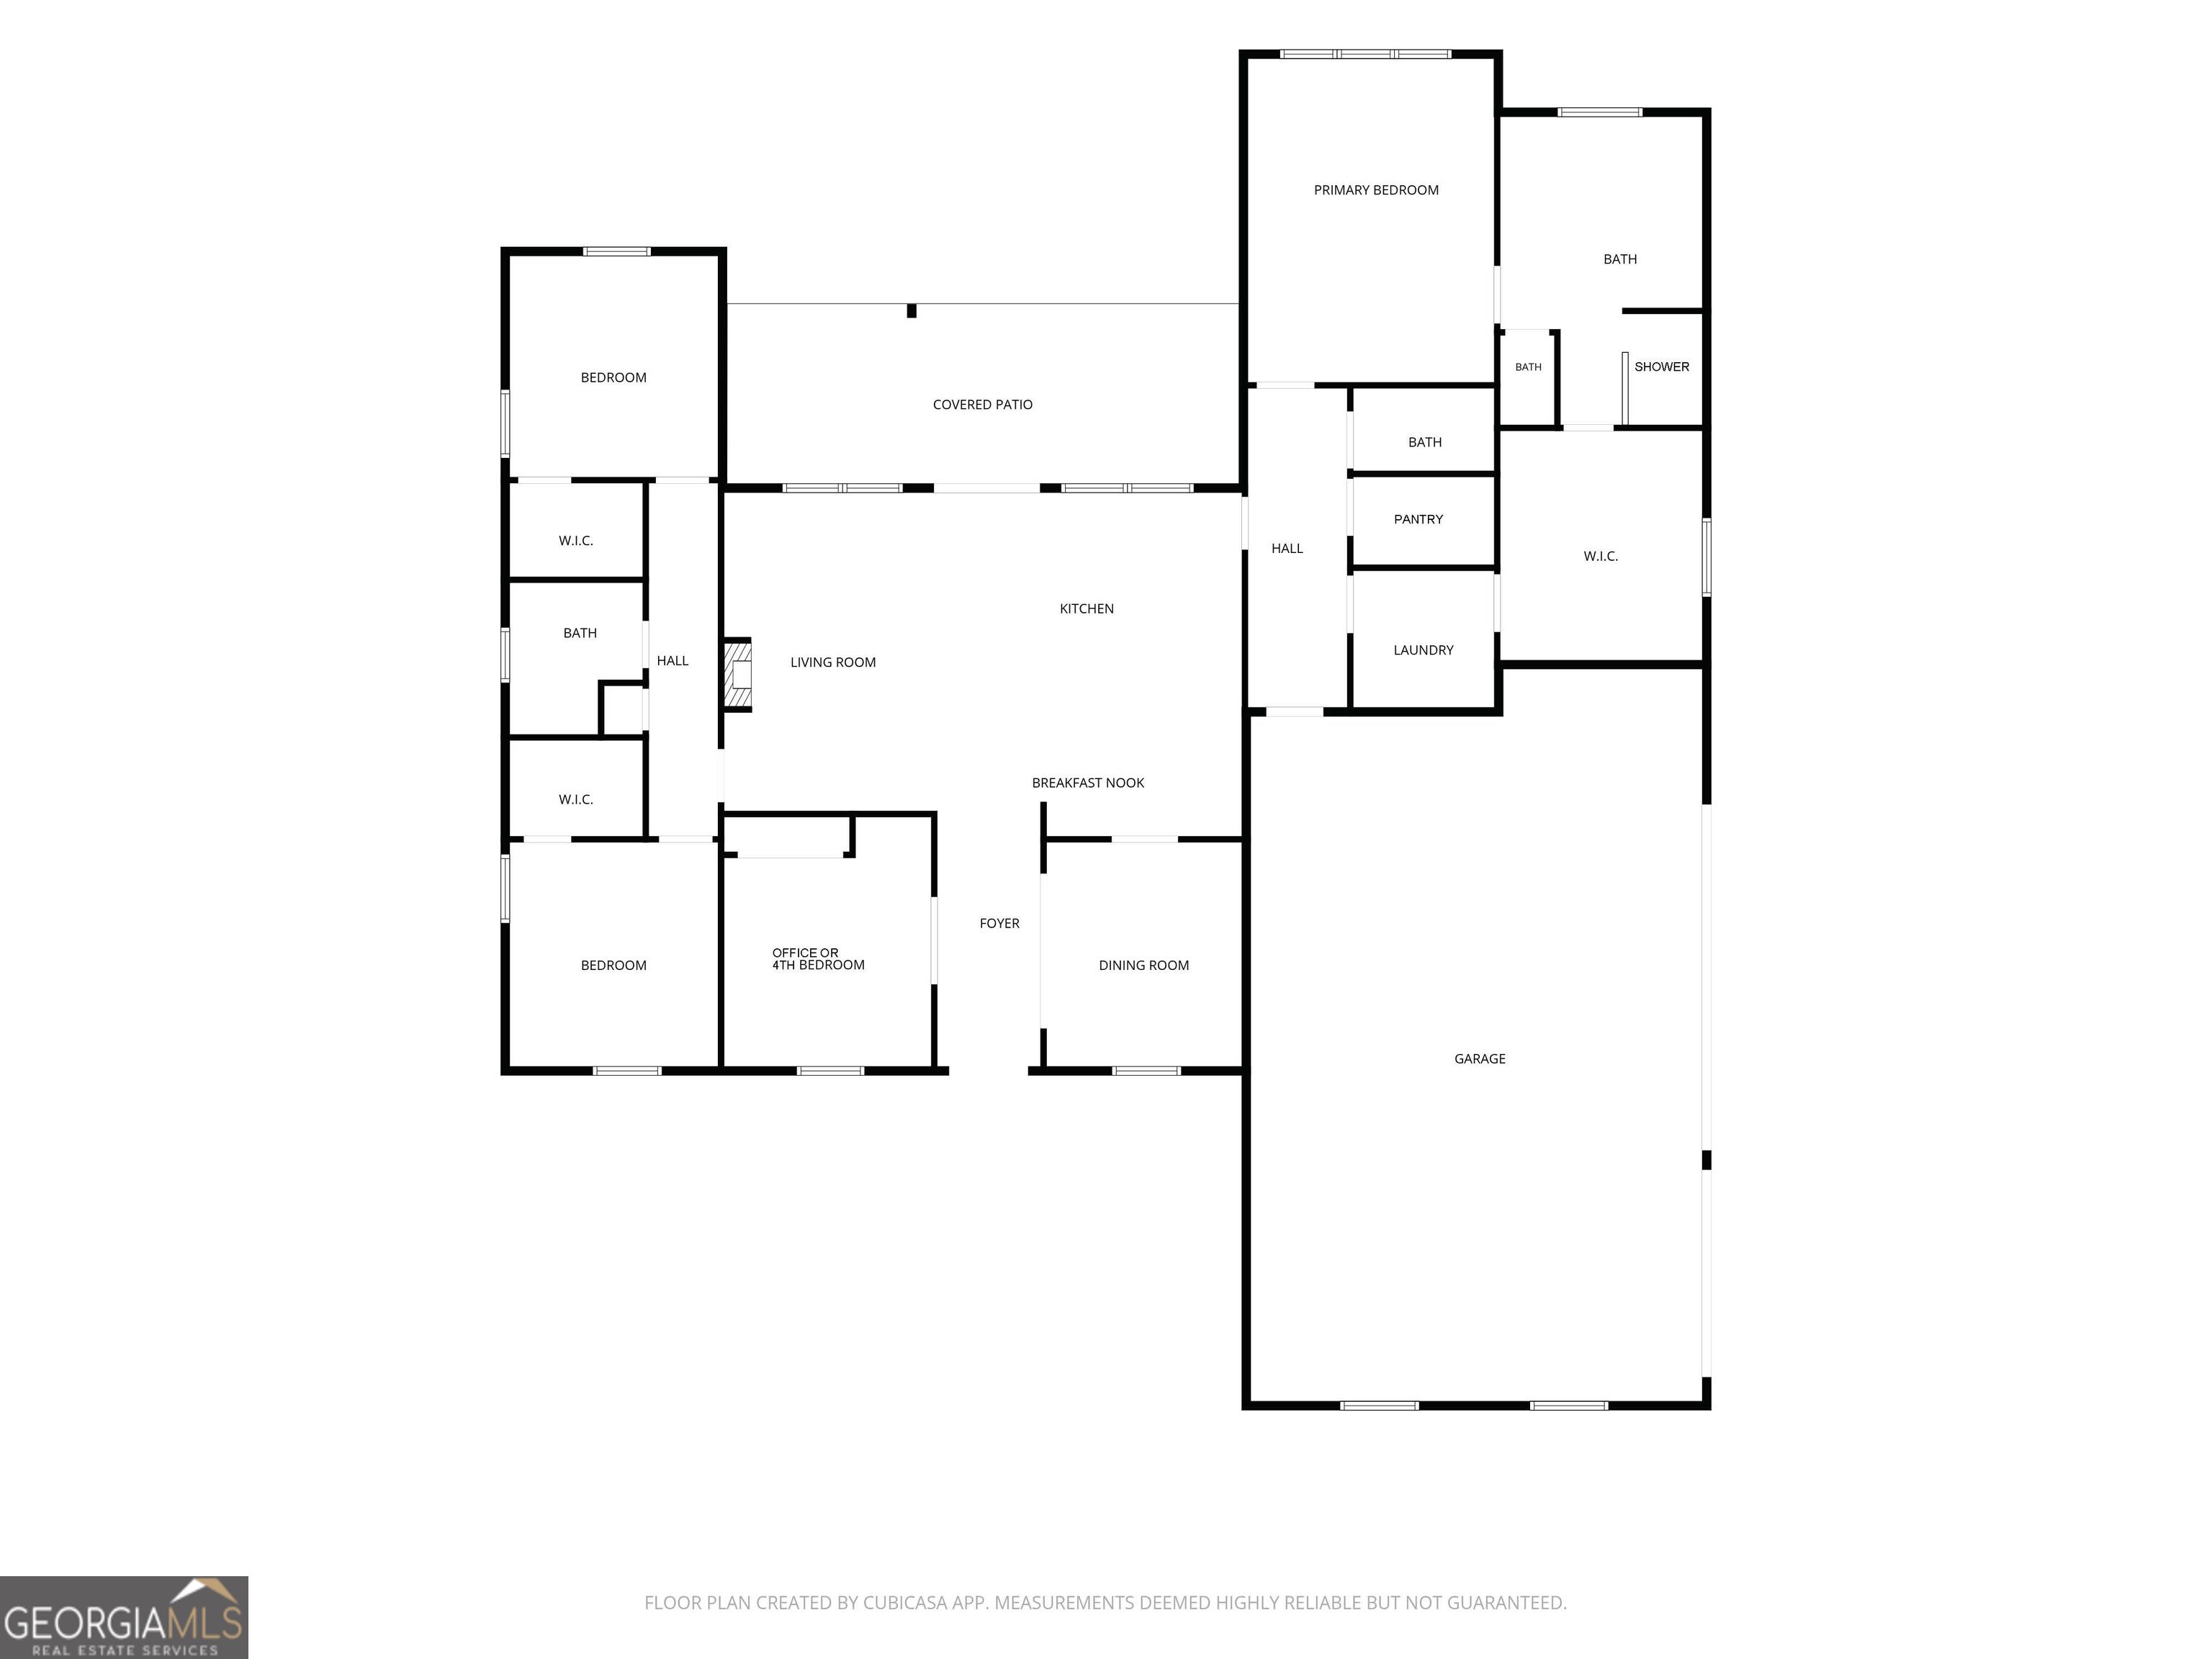
Stunning new construction home in a desirable gated community. Fantastic floor plan with office(4th bedroom), formal dining room and great room open to the kitchen. The kitchen features a large island, quartz countertops, soft-close cabinets, under-cabinet lighting, abundant cabinetry, a walk-in pantry, and KitchenAid appliances. A formal dining room provides additional dining space. The office offers a closet and pocket doors but could also serve as 4th bedroom. The main living area includes abundant crown molding and upgraded trim, a wood-burning fireplace with built-ins, and a drop zone near the garage entrance. This floor plan also features 10-foot ceilings in the main living areas and 9-foot ceilings in the bedrooms. The primary suite includes a vessel tub, dual vanities, large tiled shower, and an oversized walk-in closet with custom shelving. The primary closet provides direct access to the laundry room for added convenience. A large rear porch offers space for relaxing or entertaining. The oversized three-car garage provides ample room for vehicles and storage. The home is served by a private well with a water softener. The exterior has lots of exterior lights and lush landscaping. Beautiful home! Easy to show! UTILITIES: Okefenokee Power, Well, Septic Tank. Termite Bond: Arrow Pest. Note: bathroom mirrors and towel bars are being installed this week.
Details
| MLS # | 10848472 |
|---|---|
| Listing Type | For Sale |
| Style | House |
| HOA Dues | $600 |
| Sub-Type | Resale |
| Status | Active |
| Year | 2026 |
| Days On Site | 13 |
| Listing Provided By | BHHS Hodnett Cooper Real Estate | Stephanie F. Webb |
Features
| Bed(s) | 4 |
|---|---|
| Bath(s) | 3 Total |
| SQ Feet | 2,556 |
| Story(s) | 1 |
| Acreage | 0.53 |
Interior
| Appliances | Cooktop, Dishwasher, Electric Water Heater, Microwave, Oven, Stainless Steel Appliance(s) |
|---|---|
| Interior Features | Bookcases, Double Vanity, High Ceilings, Master On Main Level, Separate Shower, Soaking Tub, Split Bedroom Plan, Split Foyer, Tile Bath, Walk-In Closet(s) |
| Cooling | Ceiling Fan(s), Central Air |
| Cooling Yes / No | Yes |
| Heating | Central |
| Heating Yes / No | Yes |
| Fireplace Yes / No | Yes |
| Fireplaces Total | 1 |
| Fireplace Features | Living Room |
| Room Kitchen Features | Breakfast Bar, Kitchen Island, Solid Surface Counters, Walk-in Pantry |
| Room Dining Room Features | Separate Room |
| Laundry Features | Common Area, In Hall |
Exterior
| Exterior Features | Sprinkler System |
|---|---|
| Lot Features | Level |
| Construction Materials | Tabby, Wood Siding |
| Roof | Other |
| Foundation Details | Slab |
| Patio And Porch Features | Porch |
Parking
| Attached Garage Yes / No | Yes |
|---|---|
| Garage Yes / No | Yes |
| Parking Features | Garage, Attached, Garage Door Opener |
Utilities
| Utilities | Electricity Available |
|---|---|
| Sewer | Septic Tank |
Taxes
| Tax Annual Amount | 240.74 |
|---|---|
| Tax Year | 2025 |
Location
| Community Features | Boat/Camper/Van Prkg, Gated, Lake |
|---|
Area Information
| State | GA |
|---|---|
| County | Glynn |
| City | Brunswick |
| Zip Code | 31523 |
| Area | Glynn |
| Community Name | Laurel Grove Plantation |
| School District | Glynn |
| Elementary School | Satilla Marsh |
| High School | Glynn |
| Listing VS Median (in Laurel Grove Plantation) | |
Price: $625,000 low | high Med: $699,900 sqft: 2,556 low | high Med: 3,587 $ / sqft: $245 low | high Med: $195 On site: 13 low | high Med: 50 | |
Market Activity 31523
Request a showing
Request a showing
Contact
Learn More About This Property

| State | GA |
|---|---|
| County | Glynn |
| City | Brunswick |
| Zip Code | 31523 |
| Area | Glynn |
| Community Name | Laurel Grove Plantation |
| School District | Glynn |
| Elementary School | Satilla Marsh |
| High School | Glynn |
| Listing VS Median (in Laurel Grove Plantation) | |
Price: $625,000 low | high Med: $699,900 sqft: 2,556 low | high Med: 3,587 $ / sqft: $245 low | high Med: $195 On site: 13 low | high Med: 50 | |