1395 Autumn Lake Drive SW,Gainesville, GA 30504
Gainesville, GA 30504

Description
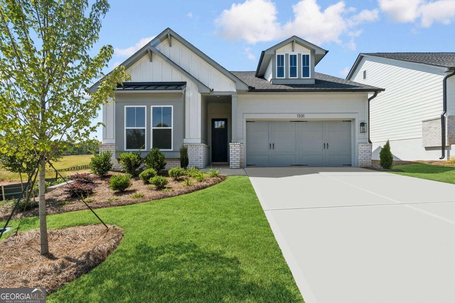
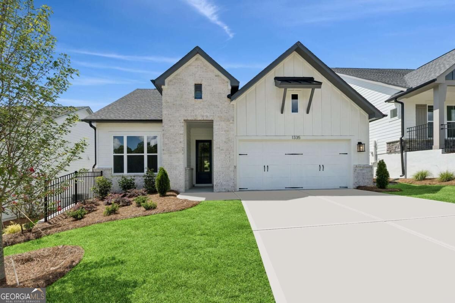
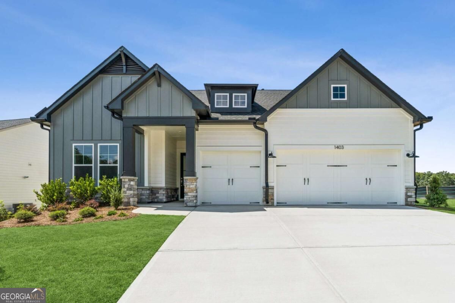
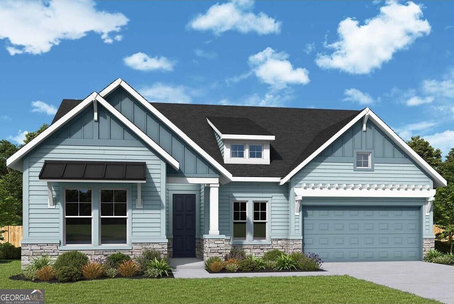
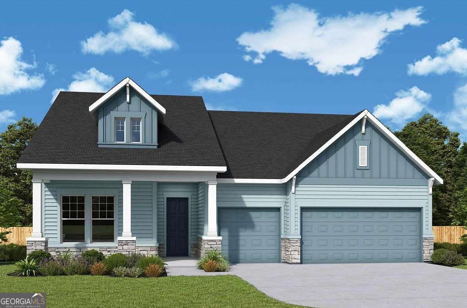
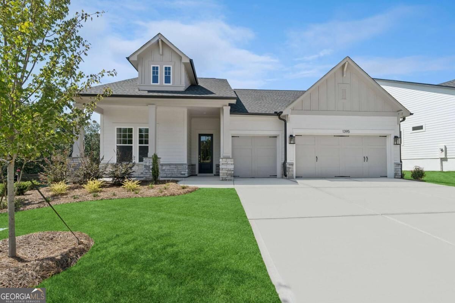
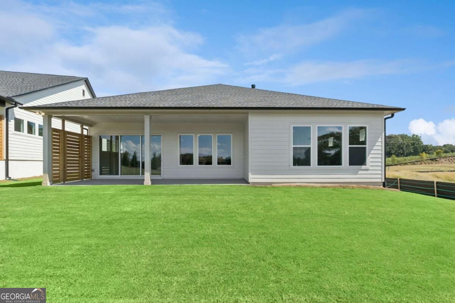
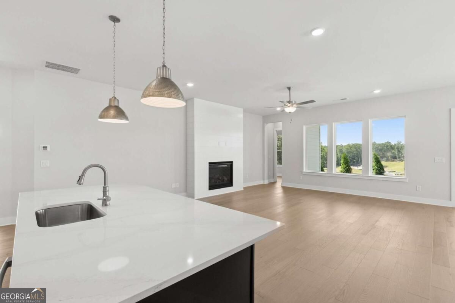
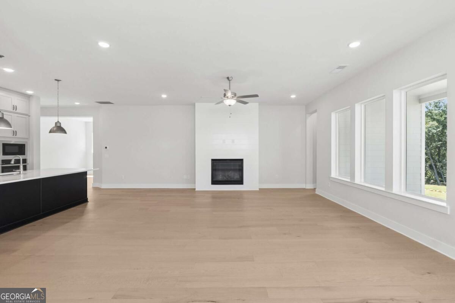
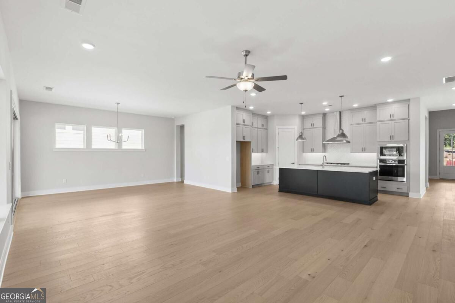
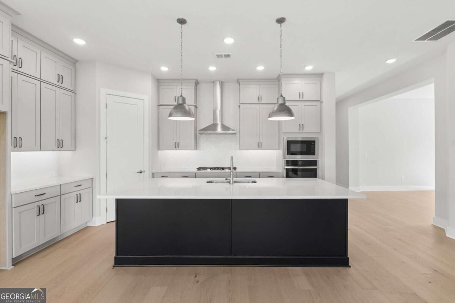
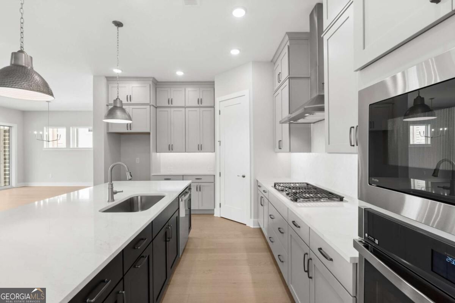
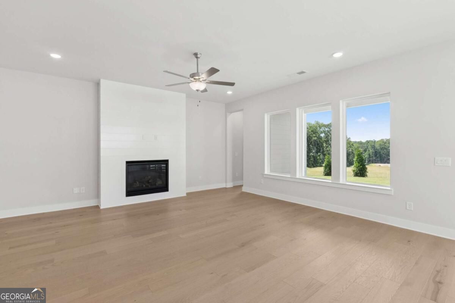
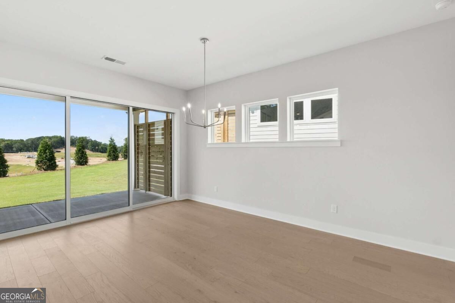
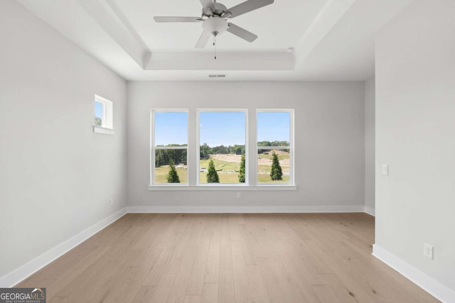
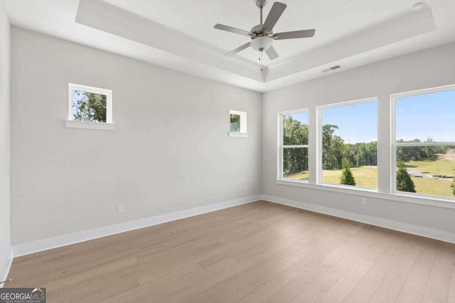
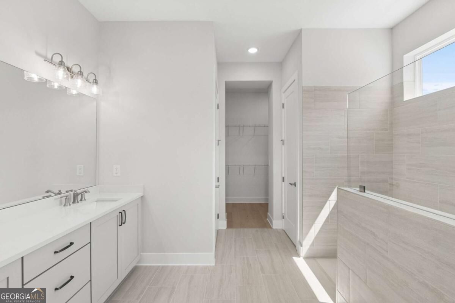
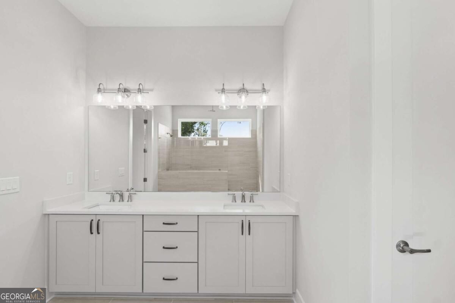
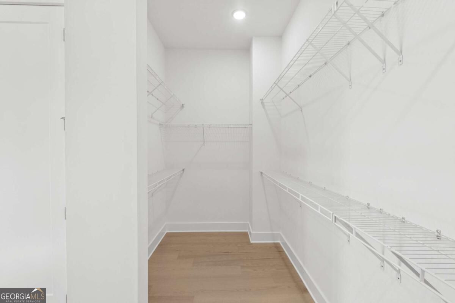
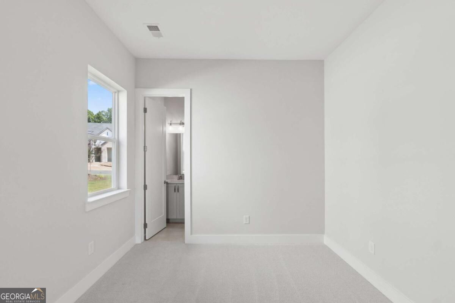
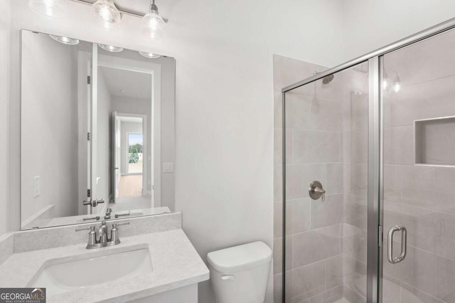
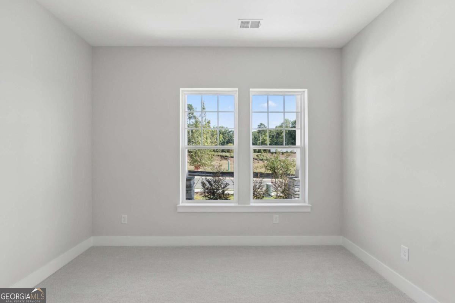
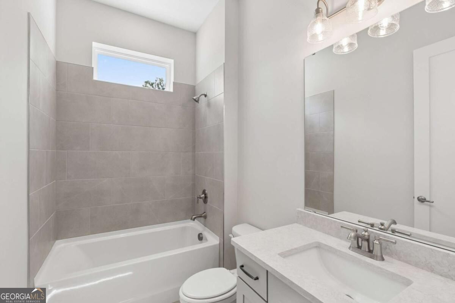
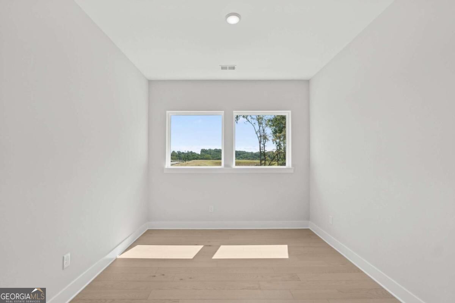
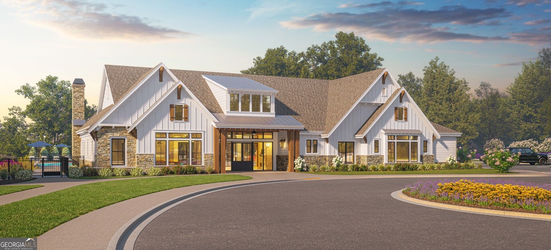
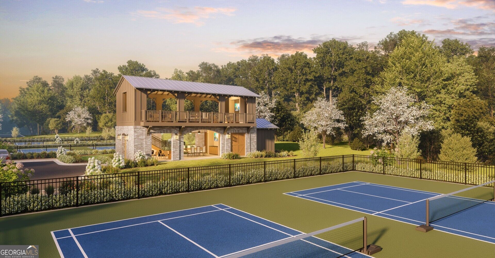
Welcome to effortless living at Lanier Landing, where resort-style amenities and thoughtfully designed homes create the perfect setting for your next chapter. This beautifully crafted Taft quick move-in home offers the ideal blend of comfort, style, and low-maintenance active adult living - available for move-in this August. Inside, you'll find 3 spacious bedrooms, 3 baths, and a private study perfect for a home office, hobby room, or quiet retreat. The third car garage is perfect for extra storage or an extra vehicle. The open-concept design creates an inviting atmosphere for everyday living and entertaining, while large windows fill the home with natural light and connect seamlessly to the relaxed single story living you've been looking for. Beyond your front door, Lanier Landing offers a vibrant community experience with exceptional amenities designed to bring neighbors together and help you enjoy every day to the fullest. Spend mornings at the clubhouse gym or pool, afternoons on the pickleball courts, or unwind at the scenic viewing pavilion while taking in the peaceful surroundings. Evenings are great for golf cart rides, beverages by the outdoor fireplace or watching the sun set down by the lake. With VIP incentives available and a move-in opportunity just in time for summer, now is the perfect time to discover why so many are choosing Lanier Landing for active adult living.
Details
| MLS # | 10842613 |
|---|---|
| Listing Type | For Sale |
| Style | House |
| HOA Dues | $3,540 |
| Sub-Type | Resale |
| Status | Active |
| Year | 2026 |
| Days On Site | 26 |
| Listing Provided By | Weekley Homes Realty | Beverly Davison |
Features
| Bed(s) | 3 |
|---|---|
| Bath(s) | 3 Total |
| SQ Feet | 2,436 |
| Story(s) | 1 |
| Acreage | 0.19 |
| Water Front | Yes |
Interior
| Appliances | Dishwasher, Disposal, Microwave, Tankless Water Heater |
|---|---|
| Interior Features | Master On Main Level, Walk-In Closet(s) |
| Cooling | Central Air |
| Cooling Yes / No | Yes |
| Heating | Central, Natural Gas |
| Heating Yes / No | Yes |
| Fireplace Yes / No | Yes |
| Fireplaces Total | 1 |
| Fireplace Features | Gas Log |
| Window Features | Double Pane Windows |
| Room Kitchen Features | Breakfast Area, Kitchen Island, Pantry |
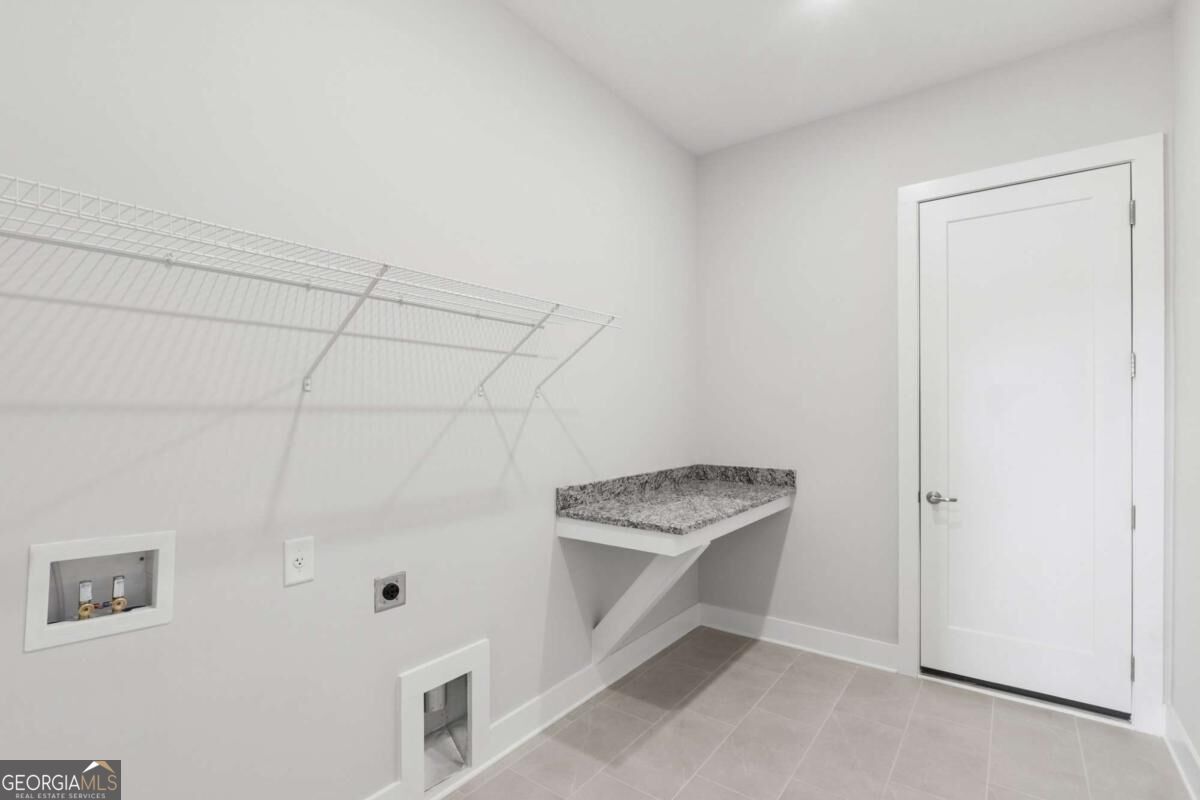
| Laundry Features | Other |
Exterior
| Accessibility Features | Accessible Entrance, Accessible Full Bath, Accessible Hallway(s) |
|---|---|
| Lot Features | Other, Private |
| Construction Materials | Stone |
| Roof | Composition |
| Foundation Details | Slab |
| Waterfront Features | No Dock Or Boathouse |
| Security Features | Carbon Monoxide Detector(s), Gated Community, Smoke Detector(s) |
Parking
| Attached Garage Yes / No | No |
|---|---|
| Garage Yes / No | Yes |
| Parking Features | Garage, Garage Door Opener |
Utilities
| Utilities | None |
|---|---|
| Sewer | Public Sewer |
| Electric | 220 Volts |
Taxes
| Tax Annual Amount | 0 |
|---|---|
| Tax Year | 0 |
Location
| Community Features | Boat/Camper/Van Prkg, Clubhouse, Fitness Center, Gated, Lake, Pool, Retirement Community, Sidewalks, Near Shopping |
|---|
Area Information
| State | GA |
|---|---|
| County | Hall |
| City | Gainesville |
| Zip Code | 30504 |
| Area | Hall |
| Community Name | Lanier Landing |
| School District | Gainesville |
| Elementary School | Enota |
| High School | Gainesville |
| Listing VS Median (in Lanier Landing) | |
Price: $754,982 low | high Med: $713,552 sqft: 2,436 low | high Med: 2,809 $ / sqft: $310 low | high Med: $257 On site: 26 low | high Med: 43.5 | |
Market Activity 30504
Request a showing
Request a showing
Contact
Learn More About This Property

| State | GA |
|---|---|
| County | Hall |
| City | Gainesville |
| Zip Code | 30504 |
| Area | Hall |
| Community Name | Lanier Landing |
| School District | Gainesville |
| Elementary School | Enota |
| High School | Gainesville |
| Listing VS Median (in Lanier Landing) | |
Price: $754,982 low | high Med: $713,552 sqft: 2,436 low | high Med: 2,809 $ / sqft: $310 low | high Med: $257 On site: 26 low | high Med: 43.5 | |