 New Listing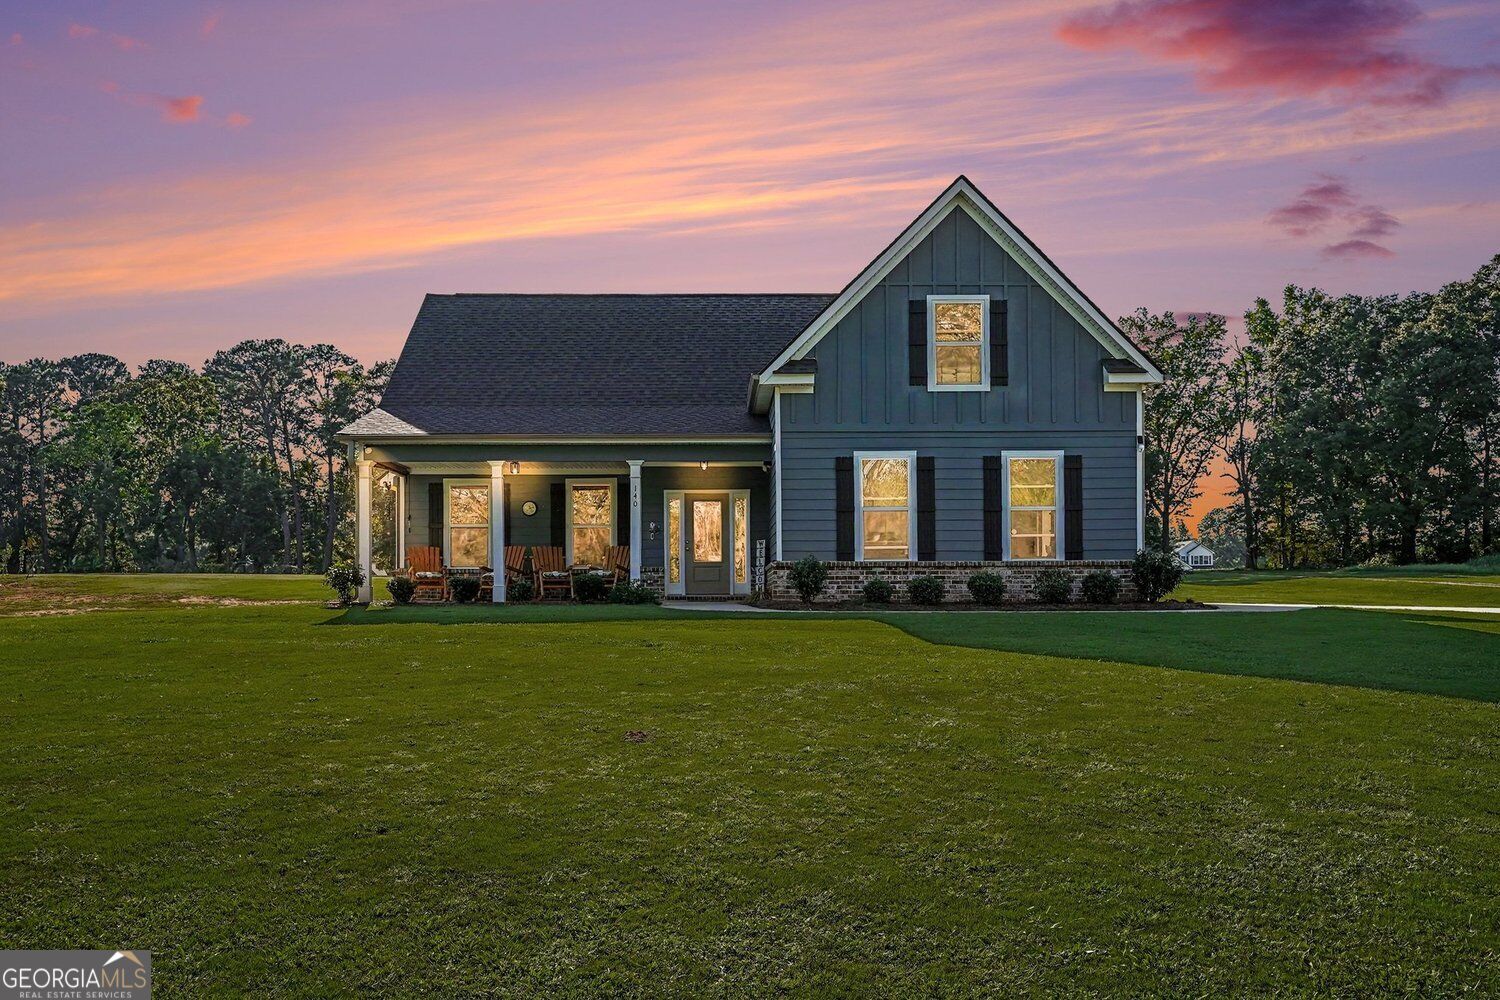
140 Austin Drive,Mcdonough, GA 30252
Mcdonough, GA 30252

Description
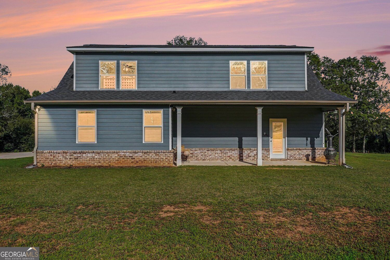
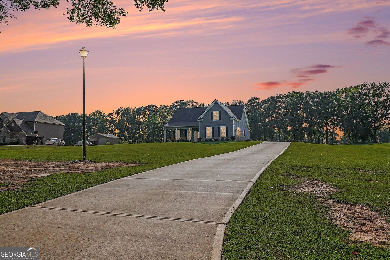
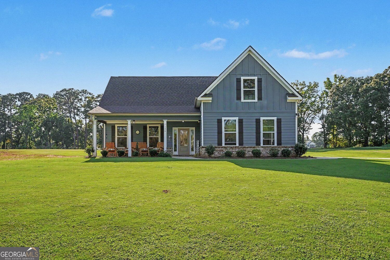
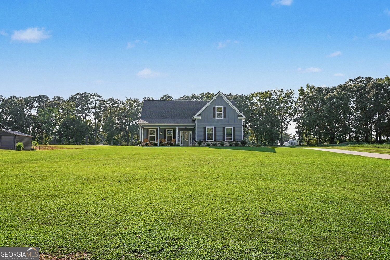
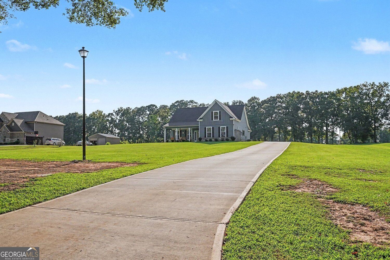
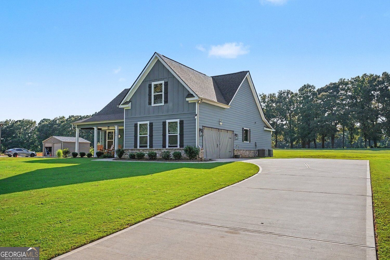
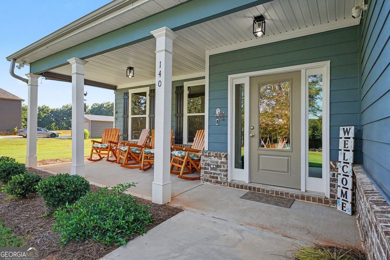
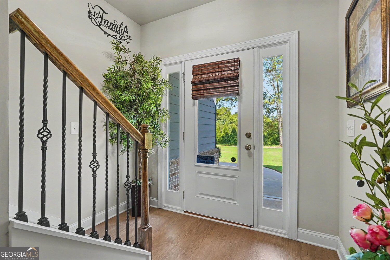
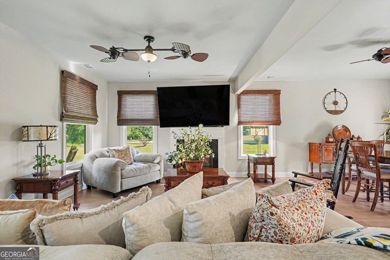
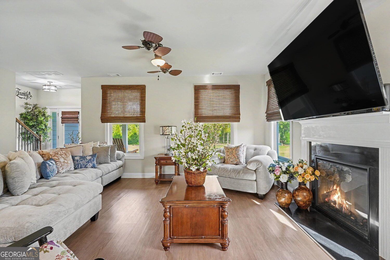
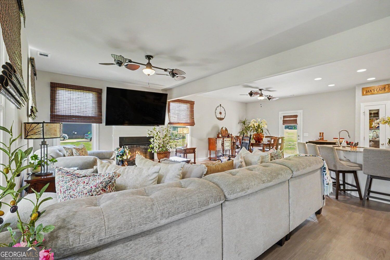
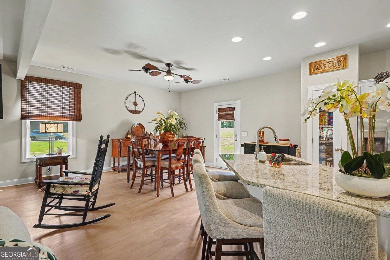
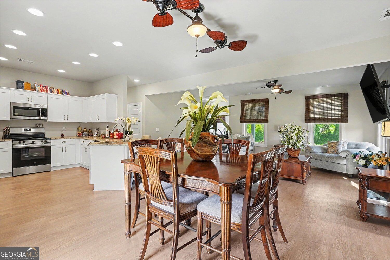
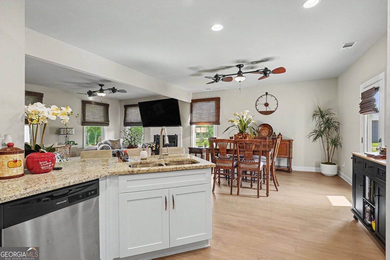
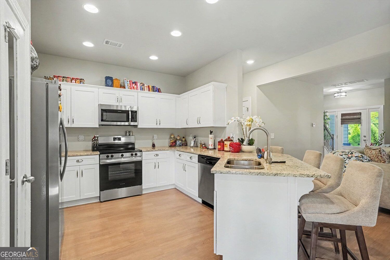
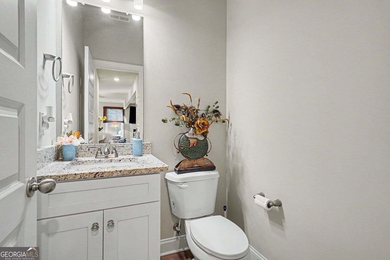
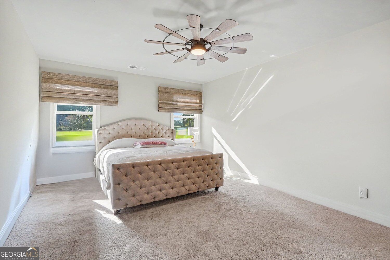
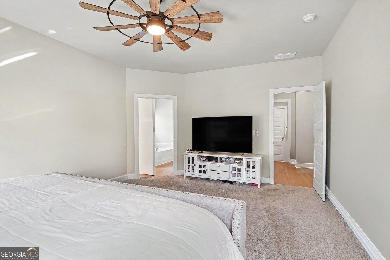
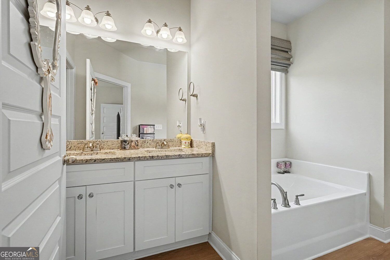
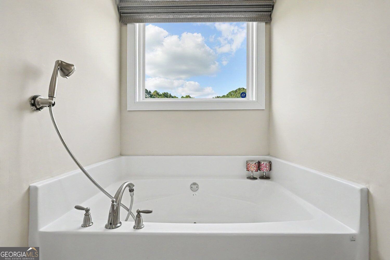
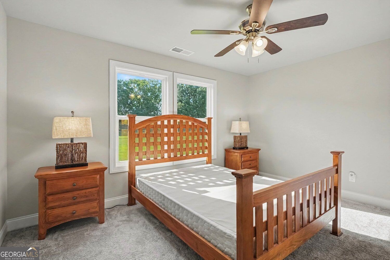
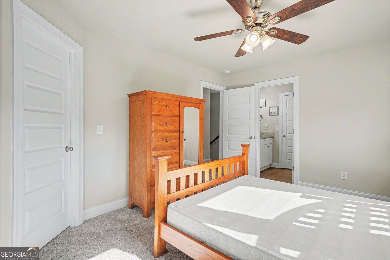
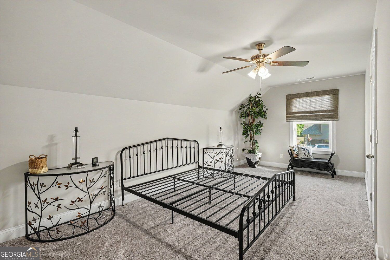
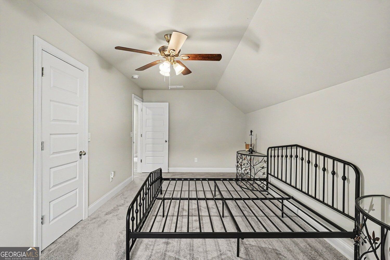
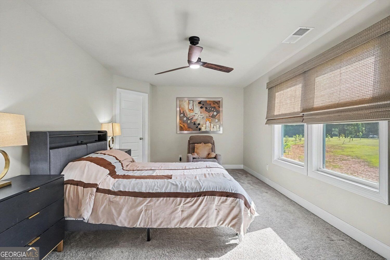
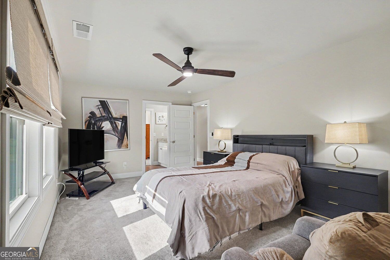
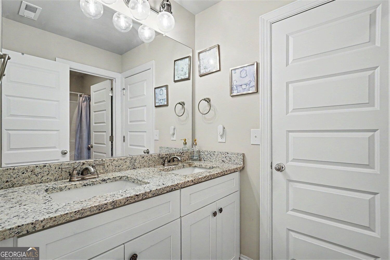
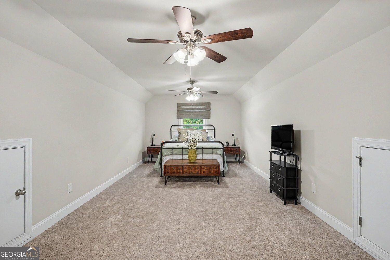
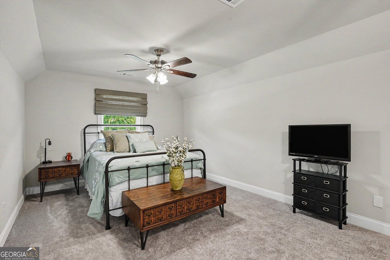
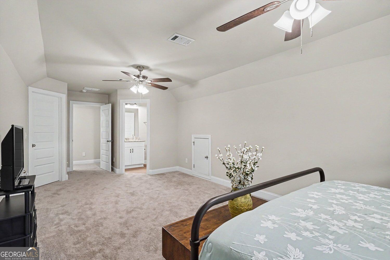
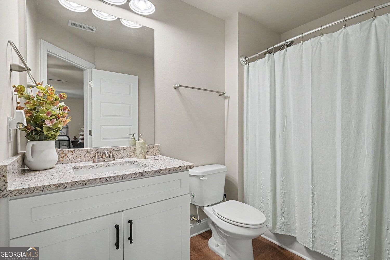
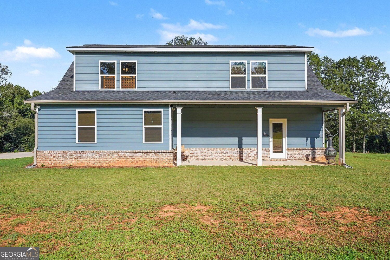
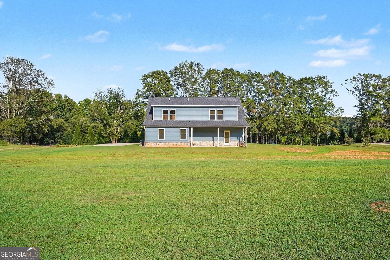
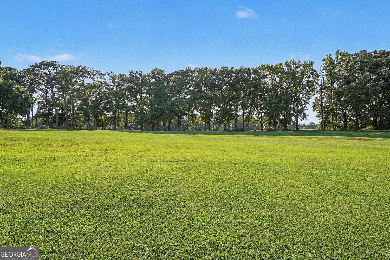
Welcome to this beautiful Craftsman-style two-story home, perfectly situated on a peaceful and private 3-acre level, cleared lot in the desirable Ola school district. Offering 5 bedrooms and 3.5 baths. A welcoming rocking-chair front porch sets the tone as you step inside to an open floor plan featuring LVP flooring throughout the main living areas. The inviting family room showcases a cozy fireplace and flows seamlessly into the dining area and well-appointed kitchen, complete with plenty of cabinetry, granite countertops, pantry and a convenient breakfast bar-perfect for everyday living and entertaining. The primary suite is thoughtfully located on the main level, offering a private retreat with an ensuite bath featuring a double vanity and a large walk-in closet. Upstairs, you'll find spacious secondary bedrooms with walk in closets, also including a versatile ensuite/in-law suite with its own private bath-ideal for guests, extended family, or a private retreat. Step outside to enjoy the extended, covered back patio overlooking the expansive 3-acre property. With plenty of room to entertain, relax, garden, or simply enjoy the peaceful surroundings, this level and cleared lot offers endless possibilities. With the Ola school district, nearby shopping and restaurants, and the perfect blend of privacy and convenience, this home offers the space and lifestyle you've been looking for. Come experience the charm, comfort, and exceptional setting this Craftsman beauty has to offer!
Details
| MLS # | 10843112 |
|---|---|
| Listing Type | For Sale |
| Style | House |
| Sub-Type | Resale |
| Status | Active |
| Year | 2023 |
| Days On Site | 4 |
| Listing Provided By | BHGRE Metro Brokers | Sandra Stephens |
Features
| Bed(s) | 5 |
|---|---|
| Bath(s) | 4 Total |
| SQ Feet | 2,641 |
| Story(s) | 2 |
| Acreage | 3.01 |
Interior
| Appliances | Dishwasher, Refrigerator, Electric Water Heater, Microwave |
|---|---|
| Interior Features | Double Vanity, Walk-In Closet(s) |
| Cooling | Electric |
| Cooling Yes / No | Yes |
| Heating | Central |
| Heating Yes / No | Yes |
| Fireplace Yes / No | Yes |
| Fireplaces Total | 1 |
| Window Features | Double Pane Windows |
| Room Kitchen Features | Breakfast Bar |
| Room Dining Room Features | Separate Room |
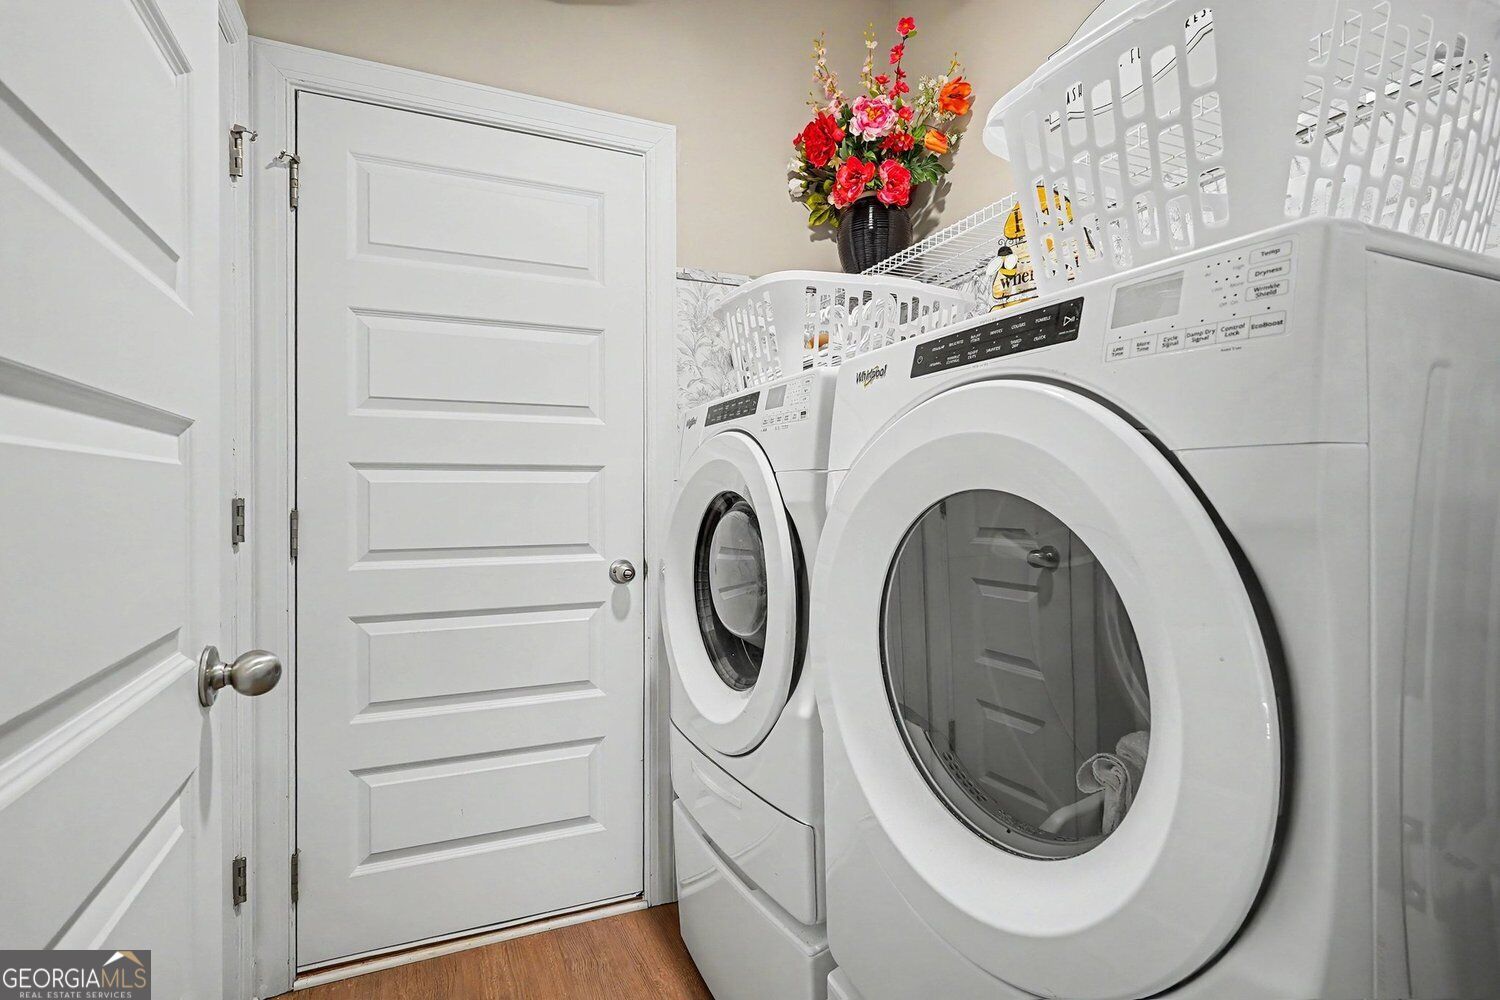
| Laundry Features | Upper Level |
Exterior
| Lot Features | Level |
|---|---|
| Construction Materials | Concrete |
| Roof | Composition |
| Foundation Details | Slab |
| Patio And Porch Features | Patio |
Parking
| Attached Garage Yes / No | Yes |
|---|---|
| Garage Yes / No | Yes |
| Parking Features | Attached |
Utilities
| Utilities | Cable Available, Electricity Available, Natural Gas Available |
|---|---|
| Sewer | Septic Tank |
| Electric | 220 Volts |
Taxes
| Tax Annual Amount | 4225 |
|---|---|
| Tax Year | 2025 |
Location
| Community Features | None |
|---|
Area Information
| State | GA |
|---|---|
| County | Henry |
| City | Mcdonough |
| Zip Code | 30252 |
| Area | Henry |
| Community Name | Austin Farms |
| School District | Ola |
| Elementary School | Ola |
| High School | Ola |
| Listing VS Median (in Austin Farms) | |
Price: $550,000 low | high Med: $550,000 sqft: 2,641 low | high Med: 2,641 $ / sqft: $208 low | high Med: $208 On site: 4 low | high Med: 4 | |
Market Activity 30252
Request a showing
Request a showing
Contact
Learn More About This Property

| State | GA |
|---|---|
| County | Henry |
| City | Mcdonough |
| Zip Code | 30252 |
| Area | Henry |
| Community Name | Austin Farms |
| School District | Ola |
| Elementary School | Ola |
| High School | Ola |
| Listing VS Median (in Austin Farms) | |
Price: $550,000 low | high Med: $550,000 sqft: 2,641 low | high Med: 2,641 $ / sqft: $208 low | high Med: $208 On site: 4 low | high Med: 4 | |