1408 Water Wheel Drive,Bethlehem, GA 30620
Bethlehem, GA 30620

Description
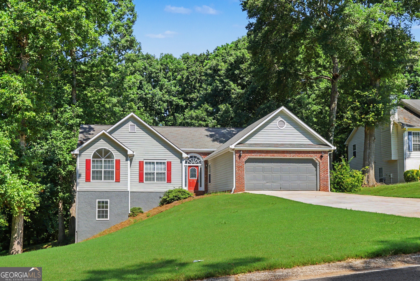
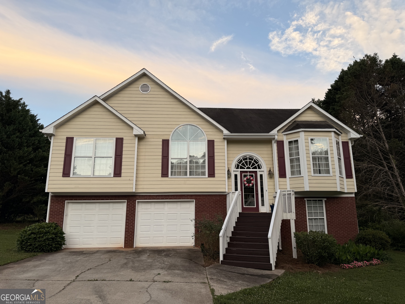
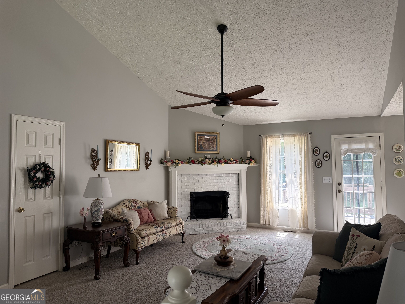
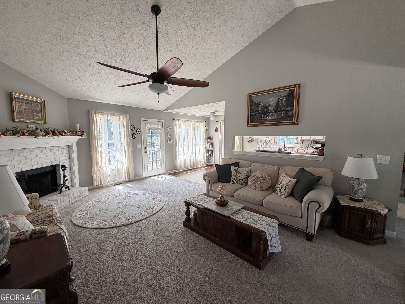
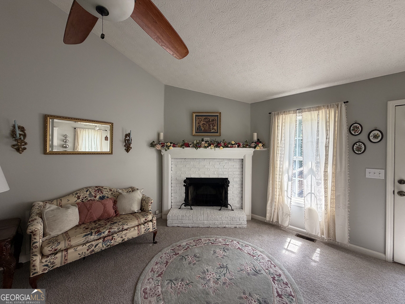
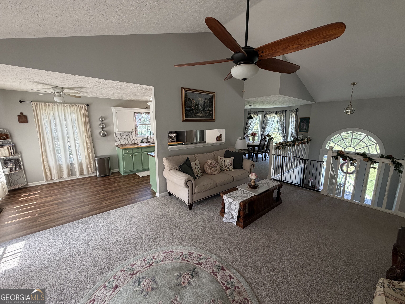
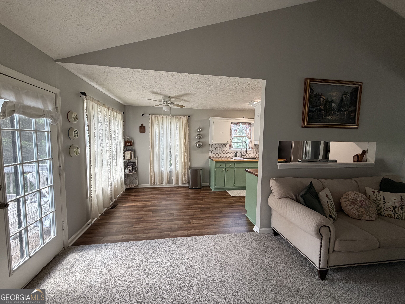
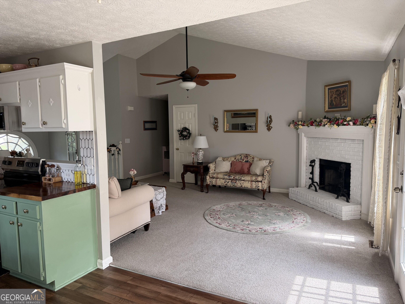
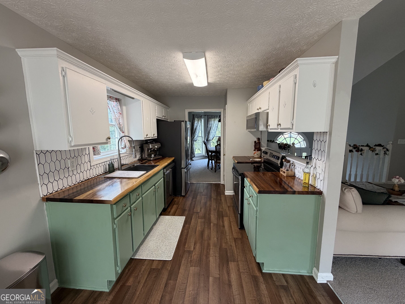
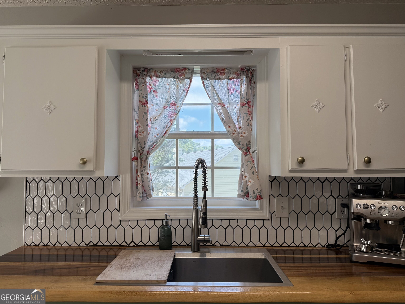
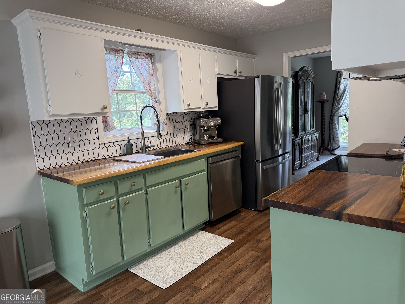
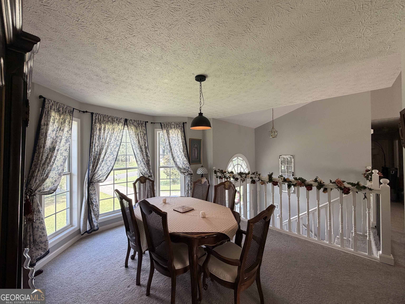
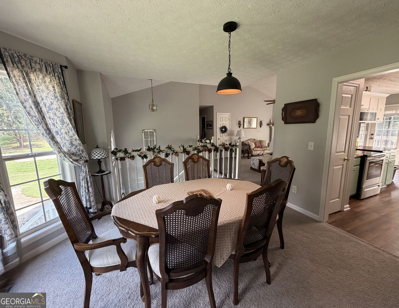
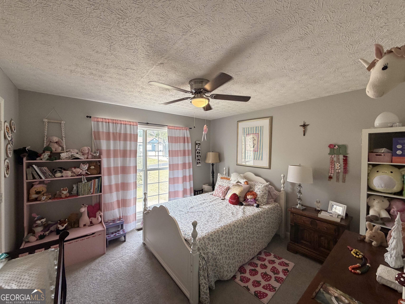
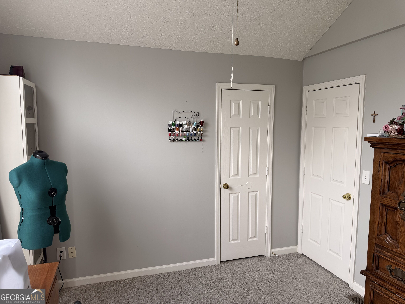
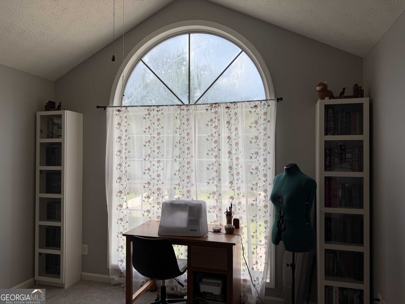
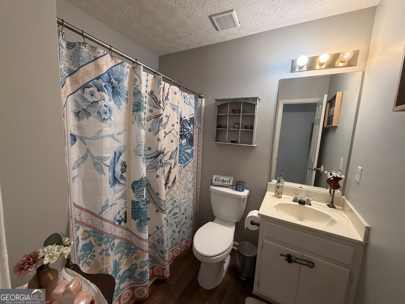
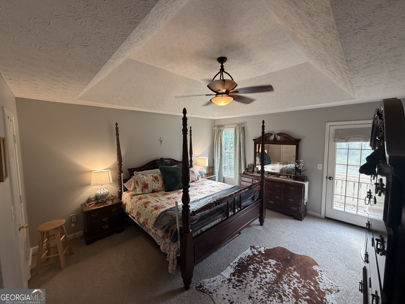
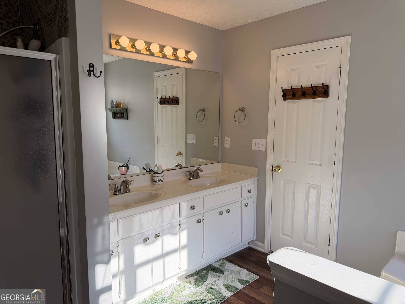
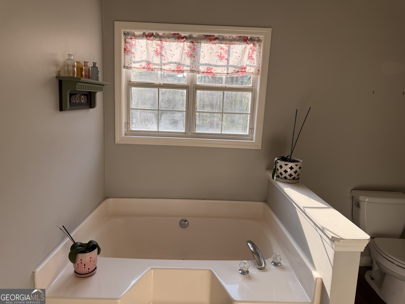
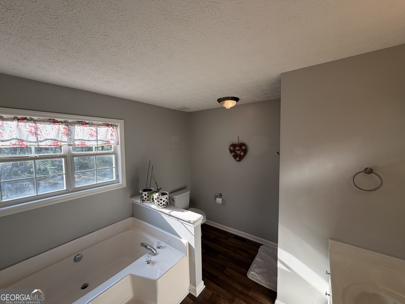
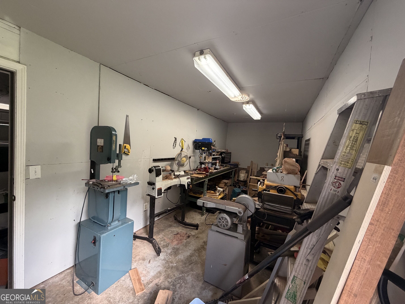
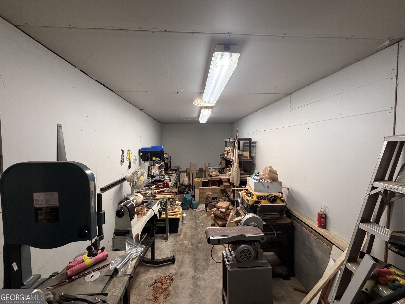
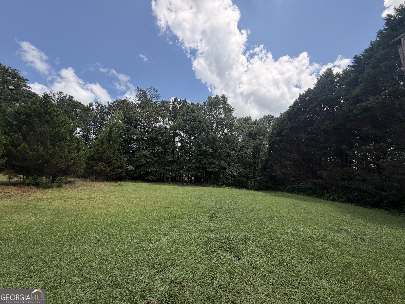
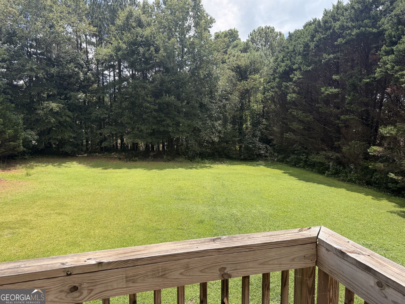
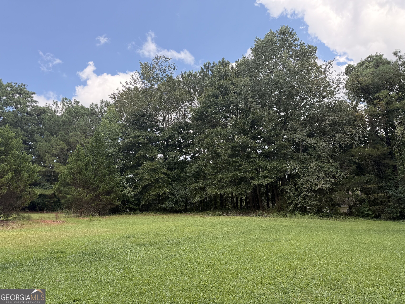
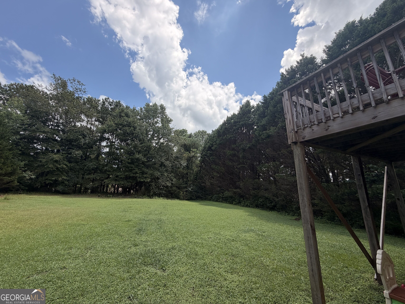
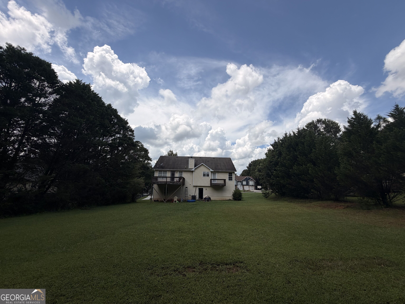
Welcome to this beautiful home in one of Bethlehem's most coveted areas! This spacious, light-filled residence offers an open and airy feel throughout, perfectly blending modern updates with comfortable living. Set on a level lot and conveniently located just minutes from shopping, dining, and everyday amenities, this home delivers both style and convenience. The fully updated interior features a stunning kitchen complete with butcher block countertops, elegant tilework, and ample space for cooking and entertaining. Enjoy year-round comfort with a brand-new HVAC system, along with multiple indoor and outdoor living spaces, including two inviting patios-ideal for relaxing or hosting gatherings. The spacious backyard provides endless possibilities and is perfect for outdoor entertaining, gardening, or play. A standout feature of this property is the versatile lower-level apartment, which has been successfully rented in the past. With its own private entrance, living room, bedroom, and bathroom, it offers excellent potential for rental income, in-law accommodations, or a private guest suite. Additionally, the property includes a dedicated hobby shop-perfect for creative projects, a workshop, or extra storage. Don't miss this rare opportunity to own a turnkey home in a prime Bethlehem location with income-producing potential!
Details
| MLS # | 10757614 |
|---|---|
| Listing Type | For Sale |
| Style | House |
| Sub-Type | Resale |
| Status | Active |
| Year | 1996 |
| Days On Site | 141 |
| Listing Provided By | Prime Real Estate | Clara Malcom |
Features
| Bed(s) | 4 |
|---|---|
| Bath(s) | 3 Total |
| SQ Feet | 2,216 |
| Basement | Y |
| Story(s) | 2 |
| Acreage | 0.61 |
Interior
| Appliances | Dishwasher, Disposal, Electric Water Heater, Microwave, Range, Refrigerator, Stainless Steel Appliance(s) |
|---|---|
| Interior Features | Double Vanity, High Ceilings, In-Law Floorplan, Master On Main Level, Roommate Plan, Separate Shower, Soaking Tub, Split Bedroom Plan, Split Foyer, Entrance Foyer, Vaulted Ceiling(s), Walk-In Closet(s) |
| Cooling | Ceiling Fan(s), Central Air |
| Cooling Yes / No | Yes |
| Heating | Central, Electric |
| Heating Yes / No | Yes |
| Fireplace Yes / No | Yes |
| Fireplaces Total | 1 |
| Laundry Features | Common Area |
Exterior
| Lot Features | Level |
|---|---|
| Construction Materials | Brick |
| Roof | Composition |
Parking
| Attached Garage Yes / No | Yes |
|---|---|
| Garage Yes / No | Yes |
| Parking Features | Attached |
Utilities
| Utilities | Cable Available, Electricity Available, High Speed Internet, Phone Available, Underground Utilities, Water Available |
|---|---|
| Sewer | Septic Tank |
Taxes
| Tax Annual Amount | 2943.64 |
|---|---|
| Tax Year | 25 |
Location
| Community Features | None |
|---|
Area Information
| State | GA |
|---|---|
| County | Barrow |
| City | Bethlehem |
| Zip Code | 30620 |
| Area | Barrow |
| Community Name | Rivermill |
| School District | Apalachee |
| Elementary School | Bethlehem |
| High School | Apalachee |
| Listing VS Median (in Rivermill) | |
Price: $384,900 low | high Med: $326,950 sqft: 2,216 low | high Med: 1,515 $ / sqft: $174 low | high Med: $223 On site: 141 low | high Med: 55 | |
Market Activity 30620
Request a showing
Request a showing
Contact
Learn More About This Property

| State | GA |
|---|---|
| County | Barrow |
| City | Bethlehem |
| Zip Code | 30620 |
| Area | Barrow |
| Community Name | Rivermill |
| School District | Apalachee |
| Elementary School | Bethlehem |
| High School | Apalachee |
| Listing VS Median (in Rivermill) | |
Price: $384,900 low | high Med: $326,950 sqft: 2,216 low | high Med: 1,515 $ / sqft: $174 low | high Med: $223 On site: 141 low | high Med: 55 | |