1421 Montclair Court SE # 11,Smyrna, GA 30080
Smyrna, GA 30080

Description
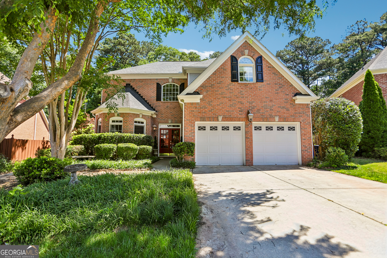
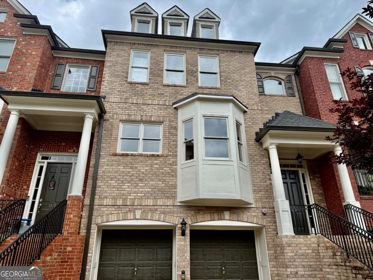
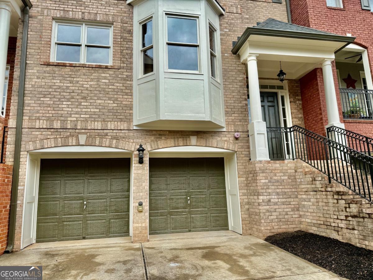
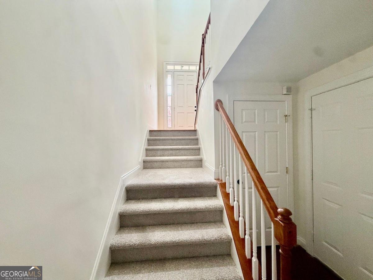
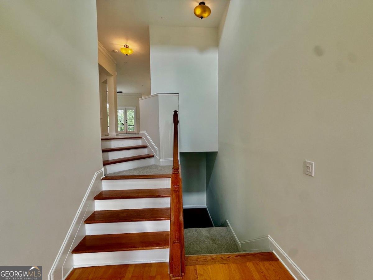
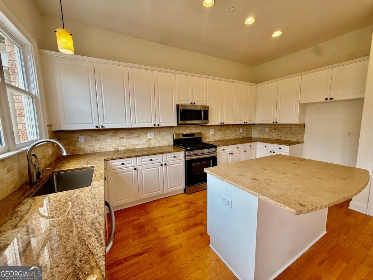
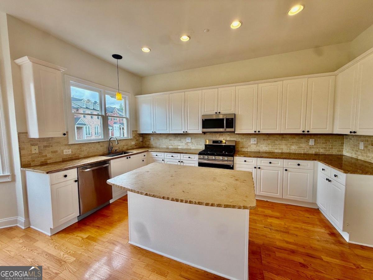
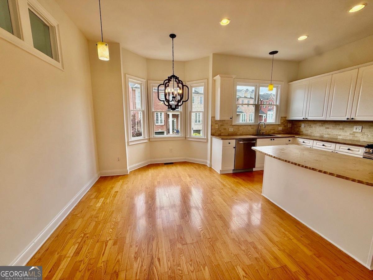
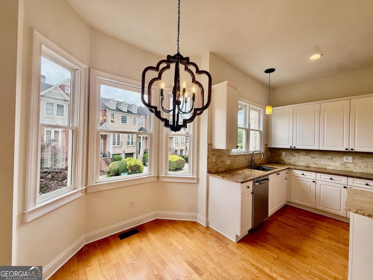
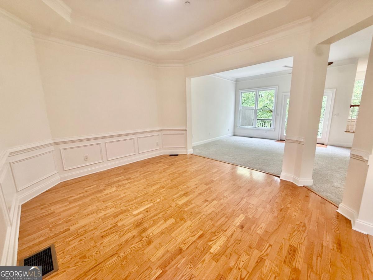
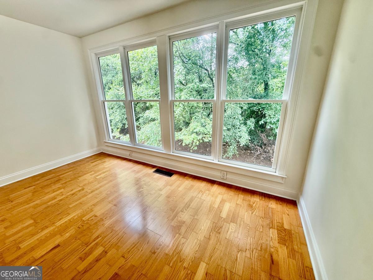
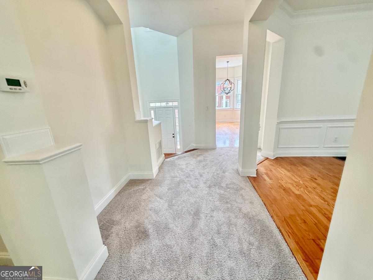
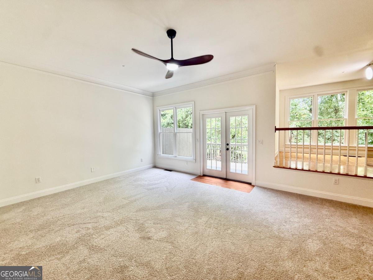
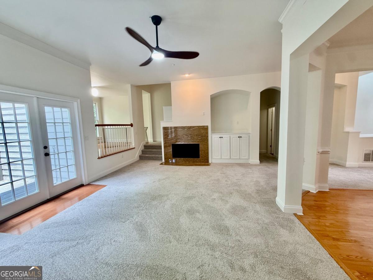
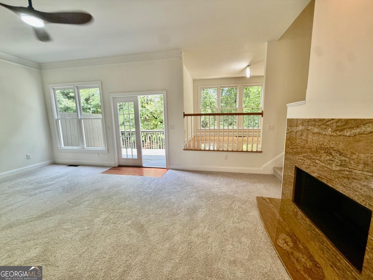
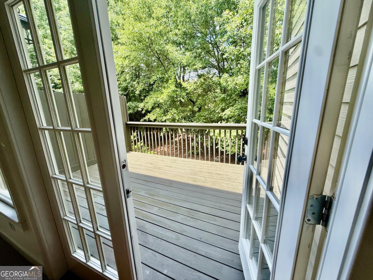
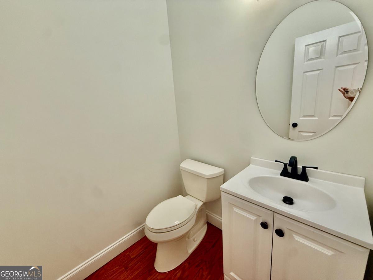
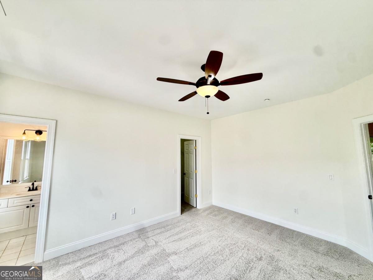
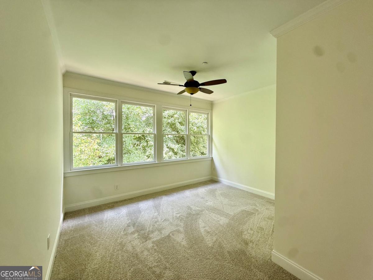
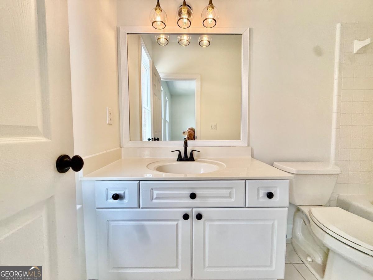
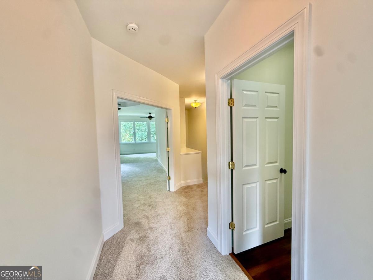
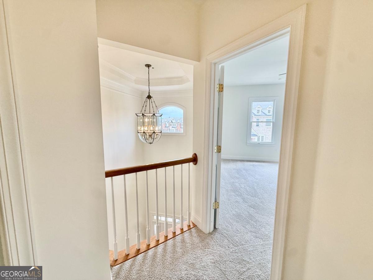
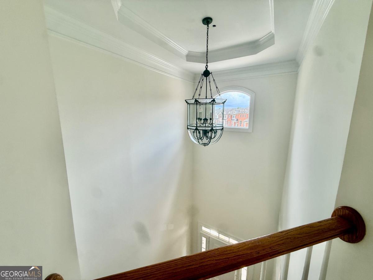
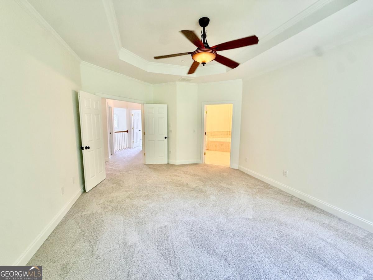
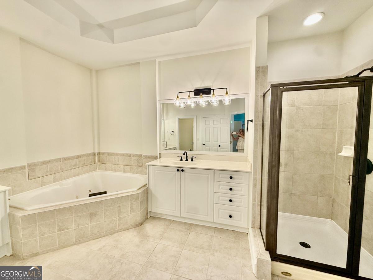
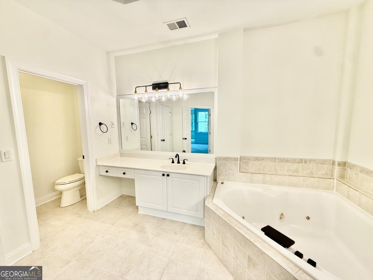
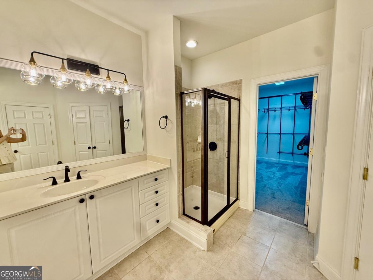
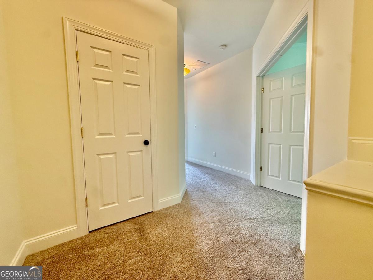
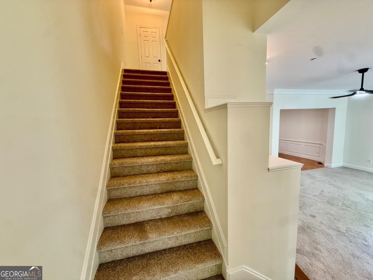
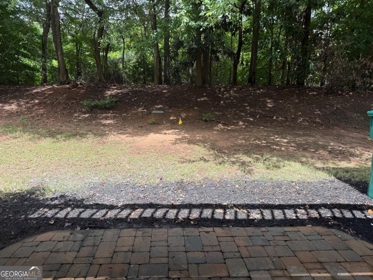
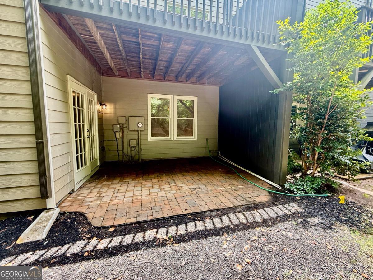
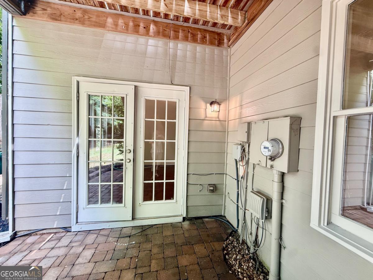
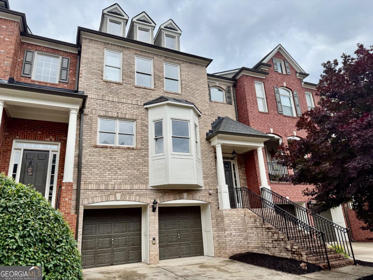
Welcome home to this beautifully updated residence offering stylish finishes, flexible living spaces, and peaceful wooded views. Freshly painted throughout with new carpet and updated lighting, this home is move-in ready and designed for comfortable everyday living. The main level features a well-appointed kitchen, dining area, and access to a freshly painted deck overlooking mature landscaping, lush shrubbery, and a private wooded backdrop-perfect for relaxing or entertaining outdoors. Upstairs, the spacious owner's suite is a true retreat, complete with a private sitting room, an elegant spa-inspired bathroom, and a large walk-in closet with a custom closet system. A secondary bedroom, updated full bathroom, and conveniently located laundry room complete the second level. The finished terrace level offers exceptional flexibility with a private bedroom, full bathroom, and expansive entertainment area. Walk-out doors provide direct access to the backyard and serene wooded surroundings, making this space ideal for guests, a home office, recreation room, or multi-generational living. Additional highlights include a two-car garage, updated bathrooms throughout, and abundant natural light. Combining modern updates with privacy and functional living space, this home is ready for its next owner to enjoy.
Details
| MLS # | 10775159 |
|---|---|
| Listing Type | For Sale |
| Style | Town House |
| HOA Dues | $3,384 |
| Sub-Type | Resale |
| Status | Pending |
| Year | 2001 |
| Days On Site | 87 |
| Listing Provided By | Keller Williams Realty Cityside | Amanda Fard |
Features
| Bed(s) | 3 |
|---|---|
| Bath(s) | 4 Total |
| SQ Feet | 4,142 |
| Basement | Y |
| Acreage | 0.06 |
Interior
| Appliances | Dishwasher, Disposal, Dryer, Microwave |
|---|---|
| Interior Features | Bookcases, Tray Ceiling(s), Walk-In Closet(s) |
| Cooling | Central Air |
| Cooling Yes / No | Yes |
| Heating | Central |
| Heating Yes / No | Yes |
| Fireplace Yes / No | Yes |
| Fireplaces Total | 1 |
| Fireplace Features | Family Room |
| Room Kitchen Features | Breakfast Area, Kitchen Island, Pantry |
| Laundry Features | Upper Level |
Exterior
| Lot Features | Level |
|---|---|
| Construction Materials | Brick |
| Roof | Composition |
| Foundation Details | Slab |
| Patio And Porch Features | Deck |
Parking
| Attached Garage Yes / No | No |
|---|---|
| Garage Yes / No | Yes |
| Parking Features | Garage |
Utilities
| Utilities | Electricity Available, Natural Gas Available, Sewer Available, Underground Utilities, Water Available |
|---|---|
| Sewer | Public Sewer |
Taxes
| Tax Annual Amount | 4606 |
|---|---|
| Tax Year | 2025 |
Location
| Community Features | Park, Sidewalks, Street Lights, Near Public Transport, Walk To Schools, Near Shopping |
|---|
Area Information
| State | GA |
|---|---|
| County | Cobb |
| City | Smyrna |
| Zip Code | 30080 |
| Area | Cobb |
| Community Name | Montclair |
| School District | Campbell |
| Elementary School | Smyrna |
| High School | Campbell |
| Listing VS Median (in Montclair) | |
Price: $550,000 low | high Med: $550,000 sqft: 4,142 low | high Med: 4,142 $ / sqft: $133 low | high Med: $133 On site: 87 low | high Med: 87 | |
Market Activity 30080
Request a showing
Request a showing
Contact
Learn More About This Property

| State | GA |
|---|---|
| County | Cobb |
| City | Smyrna |
| Zip Code | 30080 |
| Area | Cobb |
| Community Name | Montclair |
| School District | Campbell |
| Elementary School | Smyrna |
| High School | Campbell |
| Listing VS Median (in Montclair) | |
Price: $550,000 low | high Med: $550,000 sqft: 4,142 low | high Med: 4,142 $ / sqft: $133 low | high Med: $133 On site: 87 low | high Med: 87 | |