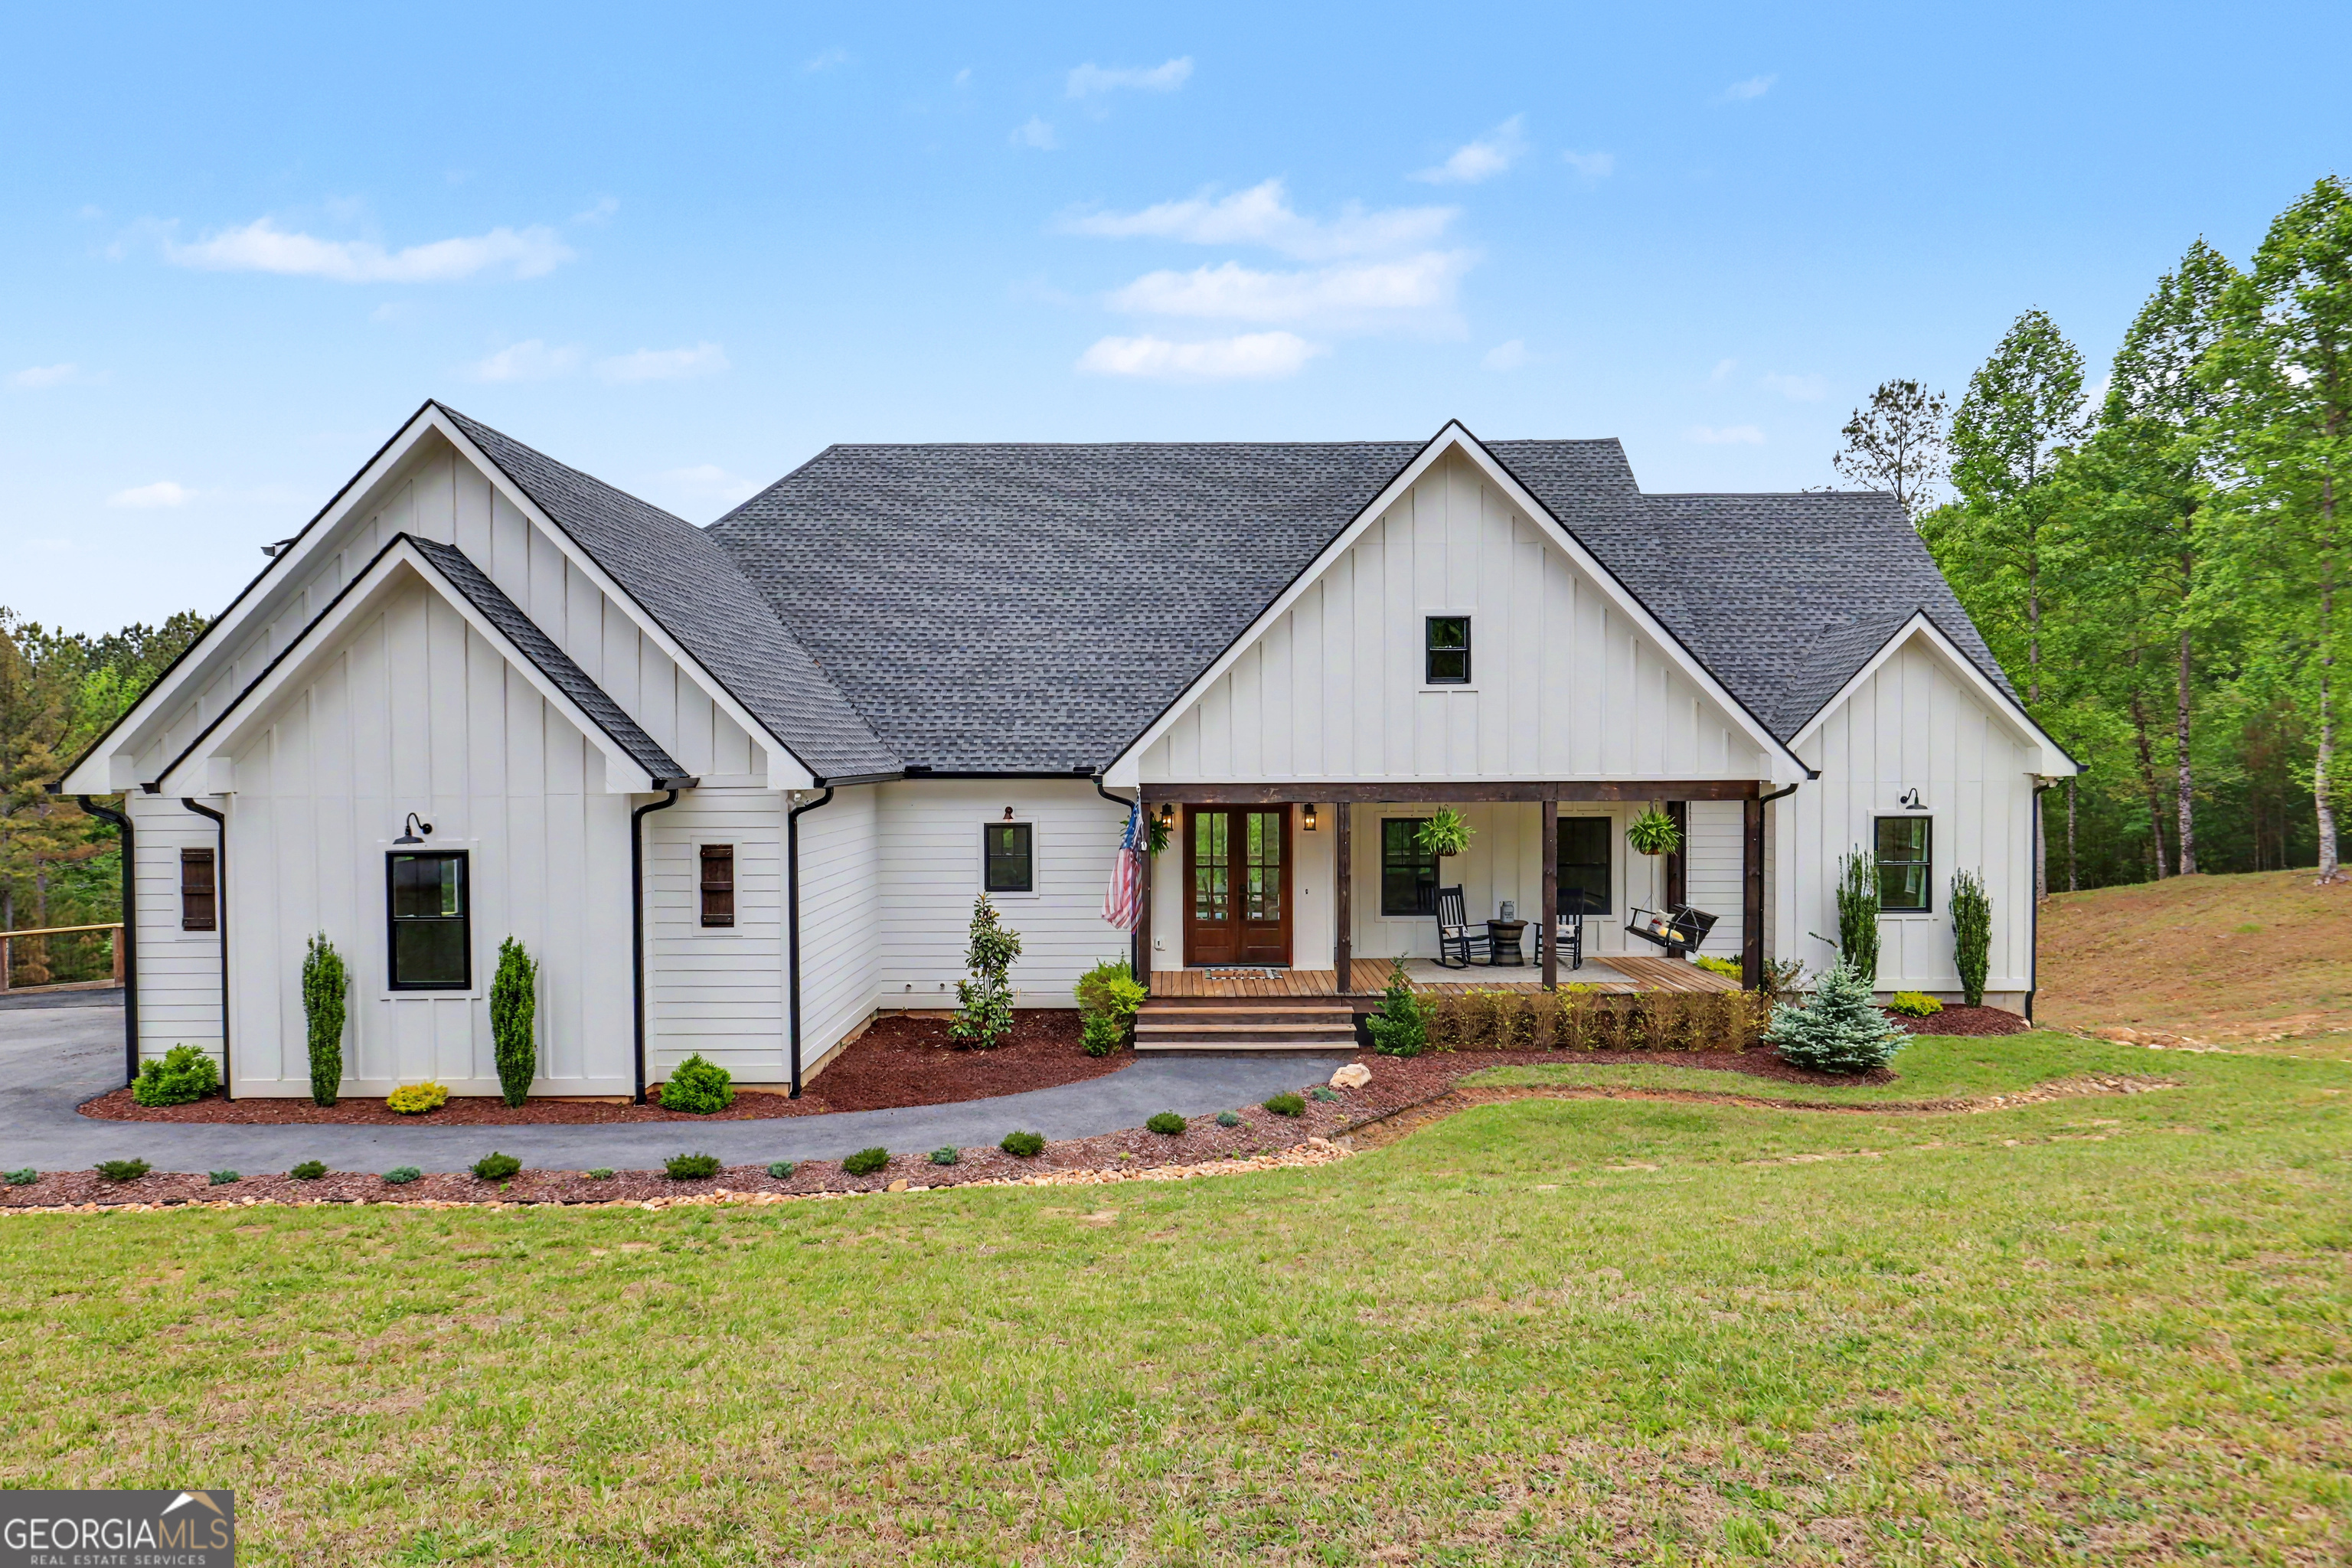
1424 Ridge Pointe Way,Blairsville, GA 30512
Blairsville, GA 30512



Description
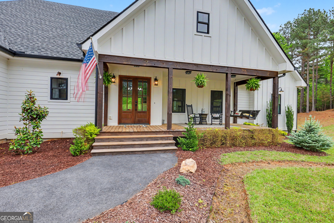
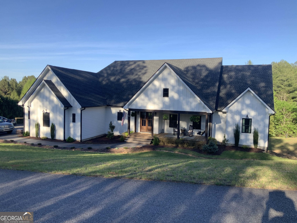
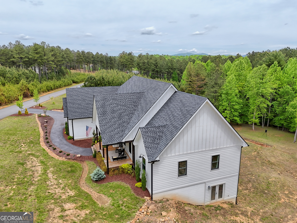
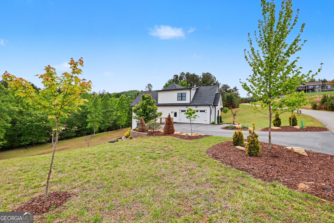
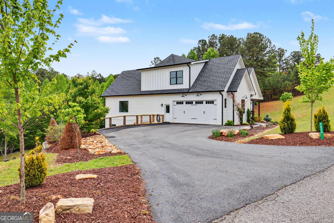
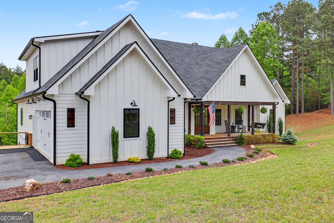
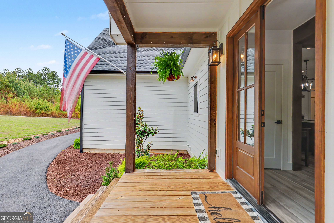
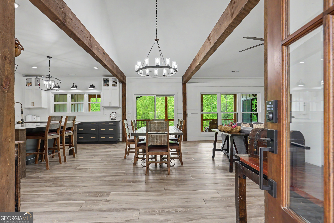
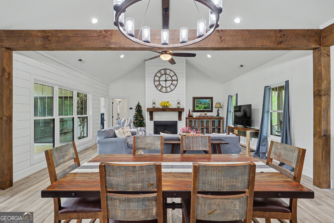
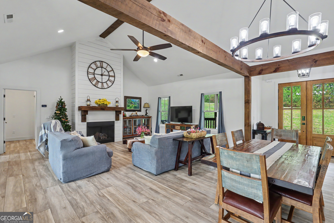
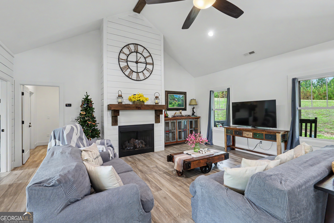
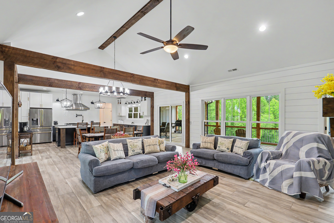
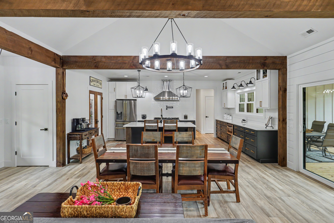
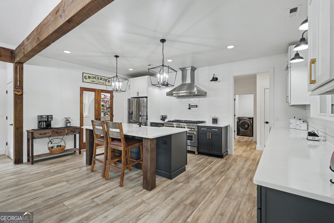
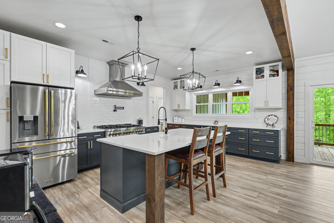
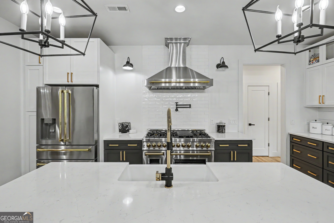
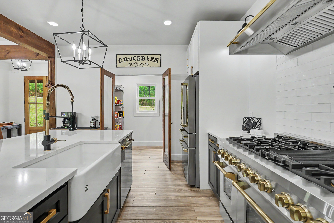
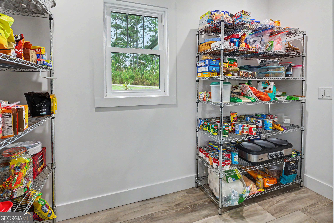
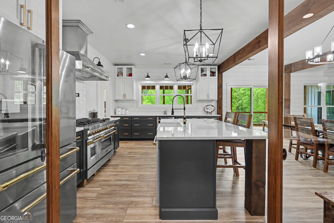
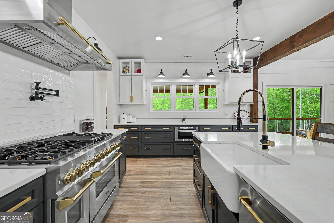
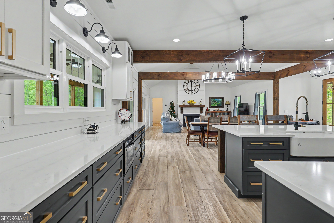
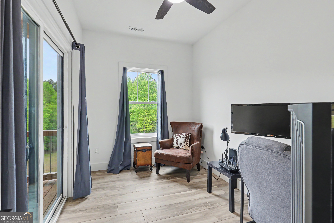
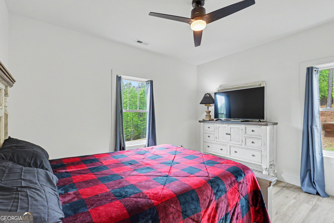
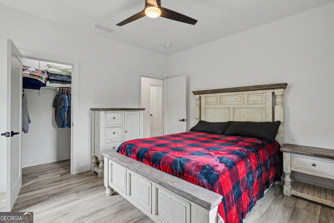
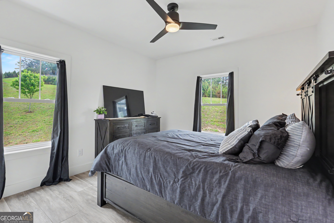
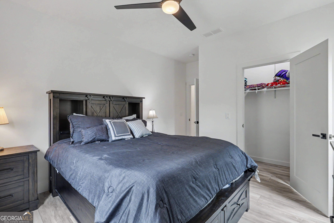
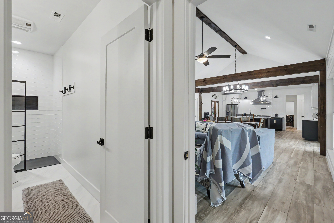
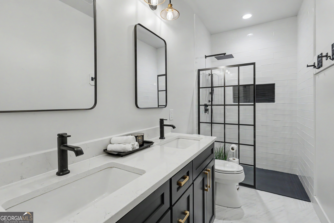
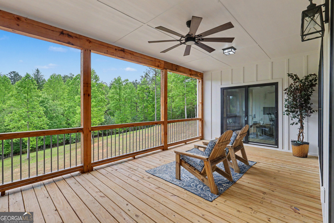
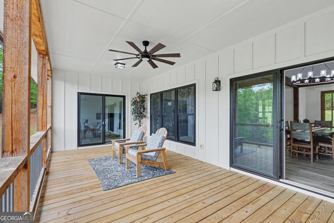
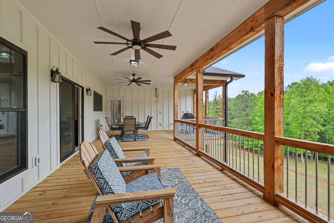
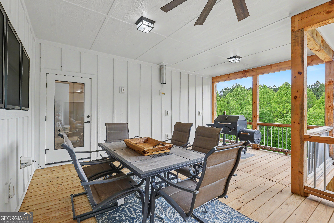
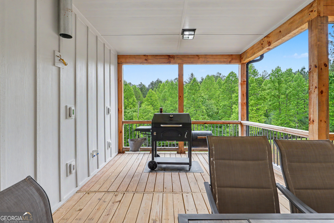
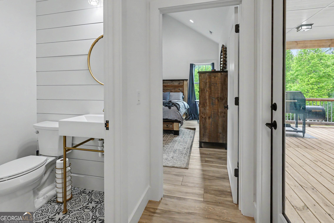
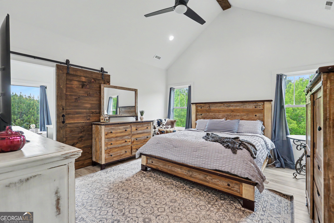
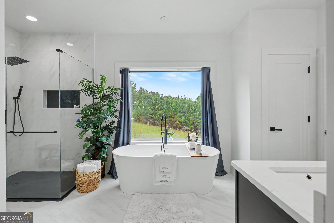
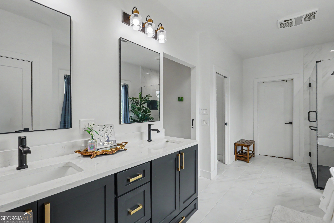
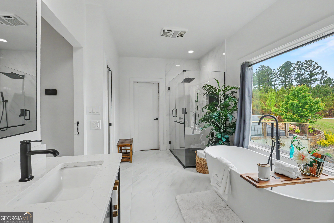
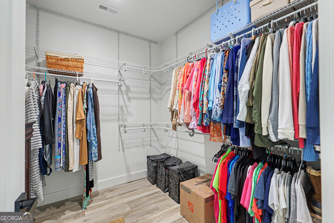
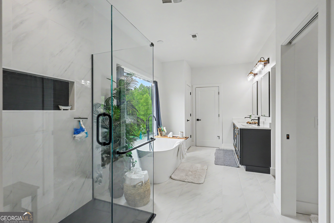
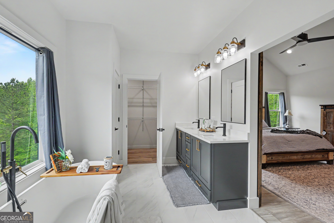
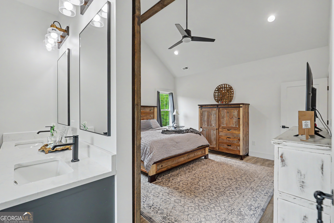
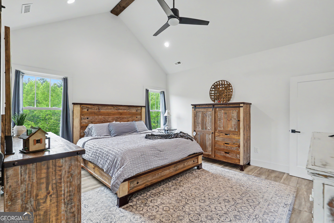
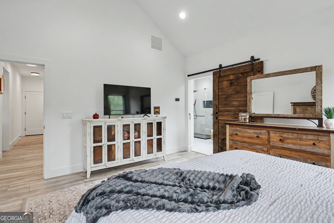
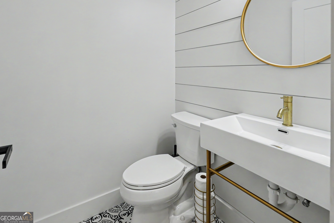
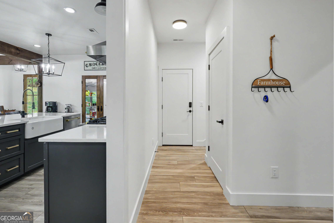
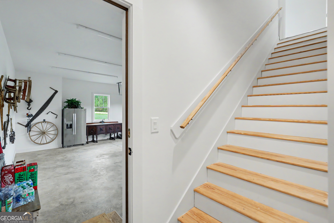
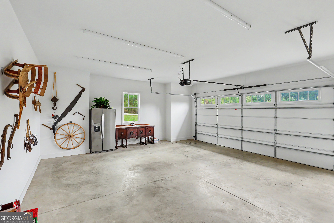
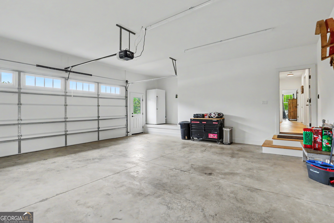
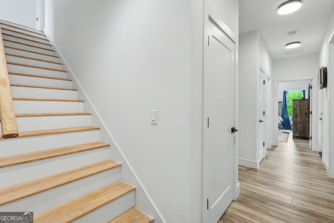
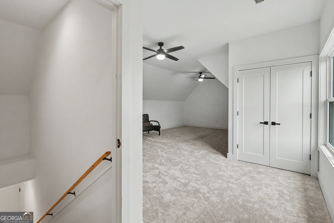
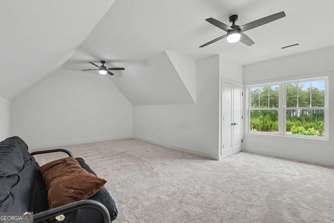
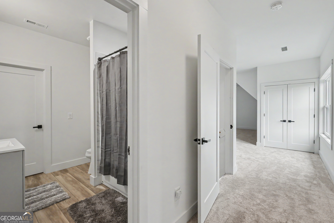
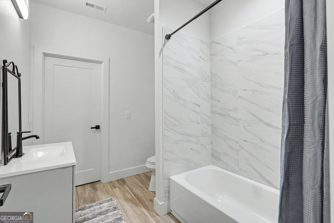
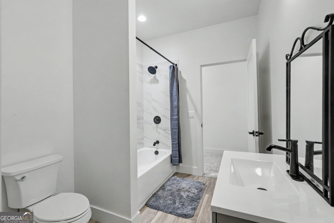
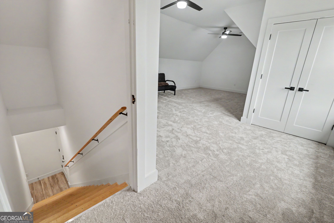
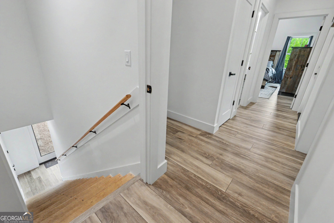
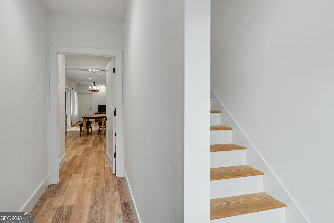
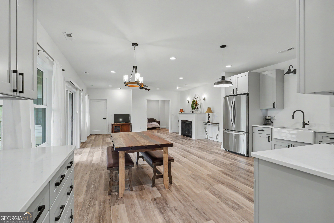
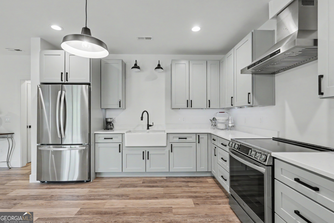
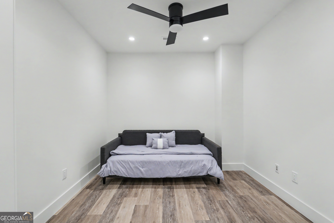
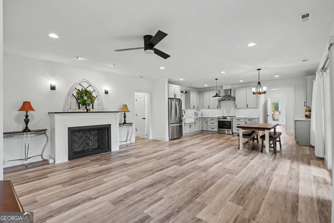
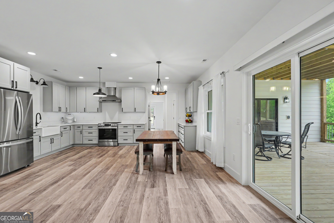
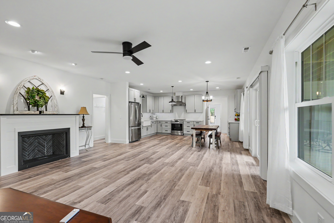
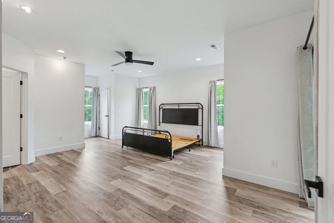
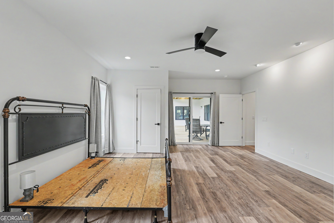
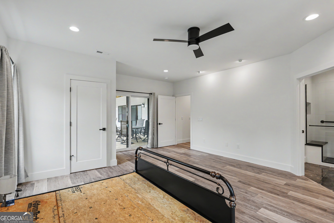
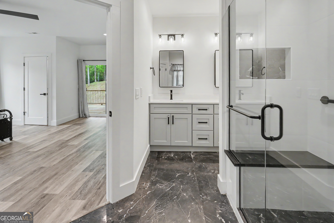
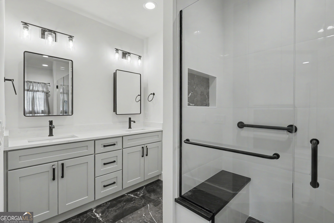
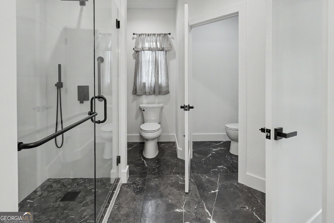
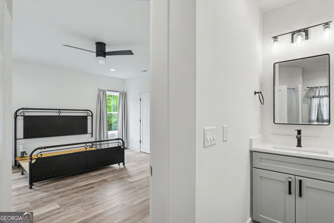
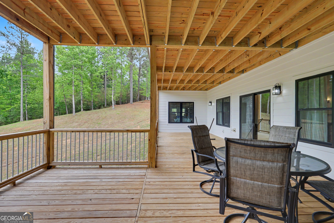
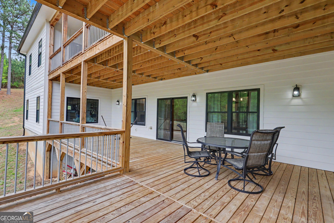
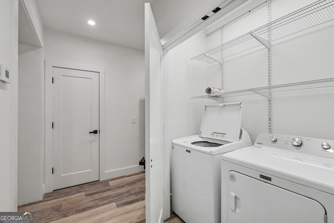
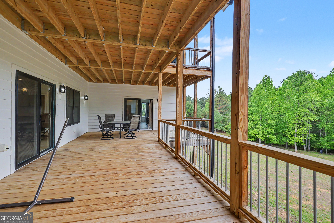
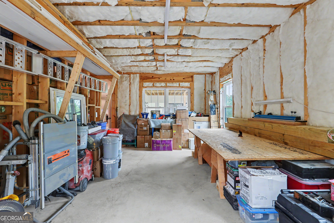
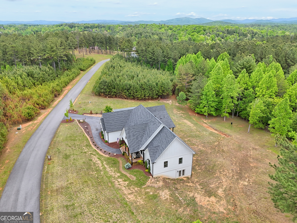
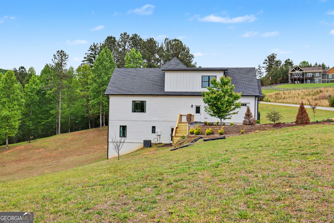
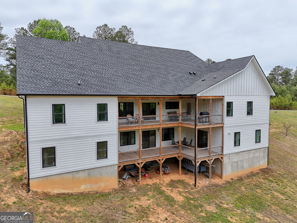
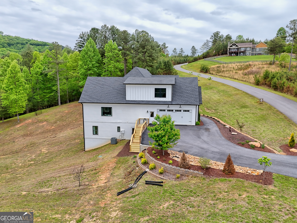
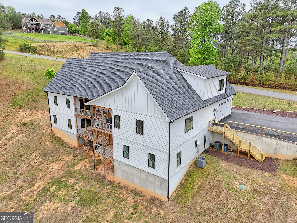
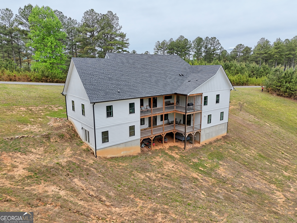
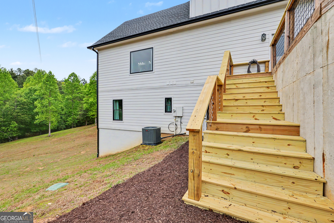
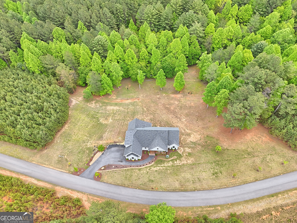
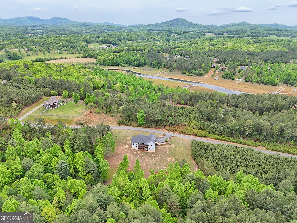
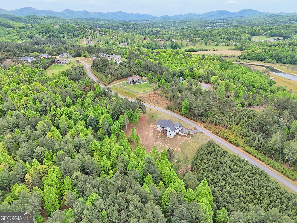
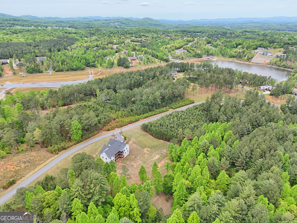
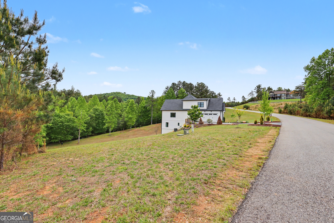
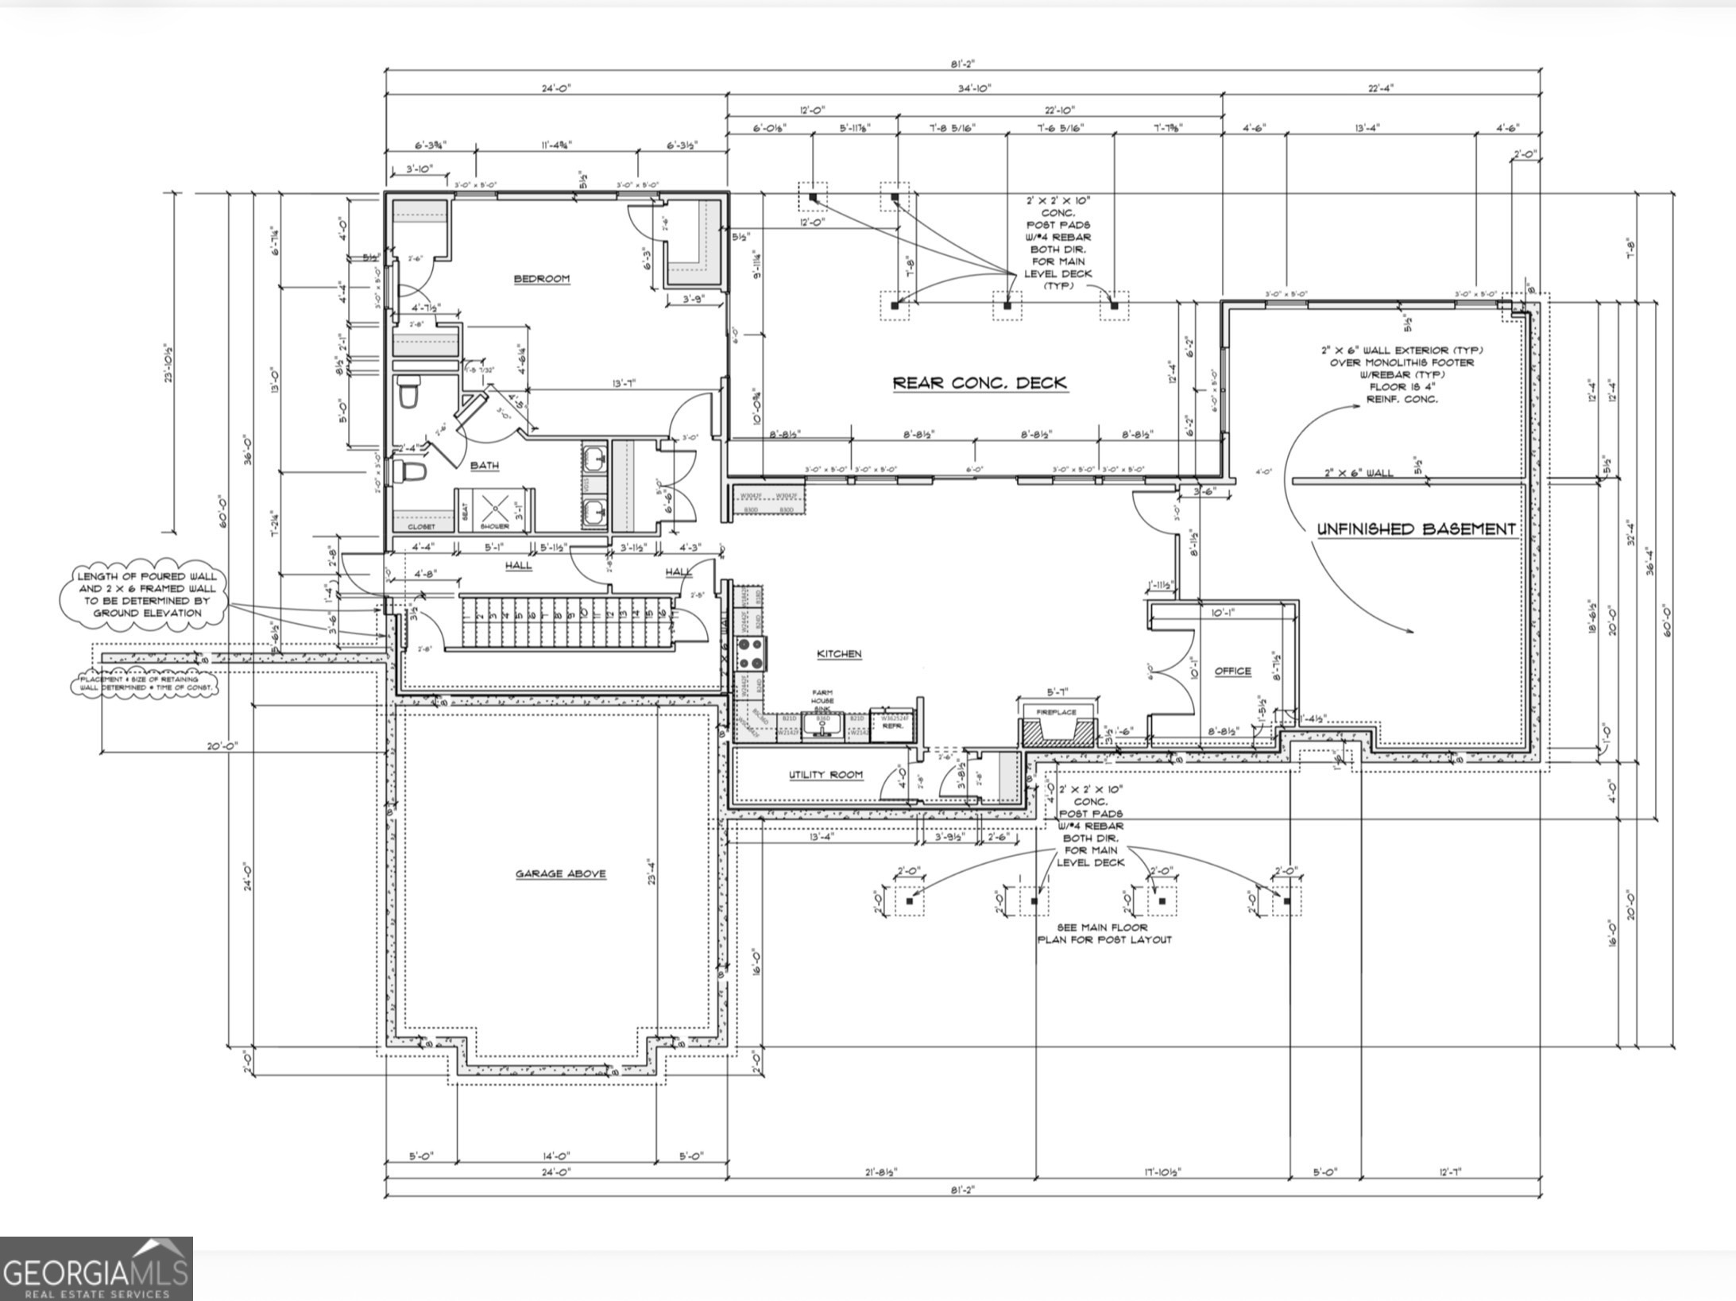
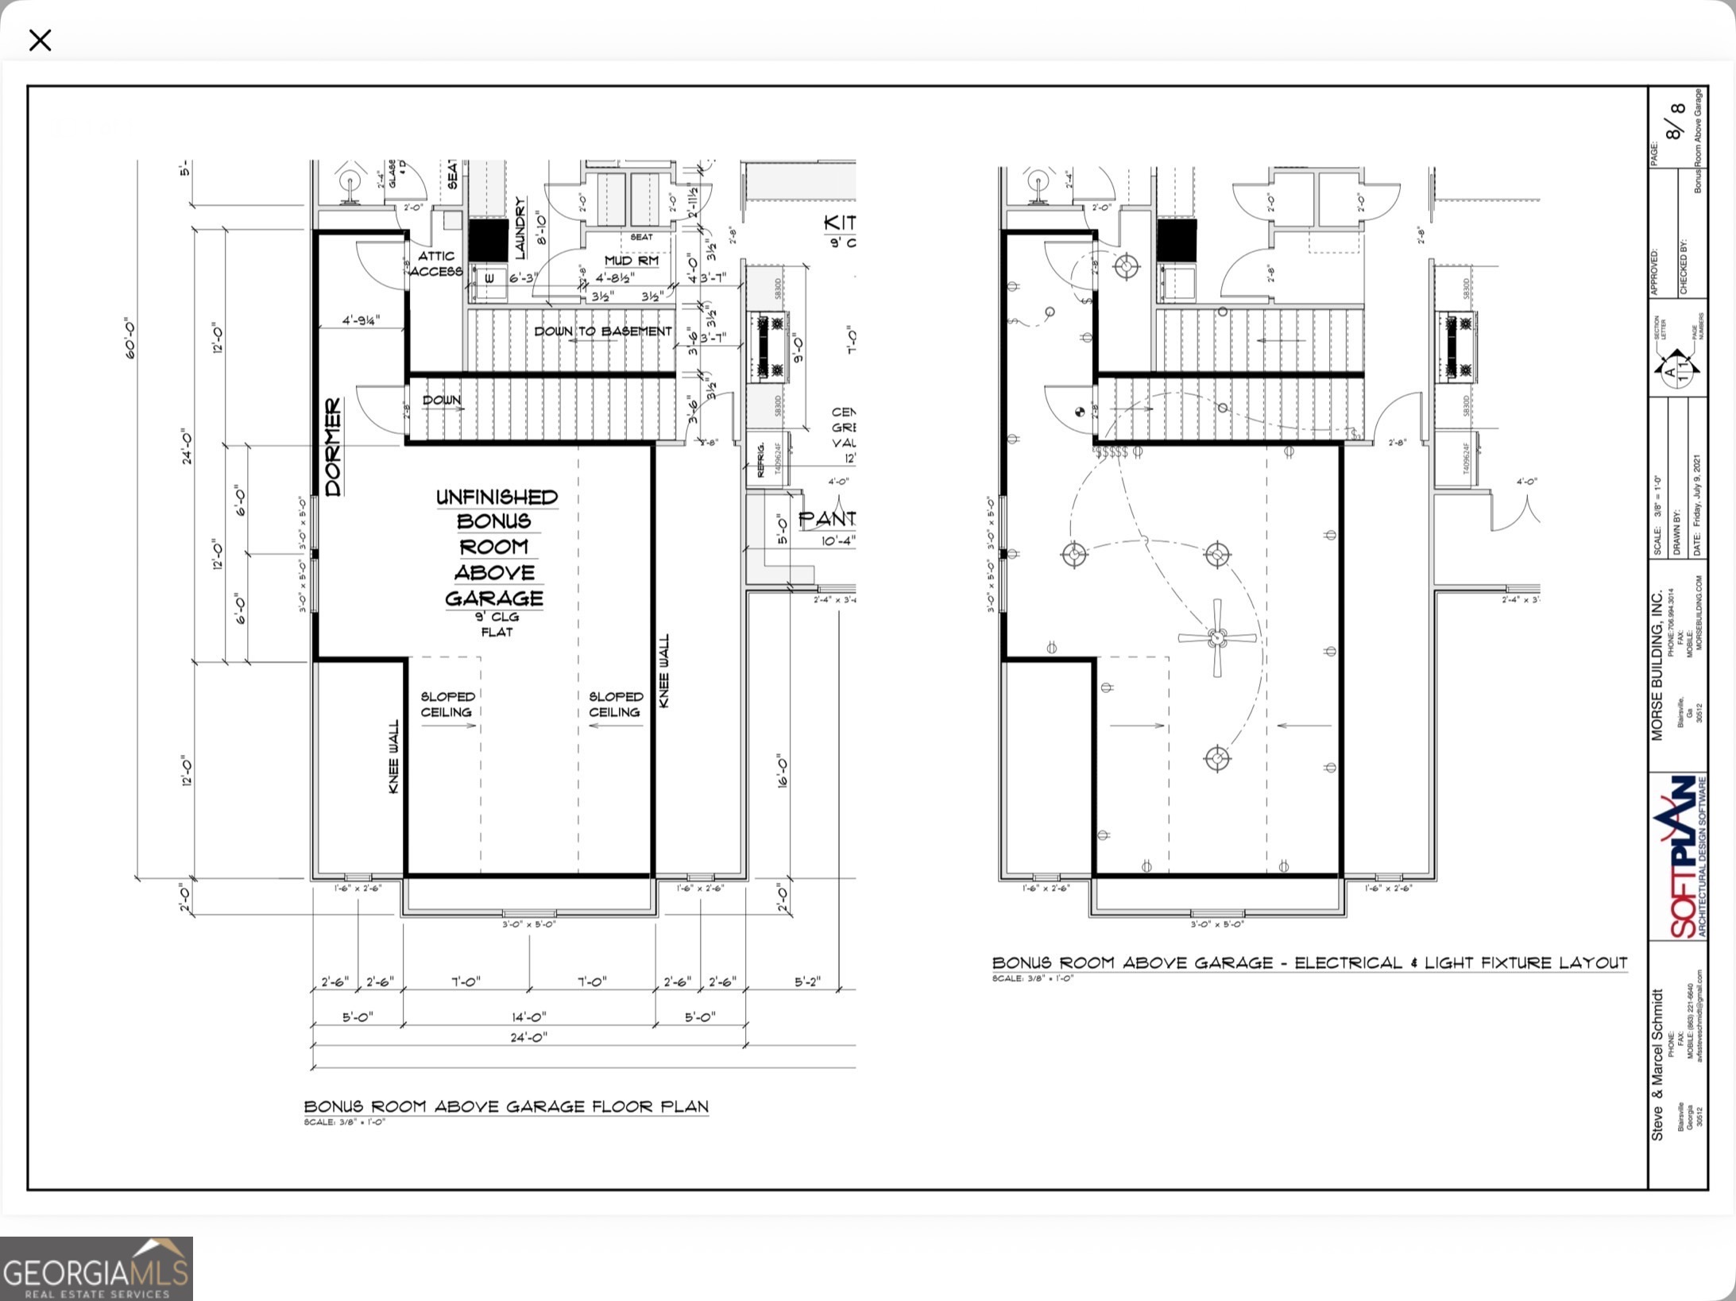
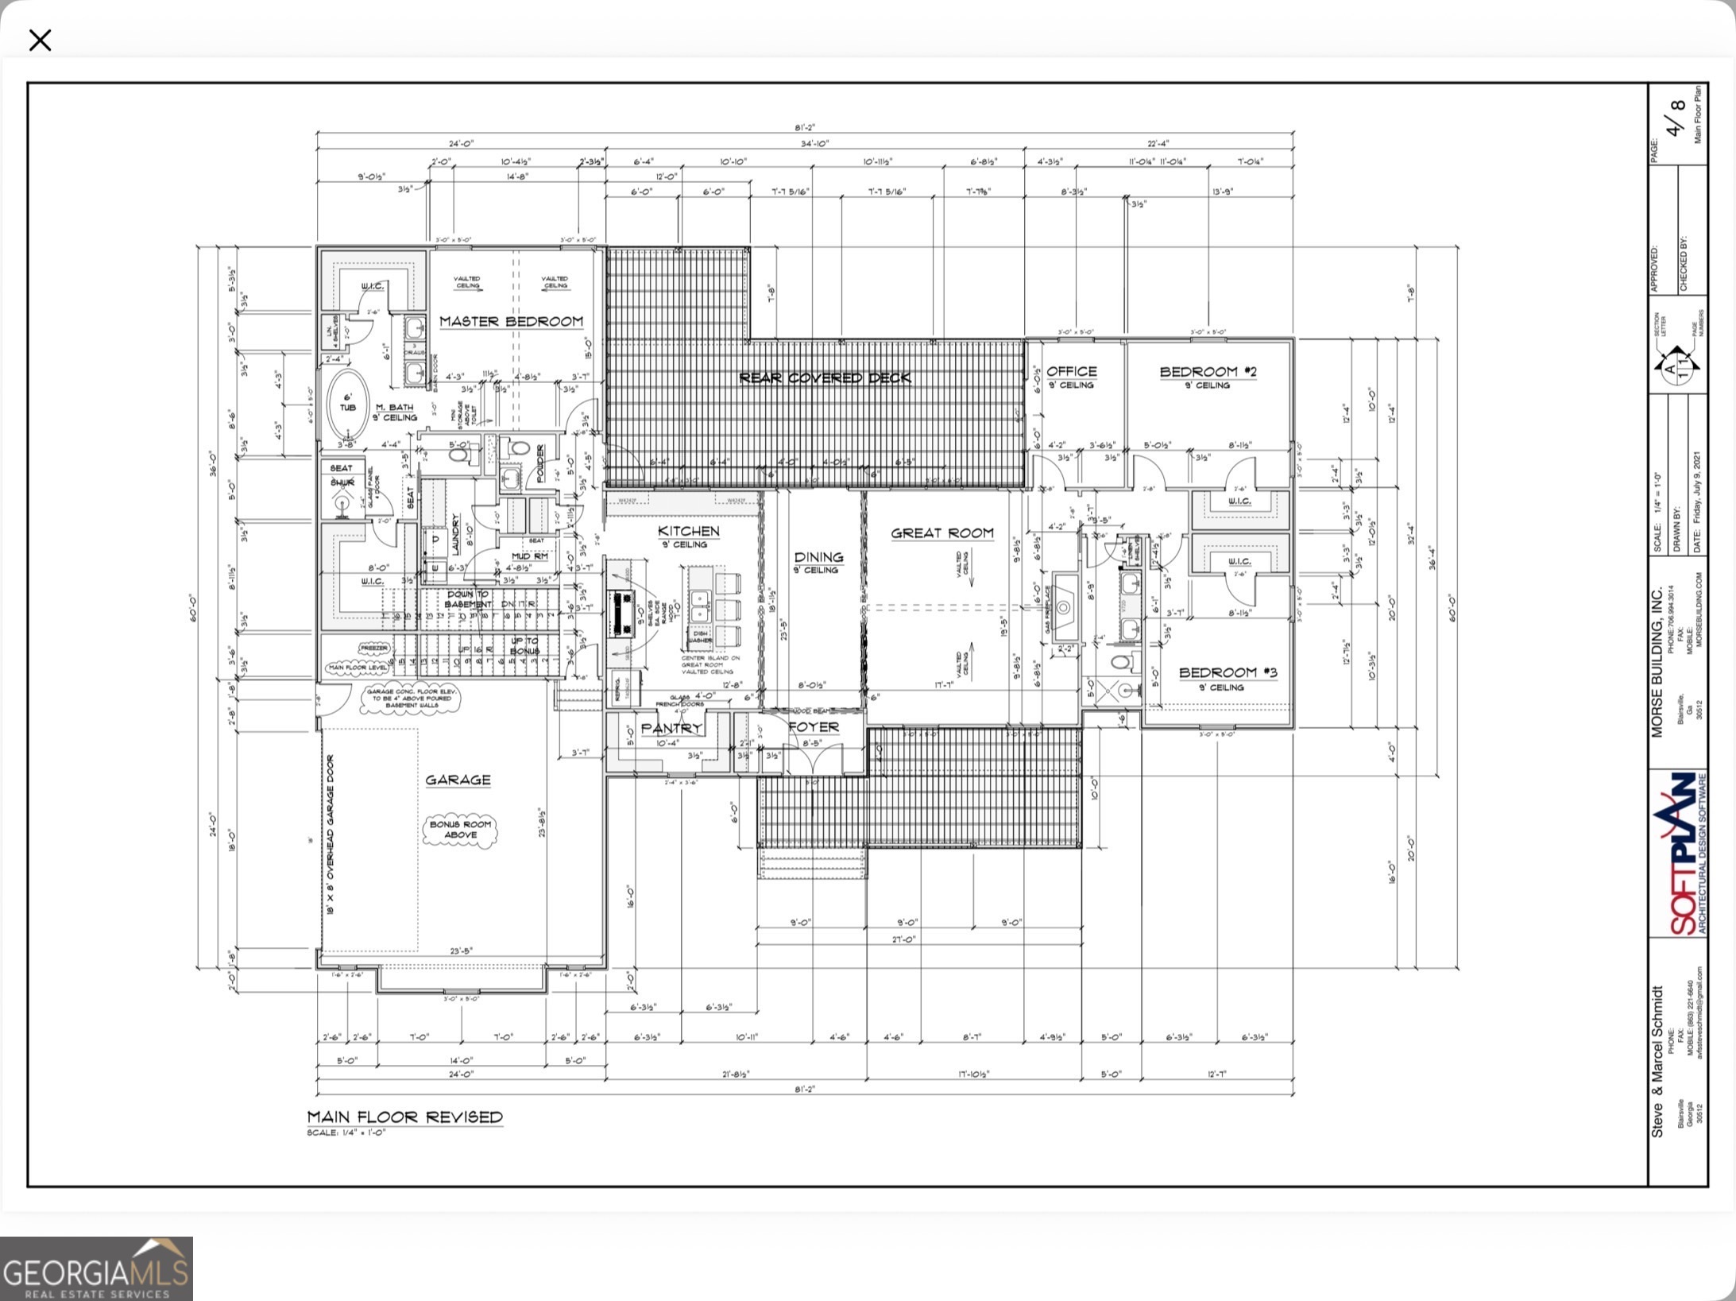
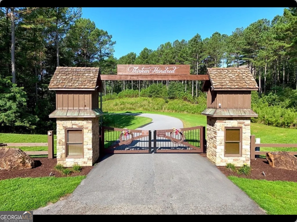
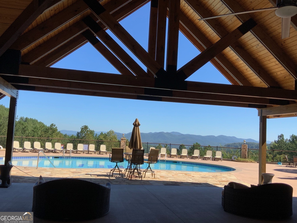
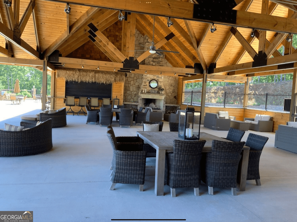
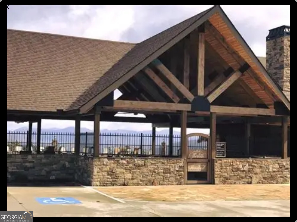
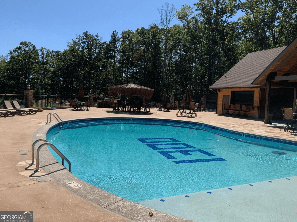
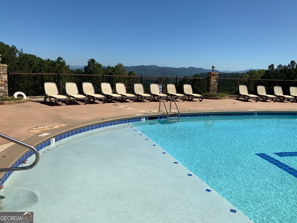
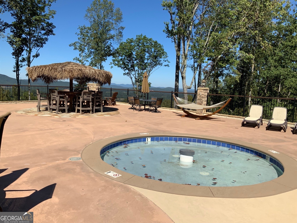
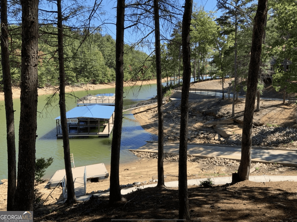
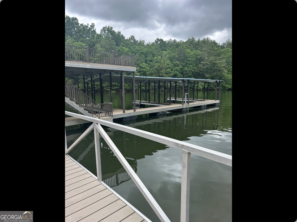
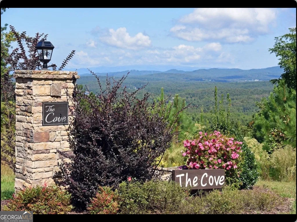
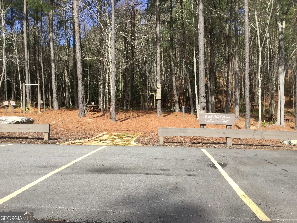
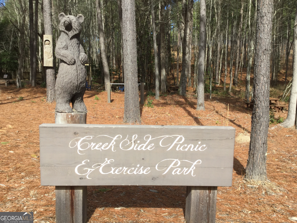
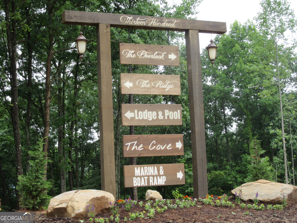
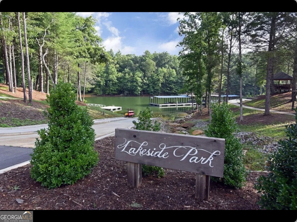
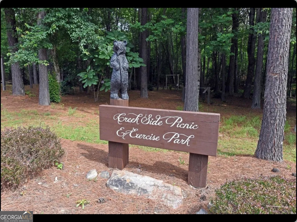
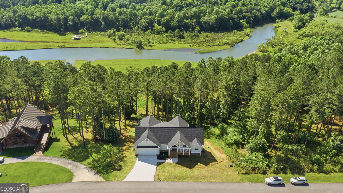
NESTLED IN ONE OF THE MOST DESIRABLE GATED COMMUNITIES IN BLAIRSVILLE GA. Includes amenities like private boat access / marina / lodge / pool and park. Spacious farmhouse-style home on 3.67 private acres, septic approved for 4/4.5 bedrooms & baths, loaded with upgrades and flexible living space throughout. Step into a bright, open-concept main level featuring a sprawling living room and kitchen with vaulted ceilings, luxury LVP flooring, and a cozy propane fireplace. The kitchen is designed to impress with ZLINE stainless steel appliances, a deep farmhouse sink set into a large island, quartz countertops, and a generous walk-in pantry. An office and convenient half bath round out the main living area.Large windows and sliding glass doors flood the home with natural light and overlook the flat, usable backyard, with easy access to the upper deck-perfect for entertaining family and friends.The oversized primary suite on the main level offers a private retreat with vaulted ceilings, barn doors, dual vanities, separate his-and-hers closets with custom shelving, a soaking tub, and a glass-enclosed shower.The finished daylight basement lives like a second home, offering approximately 2,400 sq ft of additional living space. It includes a full living room and kitchen combo with stainless steel appliances, another pantry, 9-foot ceilings, and elegant quartz countertops. Enjoy a gas log fireplace, abundant storage, workshop space, and sliding glass doors leading to a covered lower porch with a separate entrance-ideal for multi-generational living or guests. Additional features include: * Secondary office area * 160 Rinnai tankless water heater * Fiber internet * R-38 and blown-in insulation Quad framing for enhanced efficiency and durability Total heated square footage of the home is 5,164 'This well-maintained home combines comfort, functionality, and modern upgrades-all set on a beautiful, usable acreage.
Details
| MLS # | 10796704 |
|---|---|
| Listing Type | For Sale |
| Style | House |
| Sub-Type | Resale |
| Status | Active |
| Year | 2022 |
| Days On Site | 60 |
| Listing Provided By | As Seen Around The World LLC | Mike Dalton |
Features
| Bed(s) | 5 |
|---|---|
| Bath(s) | 5 Total |
| SQ Feet | 5,227 |
| Basement | Y |
| Acreage | 3.67 |
| Water Front | Yes |
Interior
| Appliances | Convection Oven, Dishwasher, Double Oven, Dryer, Electric Water Heater, Gas Water Heater, Ice Maker, Microwave, Range, Refrigerator, Stainless Steel Appliance(s), Tankless Water Heater, Washer |
|---|---|
| Interior Features | Beamed Ceilings, Double Vanity, High Ceilings, In-Law Floorplan, Master On Main Level, Separate Shower, Soaking Tub, Split Bedroom Plan |
| Cooling | Ceiling Fan(s), Central Air, Dual, Electric, Gas, Heat Pump |
| Cooling Yes / No | Yes |
| Heating | Central, Dual, Electric, Heat Pump, Hot Water |
| Heating Yes / No | Yes |
| Fireplace Yes / No | Yes |
| Fireplaces Total | 2 |
| Fireplace Features | Basement, Gas Log, Living Room |
| Window Features | Double Pane Windows, Window Treatments |
| Room Kitchen Features | Breakfast Bar, Country Kitchen, Kitchen Island, Pantry, Second Kitchen, Solid Surface Counters, Walk-in Pantry |
| Room Dining Room Features | Dining Rm/Living Rm Combo |
| Laundry Features | In Basement, Laundry Closet |
Exterior
| Accessibility Features | Accessible Entrance, Accessible Full Bath, Accessible Hallway(s), Accessible Kitchen |
|---|---|
| Lot Features | Level, Open Lot |
| Construction Materials | Concrete, Other, Rough-Sawn Lumber |
| Roof | Composition |
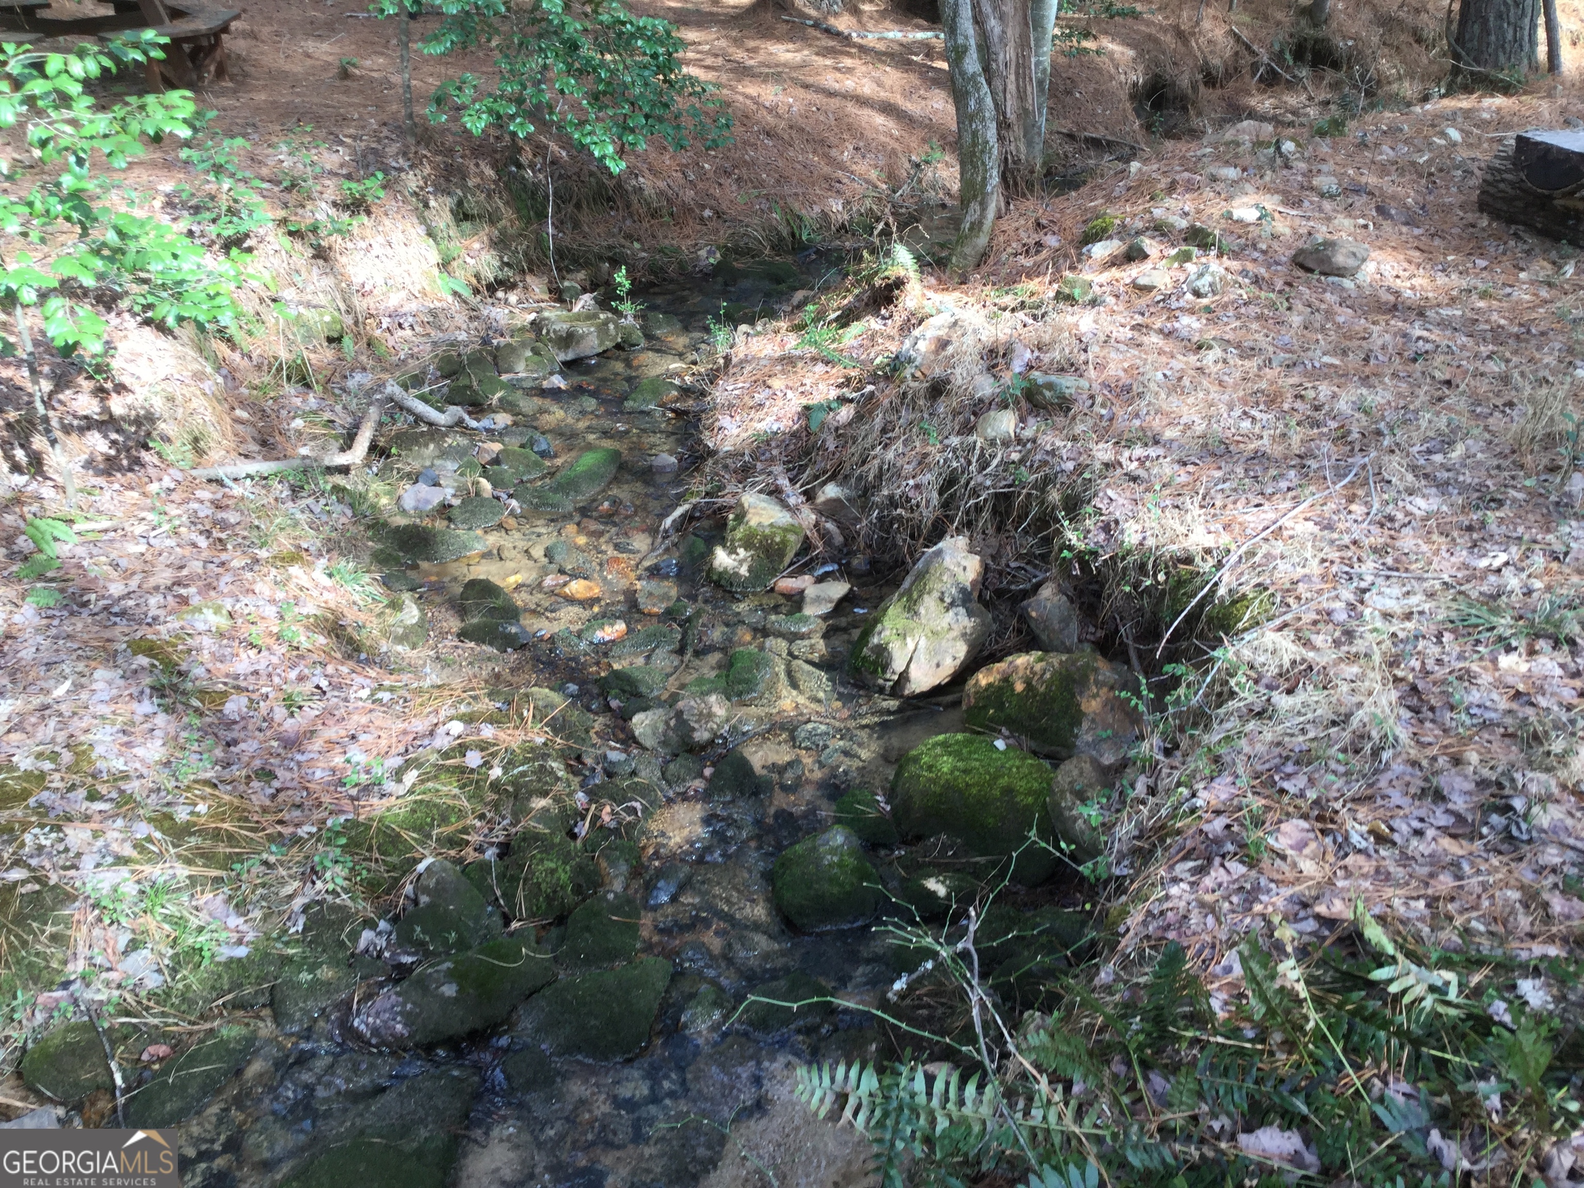
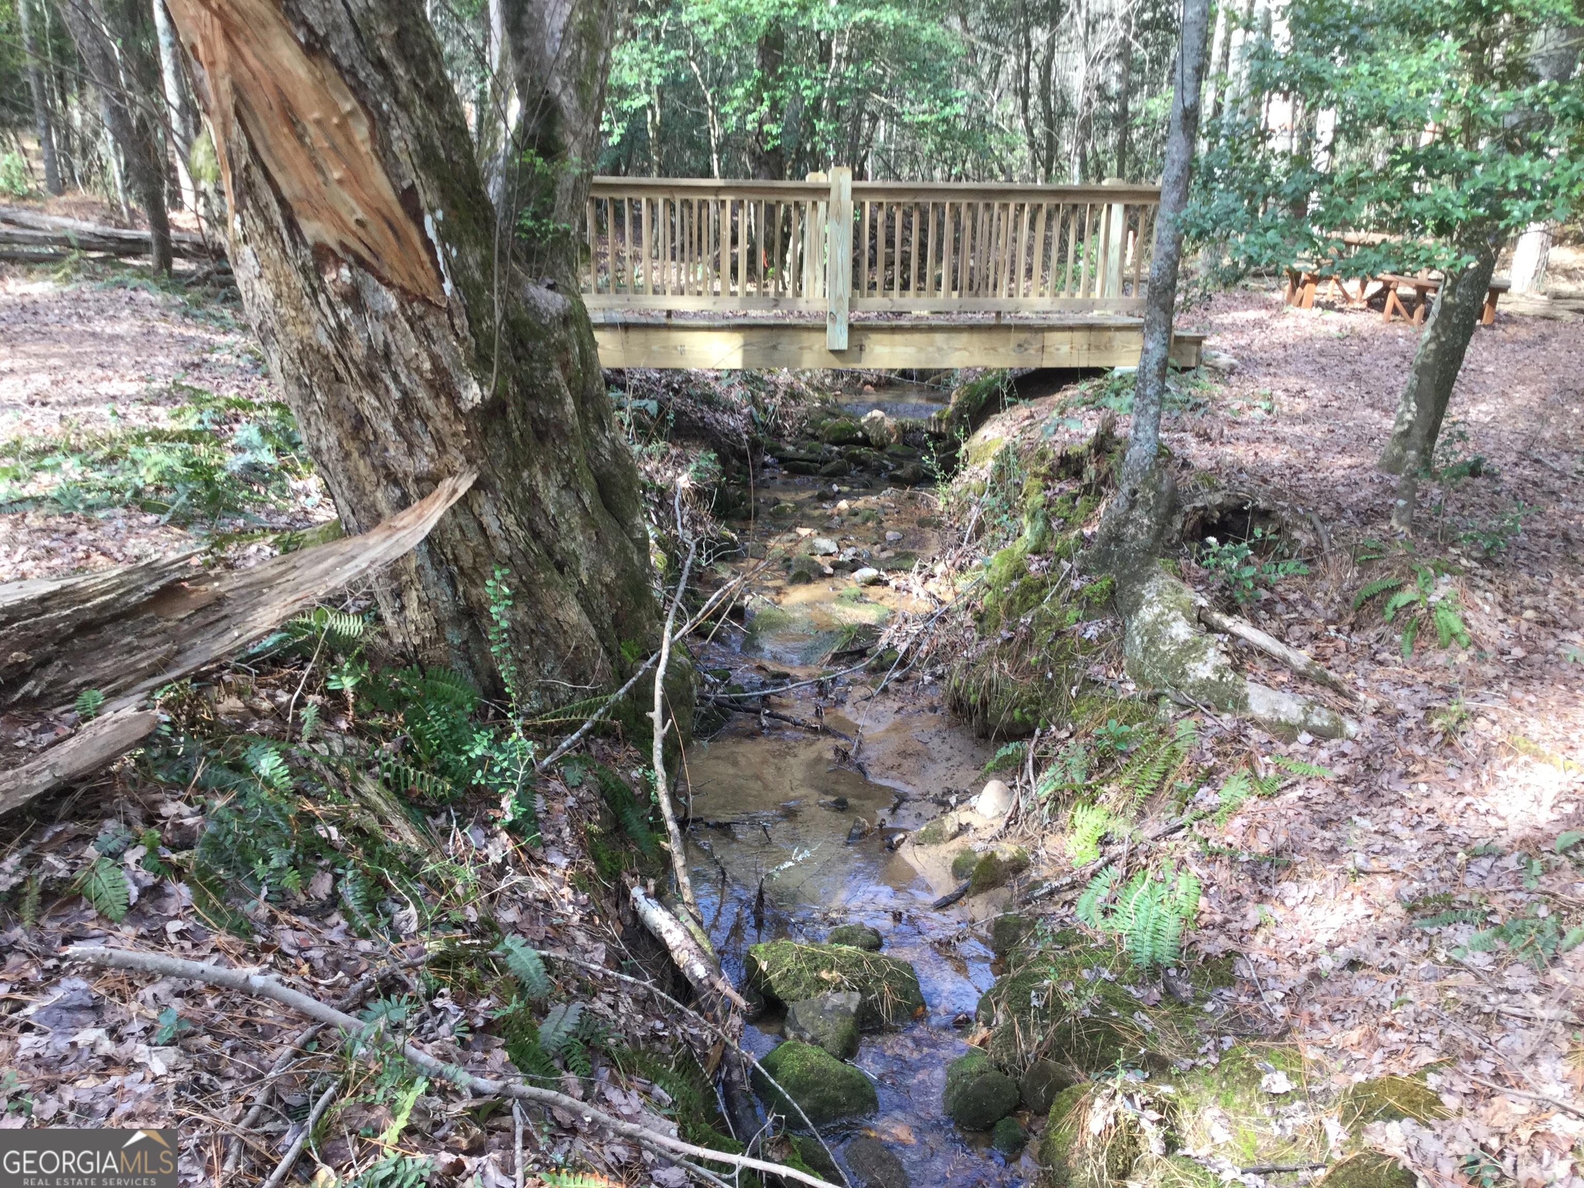
| Waterfront Features | Stream, Creek |
| Patio And Porch Features | Deck, Porch |
| Security Features | Gated Community, Smoke Detector(s) |
Parking
| Attached Garage Yes / No | Yes |
|---|---|
| Garage Yes / No | Yes |
| Parking Features | Garage, Attached, Garage Door Opener |
Utilities
| Utilities | Cable Available, Electricity Available, High Speed Internet, Phone Available, Propane, Underground Utilities, Water Available |
|---|---|
| Sewer | Septic Tank |
| Electric | 220 Volts |
Taxes
| Tax Annual Amount | 4600 |
|---|---|
| Tax Year | 24 |
Location
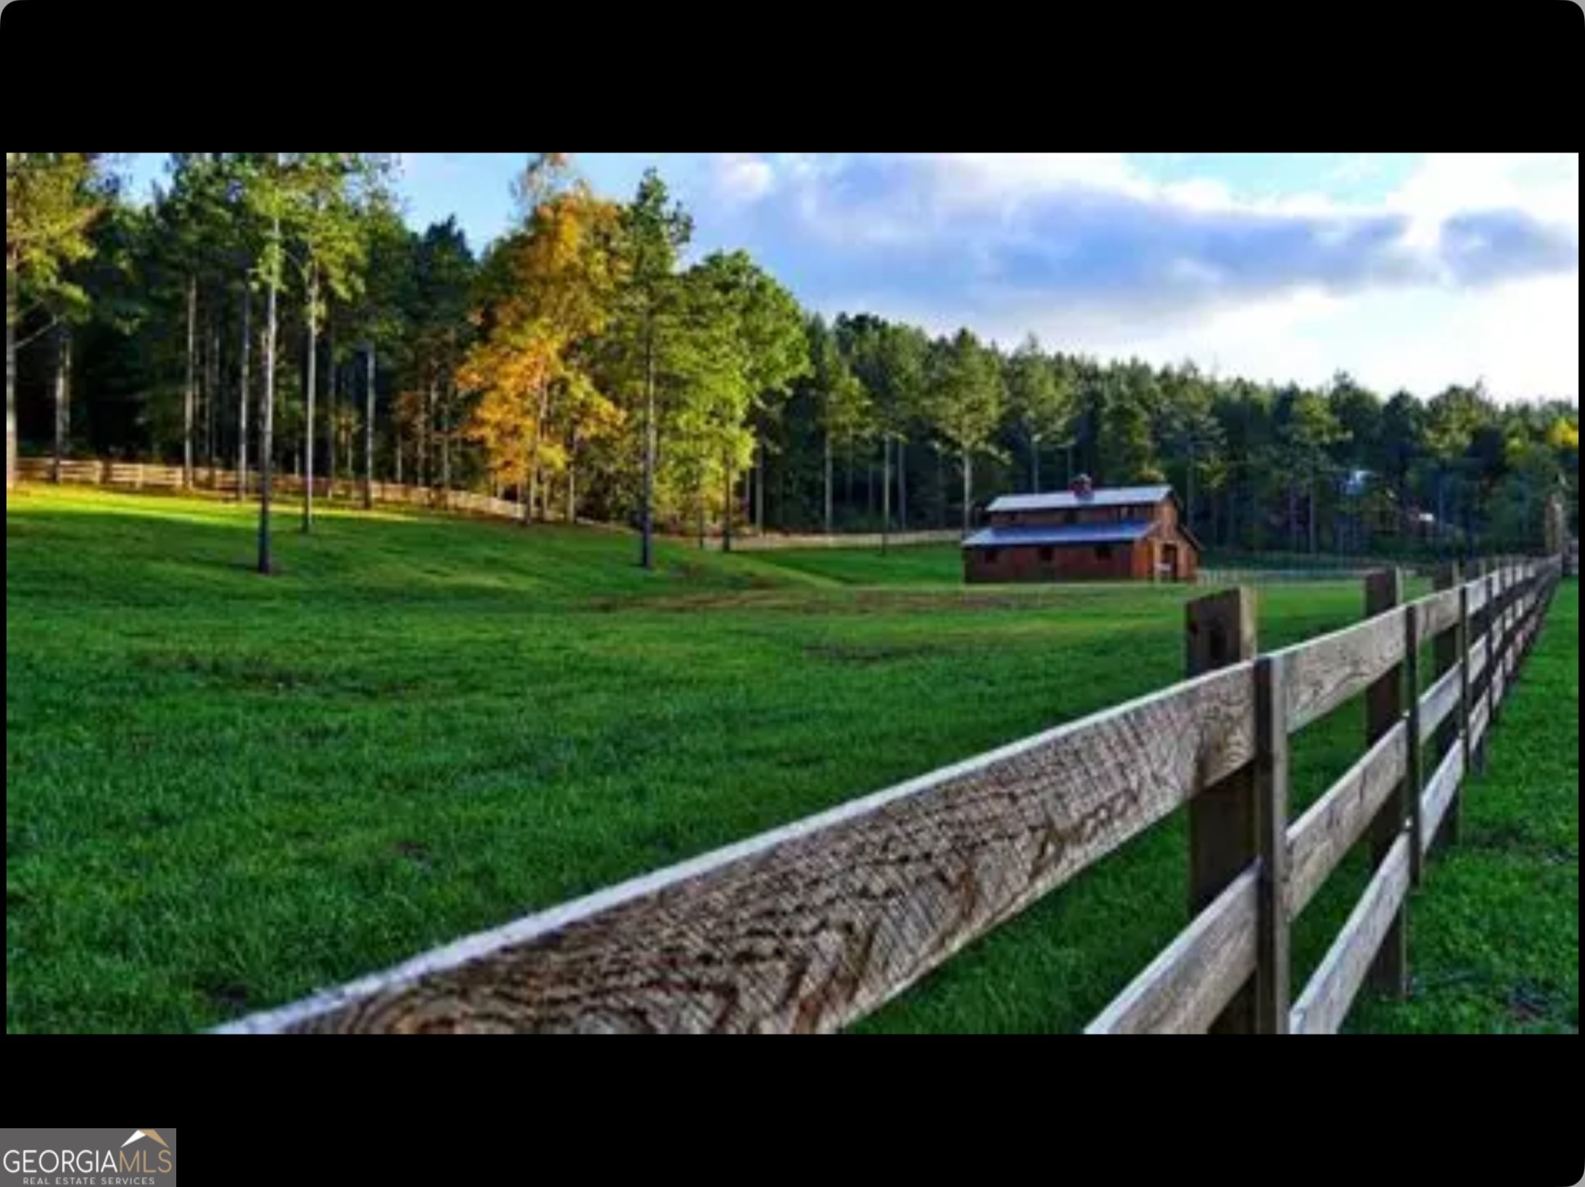
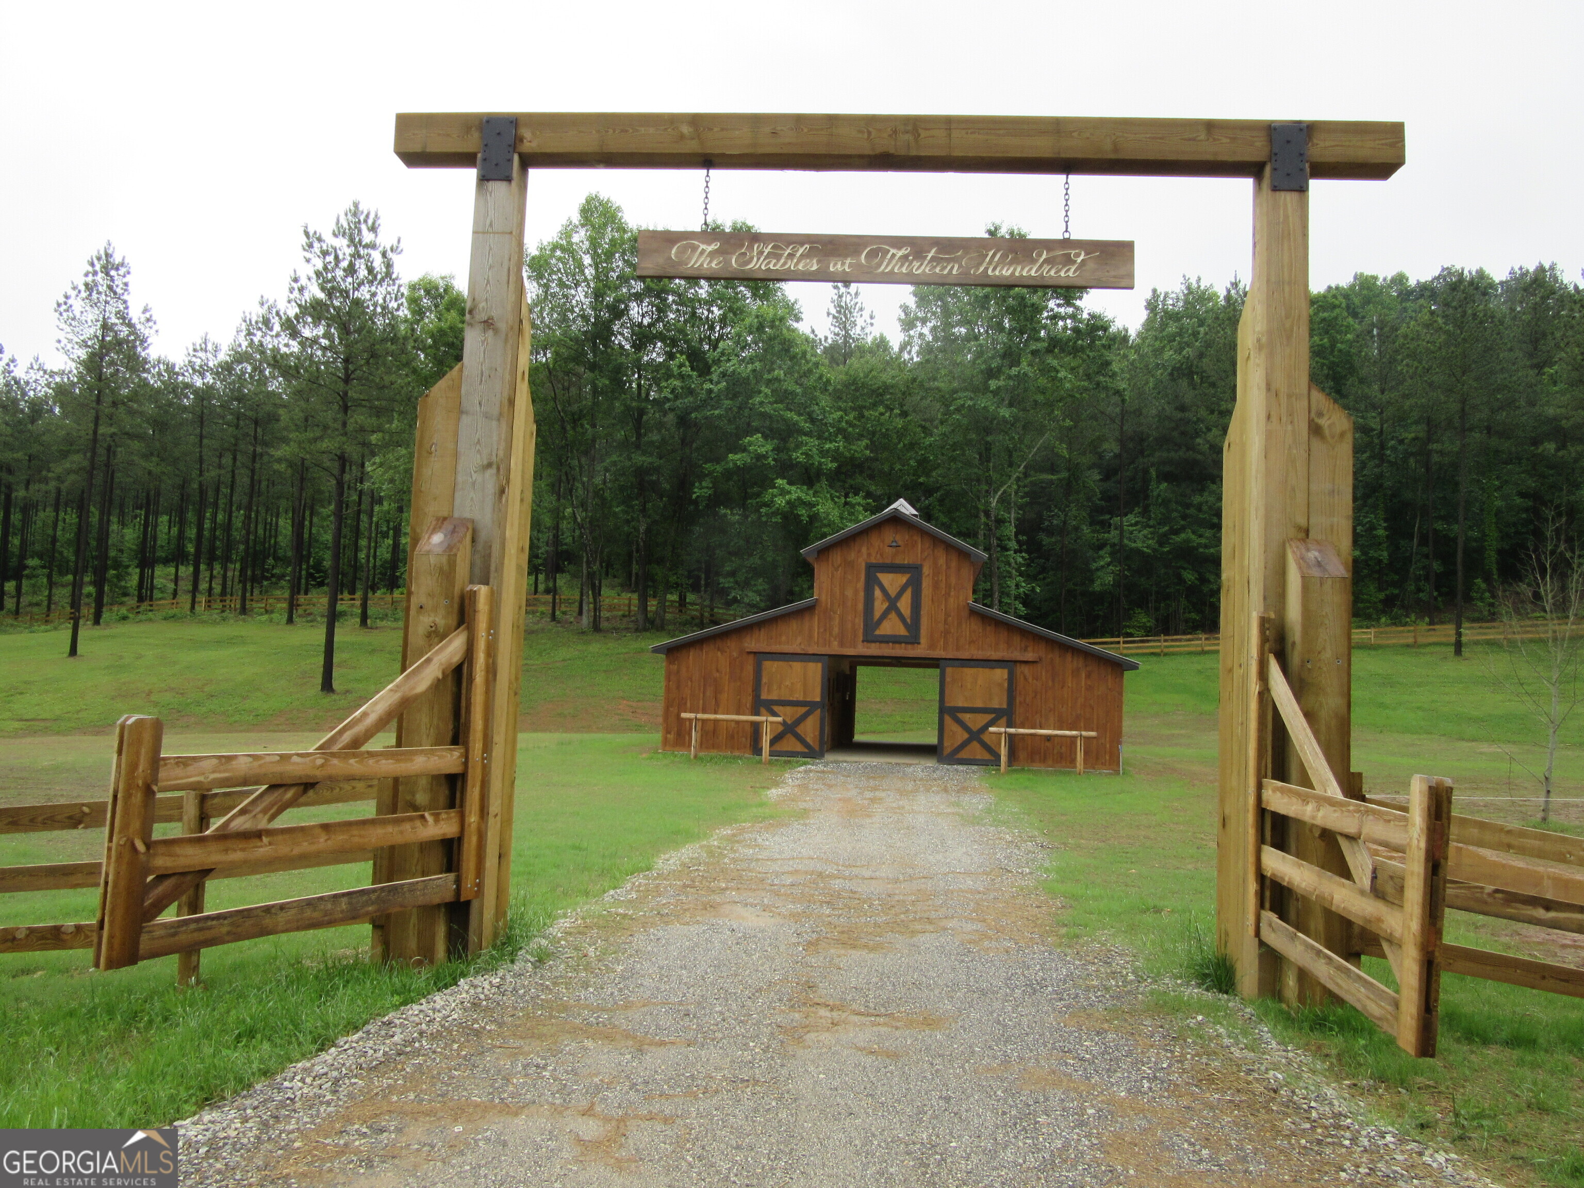
| Community Features | Boat/Camper/Van Prkg, Clubhouse, Gated, Lake, Marina, Park, Shared Dock, Stable(s) |
|---|
Area Information
| State | GA |
|---|---|
| County | Union |
| City | Blairsville |
| Zip Code | 30512 |
| Area | Union |
| Community Name | THIRTEEN HUNDRED |
| School District | Union |
| Elementary School | Union |
| High School | Union |
| Listing VS Median (in THIRTEEN HUNDRED) | |
Price: $999,900 low | high Med: $999,900 sqft: 5,227 low | high Med: 5,227 $ / sqft: $191 low | high Med: $191 On site: 60 low | high Med: 60 | |
Market Activity 30512
Request a showing
Request a showing
Contact
Learn More About This Property

| State | GA |
|---|---|
| County | Union |
| City | Blairsville |
| Zip Code | 30512 |
| Area | Union |
| Community Name | THIRTEEN HUNDRED |
| School District | Union |
| Elementary School | Union |
| High School | Union |
| Listing VS Median (in THIRTEEN HUNDRED) | |
Price: $999,900 low | high Med: $999,900 sqft: 5,227 low | high Med: 5,227 $ / sqft: $191 low | high Med: $191 On site: 60 low | high Med: 60 | |
 | $1,250,000511 Sandy Lake LaneBlairsville, GA 30512 |