
Description
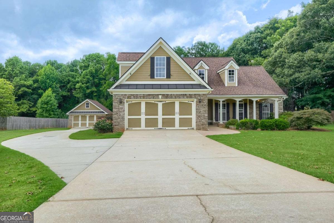
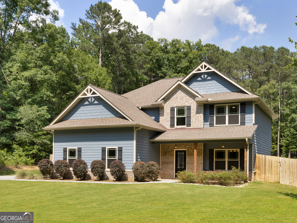
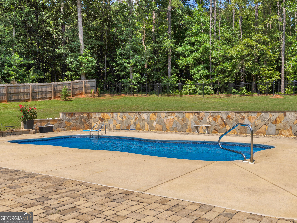
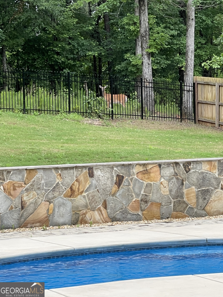
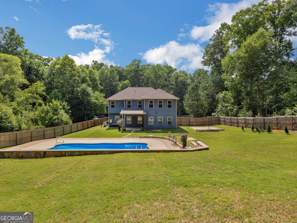
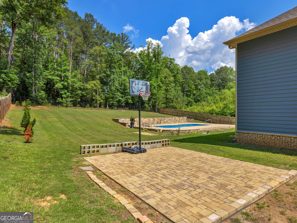
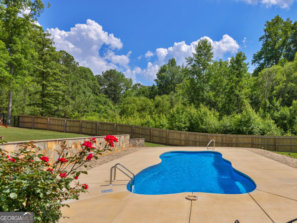
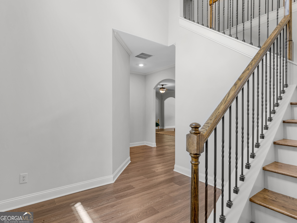
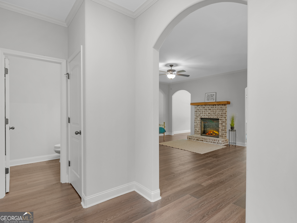
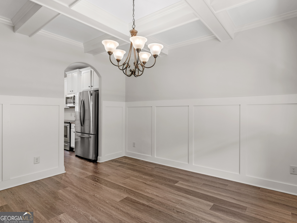
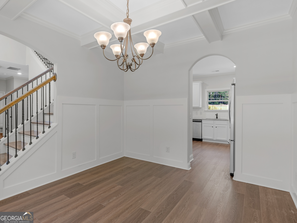
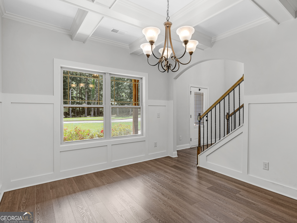
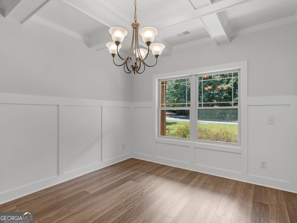
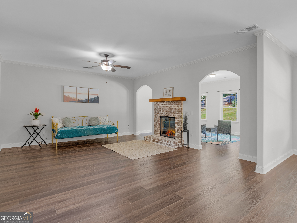
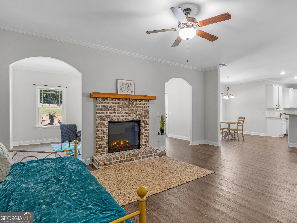
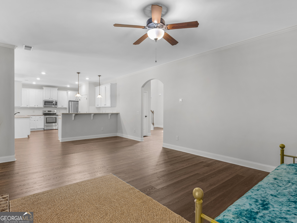
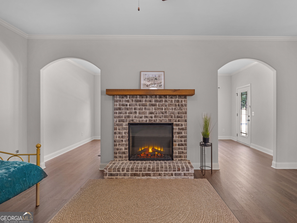
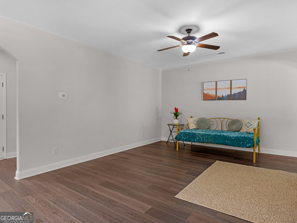
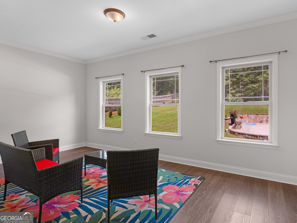
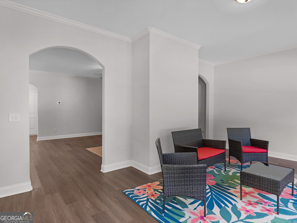
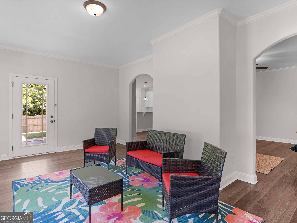
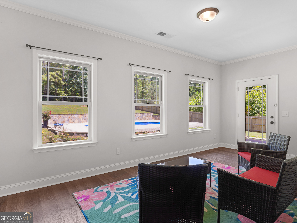
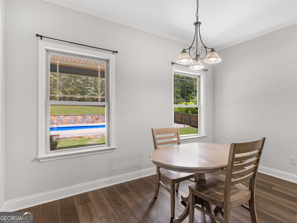
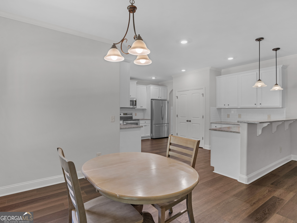
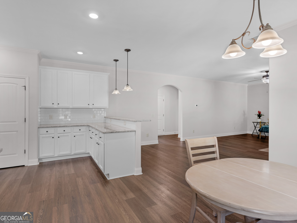
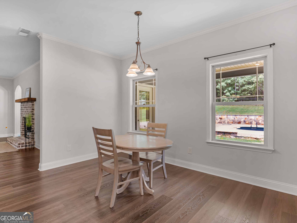
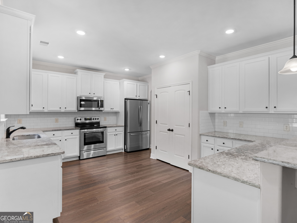
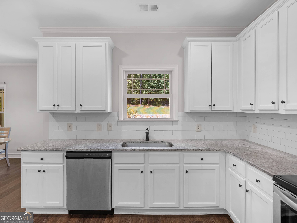
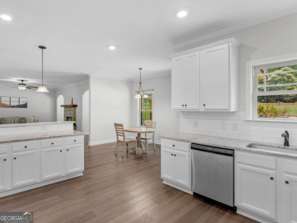
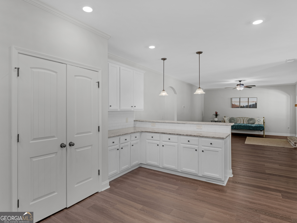
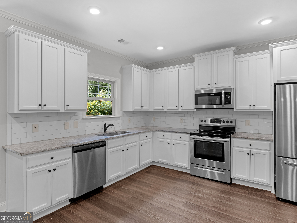
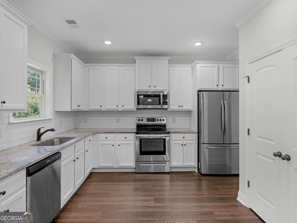
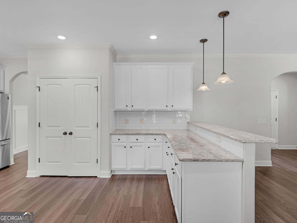
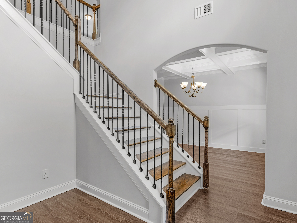
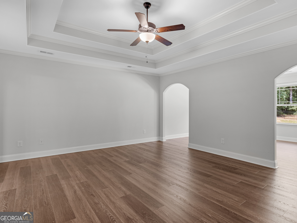
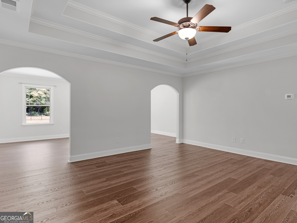
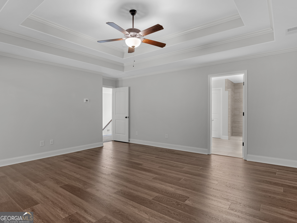
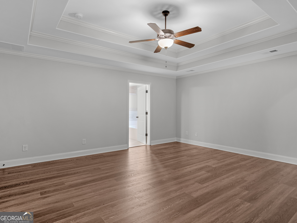
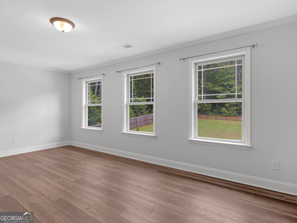
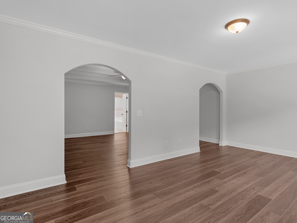
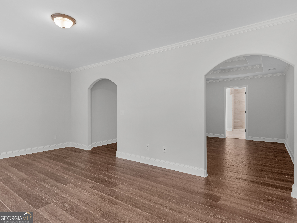
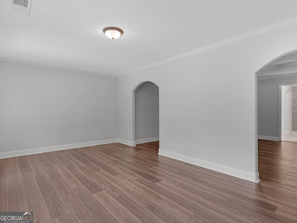
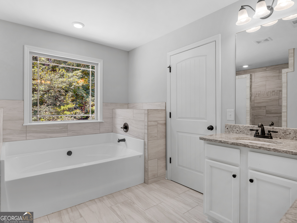
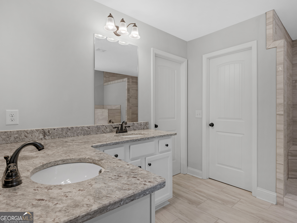
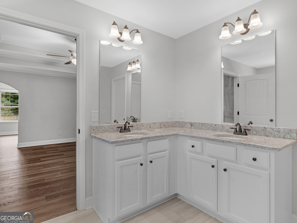
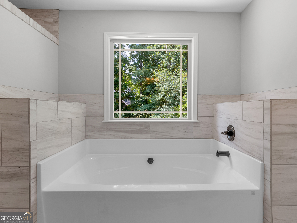
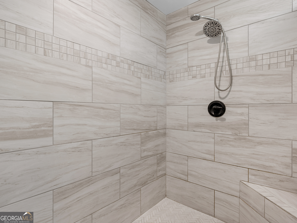
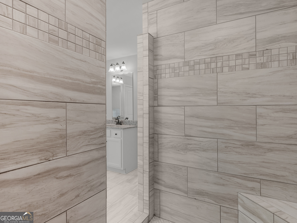
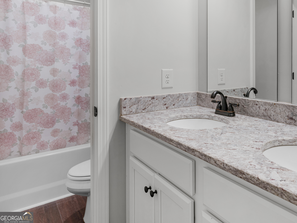
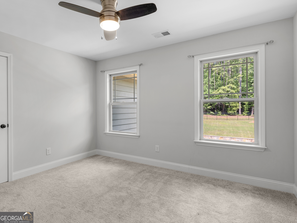
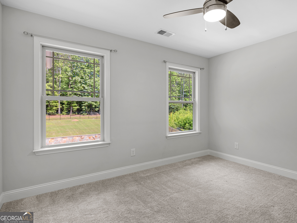
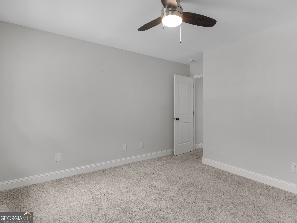
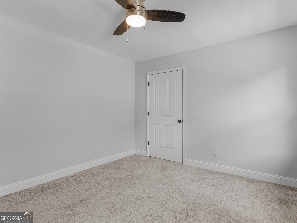
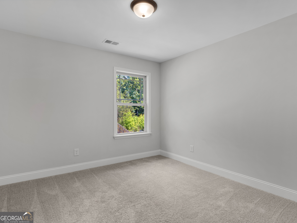
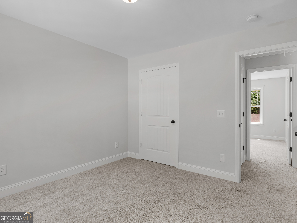
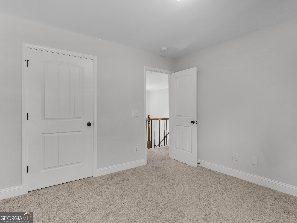
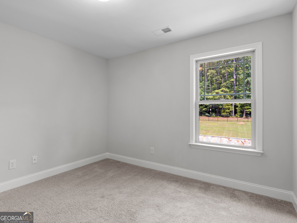
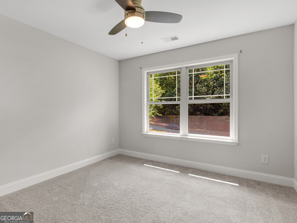
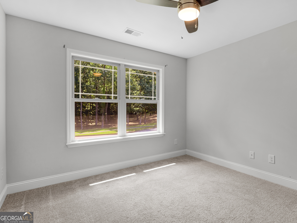
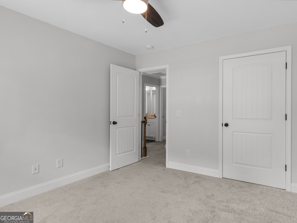
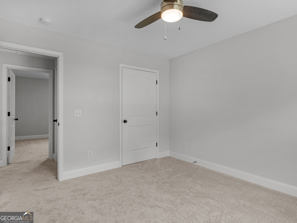
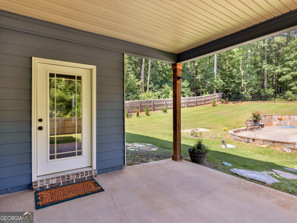
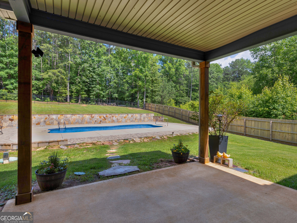
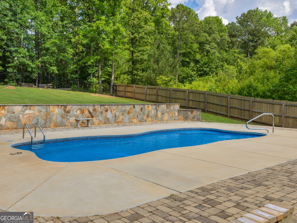
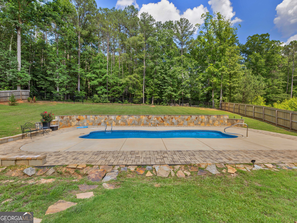
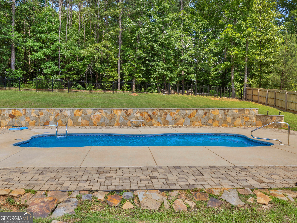
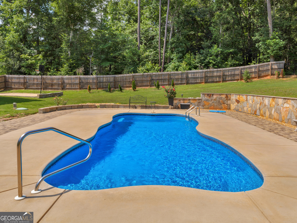
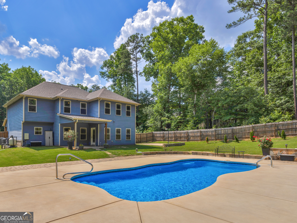
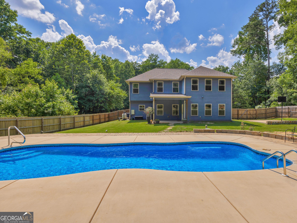
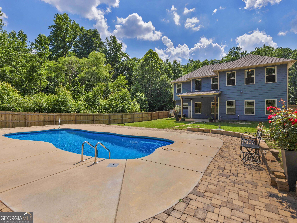
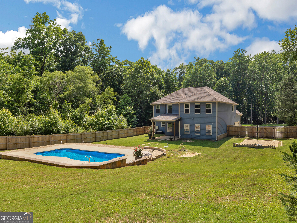
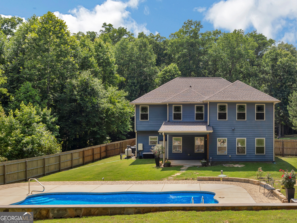
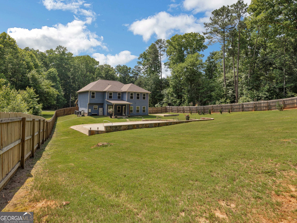
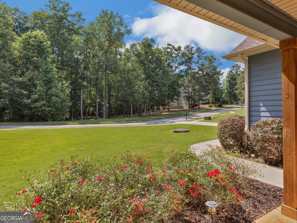
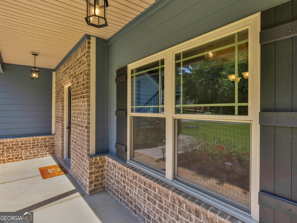
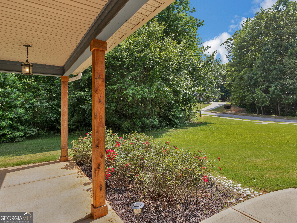
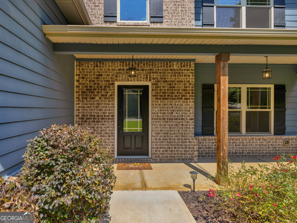
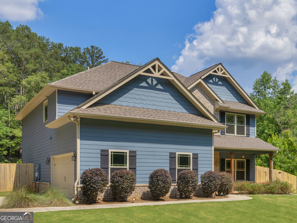
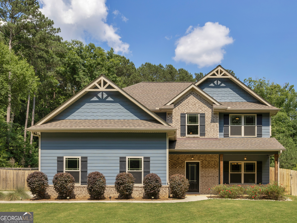
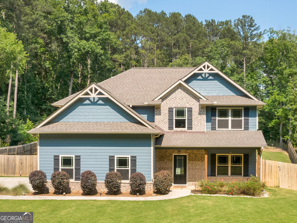
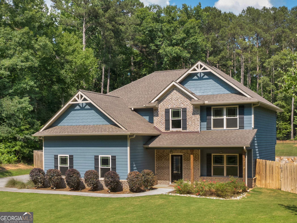
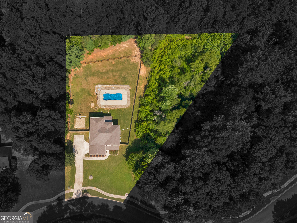
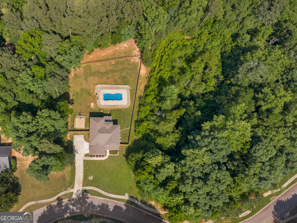
Welcome Home! You are sure to fall in love with this better than new 4-bedroom home where luxury, privacy, and lifestyle come together in one exceptional property located in the highly desirable Ola School District. Better than new and meticulously maintained, this stunning home offers all the benefits of new construction without the wait, plus thousands in custom upgrades already completed. Situated on a beautifully landscaped and private 1.76-acre lot, this property provides a peaceful retreat surrounded by nature. Enjoy watching deer and other wildlife from your backyard while still being just minutes from shopping, dining, and everyday conveniences. The inviting two-story foyer welcomes you into a thoughtfully designed floor plan featuring a formal dining room with elegant, coffered ceilings, a spacious fireside family room and an abundance of natural light throughout. The open-concept kitchen is the heart of the home, offering granite countertops, stainless steel appliances, abundant cabinetry, breakfast room, pantry, and picturesque views of the backyard oasis. A bright and airy sunroom provides the perfect place to enjoy your morning coffee or unwind after a long day. Upstairs, the impressive owner's suite serves as a private retreat with a spacious sitting area, oversized walk-in closet, and luxurious spa-like bath featuring dual vanities, a large, tiled walk-in shower, and a relaxing soaking tub. Three additional generously sized bedrooms, a secondary bath with double vanities, and an upstairs laundry room provide comfort and convenience for family and guests alike. Step outside and discover what truly sets this property apart. The backyard was designed for entertaining and recreation, highlighted by a stunning heated fiberglass saltwater pool, covered back porch, basketball court, and fully fenced yard. Beyond the fenced area, additional usable land offers endless possibilities for a future workshop, detached garage, storage building, she shed, man cave, garden, or hobby space. Whether you're hosting summer pool parties, enjoying peaceful evenings under the stars, or simply taking in the beauty of the surrounding nature, this backyard delivers a lifestyle that is hard to find. Offering the perfect combination of luxury, privacy, recreation, and convenience, this better-than-new home is truly move-in ready and a rare opportunity in one of Henry County's most sought-after school districts. Contact Amber & Company today for more information!
Details
| MLS # | 10785159 |
|---|---|
| Listing Type | For Sale |
| Style | House |
| HOA Dues | $100 |
| Sub-Type | Resale |
| Status | Active |
| Year | 2021 |
| Days On Site | 72 |
| Listing Provided By | Crye-Leike, Realtors | Amber Jones |
Features
| Bed(s) | 4 |
|---|---|
| Bath(s) | 3 Total |
| SQ Feet | 2,930 |
| Pool | Yes |
| Story(s) | 2 |
| Acreage | 1.76 |
Interior
| Appliances | Dishwasher, Dryer, Electric Water Heater, Microwave, Range, Refrigerator, Stainless Steel Appliance(s), Washer |
|---|---|
| Interior Features | Double Vanity, High Ceilings, Separate Shower, Soaking Tub, Tile Bath, Tray Ceiling(s), Entrance Foyer, Vaulted Ceiling(s), Walk-In Closet(s) |
| Cooling | Ceiling Fan(s), Central Air, Electric |
| Cooling Yes / No | Yes |
| Heating | Central, Electric |
| Heating Yes / No | Yes |
| Fireplace Yes / No | Yes |
| Fireplaces Total | 1 |
| Fireplace Features | Family Room |
| Room Kitchen Features | Breakfast Area, Breakfast Bar, Breakfast Room, Pantry, Solid Surface Counters |
| Room Dining Room Features | Separate Room |
| Laundry Features | Upper Level |
Exterior
| Lot Features | Level, Private |
|---|---|
| Construction Materials | Brick, Concrete |
| Roof | Composition |
| Fencing | Back Yard, Fenced, Privacy |
| Foundation Details | Slab |
| Patio And Porch Features | Patio |
| Security Features | Smoke Detector(s) |
Parking
| Attached Garage Yes / No | Yes |
|---|---|
| Garage Yes / No | Yes |
| Parking Features | Garage, Attached, Kitchen Level, Garage Door Opener, Side/Rear Entrance |
Utilities
| Utilities | Cable Available, Electricity Available, High Speed Internet, Phone Available, Underground Utilities, Water Available |
|---|---|
| Sewer | Septic Tank |
Taxes
| Tax Annual Amount | 8059.48 |
|---|---|
| Tax Year | 24 |
Location
| Community Features | Sidewalks |
|---|
Area Information
| State | GA |
|---|---|
| County | Henry |
| City | Mcdonough |
| Zip Code | 30252 |
| Area | Henry |
| Community Name | Aubrees Landing |
| School District | Ola |
| Elementary School | Ola |
| High School | Ola |
| Listing VS Median (in Aubrees Landing) | |
Price: $525,000 low | high Med: $525,000 sqft: 2,930 low | high Med: 2,930 $ / sqft: $179 low | high Med: $179 On site: 72 low | high Med: 72 | |
Market Activity 30252
Request a showing
Request a showing
Contact
Learn More About This Property

| State | GA |
|---|---|
| County | Henry |
| City | Mcdonough |
| Zip Code | 30252 |
| Area | Henry |
| Community Name | Aubrees Landing |
| School District | Ola |
| Elementary School | Ola |
| High School | Ola |
| Listing VS Median (in Aubrees Landing) | |
Price: $525,000 low | high Med: $525,000 sqft: 2,930 low | high Med: 2,930 $ / sqft: $179 low | high Med: $179 On site: 72 low | high Med: 72 | |