1479 Burns Drive NE,Gainesville, GA 30501
Gainesville, GA 30501

Description
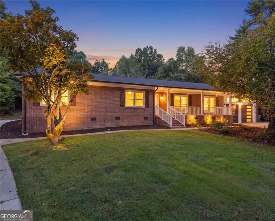
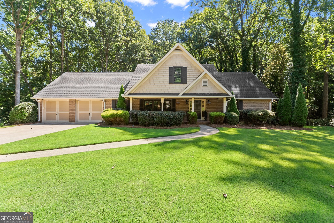
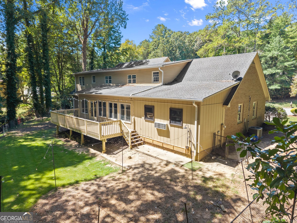
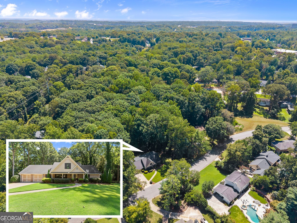
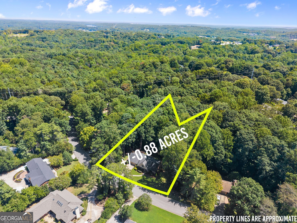
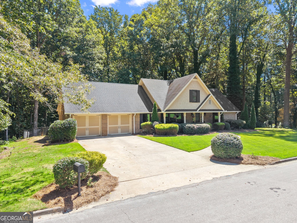
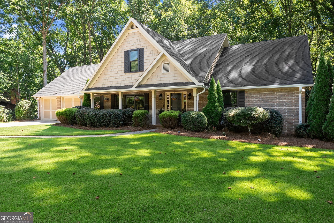
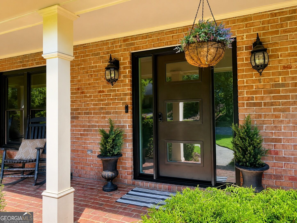
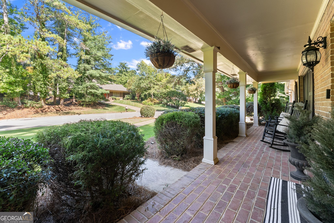
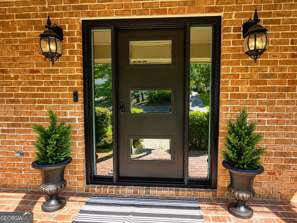
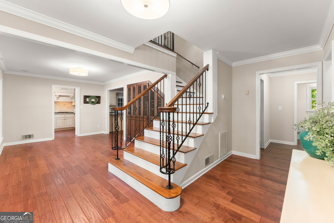
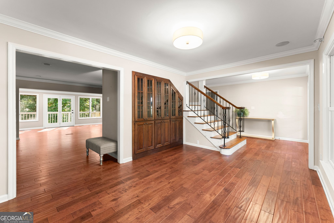
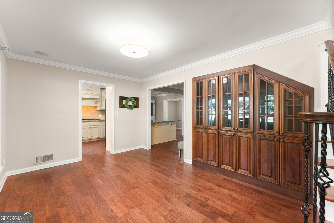
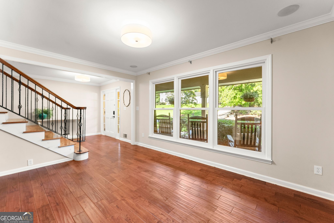
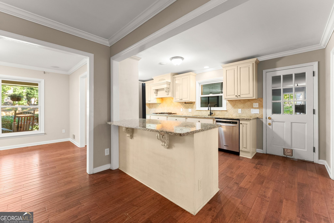
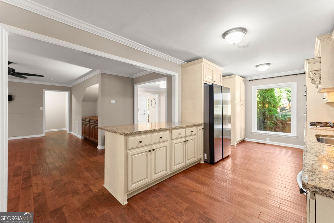
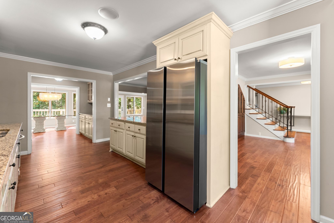
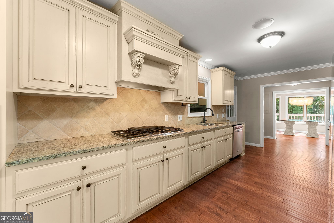
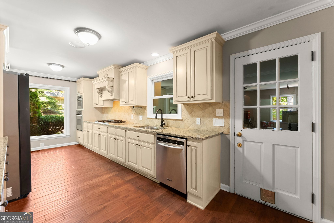
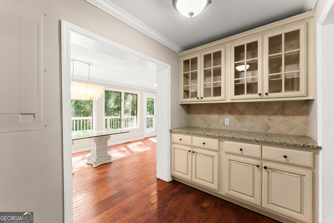
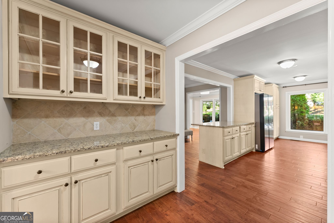
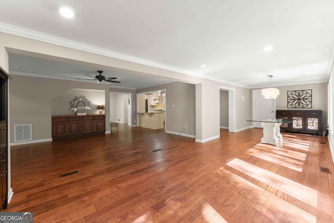
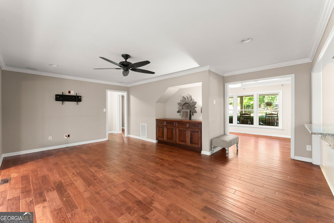
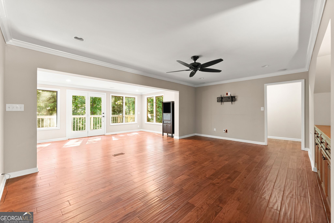
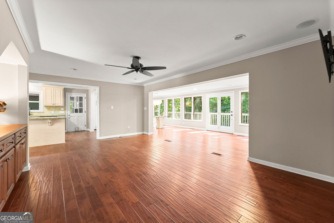
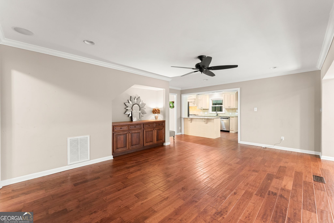
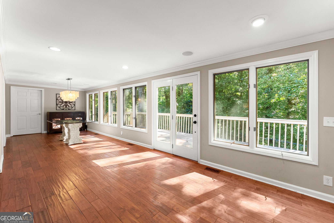
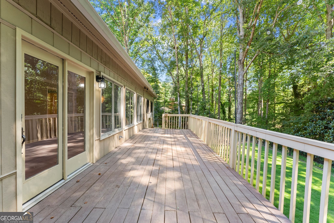
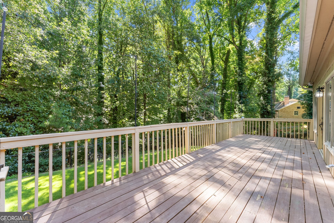
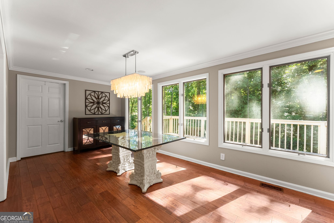
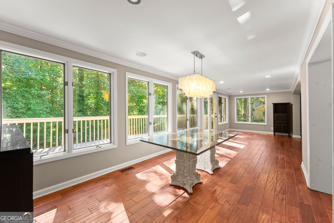
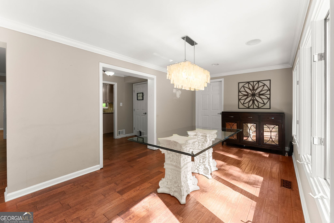
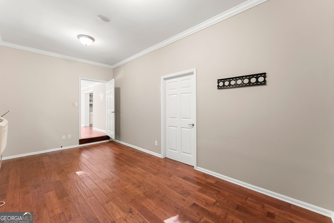
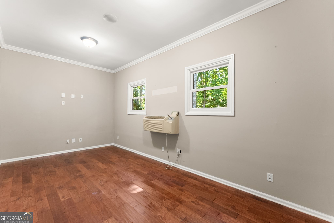
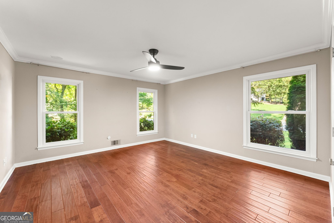
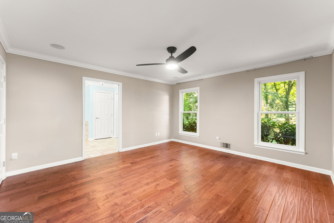
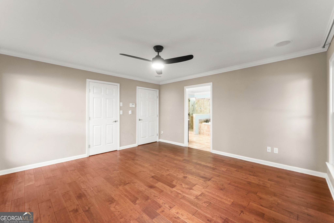
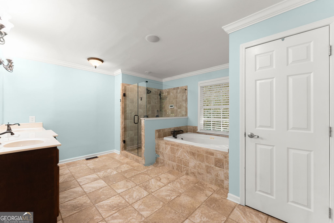
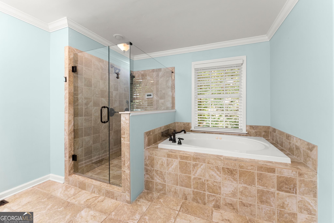
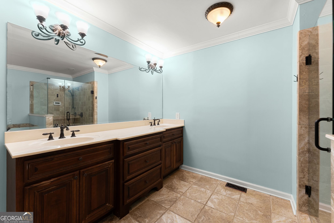
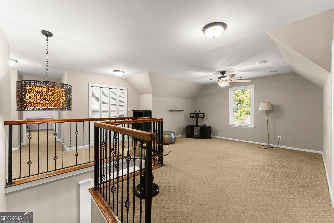
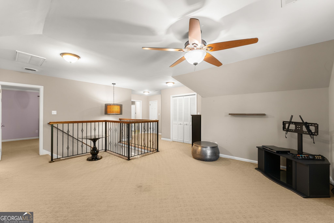
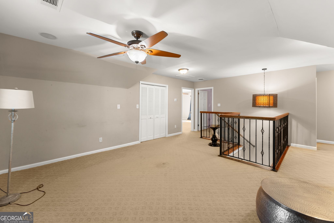
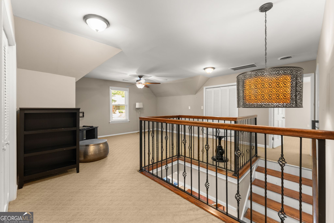
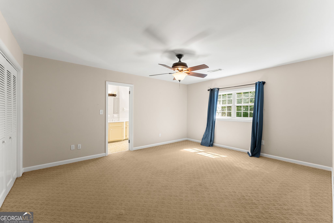
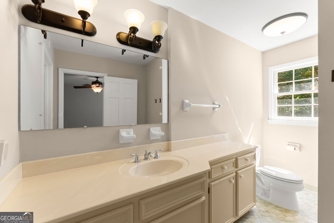
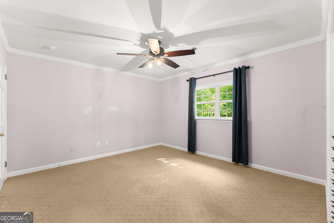
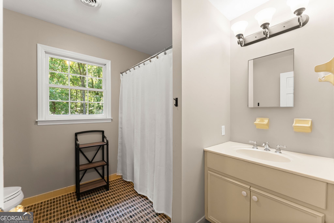
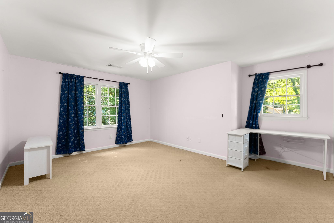
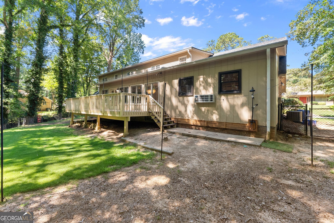
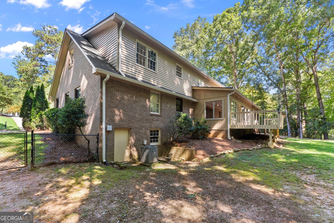
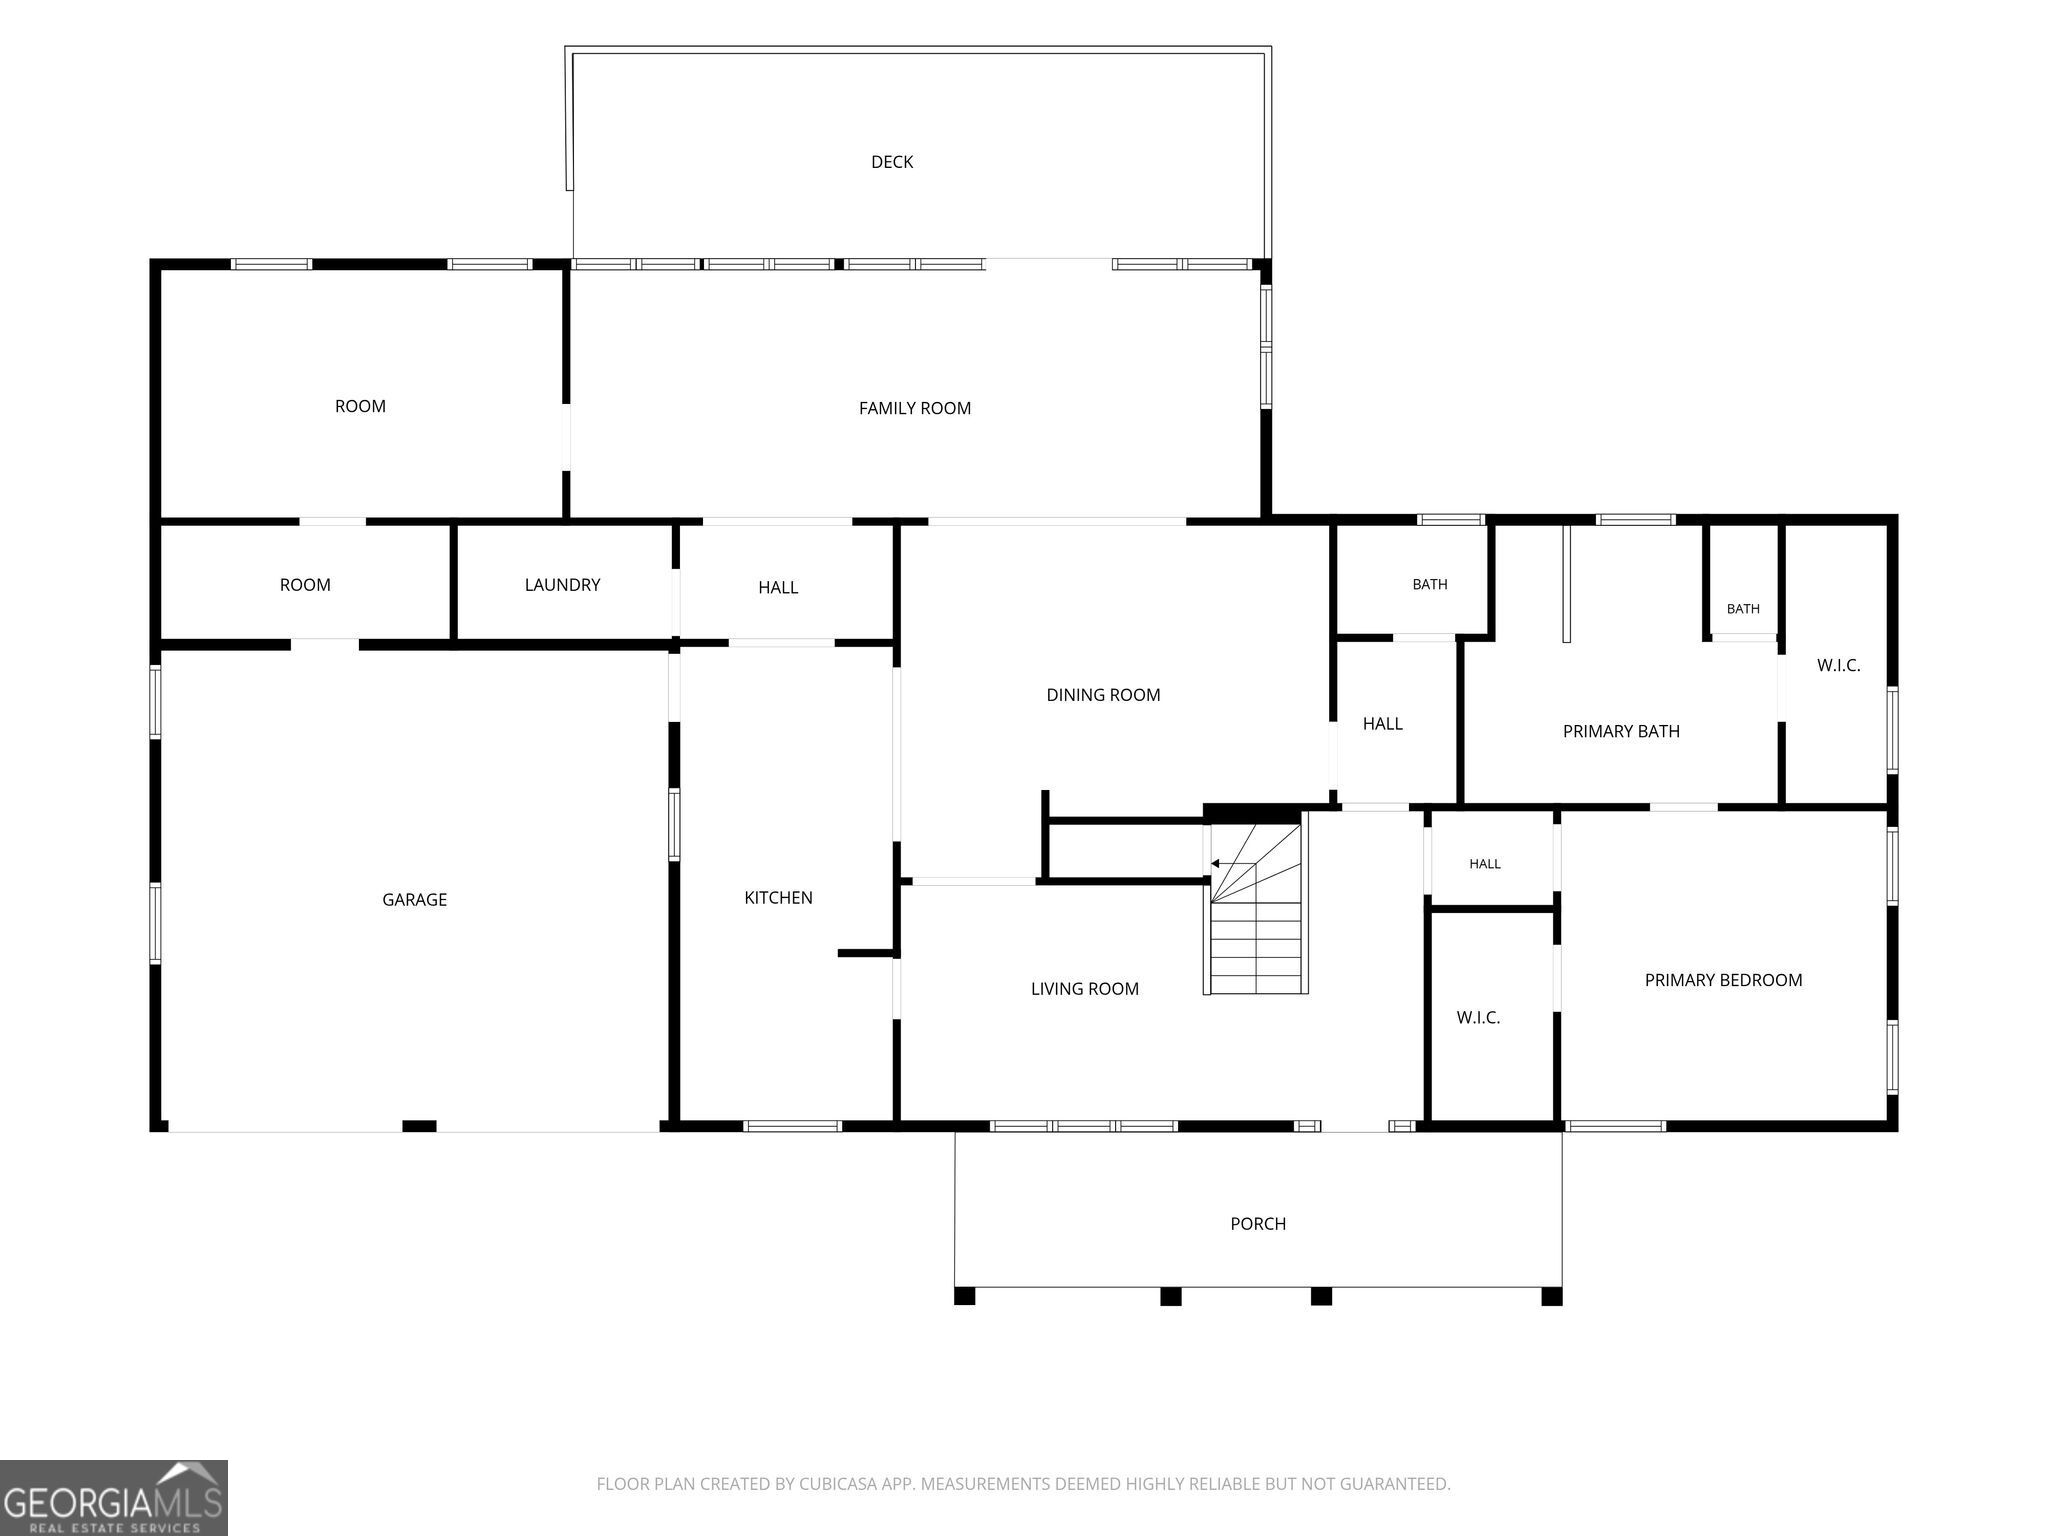
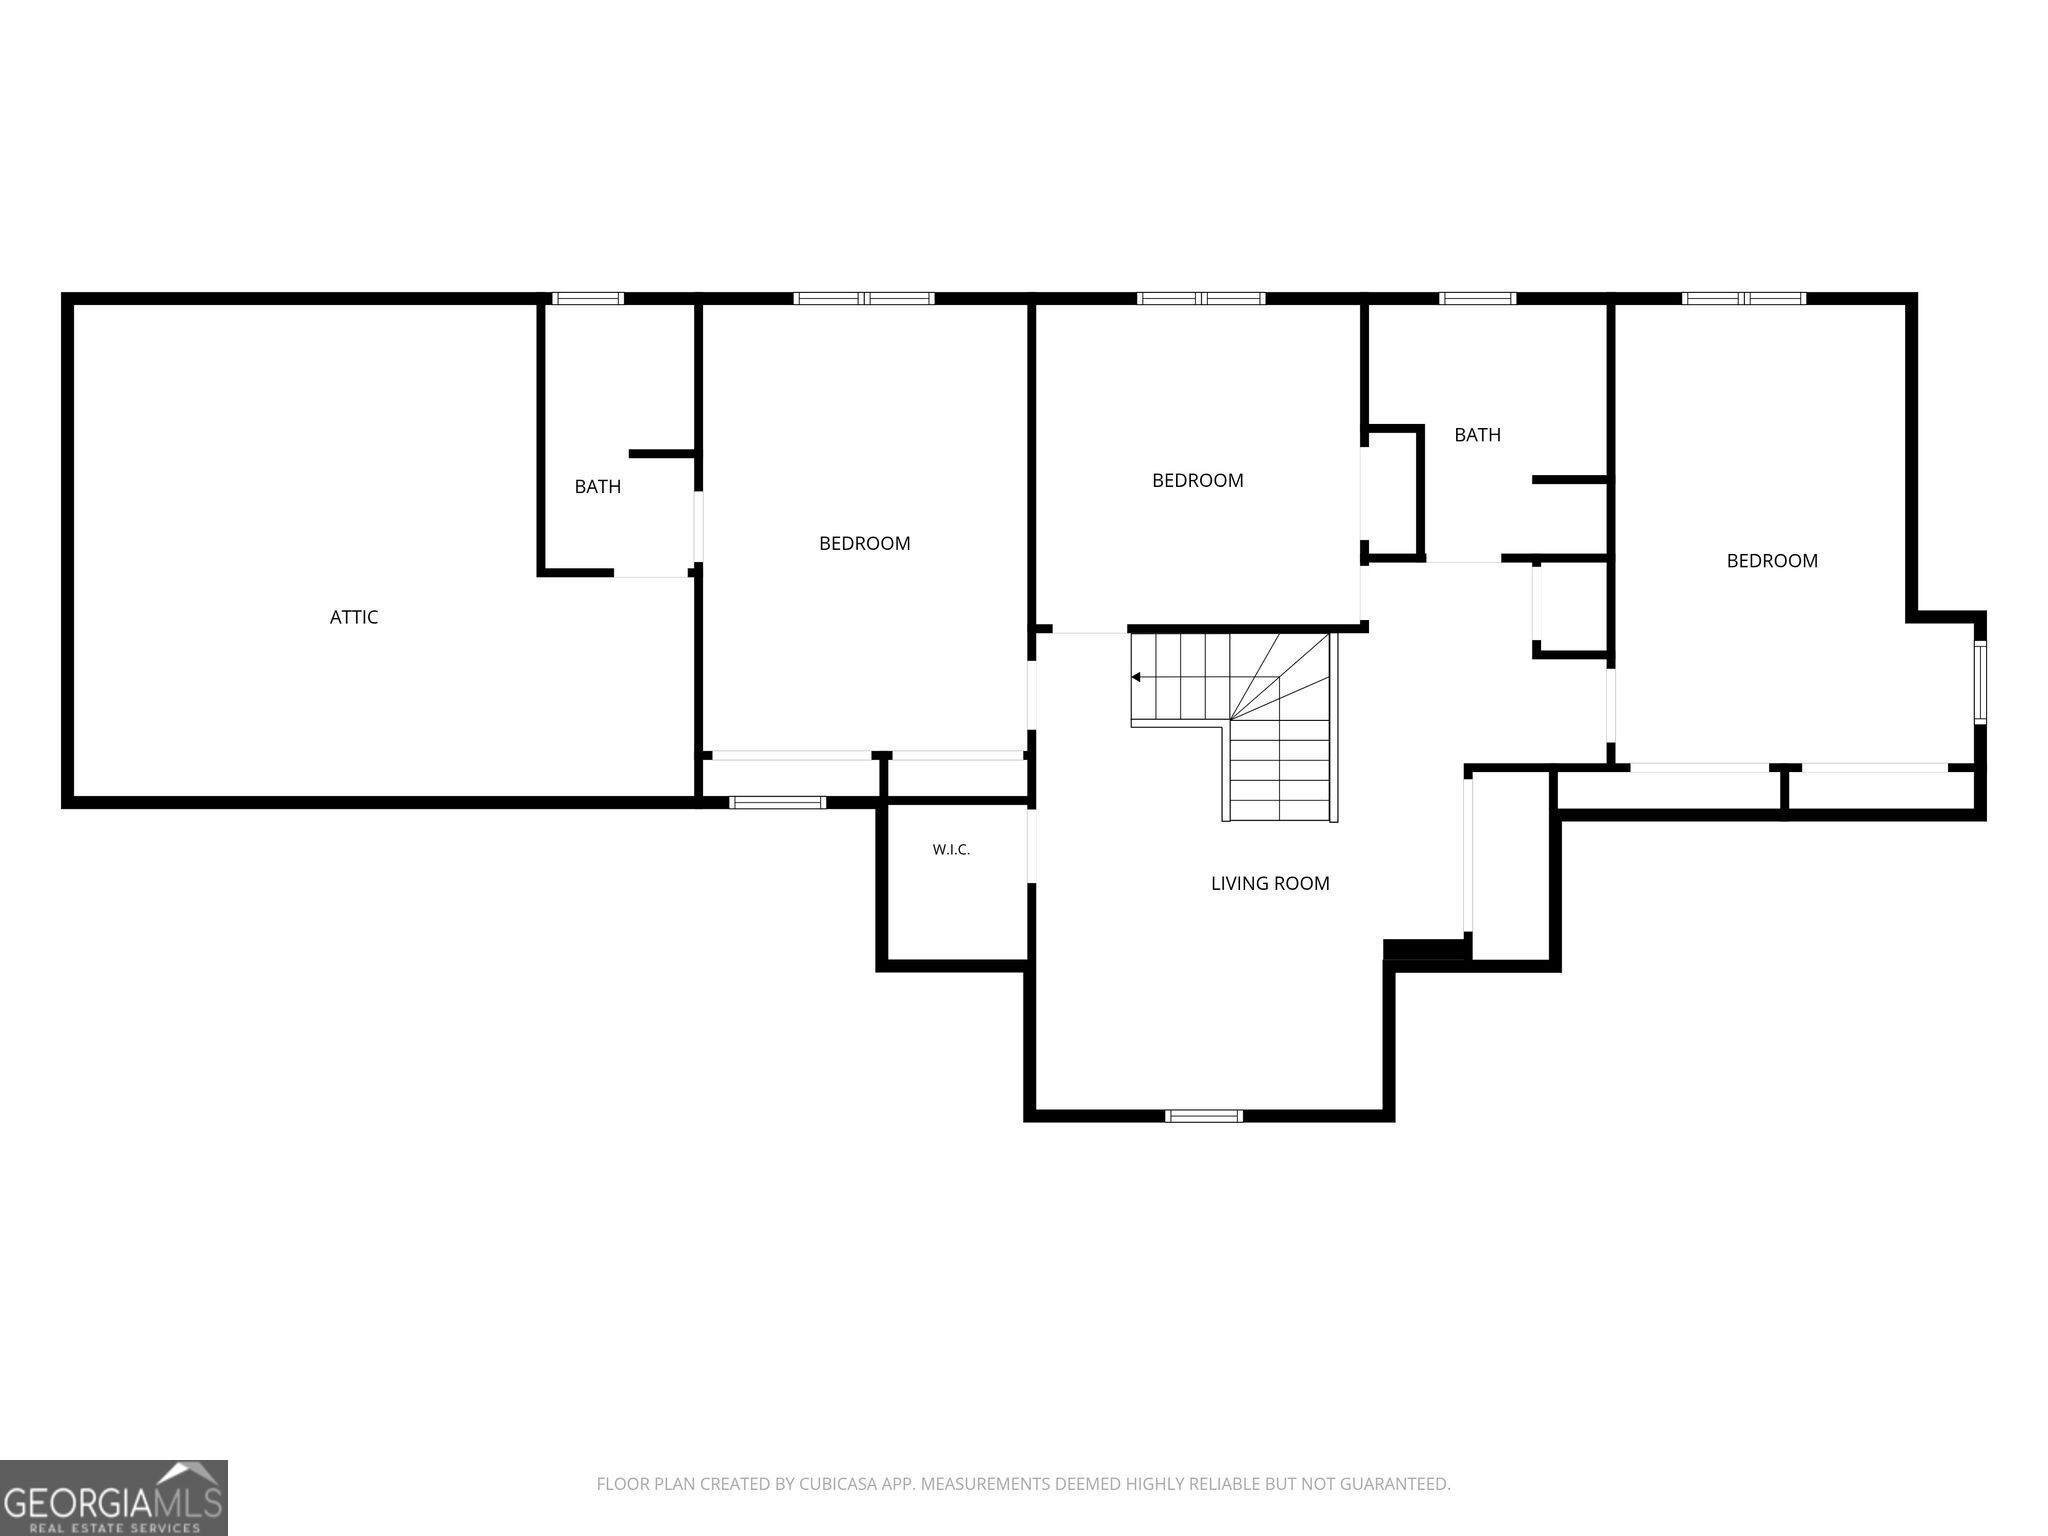
Just off Riverside and Thompson Bridge in the heart of Gainesville, this all-brick home puts you minutes from downtown, medical facilities, shopping, and dining. Inside, Hardwood floors flow throughout the main level, complementing the open, light-filled floor plan. The large kitchen and butler's pantry make hosting easy, and a flexible room off the foyer, framed with custom built-ins, works as a formal dining room or office. The living room opens into a sunroom set up as an additional dining space and keeping room, a favorite spot for slow mornings. Anchoring the main level is the oversized primary suite, complete with a spacious bath and two custom closets. A bonus flex room suits well as a rec room, home gym, or teen hangout. Upstairs, a large open loft area doubles as a second living space alongside three bedrooms and two full baths. Step outside to the back deck and flat, fully fenced yard, where a creek runs along the rear of the property - great for the dogs to cool off, with a new outdoor shower for rinsing off after. Out front, the rocking-chair porch is a nice spot for morning coffee or evening sunsets, now with brand-new Anderson Door and Windows across the front exterior. Hardwood trees and creek access give the backyard privacy, while the flat, manicured front yard adds curb appeal. Storage is abundant with custom built-in cabinetry throughout, and the attached two-car garage rounds things out. It's a comfortable, well-located home in one of Gainesville's most convenient and sought-after spots.
Details
| MLS # | 10832559 |
|---|---|
| Listing Type | For Sale |
| Style | House |
| Sub-Type | Resale |
| Status | Active |
| Year | 1971 |
| Days On Site | 19 |
| Listing Provided By | Keller Williams Lanier Partners | Dani Burns |
Features
| Bed(s) | 4 |
|---|---|
| Bath(s) | 4 Total |
| SQ Feet | 3,217 |
| Basement | Y |
| Story(s) | 2 |
| Acreage | 0.88 |
Interior
| Appliances | Dishwasher |
|---|---|
| Interior Features | Double Vanity, High Ceilings, Master On Main Level, Walk-In Closet(s) |
| Cooling | Central Air, Electric |
| Cooling Yes / No | Yes |
| Heating | Central, Heat Pump |
| Heating Yes / No | Yes |
| Fireplace Yes / No | No |
| Fireplaces Total | 0 |
| Window Features | Double Pane Windows |
| Room Kitchen Features | Breakfast Bar, Breakfast Room, Pantry |
| Laundry Features | Other |
Exterior
| Lot Features | Level, Private |
|---|---|
| Construction Materials | Concrete |
| Roof | Composition |
| Fencing | Back Yard |
| Foundation Details | Block |
| Patio And Porch Features | Deck |
Parking
| Attached Garage Yes / No | No |
|---|---|
| Garage Yes / No | Yes |
| Parking Features | Garage, Kitchen Level |
Utilities
| Utilities | Cable Available, Electricity Available, High Speed Internet, Natural Gas Available, Phone Available, Sewer Available, Water Available |
|---|---|
| Sewer | Public Sewer |
Taxes
| Tax Annual Amount | 701 |
|---|---|
| Tax Year | 2025 |
Location
| Community Features | Walk To Schools |
|---|
Area Information
| State | GA |
|---|---|
| County | Hall |
| City | Gainesville |
| Zip Code | 30501 |
| Area | Hall |
| Community Name | Riverside Park Estates |
| School District | Gainesville |
| Elementary School | Enota |
| High School | Gainesville |
| Listing VS Median (in Riverside Park Estates) | |
Price: $649,900 low | high Med: $649,900 sqft: 3,217 low | high Med: 3,217 $ / sqft: $202 low | high Med: $202 On site: 19 low | high Med: 19 | |
Market Activity 30501
Request a showing
Request a showing
Contact
Learn More About This Property

| State | GA |
|---|---|
| County | Hall |
| City | Gainesville |
| Zip Code | 30501 |
| Area | Hall |
| Community Name | Riverside Park Estates |
| School District | Gainesville |
| Elementary School | Enota |
| High School | Gainesville |
| Listing VS Median (in Riverside Park Estates) | |
Price: $649,900 low | high Med: $649,900 sqft: 3,217 low | high Med: 3,217 $ / sqft: $202 low | high Med: $202 On site: 19 low | high Med: 19 | |