
Description
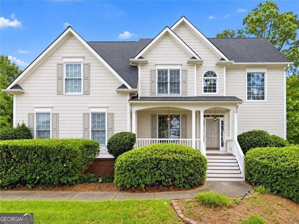
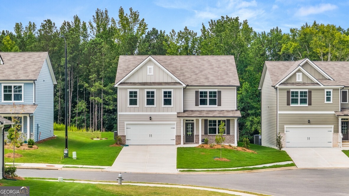
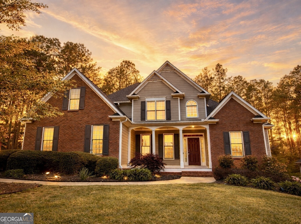
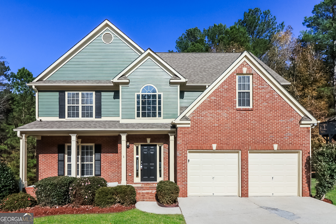
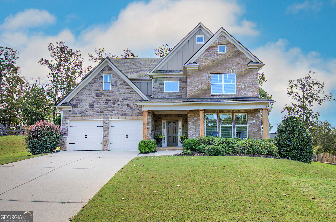
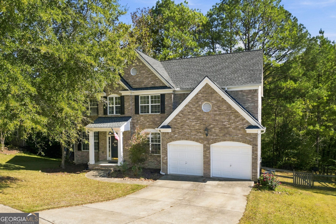
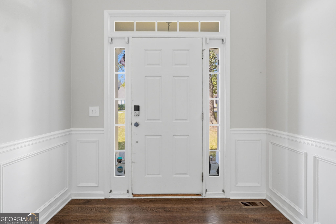
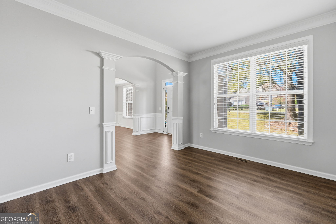
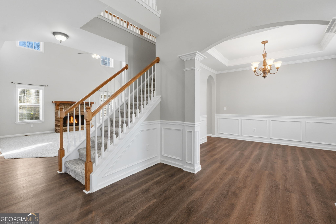
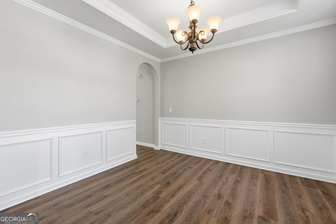
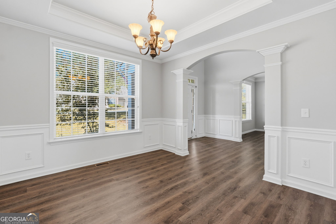
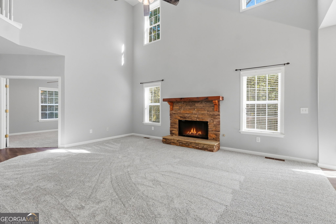
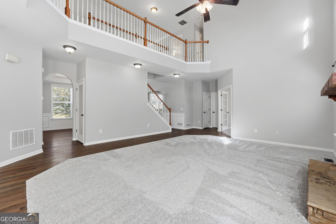
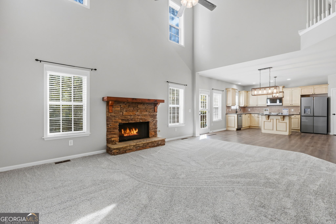
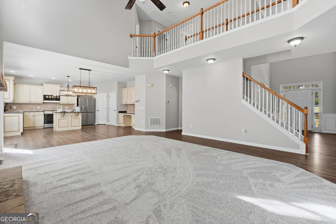
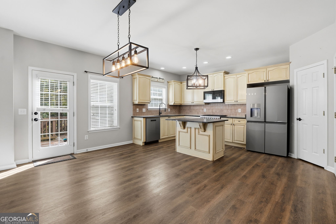
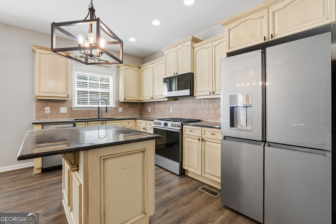
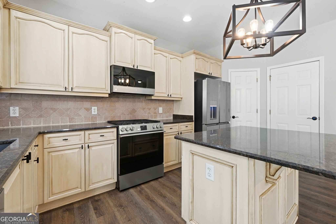
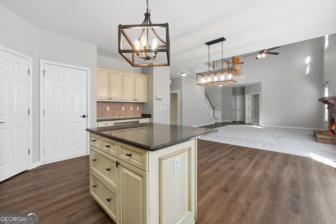
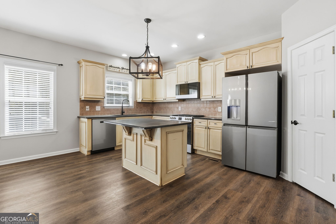
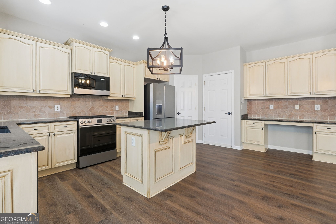
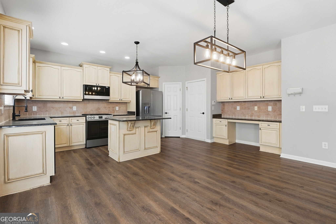
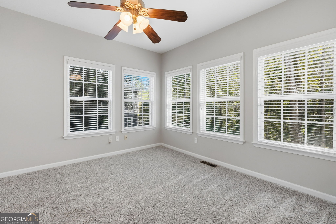
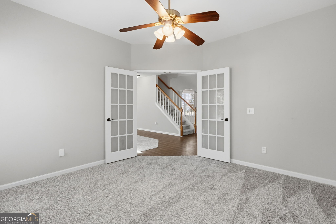
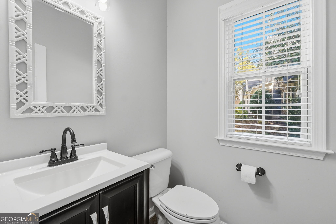
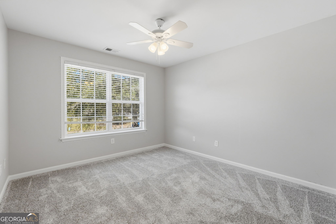
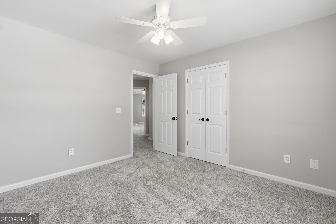
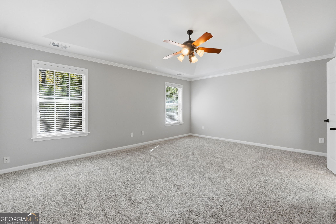
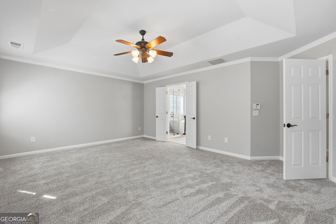
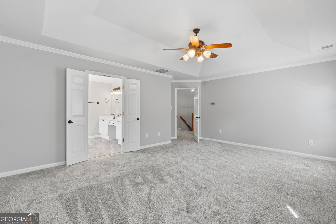
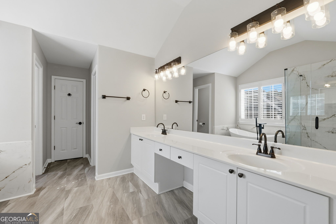
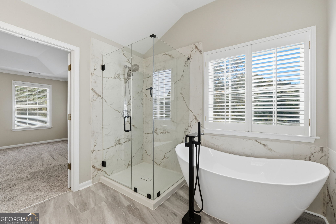
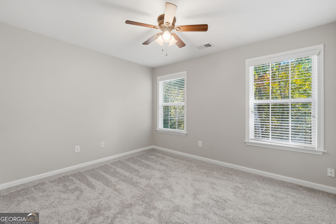
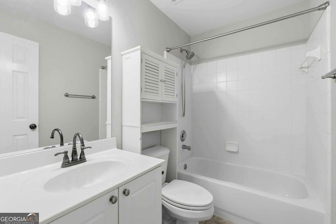
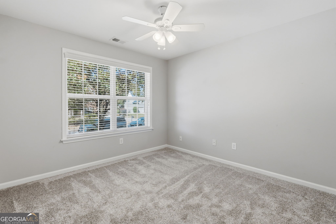
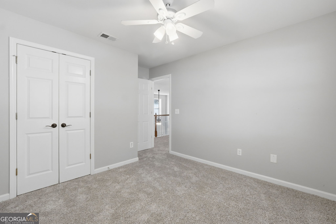
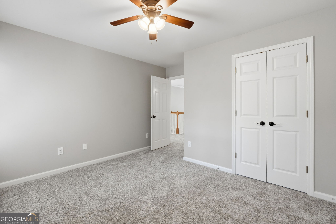
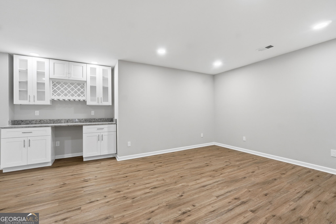
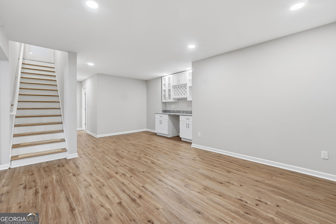
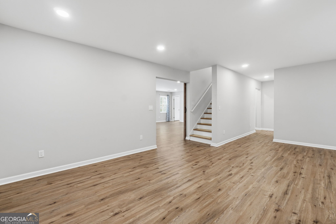
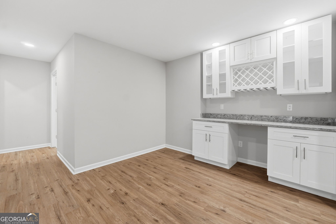
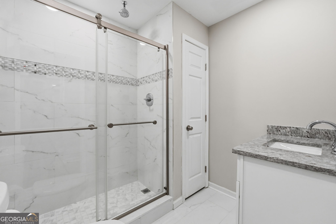
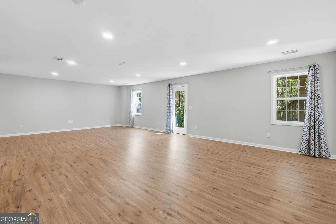
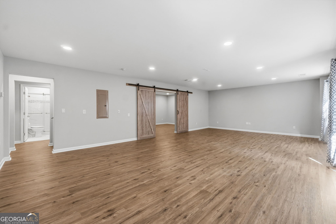
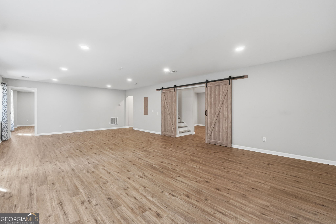
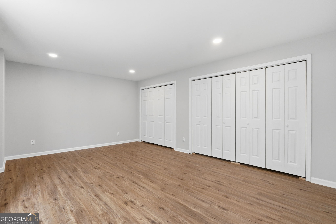
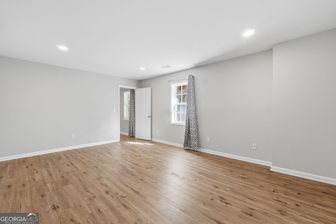
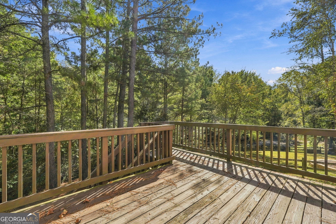
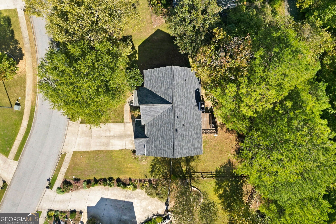
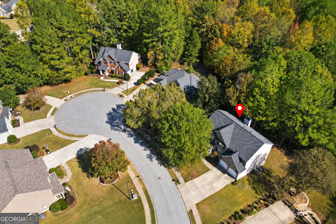
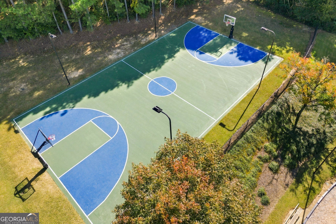
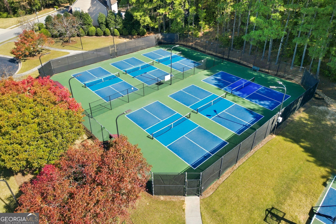
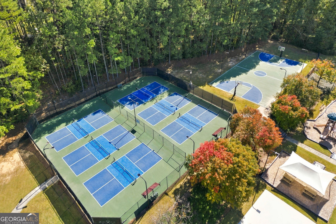
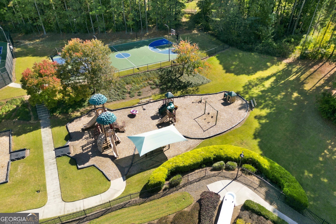
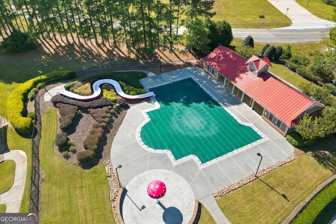
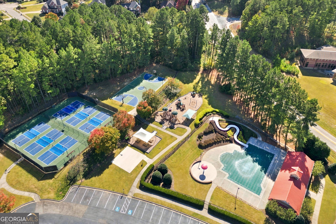
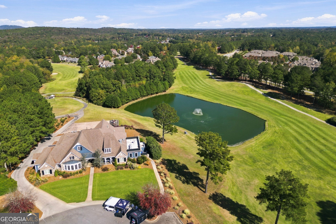
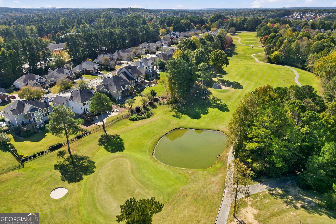
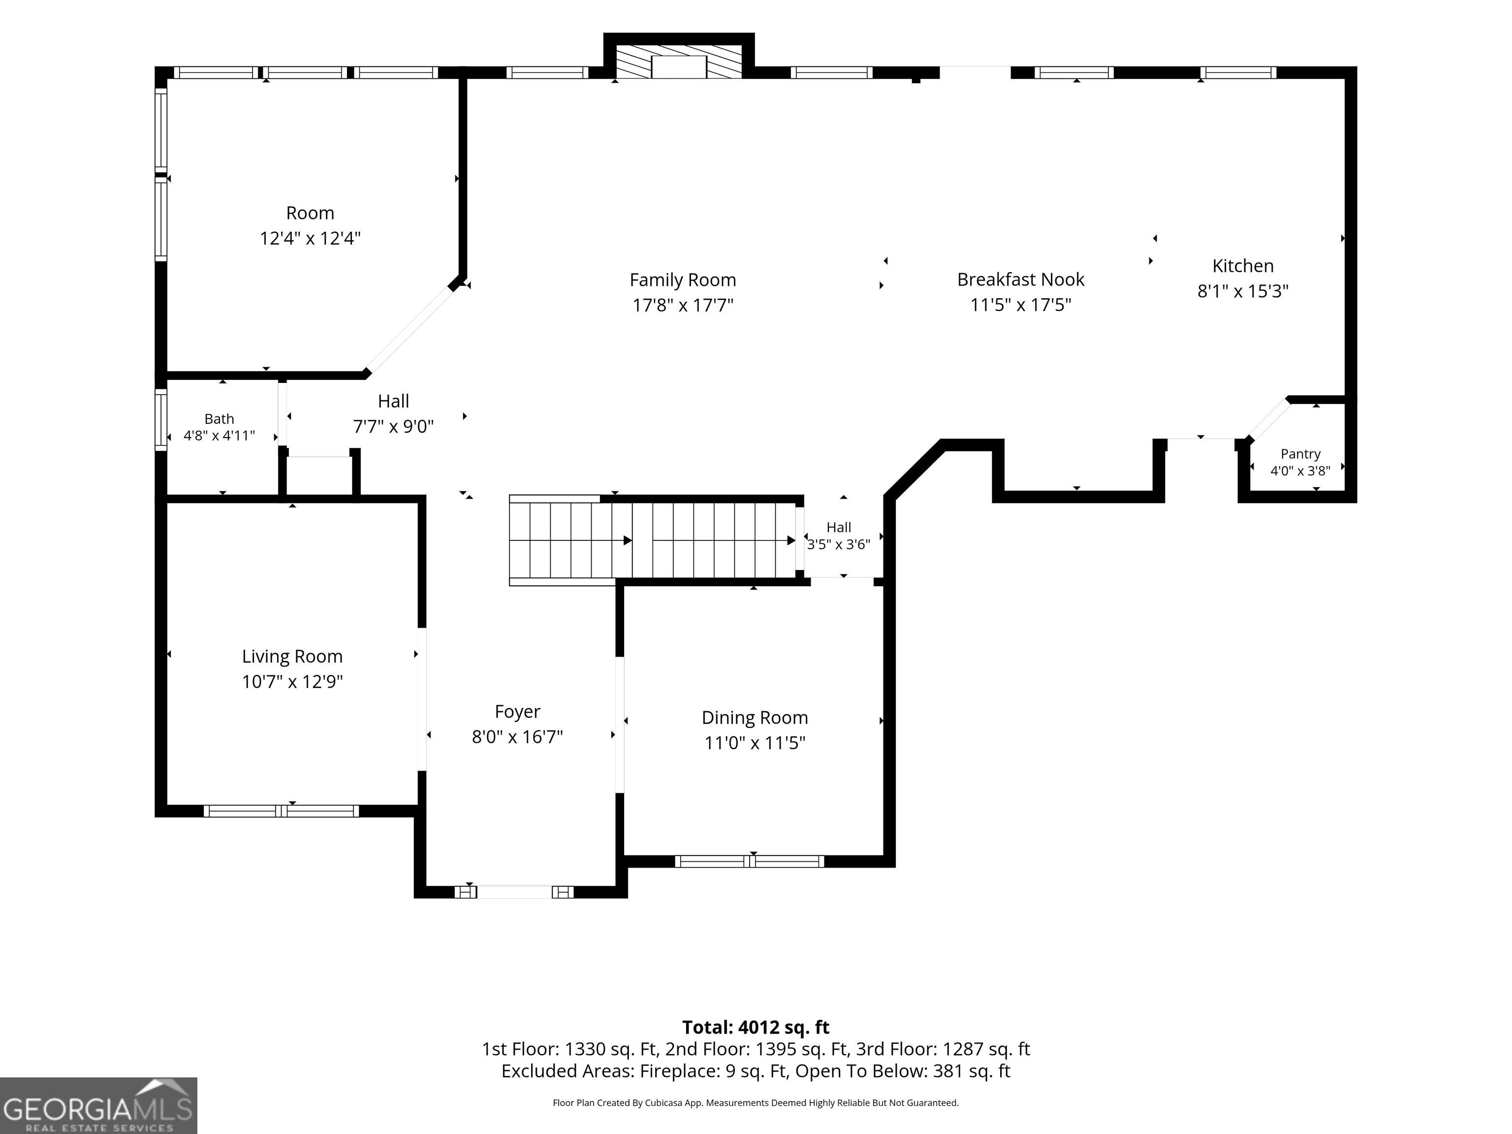
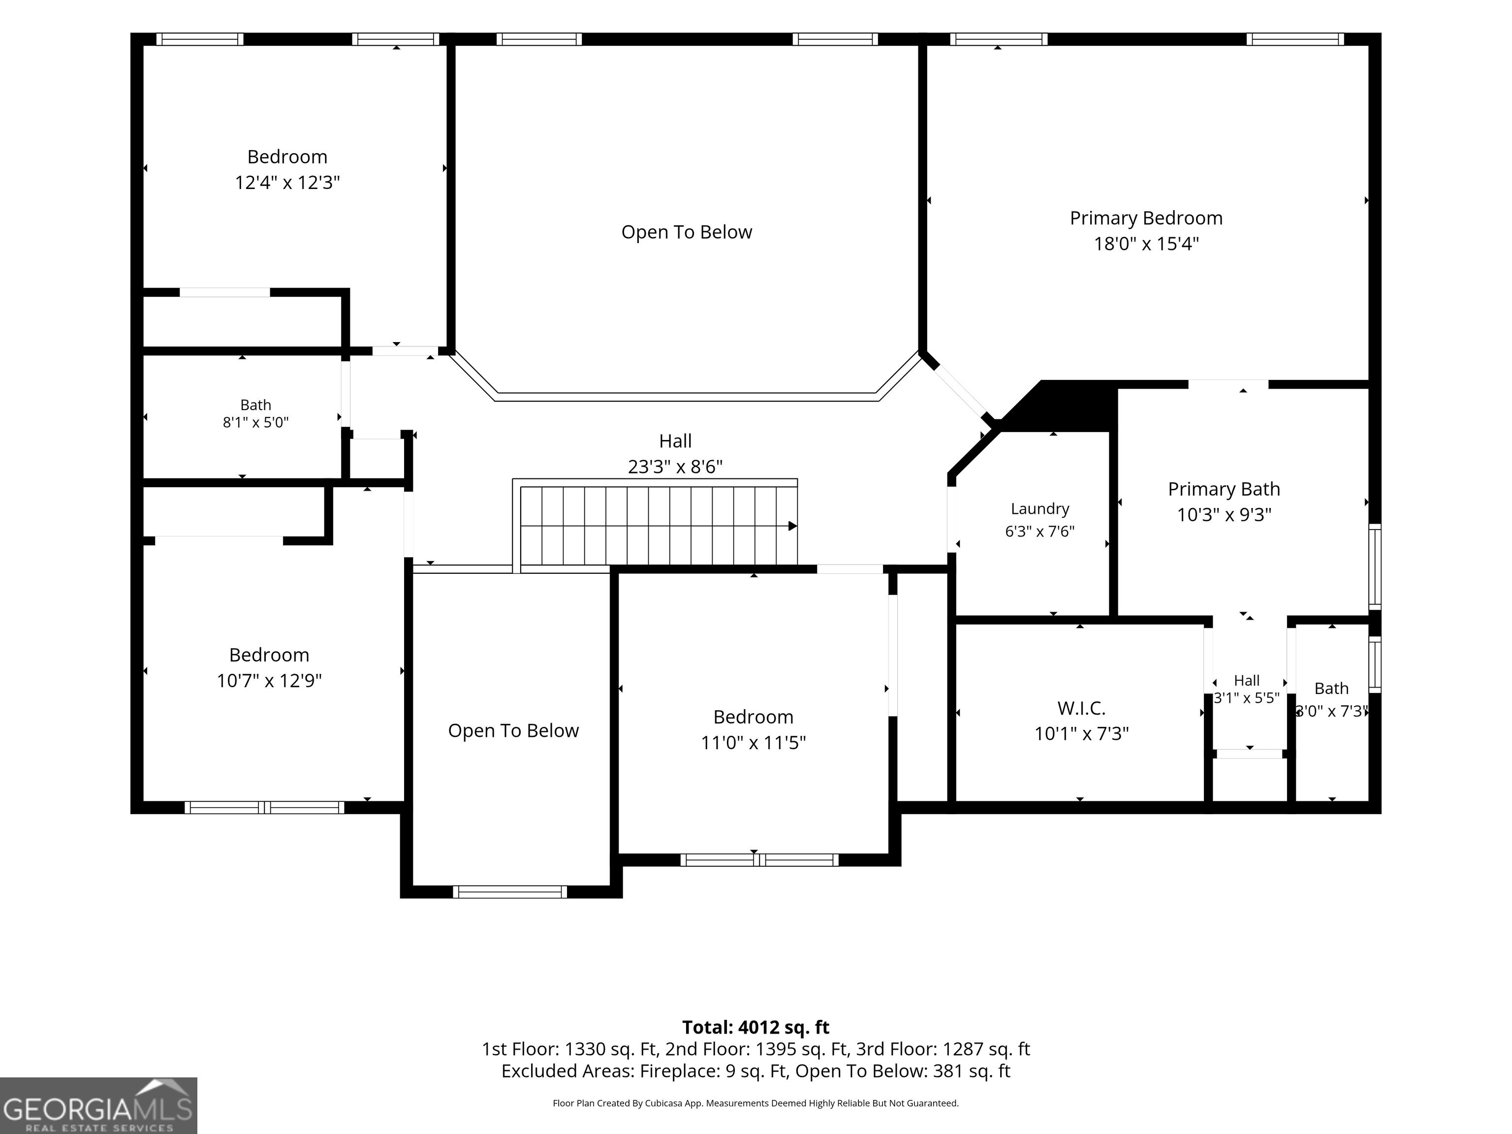
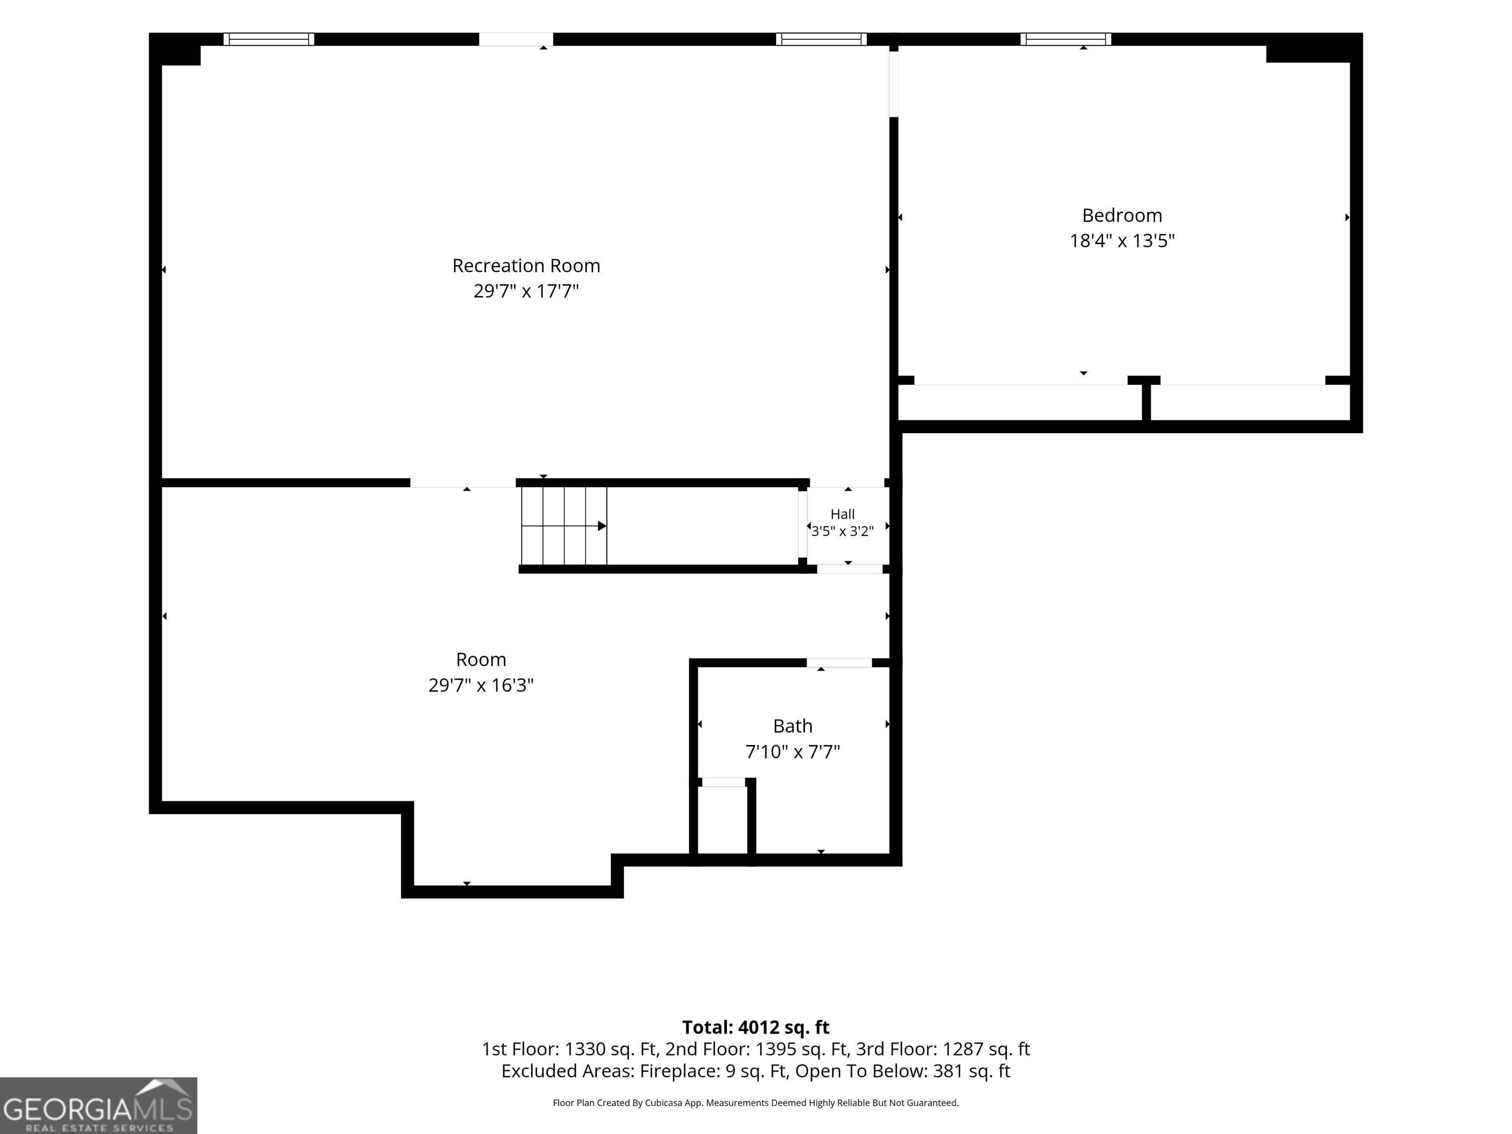
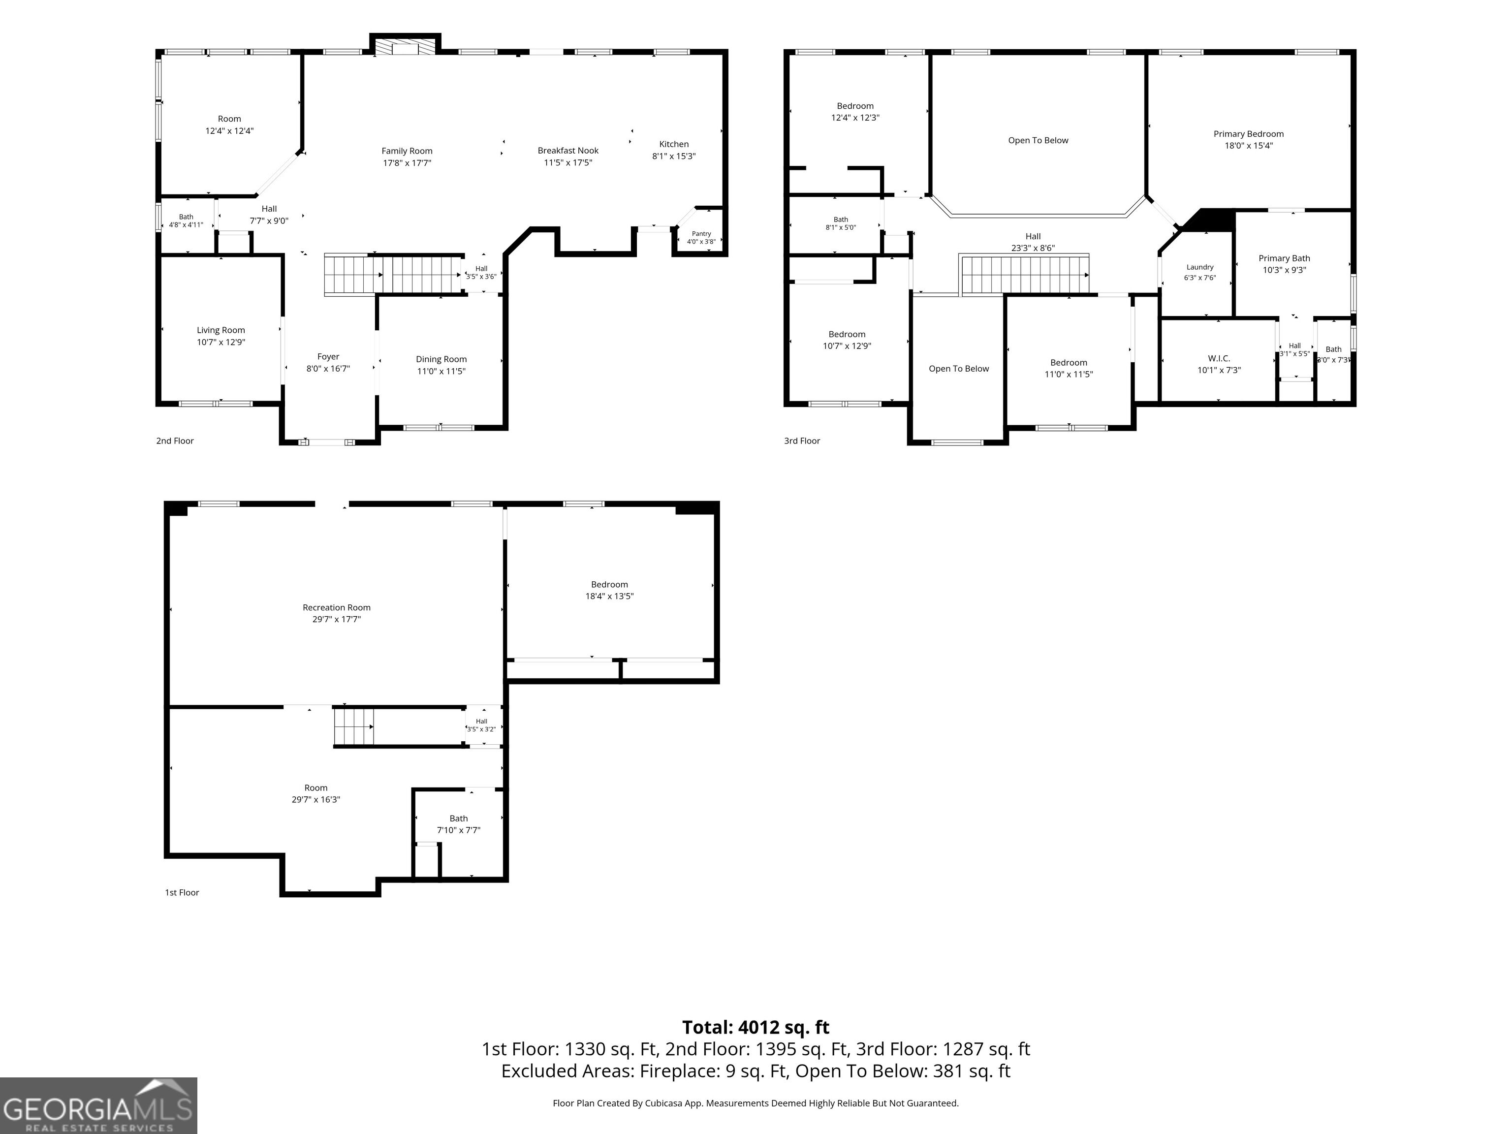
Stunning 2-Story Home with Full Finished Basement in Prestigious Bentwater! Welcome home to luxury living in Acworth's highly sought-after Bentwater community! This magnificent two-story residence blends traditional elegance with modern comfort, offering an expansive floor plan designed for both everyday living and grand entertaining. Step inside to a sun-drenched main level featuring beautiful Luxury Vinyl flooring, refined architectural details, and a seamless flow throughout. The spacious fireside family room opens into a gourmet kitchen complete with granite countertops, stainless steel appliances, ample cabinetry, a pantry, and a beautiful rectangular light fixture that fits perfectly over a big, rectangular dining table with room for all. A formal dining room and a versatile main-floor office/living space complete the main level. Upstairs, retreat to the generous primary suite, a true sanctuary featuring a tray ceiling, walk-in closet, and a spa-inspired ensuite bath with dual vanities, a soaking tub, and a separate shower. Generously sized secondary bedrooms offer great closet space and flexible layouts for family or guests. Nestled in Bentwater, you enjoy resort-style amenities including multiple pools, tennis and pickleball courts, playgrounds, walking trails, and optional golf club membership. Located in a top-rated school district with easy access to Lake Allatoona, downtown Acworth, shopping, and dining. Don't miss this one! New Carpeting and pad installed 10/23/26.
Details
| MLS # | 10881680 |
|---|---|
| Listing Type | For Sale |
| Style | House |
| HOA Dues | $900 |
| Sub-Type | Resale |
| Status | Active |
| Year | 2003 |
| Days On Site | 11 |
| Listing Provided By | Keller Williams Northwest | Kelly Garland |
Features
| Bed(s) | 5 |
|---|---|
| Bath(s) | 4 Total |
| SQ Feet | 3,986 |
| Basement | Y |
| Story(s) | 2 |
| Acreage | 0.31 |
| Golf Course | Yes |
Interior
| Appliances | Dishwasher, Microwave, Refrigerator |
|---|---|
| Interior Features | Rear Stairs, Split Bedroom Plan, Tray Ceiling(s), Walk-In Closet(s) |
| Cooling | Ceiling Fan(s), Central Air |
| Cooling Yes / No | Yes |
| Heating | Central |
| Heating Yes / No | Yes |
| Fireplace Yes / No | Yes |
| Fireplaces Total | 1 |
| Fireplace Features | Family Room, Living Room, Masonry |
| Window Features | Double Pane Windows |
| Room Kitchen Features | Kitchen Island, Walk-in Pantry |
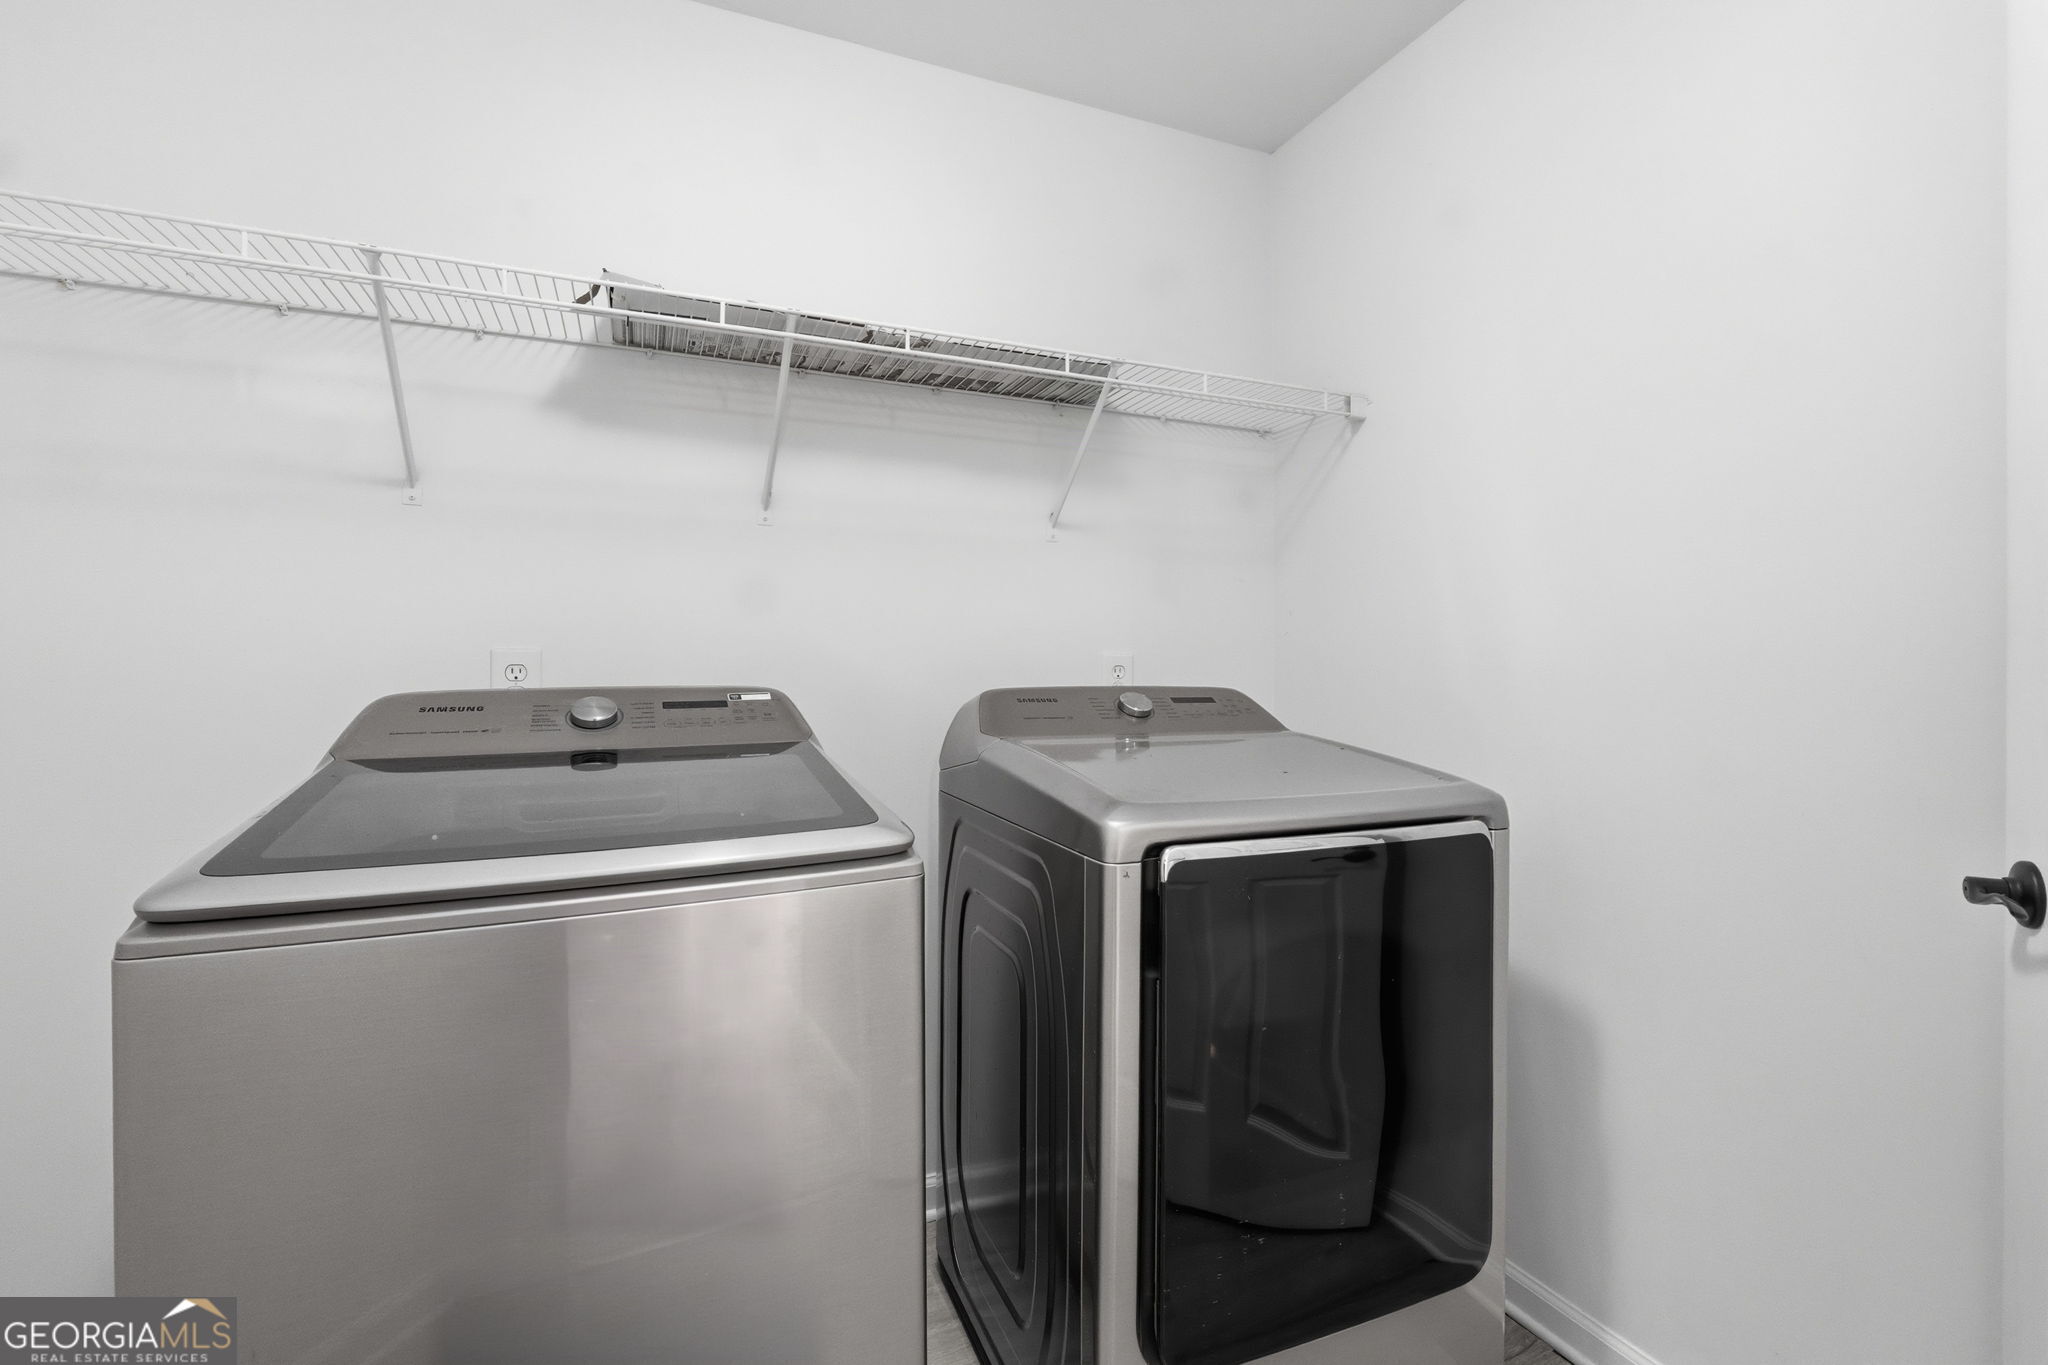
| Laundry Features | Upper Level |
Exterior
| Lot Features | Cul-De-Sac, Private |
|---|---|
| Construction Materials | Brick |
| Roof | Composition |
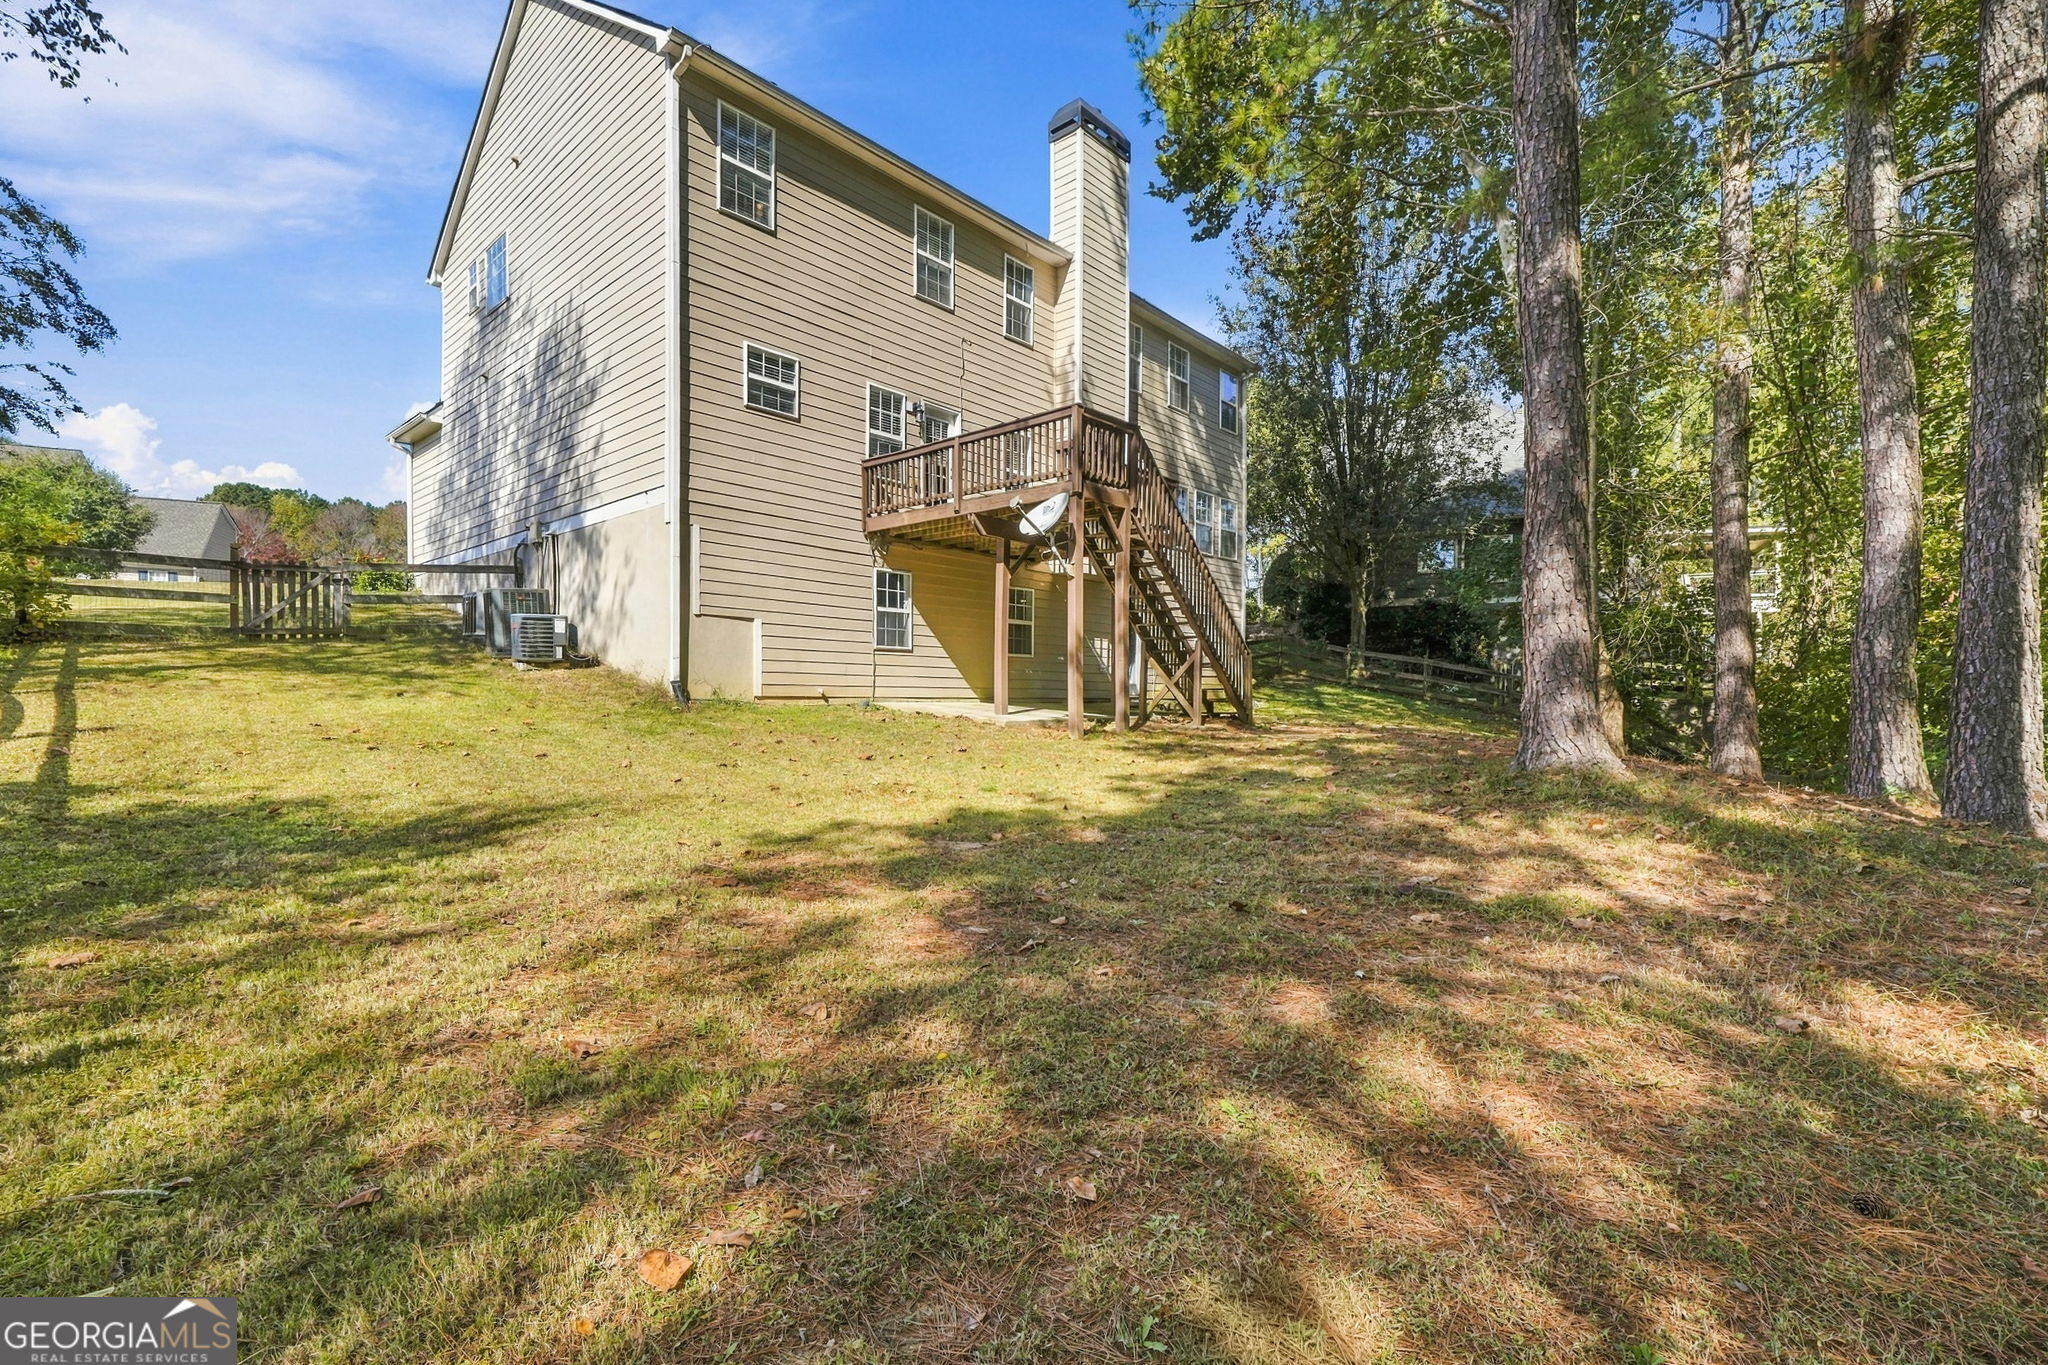
| Fencing | Back Yard, Wood |
| Foundation Details | Slab |
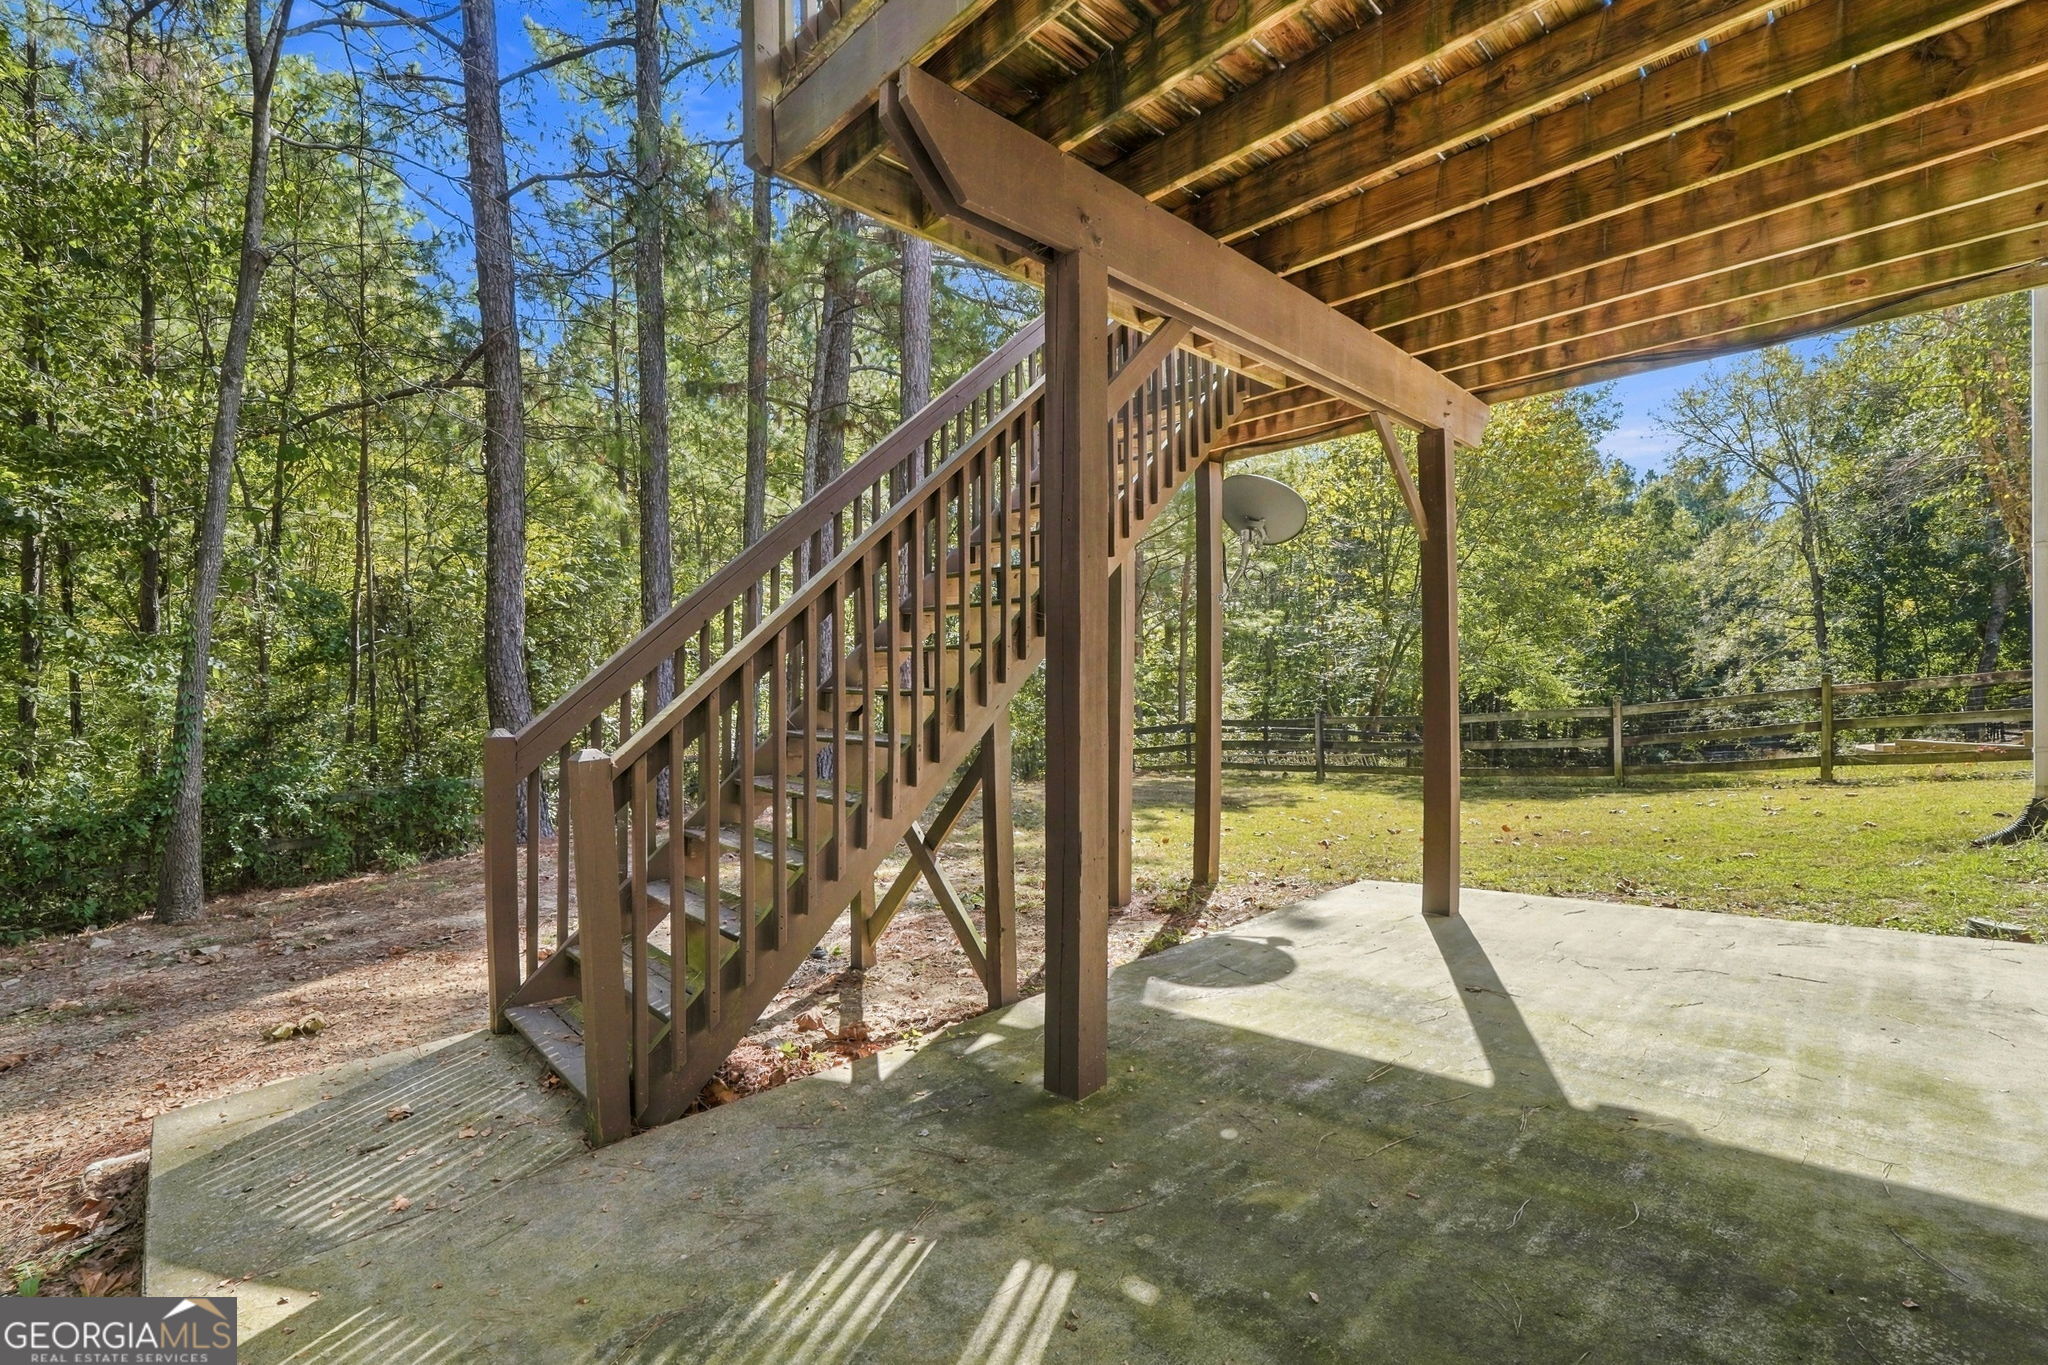
| Patio And Porch Features | Deck |
| Security Features | Smoke Detector(s) |
Parking
| Attached Garage Yes / No | Yes |
|---|---|
| Garage Yes / No | Yes |
| Parking Features | Garage, Attached, Kitchen Level, Garage Door Opener |
Utilities
| Utilities | Cable Available, Electricity Available, High Speed Internet, Natural Gas Available, Phone Available, Sewer Available, Water Available |
|---|---|
| Sewer | Public Sewer |
Taxes
| Tax Annual Amount | 5278 |
|---|---|
| Tax Year | 2025 |
Location
| Community Features | Clubhouse, Golf, Playground, Pool, Tennis Court(s), Walk To Schools, Near Shopping |
|---|
Area Information
| State | GA |
|---|---|
| County | Paulding |
| City | Acworth |
| Zip Code | 30101 |
| Area | Paulding |
| Community Name | Bentwater |
| School District | North Paulding |
| Elementary School | Shelton |
| High School | North Paulding |
| Listing VS Median (in Bentwater) | |
Price: $520,000 low | high Med: $559,950 sqft: 3,986 low | high Med: 3,361 $ / sqft: $130 low | high Med: $175 On site: 11 low | high Med: 106.5 | |
Market Activity 30101
Request a showing
Request a showing
Contact
Learn More About This Property

| State | GA |
|---|---|
| County | Paulding |
| City | Acworth |
| Zip Code | 30101 |
| Area | Paulding |
| Community Name | Bentwater |
| School District | North Paulding |
| Elementary School | Shelton |
| High School | North Paulding |
| Listing VS Median (in Bentwater) | |
Price: $520,000 low | high Med: $559,950 sqft: 3,986 low | high Med: 3,361 $ / sqft: $130 low | high Med: $175 On site: 11 low | high Med: 106.5 | |