In-Person: 09/27 2:00 PM - 4:00 PM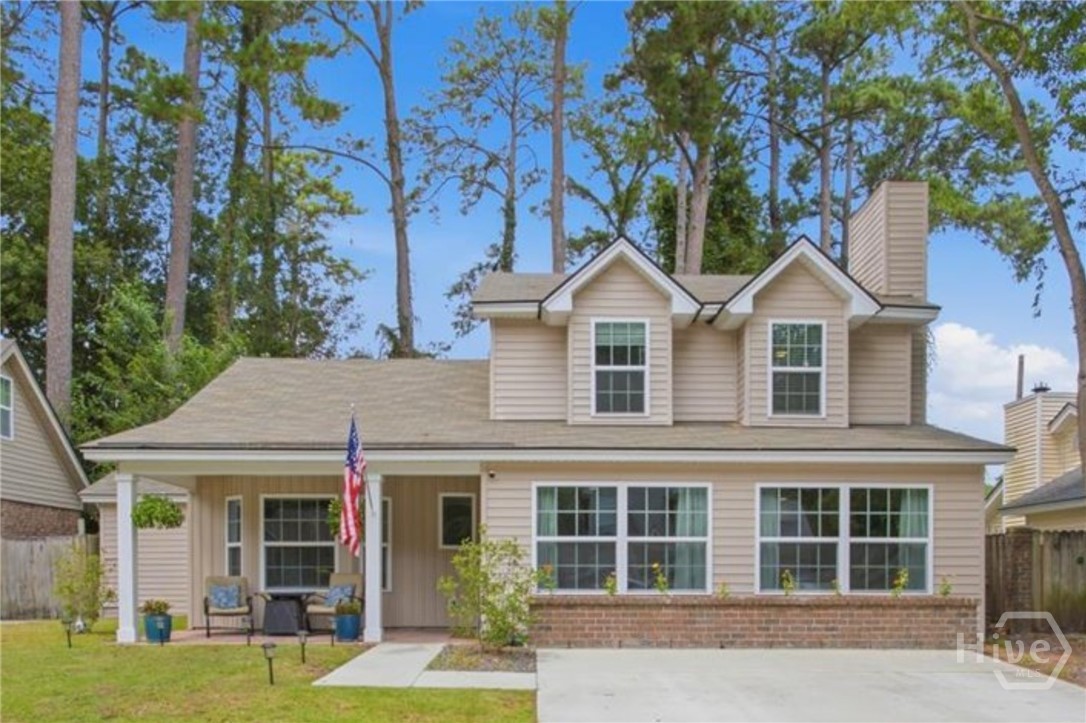

Description
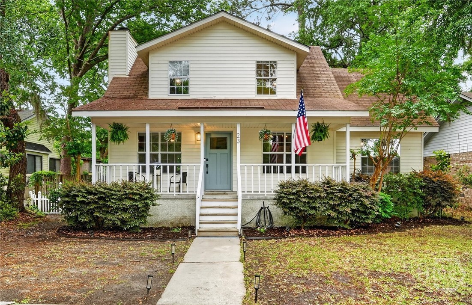
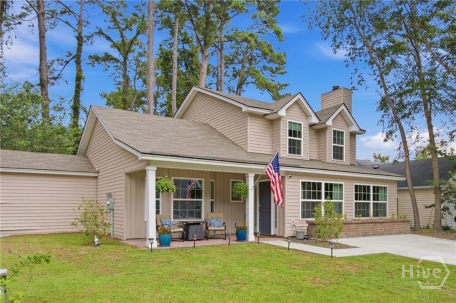
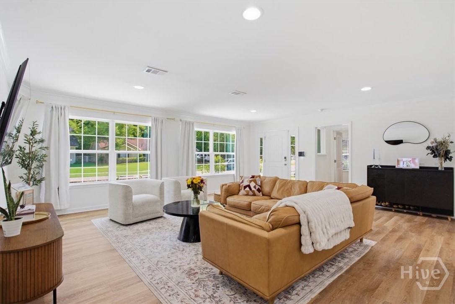
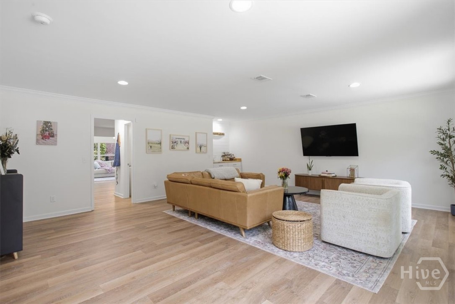
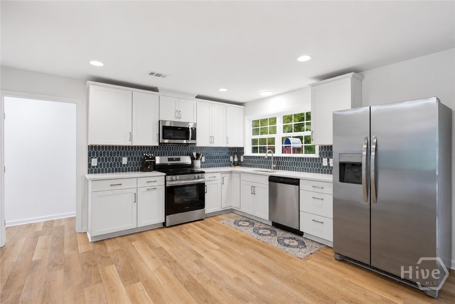
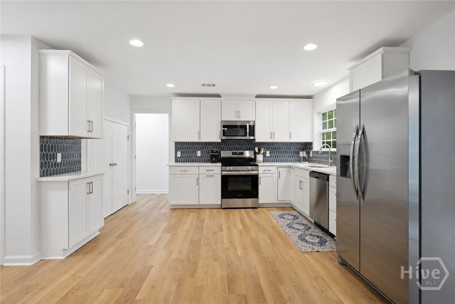
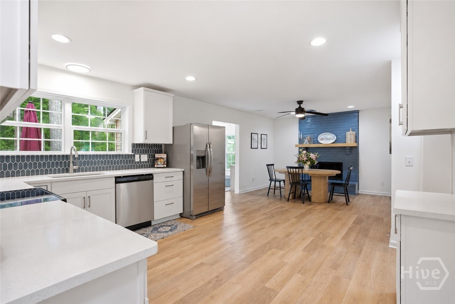
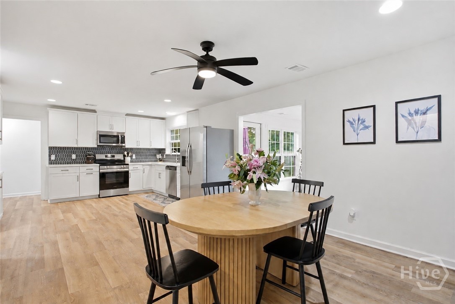
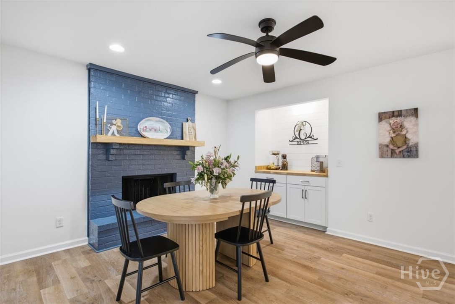
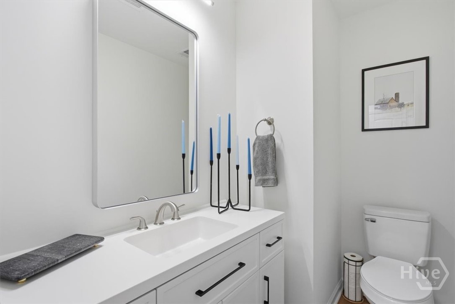
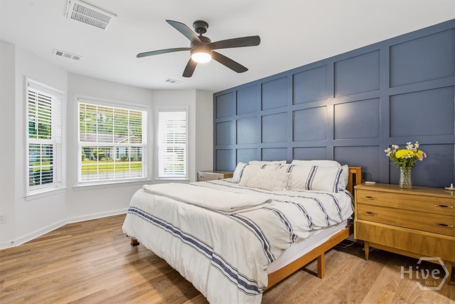
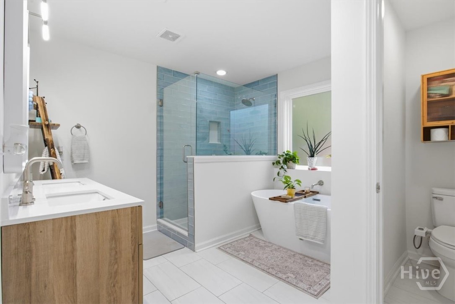
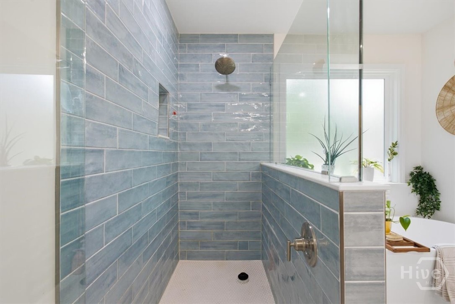
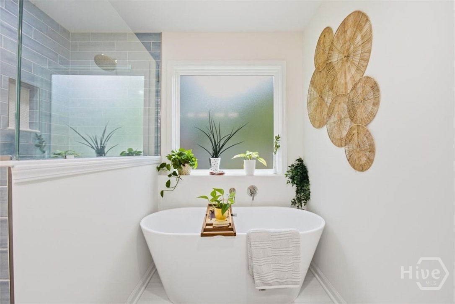
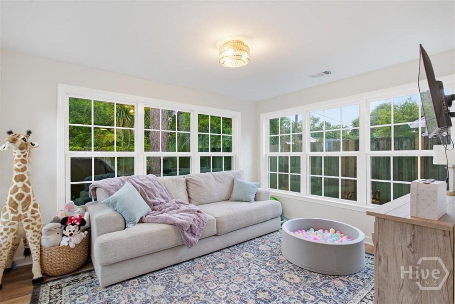
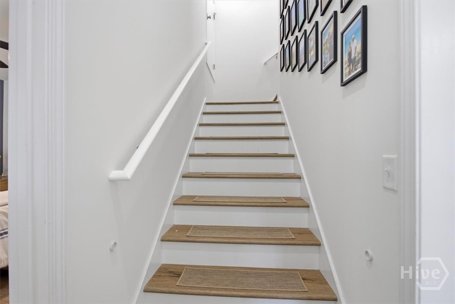
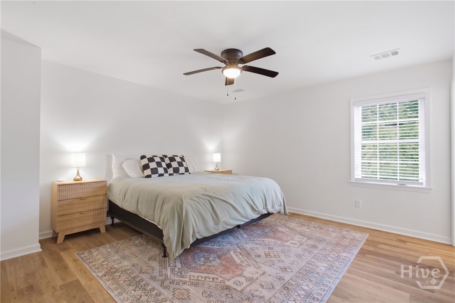
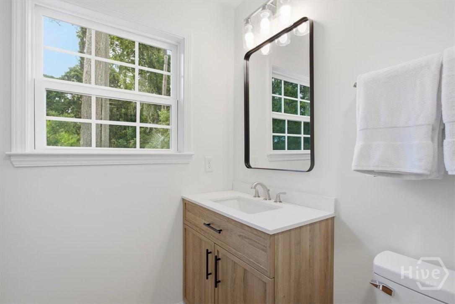
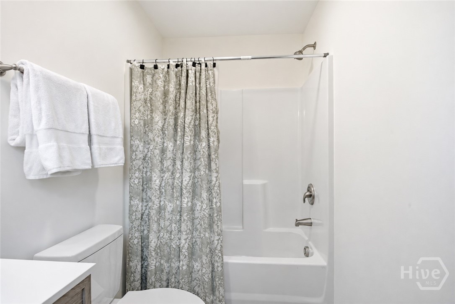
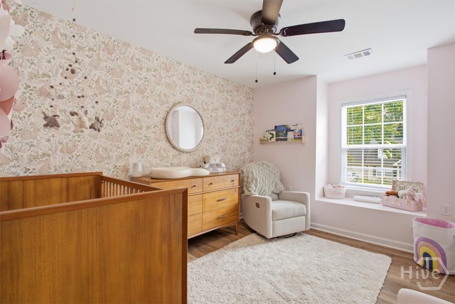
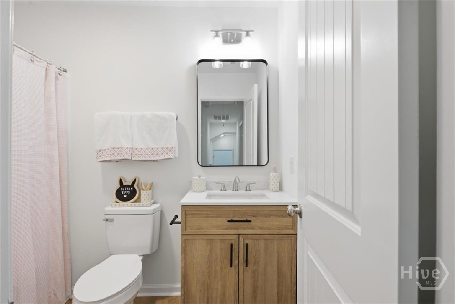
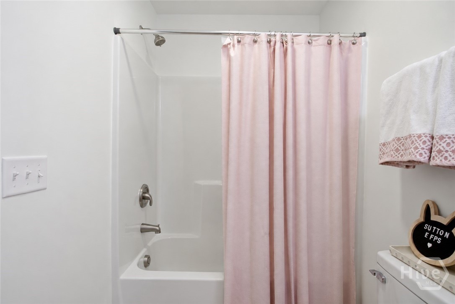
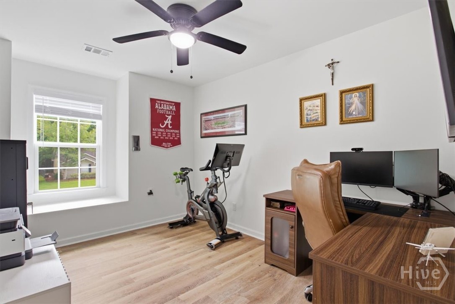
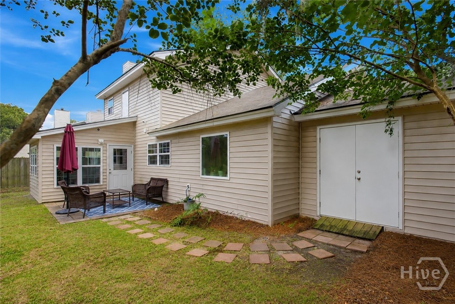
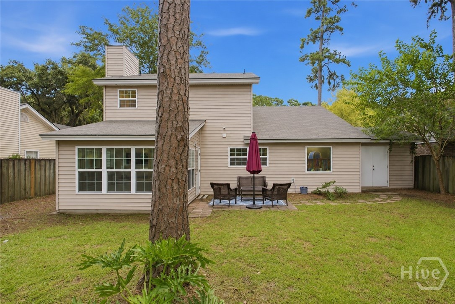
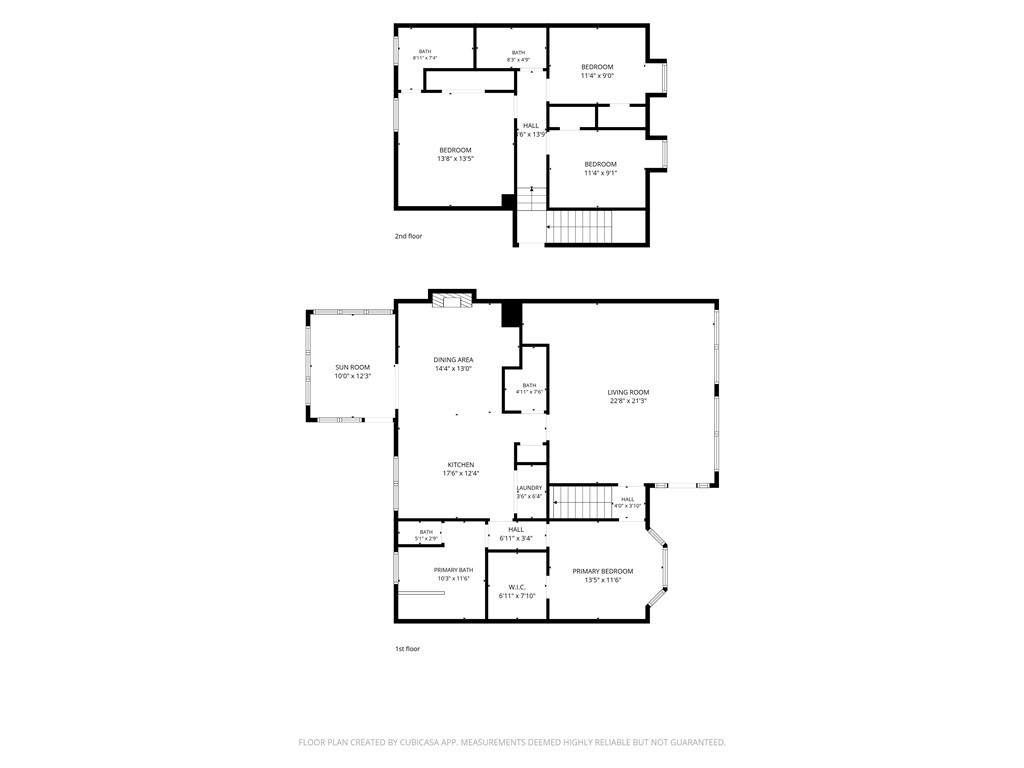
Welcome to your move-in-ready coastal sanctuary! Thoughtfully reimagined from the studs out just two years ago, this fully permitted renovation offers modern peace of mind paired with timeless charm. Ideally situated in the heart of Wilmington Island, you are perfectly positioned halfway between Historic Downtown Savannah and the sun-drenched beaches of Tybee Island. Rest easy knowing the major components are nearly brand-new, featuring a two-year-young roof, siding, energy-efficient windows, plumbing, electrical, HVAC, and money-saving spray-foam attic insulation. Curb appeal greets you immediately with a classic covered front porch and dormer windows, while the interior is wrapped in low-maintenance Luxury Vinyl Plank (LVP) flooring. At the center of the home, the gourmet kitchen shines with premium quartz countertops, a custom hand-tiled backsplash, and stainless steel appliances. Designed for effortless living and entertaining, the floor plan boasts two living spaces plus a light-filled rear sunroom that works beautifully for dining or a home office. The home offers incredible flexibility with dual primary suites-one upstairs and one on the main level. The main-floor primary suite serves as a true retreat, featuring a walk-in closet and a luxury ensuite bath anchored by a gorgeous slipper-style soaker tub. The exterior comes complete with fresh landscaping and the freedom of NO HOA fees and NO required flood insurance. Enjoy peace and privacy on the island while remaining minutes from local marina access, top-rated schools, neighborhood dining, and quick commutes to both Savannah's historic district and Tybee Island beaches.
Details
| MLS # | SA362347 |
|---|---|
| Listing Type | For Sale |
| Style | House |
| Sub-Type | Resale |
| Status | Active |
| Year | 1993 |
| Days On Site | 40 |
| Listing Provided By | Keller Williams Coastal Area P | Russell Strazzella |
Features
| Bed(s) | 4 |
|---|---|
| Bath(s) | 4 Total |
| SQ Feet | 2,274 |
| Story(s) | 2 |
| Zoning | RA |
| Acreage | 0.13 |
Interior
| Interior Features | Attic, Breakfast Area, Ceiling Fan(s), Double Vanity, Gourmet Kitchen, Garden Tub/Roman Tub, Main Level Primary, Recessed Lighting, Separate Shower, Fireplace |
|---|---|
| Heating Yes / No | Yes |
| Cooling Yes / No | Yes |
| Cooling | Central Air, Electric |
| Fireplace Features | Living Room, Wood Burning |
| Fireplaces Total | 1 |
| Fireplace Yes / No | Yes |
| Laundry Features | Washer Hookup, Dryer Hookup |
Exterior
| Exterior Features | Deck |
|---|---|
| Roof | Asphalt |
| Foundation Details | Slab |
| Community Features | Street Lights, Sidewalks |
| Construction Materials | Brick |
Parking
| Garage Yes / No | No |
|---|---|
| Parking Features | Off Street |
Utilities
| Utilities | Underground Utilities |
|---|
Taxes
| Tax Legal Description | LOT 29 PENN STATION SUB PHASE 2 SMB 13S 40 |
|---|---|
| Tax Year | 2025 |
Area Information
| State | GA |
|---|---|
| County | Chatham |
| City | Savannah |
| Zip Code | 31410 |
| Community Name | Penn Station |
| Listing VS Median (in Penn Station) | |
Price: $499,000 low | high Med: $499,000 sqft: 2,274 low | high Med: 2,274 $ / sqft: $219 low | high Med: $219 On site: 40 low | high Med: 40 | |
Market Activity 31410
Request a showing
Request a showing
Contact
Learn More About This Property

| Open House |
|---|
| In-Person 09/27 2:00 PM - 4:00 PM |
| State | GA |
|---|---|
| County | Chatham |
| City | Savannah |
| Zip Code | 31410 |
| Community Name | Penn Station |
| Listing VS Median (in Penn Station) | |
Price: $499,000 low | high Med: $499,000 sqft: 2,274 low | high Med: 2,274 $ / sqft: $219 low | high Med: $219 On site: 40 low | high Med: 40 | |