1520 Riverglen Drive,Loganville, GA 30052
Loganville, GA 30052

Description
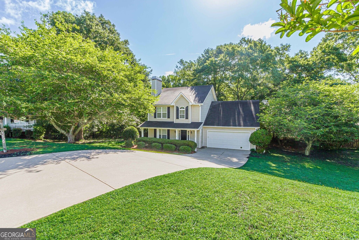
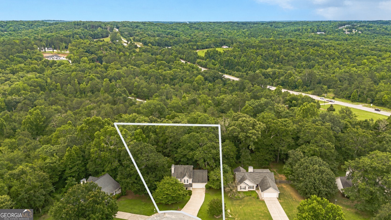
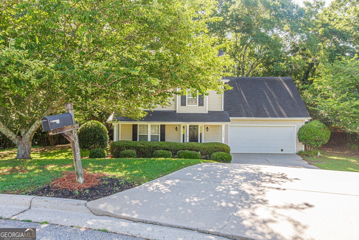
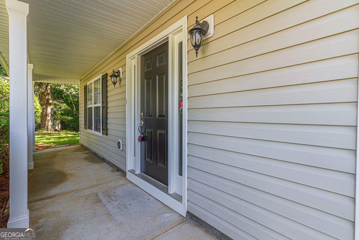
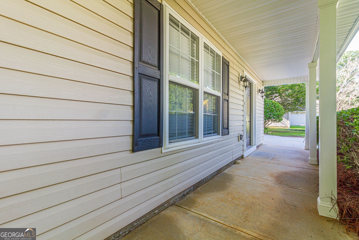
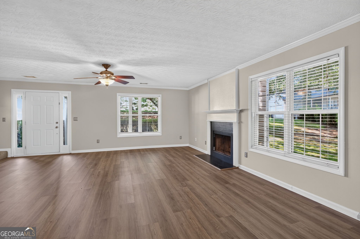
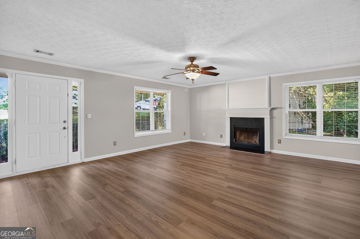
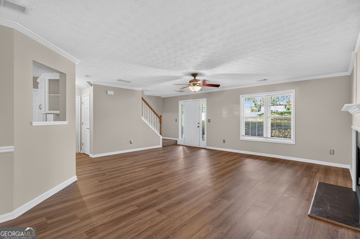
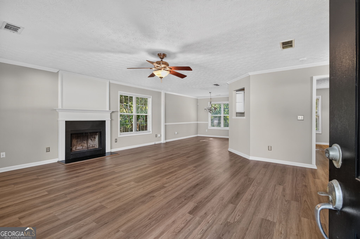
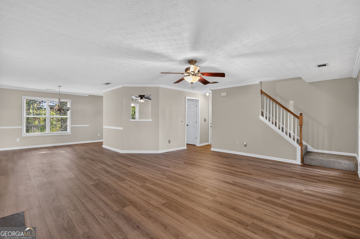
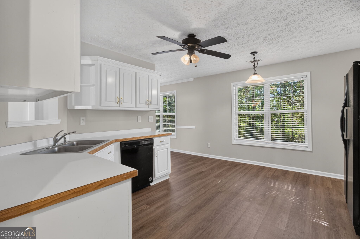
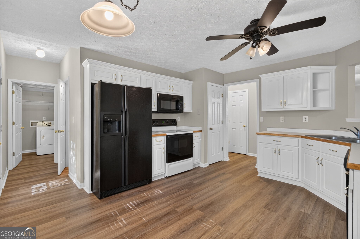
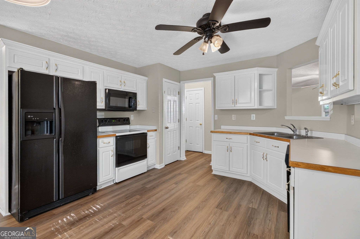
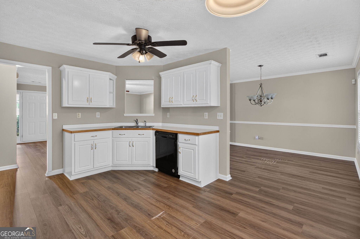
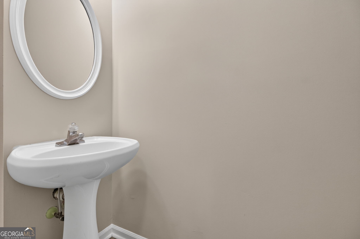
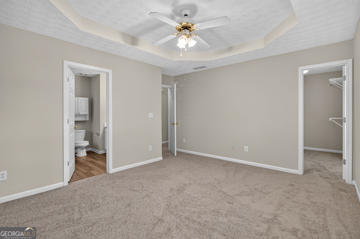
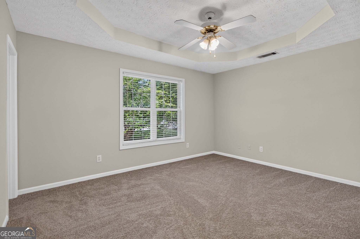
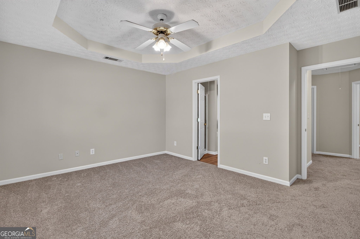
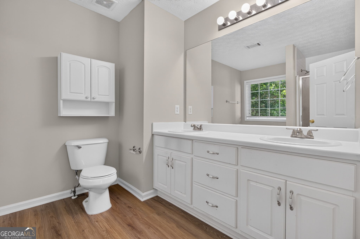
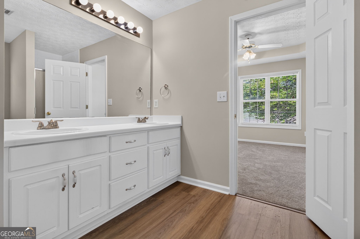
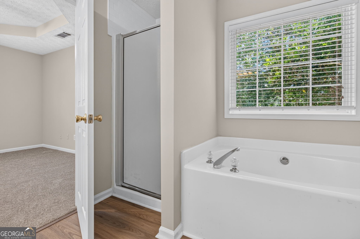
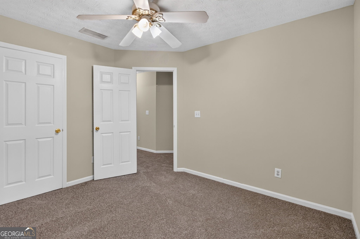
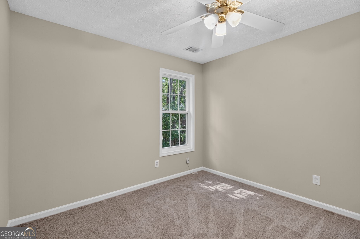
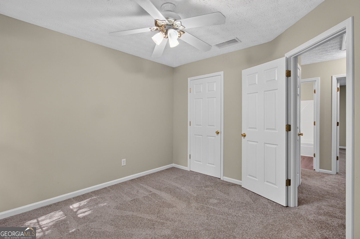
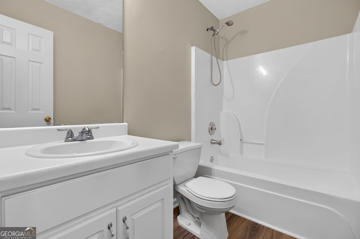
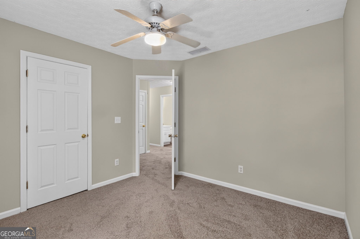
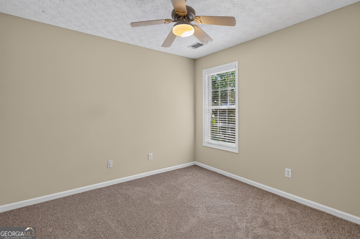
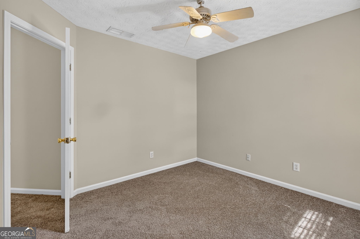
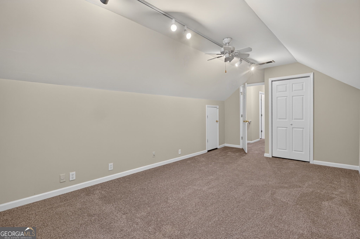
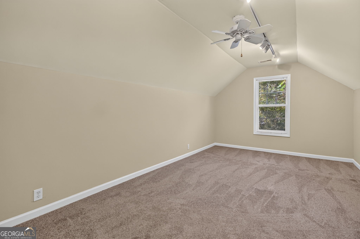
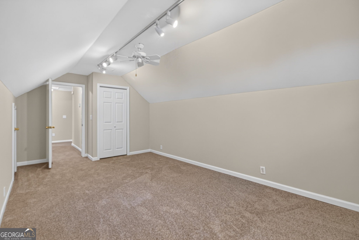
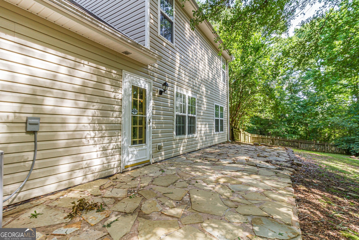
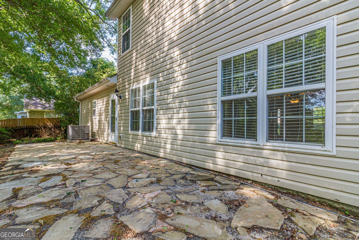
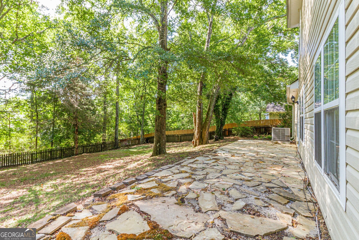
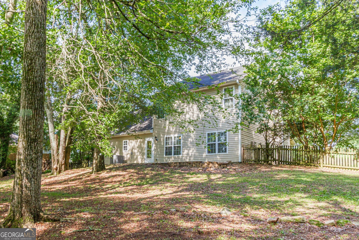
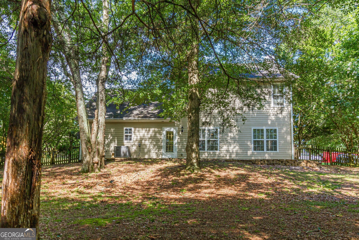
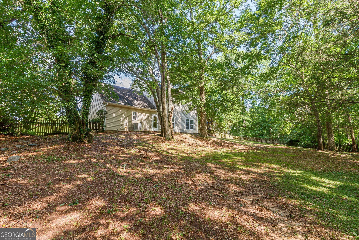
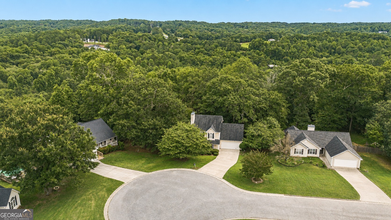
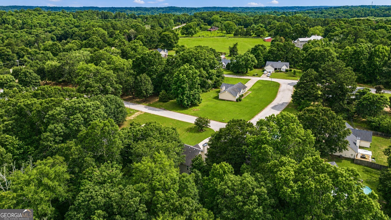
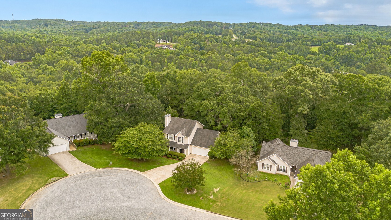
Free 1-year rate buydown with preferred lender. A beautifully refreshed 4-bedroom, 2.5-bath home with an oversized, fenced-in Backyard. Conveniently located between Loganville and Bethlehem, minutes from shopping, dining, and healthcare facilities. Step inside to discover brand-new interior paint and brand-new luxury vinyl plank (LVP) flooring stretching across the main living areas. The spacious living room boasts a cozy fireplace, making it the ideal spot for family gatherings. The kitchen opens beautifully to the dining area and features generous cabinet space, a pantry, and quick access to the main-level half-bath. Upstairs, you will find four spacious bedrooms outfitted with brand-new, plush carpeting underfoot. The primary suite serves as a true retreat, featuring vaulted ceilings and a private en-suite bathroom with a separate tub and shower. The three secondary bedrooms offer great closet space and flexible configurations for a growing family, a dedicated home office, or a media room. Step out back to your private, fenced-in backyard that provides plenty of space for outdoor entertaining, pets, or play. Lots of privacy beyond the fence line. Combining a fantastic location with top-to-bottom cosmetic updates, this home is entirely move-in ready.
Details
| MLS # | 10786961 |
|---|---|
| Listing Type | For Sale |
| Style | House |
| HOA Dues | $150 |
| Sub-Type | Resale |
| Status | Active |
| Year | 2001 |
| Days On Site | 111 |
| Listing Provided By | Keller Williams Realty Atl. Partners | Donna Lewis |
Features
| Bed(s) | 4 |
|---|---|
| Bath(s) | 3 Total |
| SQ Feet | 1,754 |
| Story(s) | 2 |
| Acreage | 0.59 |
| Property View | Yes |
Interior
| Appliances | Dishwasher, Electric Water Heater, Microwave, Range |
|---|---|
| Interior Features | Double Vanity, Separate Shower, Soaking Tub, Tray Ceiling(s), Walk-In Closet(s) |
| Cooling | Ceiling Fan(s), Central Air, Electric, Heat Pump |
| Cooling Yes / No | Yes |
| Heating | Central, Electric, Forced Air, Heat Pump |
| Heating Yes / No | Yes |
| Fireplace Yes / No | Yes |
| Fireplaces Total | 1 |
| Fireplace Features | Factory Built, Family Room |
| Room Kitchen Features | Breakfast Area, Pantry |
| Room Dining Room Features | Dining Rm/Living Rm Combo |
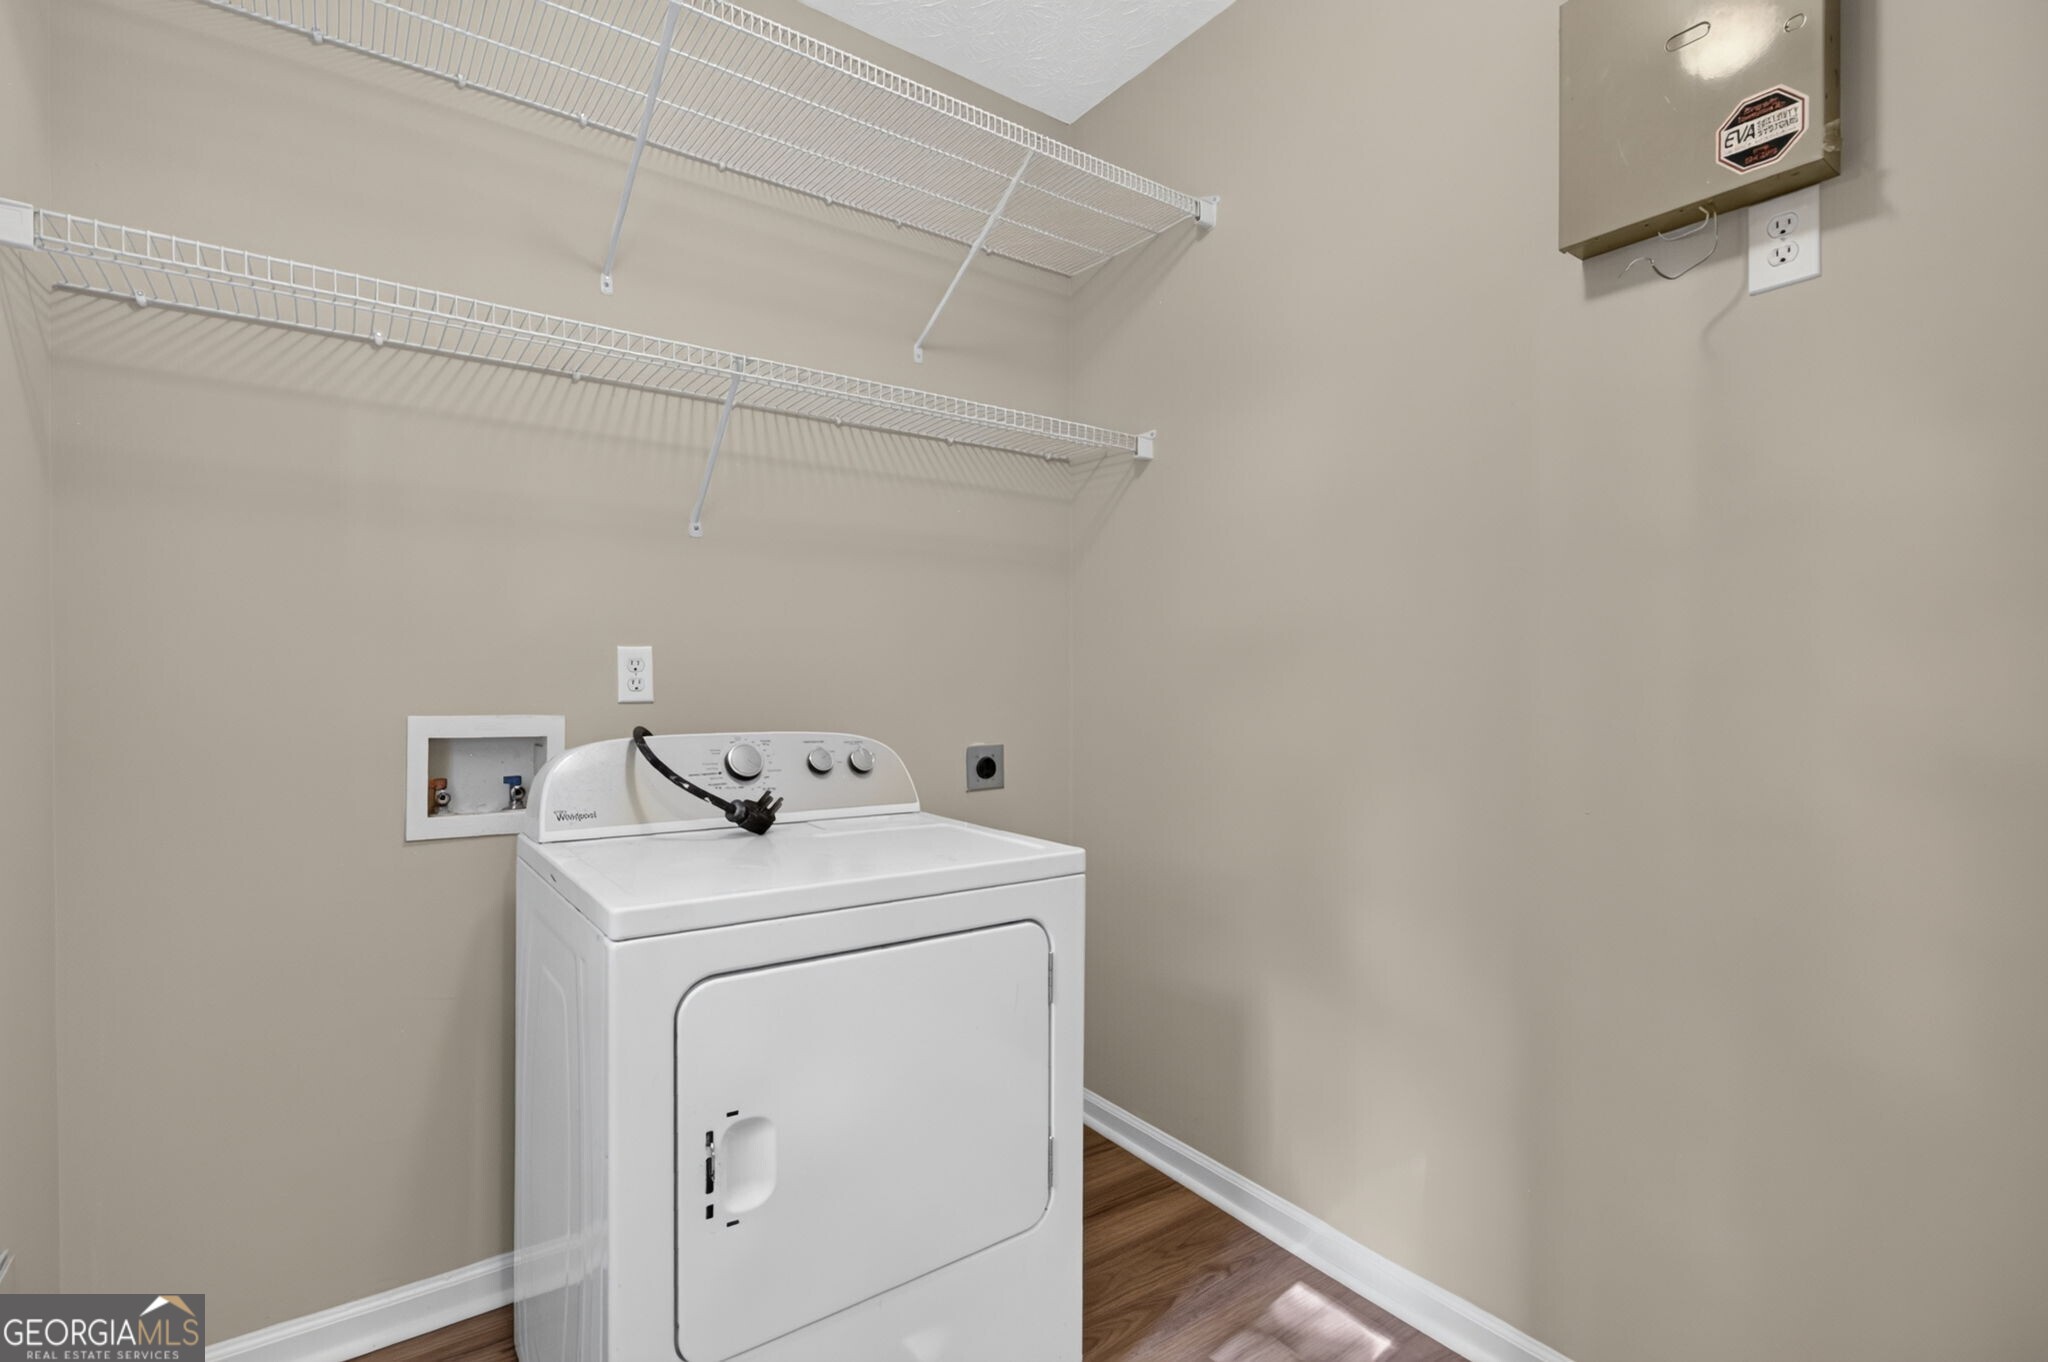
| Laundry Features | In Kitchen |
Exterior
| Lot Features | Cul-De-Sac, Private, Sloped |
|---|---|
| Construction Materials | Brick, Vinyl Siding |
| Roof | Composition |
| Fencing | Back Yard, Wood |
| Foundation Details | Slab |
| Patio And Porch Features | Patio, Porch |
| Security Features | Smoke Detector(s) |
Parking
| Attached Garage Yes / No | No |
|---|---|
| Garage Yes / No | Yes |
| Parking Features | Garage, Kitchen Level, Garage Door Opener |
Utilities
| Utilities | Underground Utilities |
|---|---|
| Sewer | Septic Tank |
Taxes
| Tax Annual Amount | 3537 |
|---|---|
| Tax Year | 2025 |
Location
| Community Features | Street Lights |
|---|
Area Information
| State | GA |
|---|---|
| County | Walton |
| City | Loganville |
| Zip Code | 30052 |
| Area | Walton |
| Community Name | Riverglen |
| School District | Loganville |
| Elementary School | Loganville |
| High School | Loganville |
| Listing VS Median (in Riverglen) | |
Price: $334,900 low | high Med: $354,950 sqft: 1,754 low | high Med: 2,177 $ / sqft: $191 low | high Med: $168 On site: 111 low | high Med: 60 | |
Market Activity 30052
Request a showing
Request a showing
Contact
Learn More About This Property

| State | GA |
|---|---|
| County | Walton |
| City | Loganville |
| Zip Code | 30052 |
| Area | Walton |
| Community Name | Riverglen |
| School District | Loganville |
| Elementary School | Loganville |
| High School | Loganville |
| Listing VS Median (in Riverglen) | |
Price: $334,900 low | high Med: $354,950 sqft: 1,754 low | high Med: 2,177 $ / sqft: $191 low | high Med: $168 On site: 111 low | high Med: 60 | |