1536 Blue Ridge Drive NE,Gainesville, GA 30501
Gainesville, GA 30501

Description
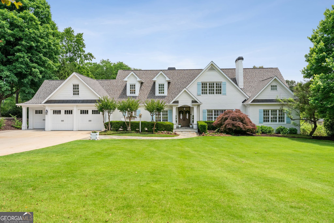
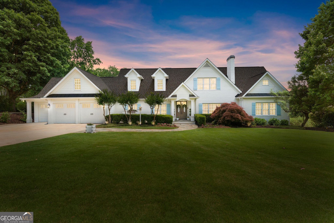
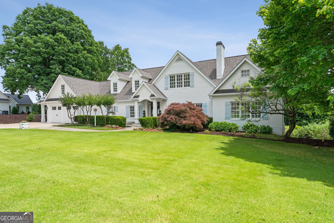
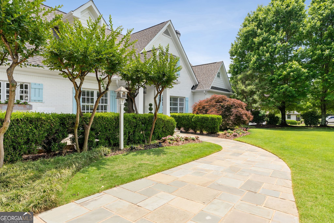
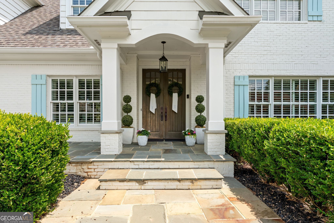
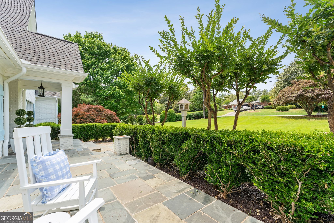
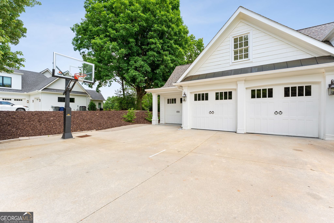
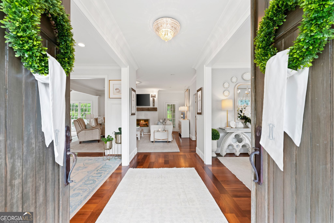
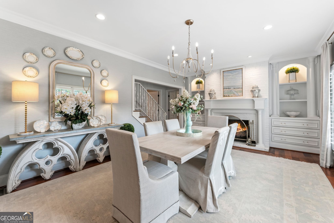
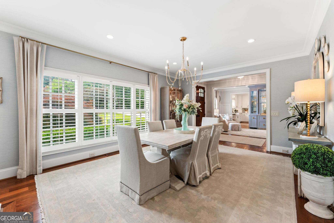
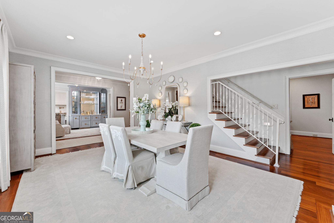
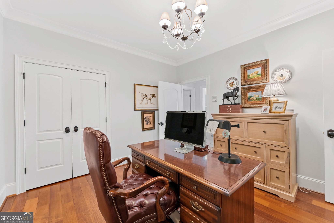
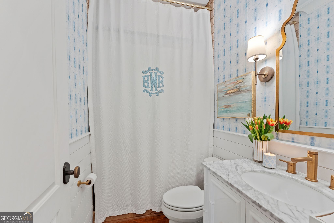
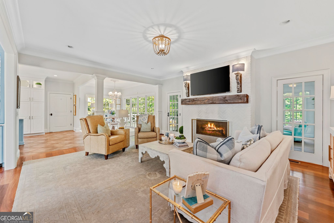
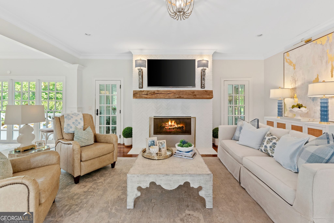
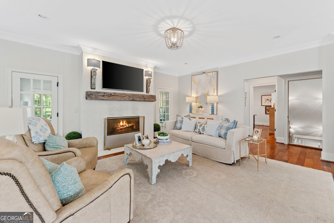
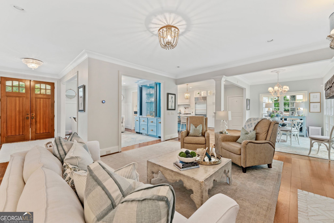
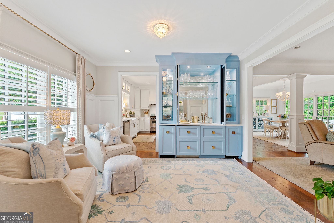
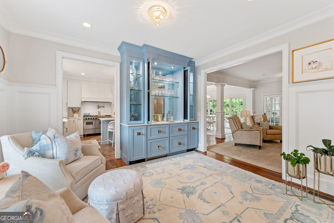
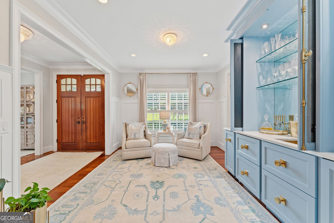
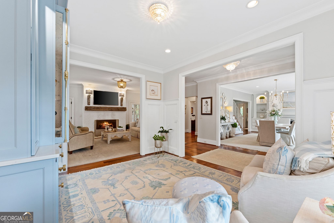
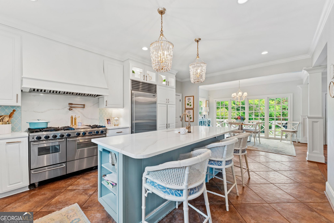
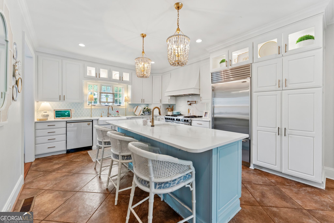
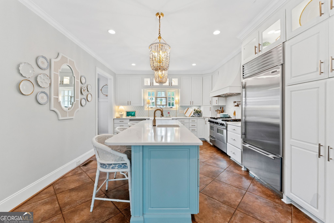
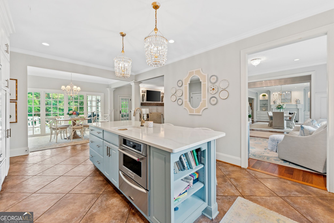
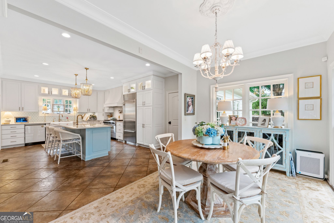
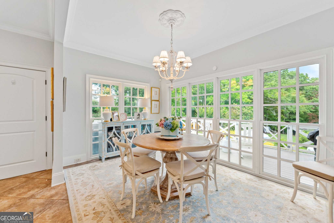
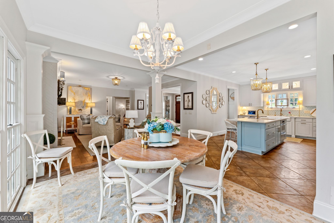
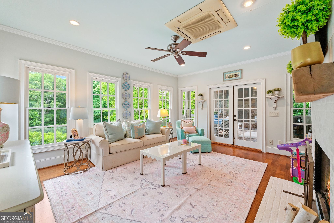
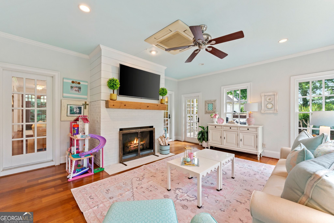
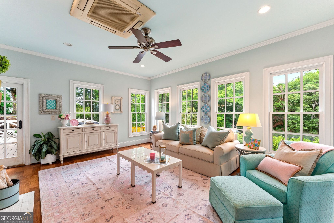
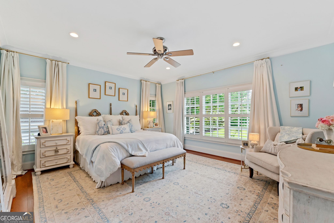
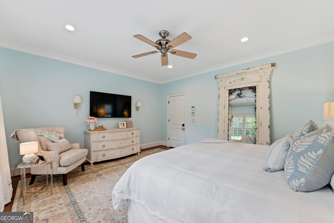
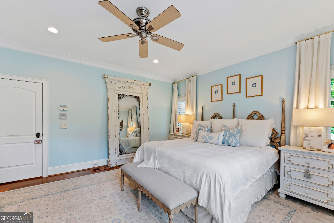
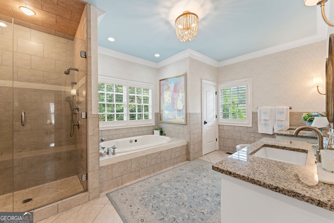
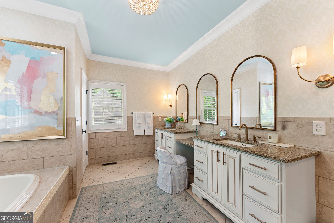
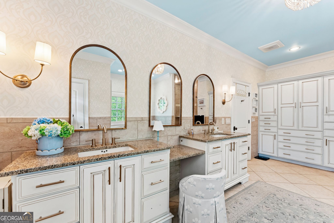
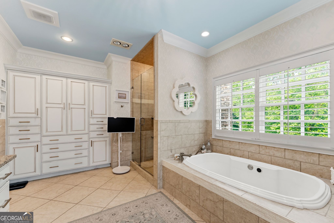
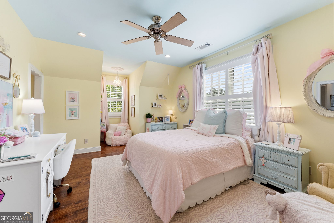
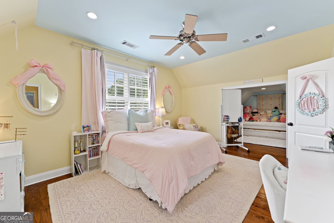
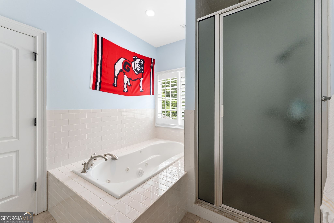
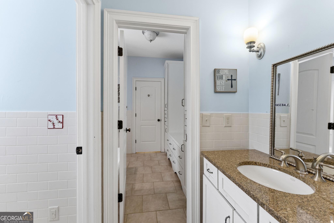
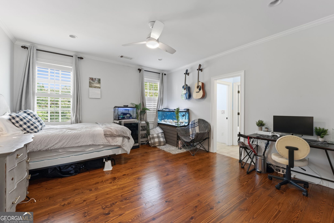
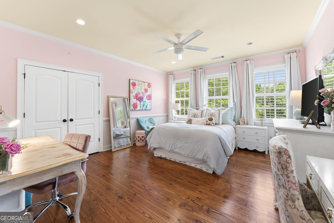
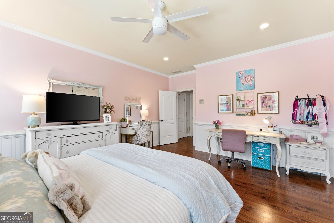
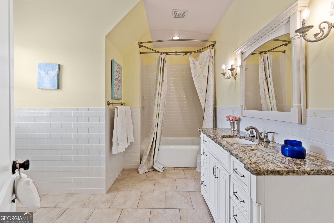
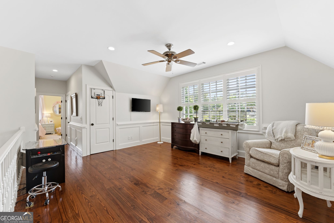
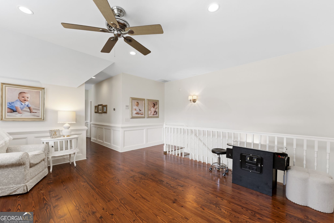
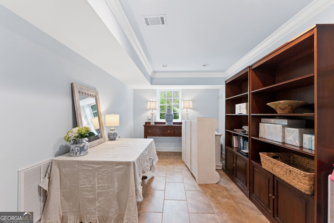
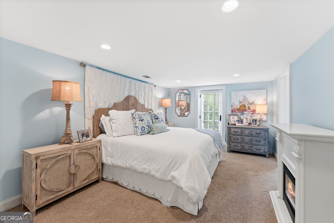
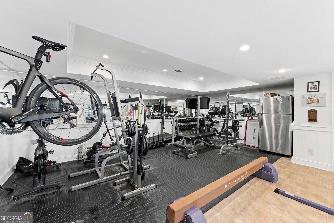
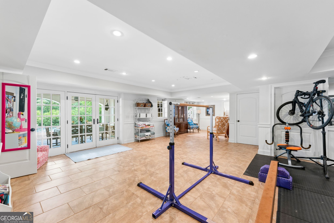
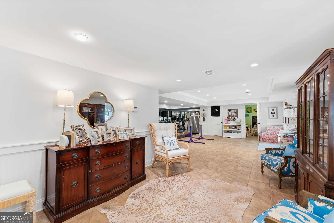
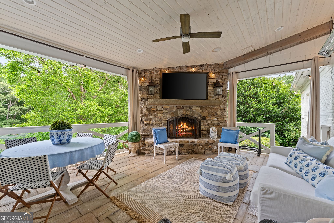
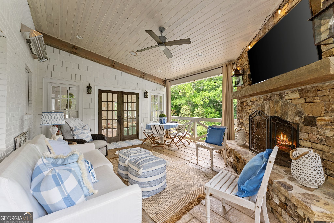
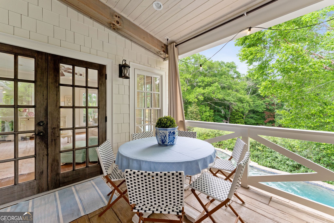
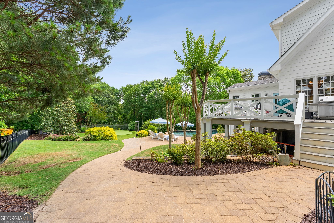
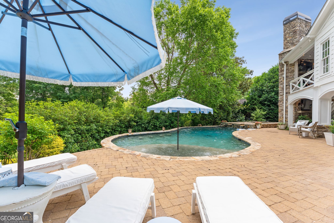
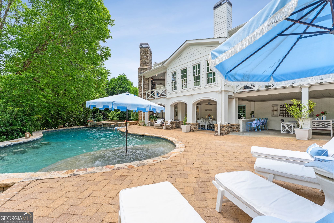
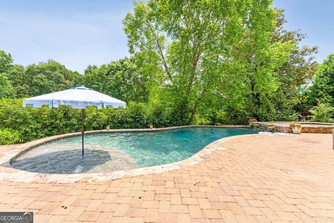
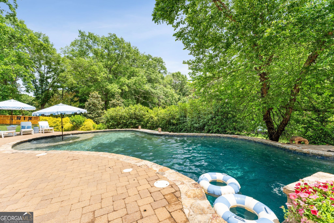
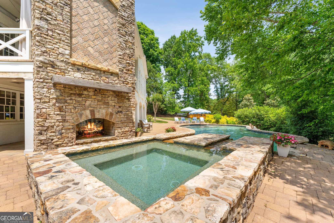
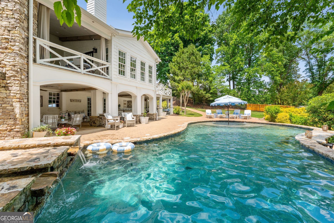
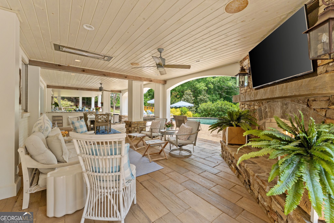
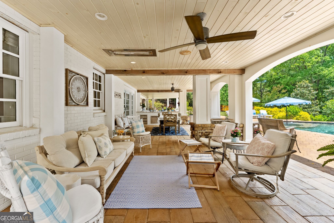
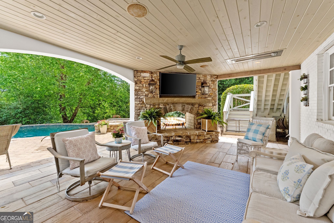
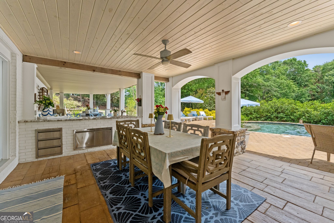
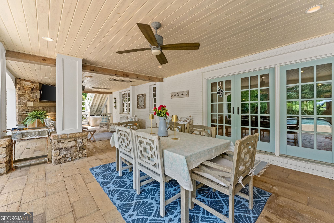
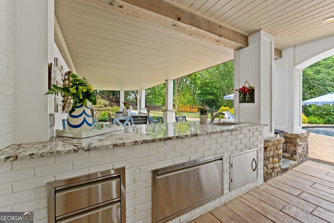
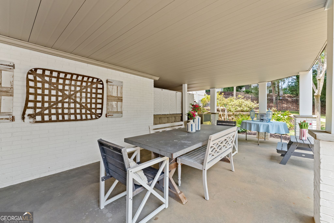
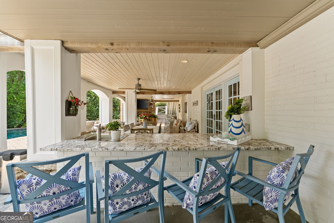
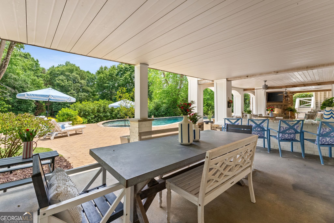
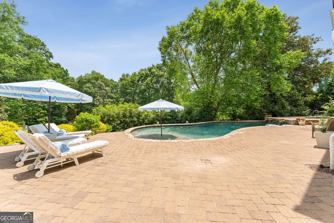
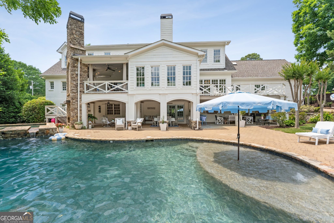
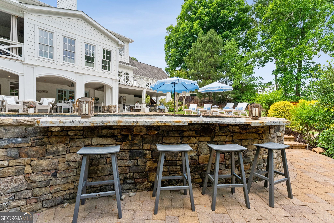
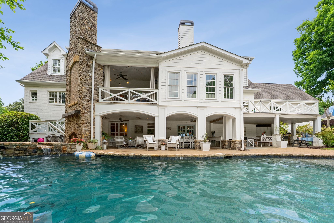
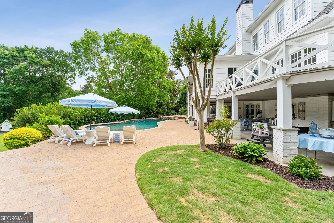
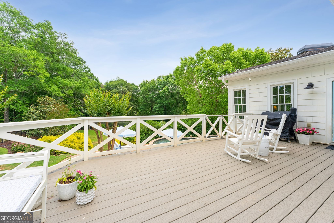
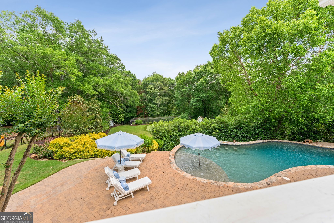
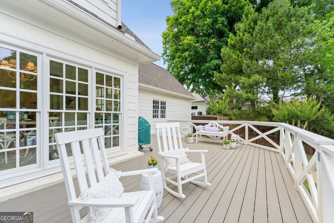
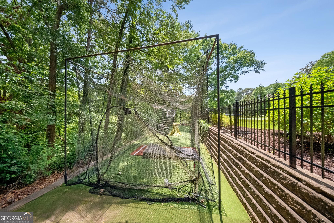
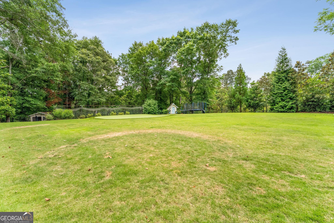
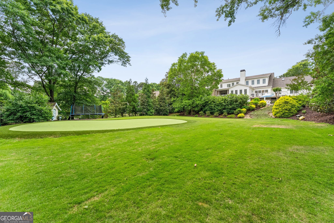
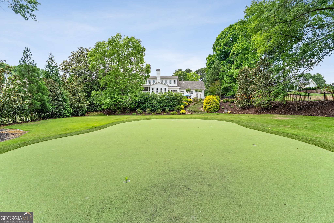
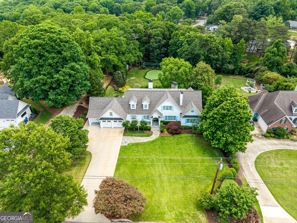
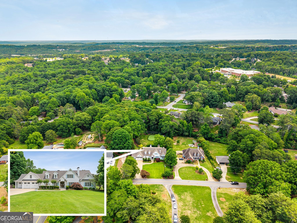
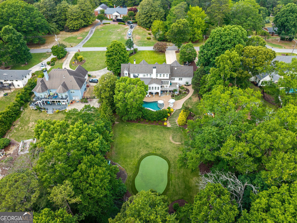
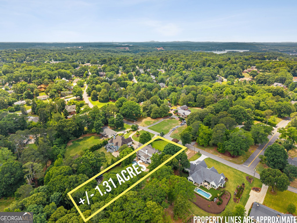
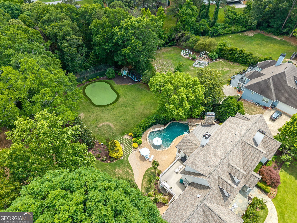
Offering this extraordinary Southern retreat where timeless elegance meets modern luxury. Nestled on a beautifully manicured estate in the heart of Gainesville, this stunning residence offers refined living with warmth, sophistication, and effortless charm. From the grand entrance to the thoughtfully curated interiors, every detail has been designed to impress while still feeling inviting and comfortable. Featuring expansive living spaces, soaring ceilings, designer finishes, and abundant natural light, this home blends classic Southern architecture with elevated contemporary style. The gourmet kitchen opens seamlessly into gracious entertaining areas, while the luxurious primary suite provides a private sanctuary complete with spa-inspired comforts. Step outside to experience true Southern living - picturesque outdoor spaces perfect for morning coffee, evening gatherings, sports area for basketball, baseball and a putting green all entertwined with elegant entertainin areas. Outdoor kitchen, heated pool with waterfall feature and spa. Tanning deck and covered deck with two outdoor fireplaces for Ultra comfort. Surrounded by mature landscaping and peaceful privacy, this property offers a rare combination of serenity and upscale living just minutes from shopping, dining, Lake Lanier, and Gainesville conveniences. A sophisticated Southern masterpiece where charm, comfort, and luxury come together beautifully.
Details
| MLS # | 10776545 |
|---|---|
| Listing Type | For Sale |
| Style | House |
| Sub-Type | Resale |
| Status | Active |
| Year | 2006 |
| Days On Site | 119 |
| Listing Provided By | Homecoin.com | Jonathan Minerick |
Features
| Bed(s) | 6 |
|---|---|
| Bath(s) | 5 Total |
| SQ Feet | 7,132 |
| Basement | Y |
| Pool | Yes |
| Acreage | 1.31 |
Interior
| Appliances | Convection Oven, Dishwasher, Double Oven, Microwave, Stainless Steel Appliance(s) |
|---|---|
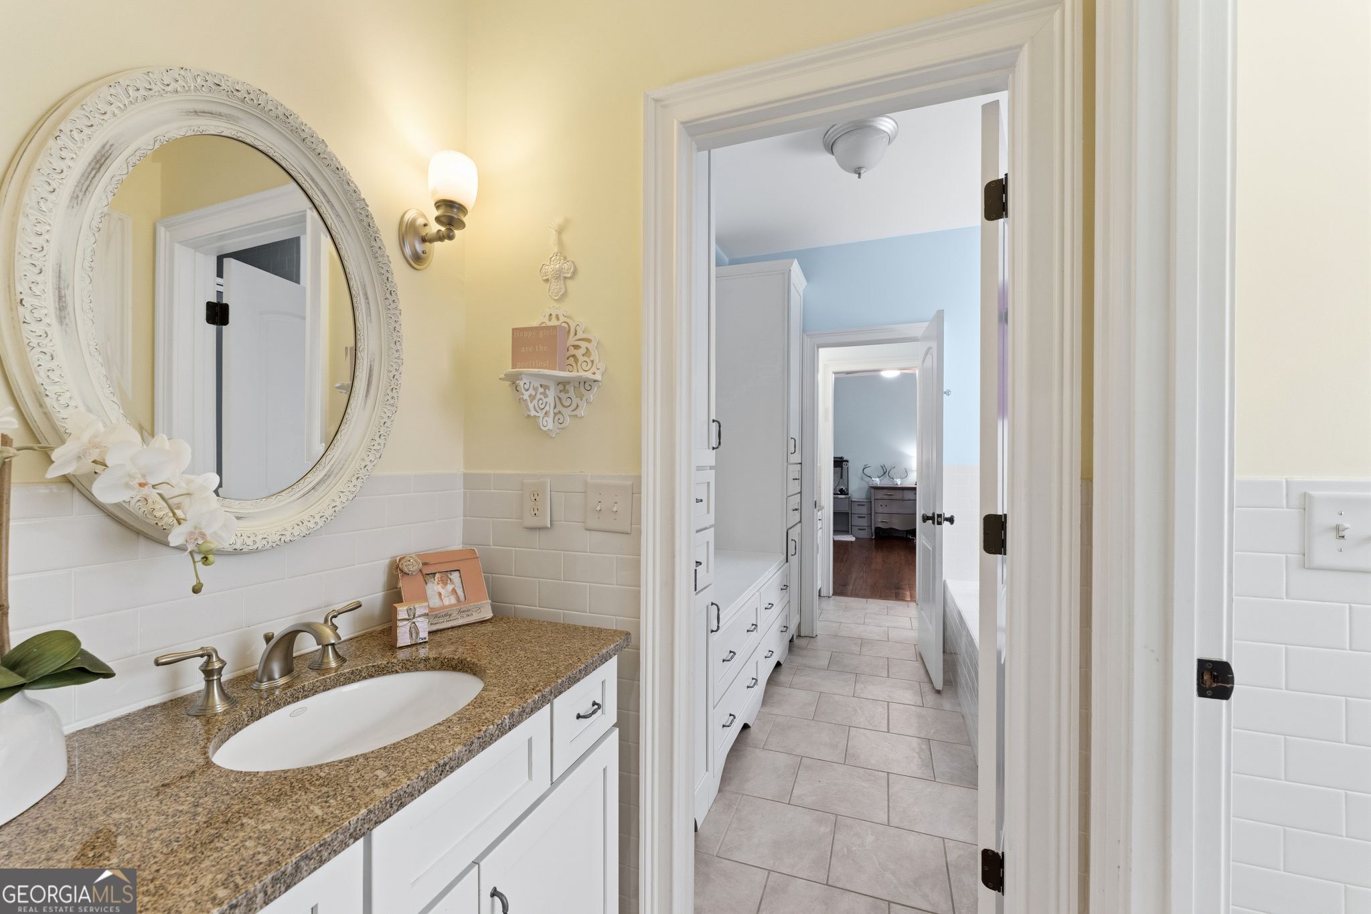
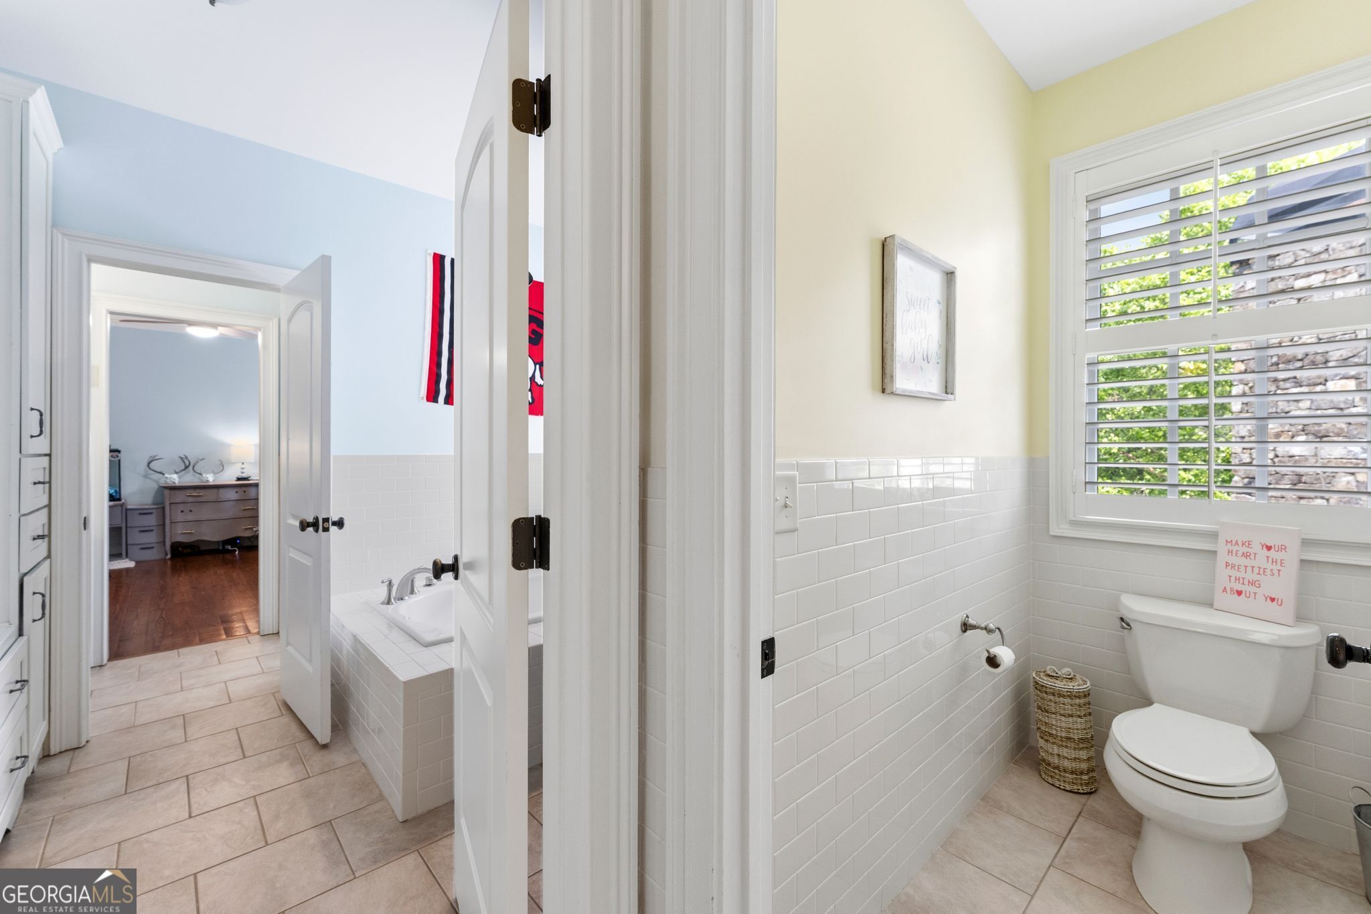
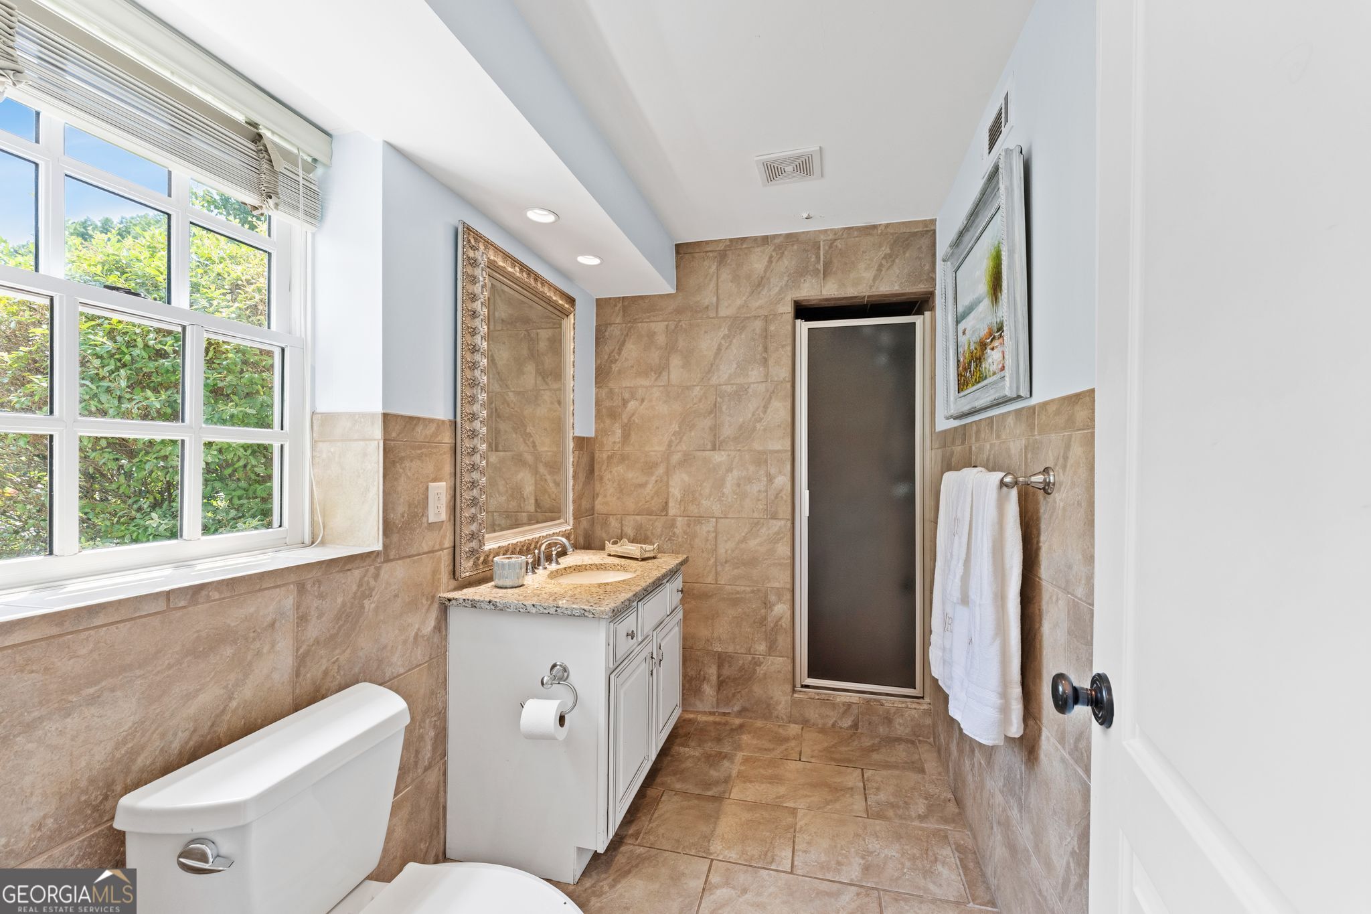
| Interior Features | Beamed Ceilings, Double Vanity, High Ceilings, In-Law Floorplan, Master On Main Level, Roommate Plan, Separate Shower, Soaking Tub, Tile Bath, Vaulted Ceiling(s), Walk-In Closet(s) |
| Cooling | Ceiling Fan(s), Central Air |
| Cooling Yes / No | Yes |
| Heating | Central |
| Heating Yes / No | Yes |
| Fireplace Yes / No | Yes |
| Fireplaces Total | 6 |
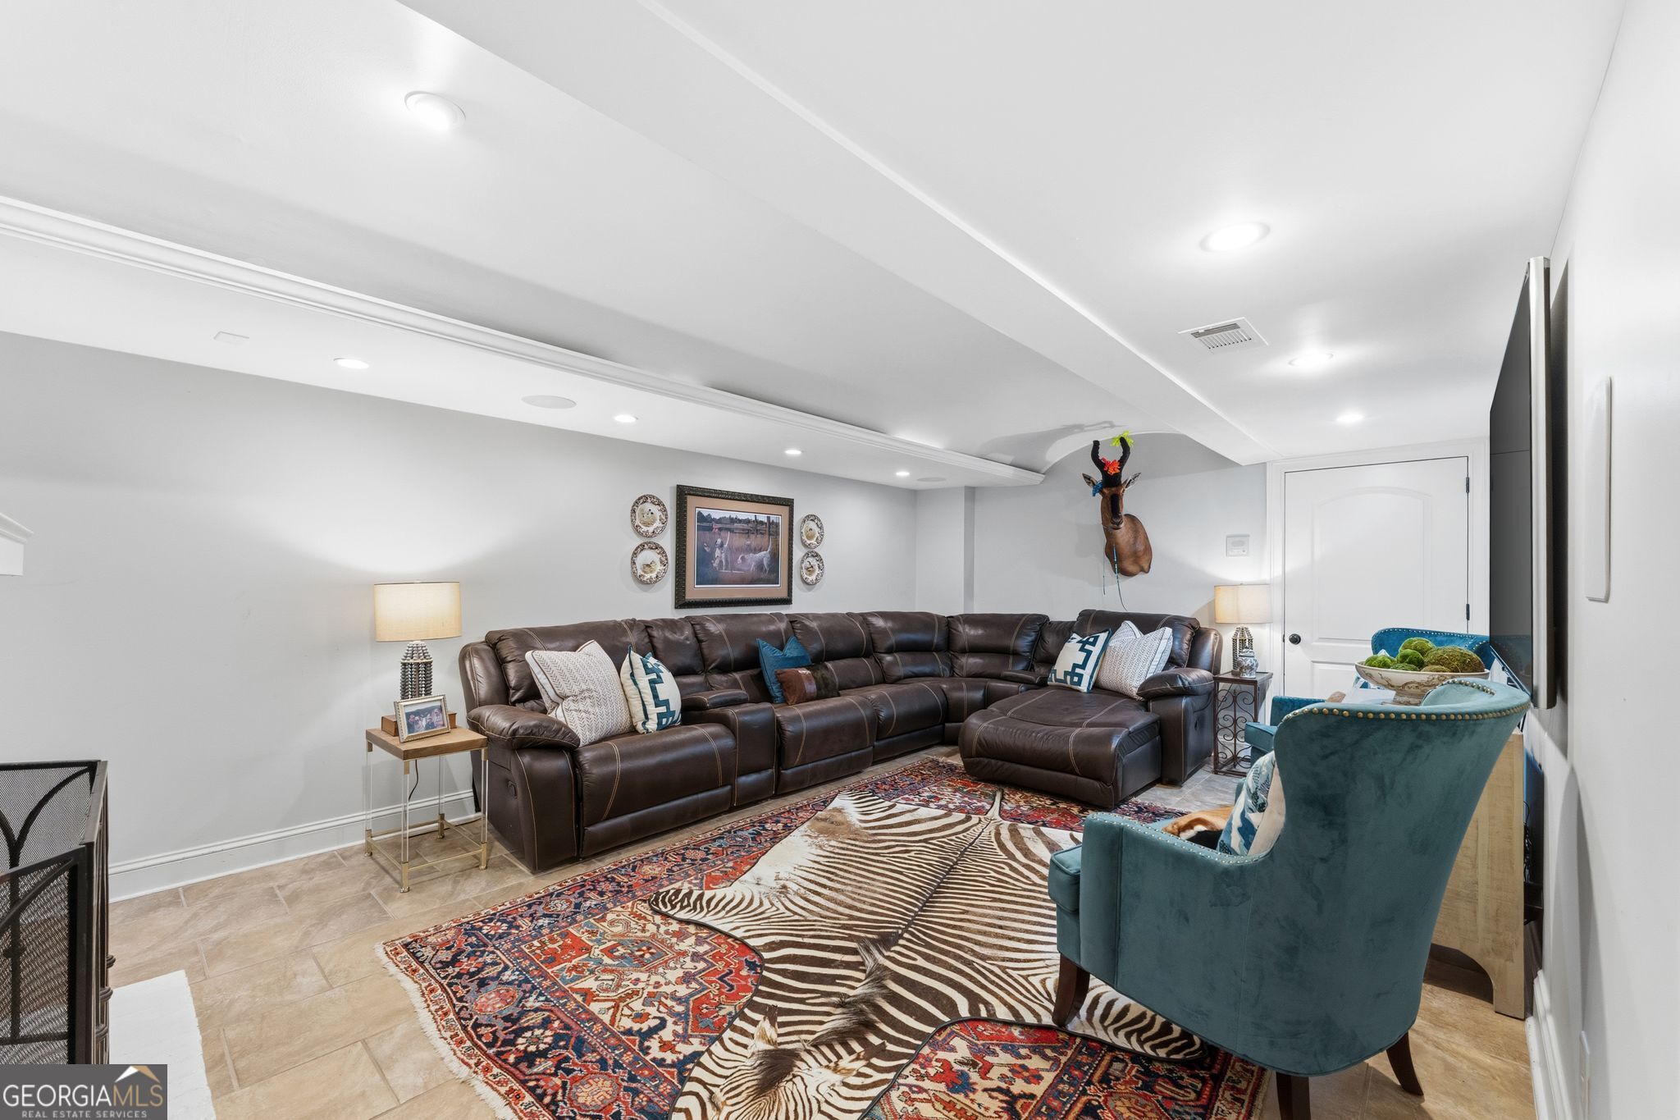
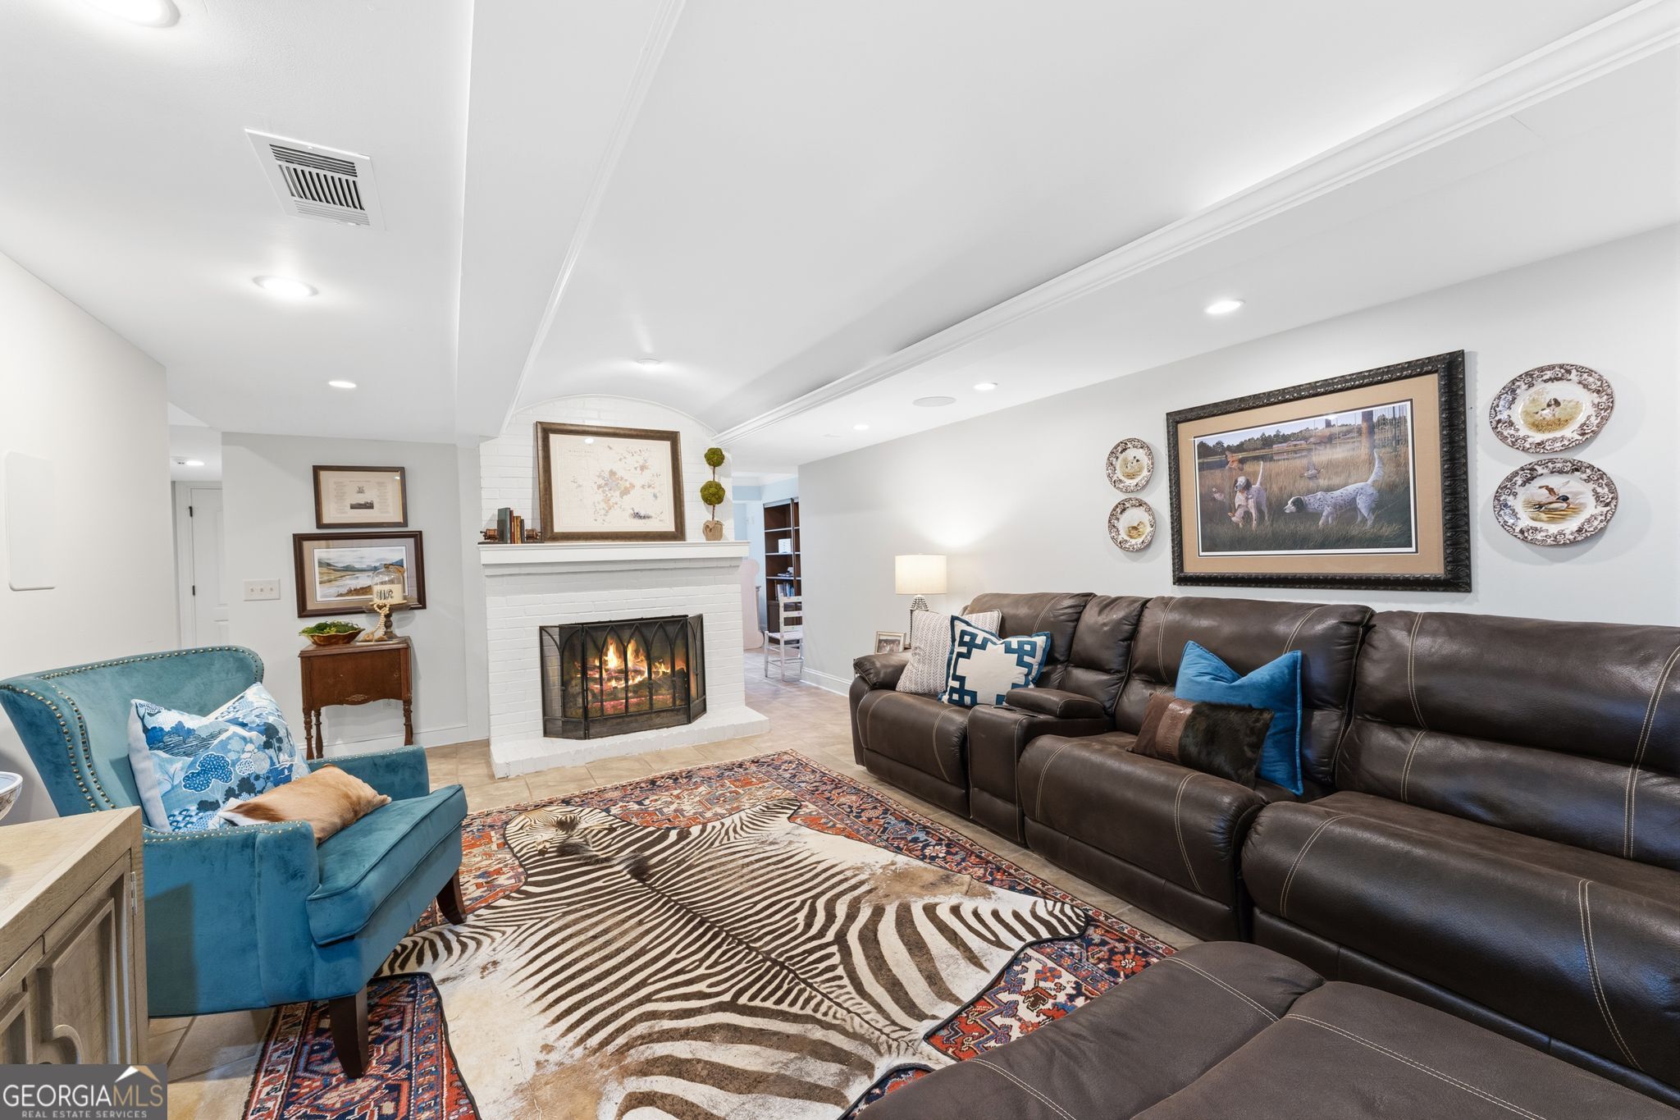
| Fireplace Features | Basement, Factory Built, Living Room, Other, Outside, Wood Burning Stove |
| Room Kitchen Features | Breakfast Area, Breakfast Bar, Kitchen Island, Solid Surface Counters, Walk-in Pantry |
| Room Dining Room Features | Separate Room |
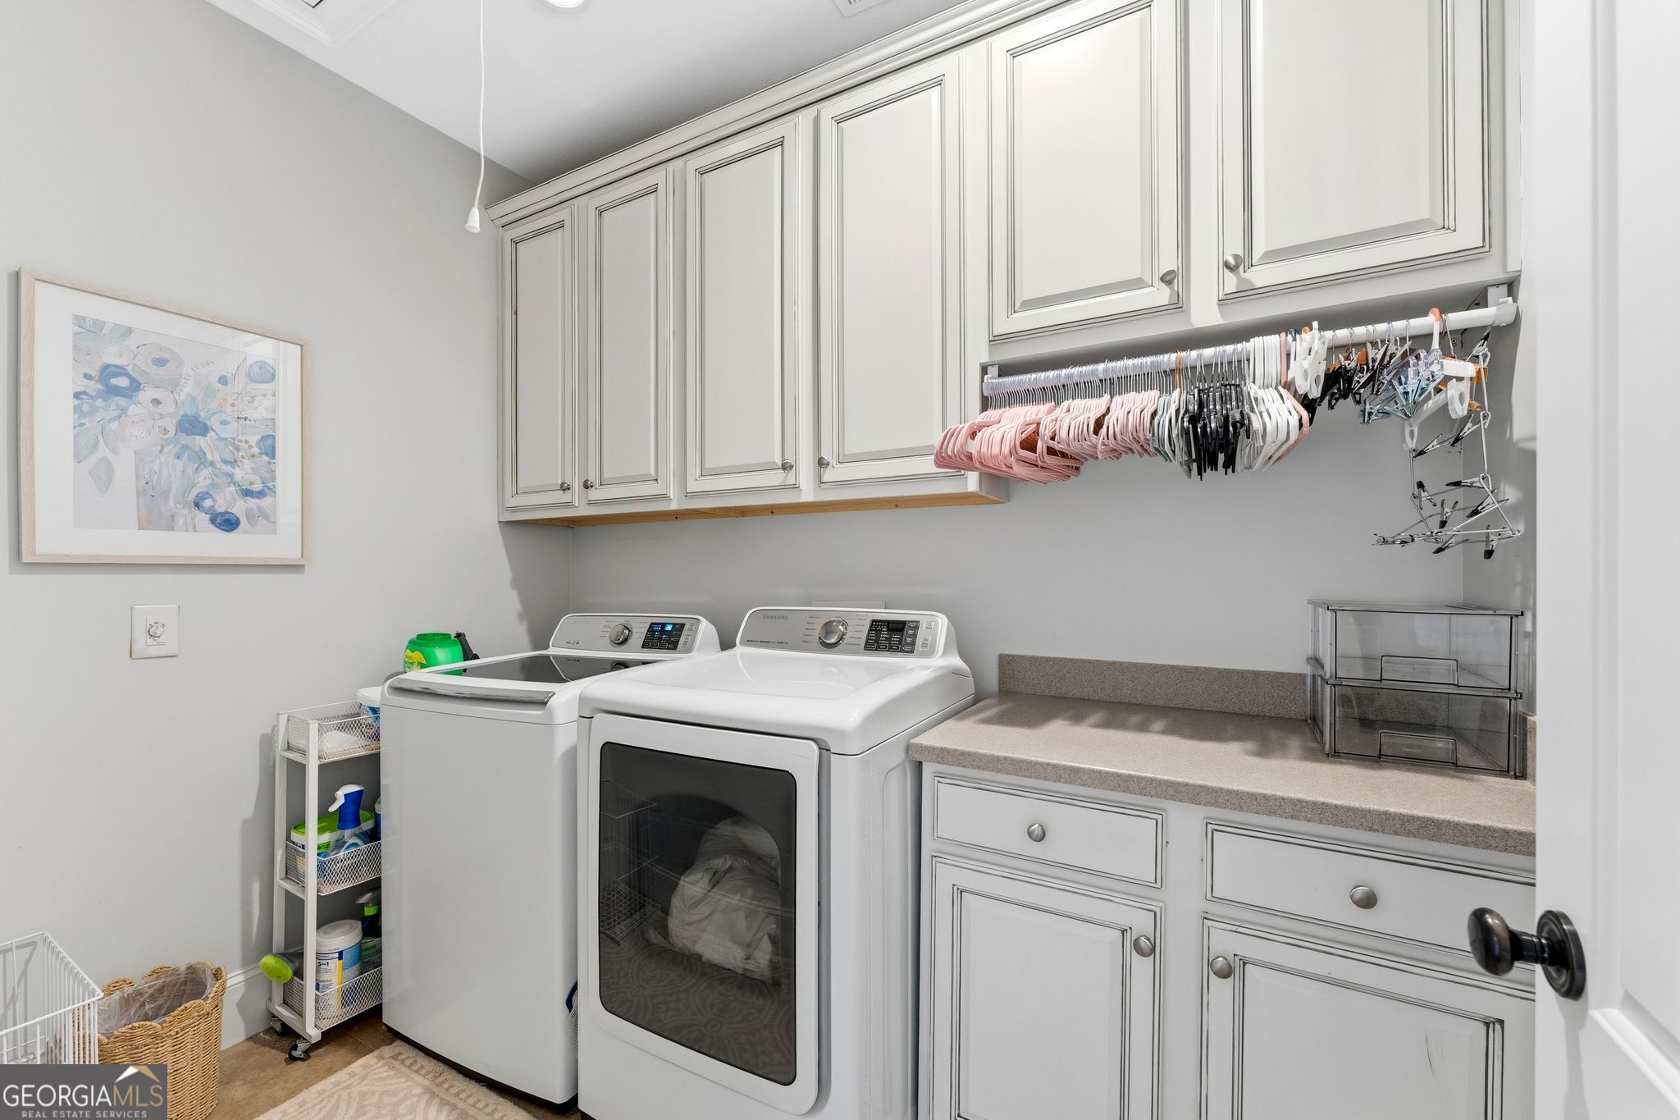
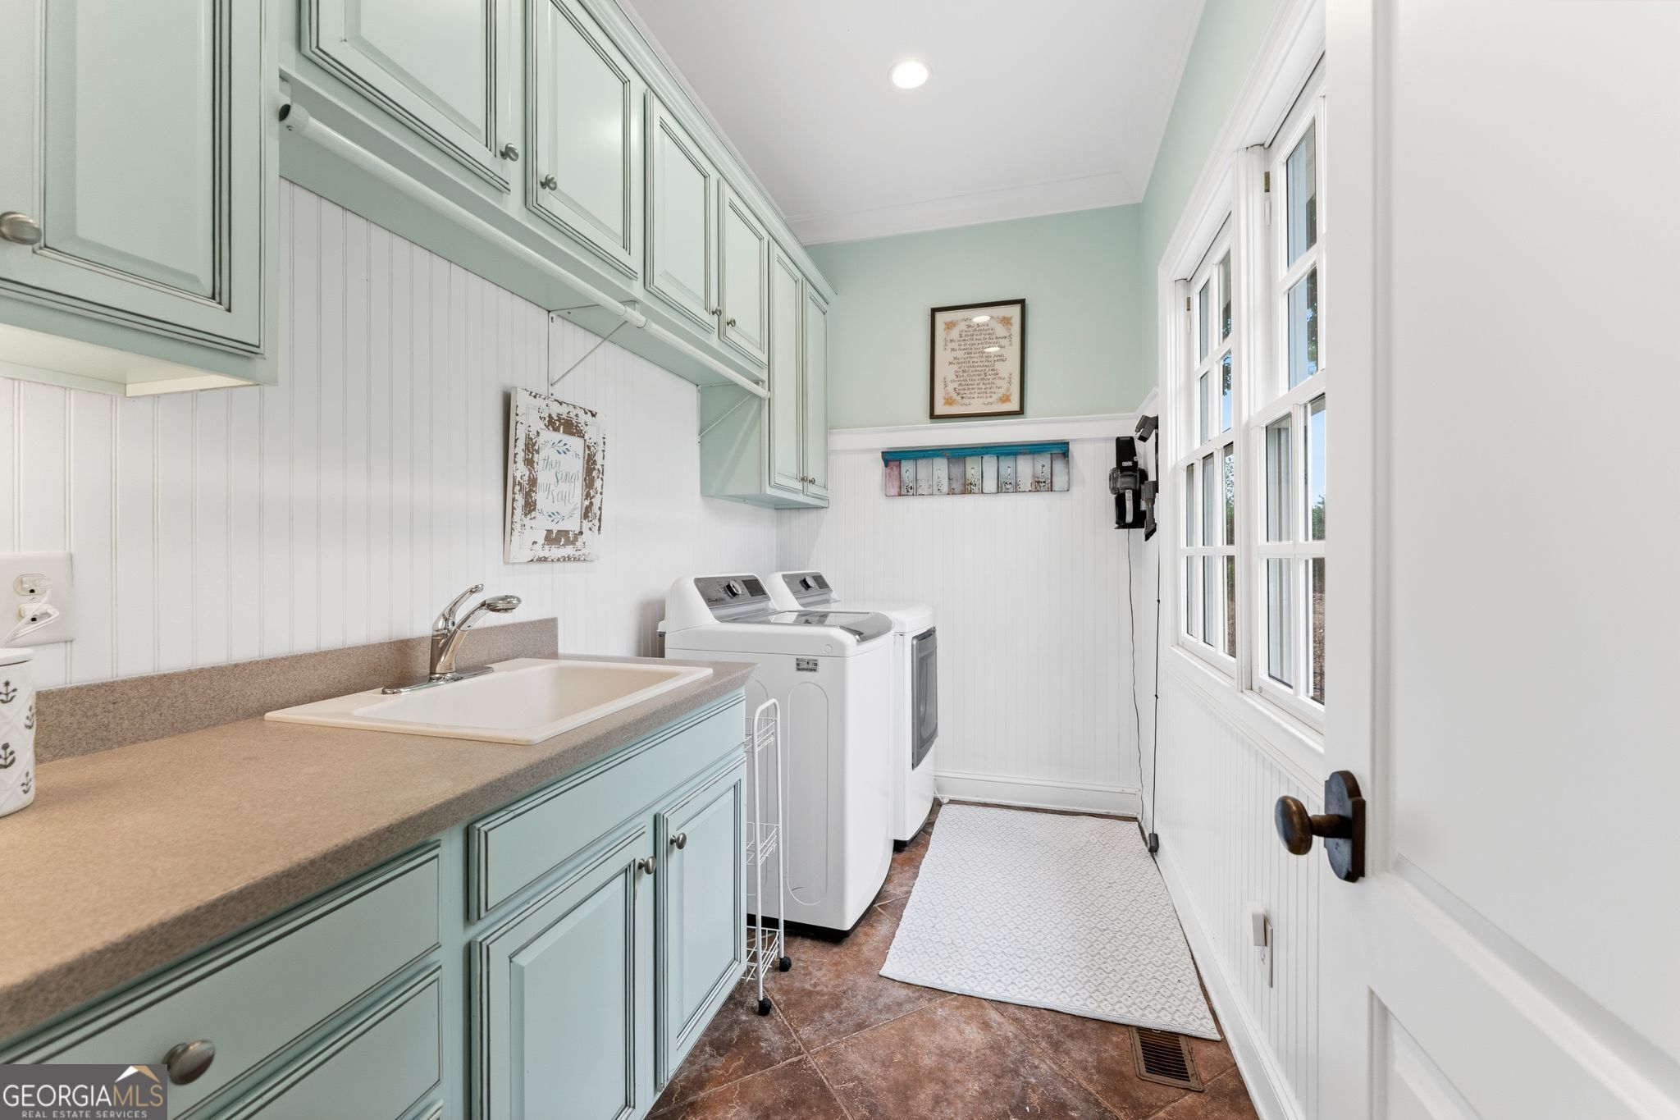
| Laundry Features | Other, Upper Level |
Exterior
| Lot Features | Level, Private, Sloped |
|---|---|
| Construction Materials | Brick |
| Roof | Composition |
| Fencing | Back Yard |
| Patio And Porch Features | Deck, Patio, Porch |
Parking
| Attached Garage Yes / No | Yes |
|---|---|
| Garage Yes / No | Yes |
| Parking Features | Garage, Attached |
Utilities
| Utilities | Electricity Available, Phone Available, Water Available |
|---|---|
| Sewer | Septic Tank |
Taxes
| Tax Annual Amount | 6028.3 |
|---|---|
| Tax Year | 24 |
Location
| Community Features | None |
|---|
Area Information
| State | GA |
|---|---|
| County | Hall |
| City | Gainesville |
| Zip Code | 30501 |
| Area | Hall |
| Community Name | Riverside Park |
| School District | Gainesville |
| Elementary School | Enota |
| High School | Gainesville |
| Listing VS Median (in Riverside Park) | |
Price: $2,289,000 low | high Med: $219,950 sqft: 7,132 low | high Med: 1,995 $ / sqft: $321 low | high Med: $110 On site: 119 low | high Med: 36 | |
Market Activity 30501
Request a showing
Request a showing
Contact
Learn More About This Property

| State | GA |
|---|---|
| County | Hall |
| City | Gainesville |
| Zip Code | 30501 |
| Area | Hall |
| Community Name | Riverside Park |
| School District | Gainesville |
| Elementary School | Enota |
| High School | Gainesville |
| Listing VS Median (in Riverside Park) | |
Price: $2,289,000 low | high Med: $219,950 sqft: 7,132 low | high Med: 1,995 $ / sqft: $321 low | high Med: $110 On site: 119 low | high Med: 36 | |