
Description
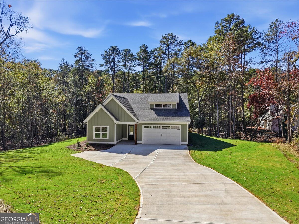
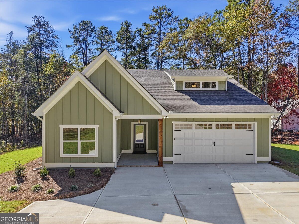
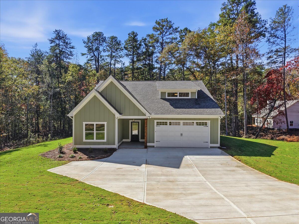
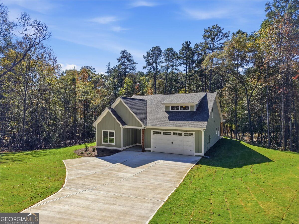
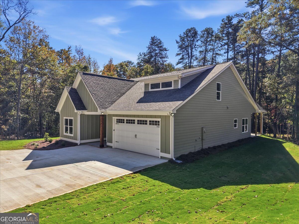
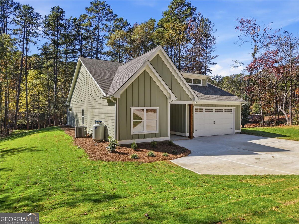
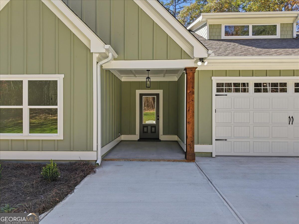
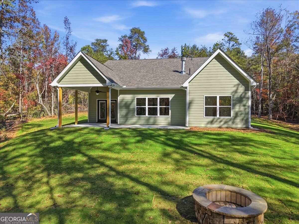
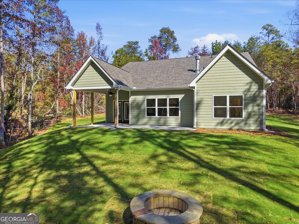
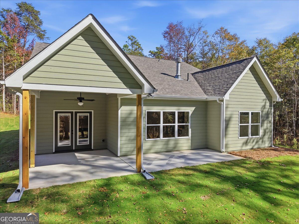
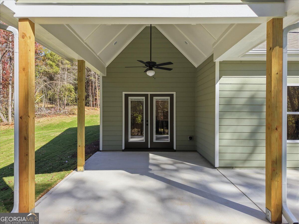
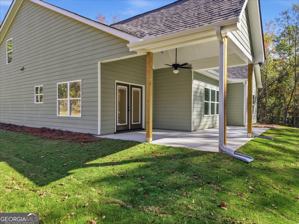
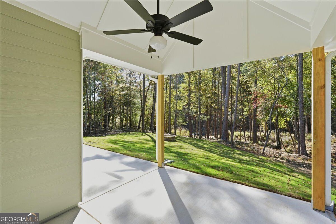
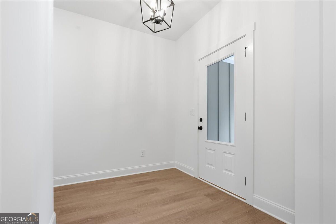
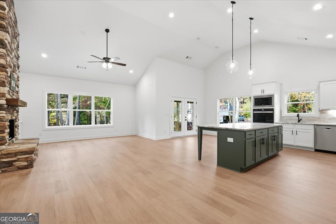
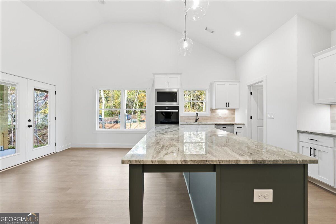
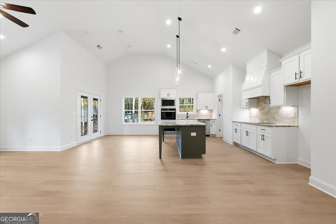
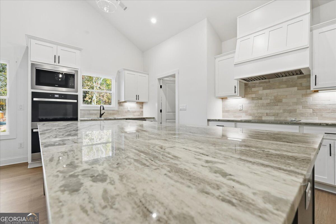
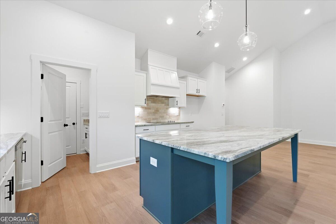
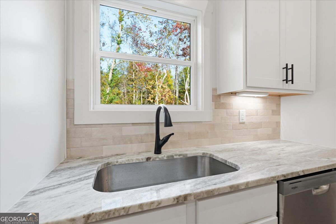
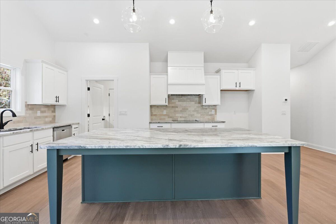
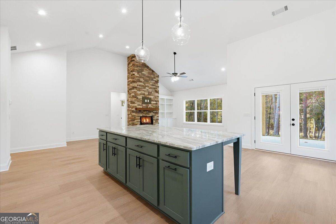
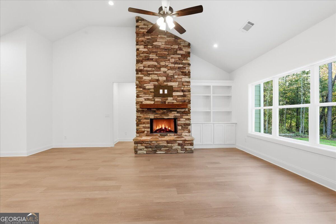
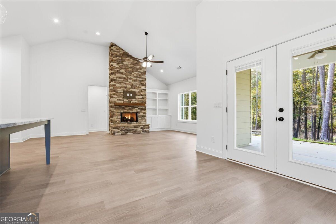
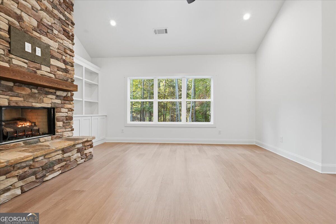
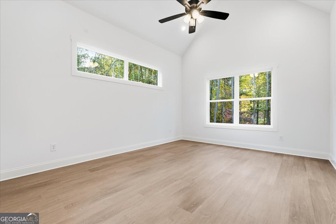
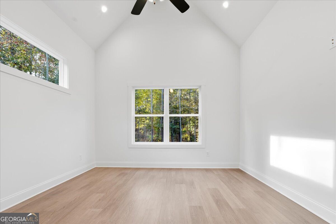
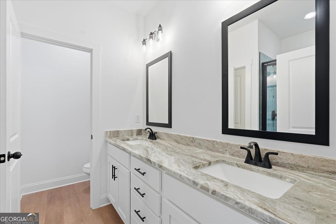
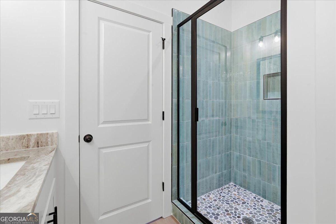
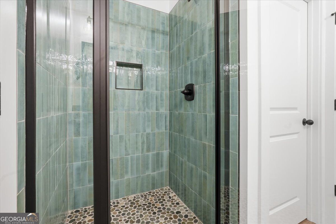
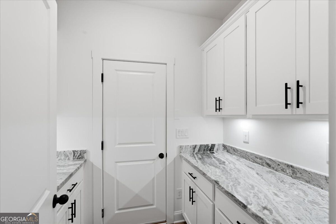
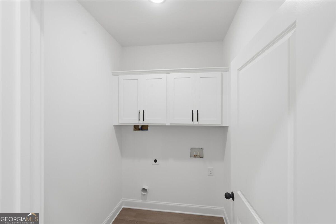
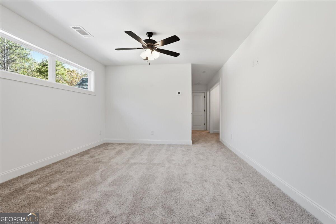
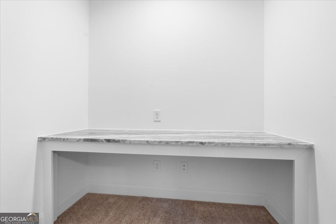
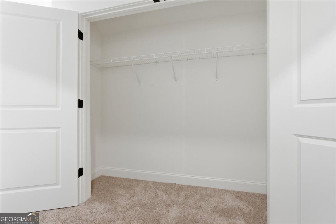
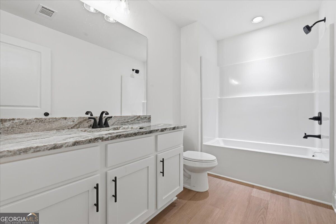
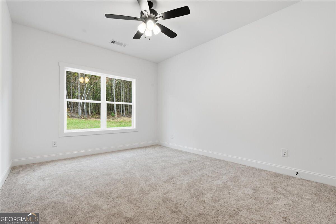
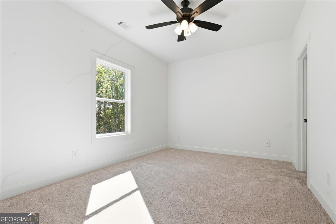
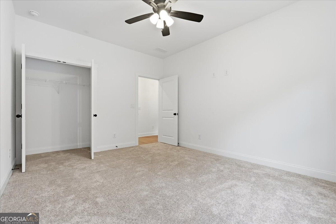
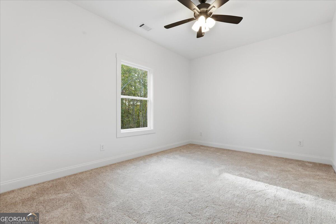
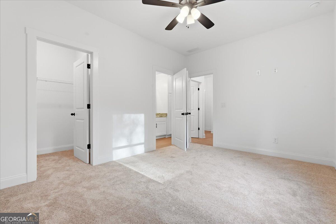
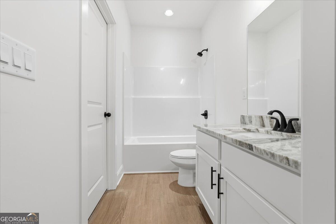
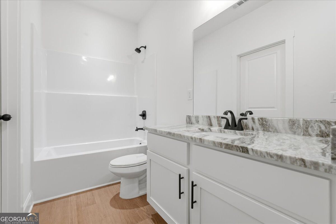
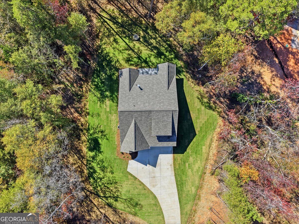
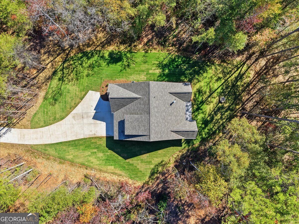
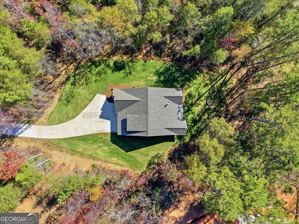
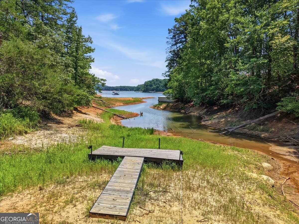
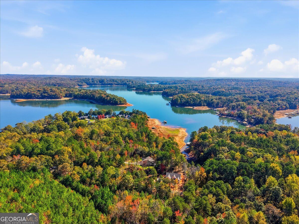
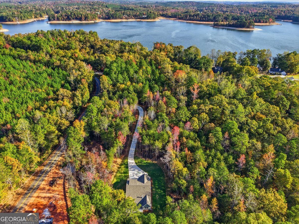
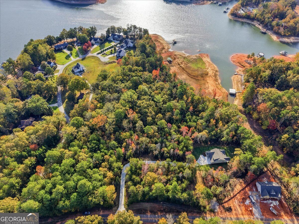
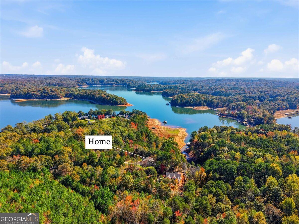
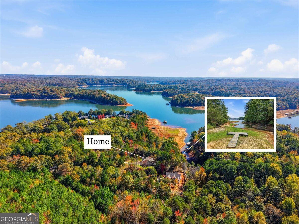
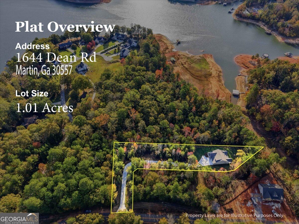
Enjoy lake living on Lake Hartwell in this beautifully finished 4-bedroom, 3-bath home brought to you by Pierce Built Homes. Featuring a thoughtfully designed floor plan, the open-concept main living area brings together the kitchen, dining, and living spaces, creating a comfortable setting for everyday living and entertaining. The main level features a primary suite along with two additional bedrooms, while the upper level offers a fourth bedroom, full bath, and a small office area that provides a convenient space for working from home or managing everyday tasks. Step outside to enjoy the covered back patio, or spend the evening around the backyard fire pit. The yard has been fully landscaped with sod, giving the outdoor space a clean, finished look. The property also includes a platform dock, currently resting on dry land due to the unusually low lake levels associated with the ongoing drought. Whether you're looking for a full-time residence or a place to enjoy weekends on the lake, this property offers a great opportunity to make the most of Lake Hartwell living.
Details
| MLS # | 10883673 |
|---|---|
| Listing Type | For Sale |
| Style | House |
| Sub-Type | Resale |
| Status | Active |
| Year | 2026 |
| Days On Site | 8 |
| Listing Provided By | Purpose Property Group | Sean Payne |
Features
| Bed(s) | 4 |
|---|---|
| Bath(s) | 3 Total |
| SQ Feet | 2,173 |
| Story(s) | 2 |
| Acreage | 1.01 |
| Water Front | Yes |
| Property View | Yes |
Interior
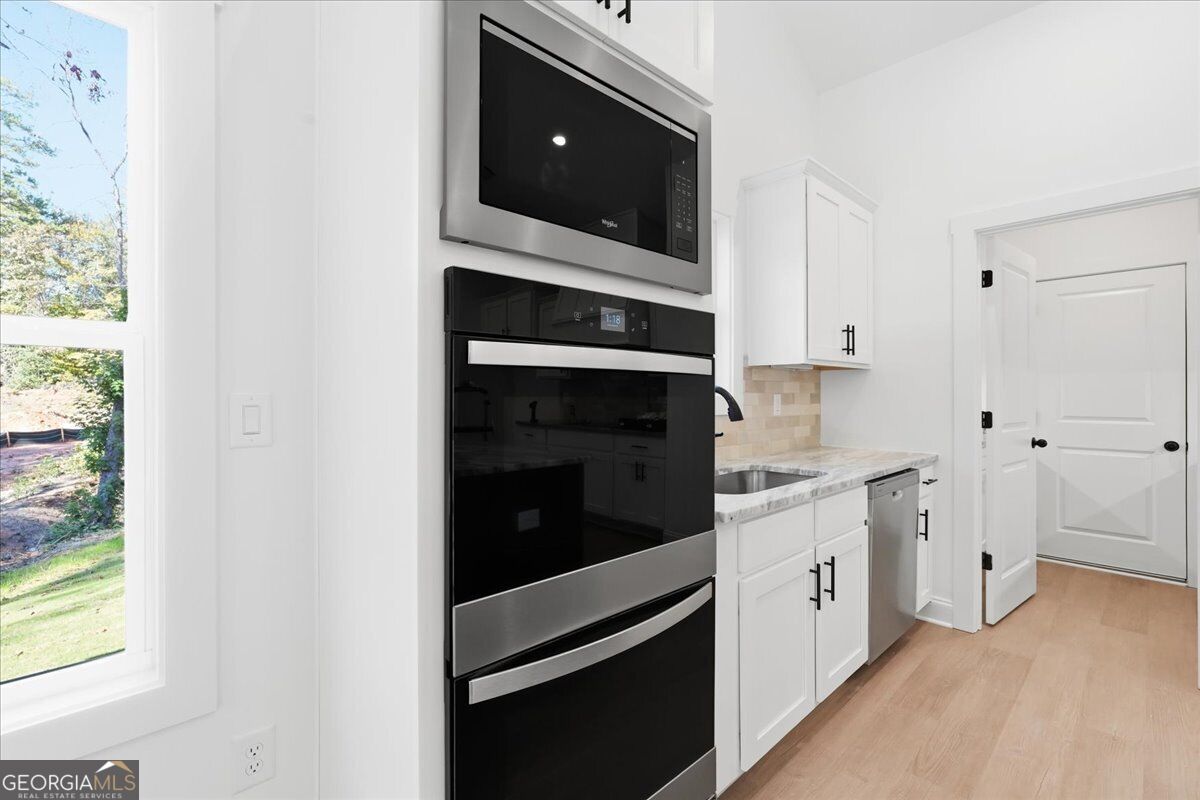
| Appliances | Cooktop, Dishwasher, Double Oven, Electric Water Heater, Microwave |
|---|---|
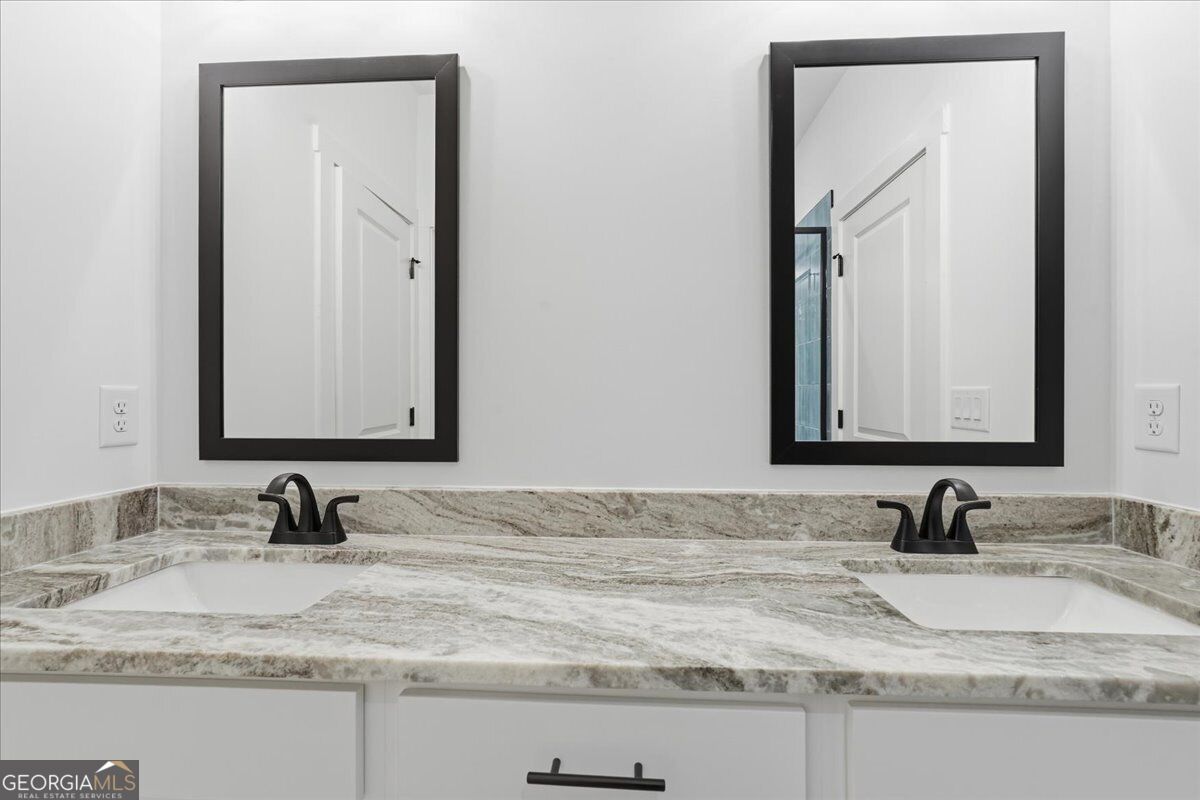
| Interior Features | Double Vanity, Master On Main Level |
| Cooling | Central Air, Electric, Heat Pump |
| Cooling Yes / No | Yes |
| Heating | Central, Electric, Heat Pump |
| Heating Yes / No | Yes |
| Fireplace Yes / No | Yes |
| Fireplaces Total | 1 |
| Laundry Features | In Hall |
Exterior
| Exterior Features | Dock |
|---|---|
| Lot Features | Private |
| Construction Materials | Concrete |
| Roof | Composition |
| Foundation Details | Slab |
| Waterfront Features | Lake, Lake Privileges, Swim Dock |
Parking
| Attached Garage Yes / No | Yes |
|---|---|
| Garage Yes / No | Yes |
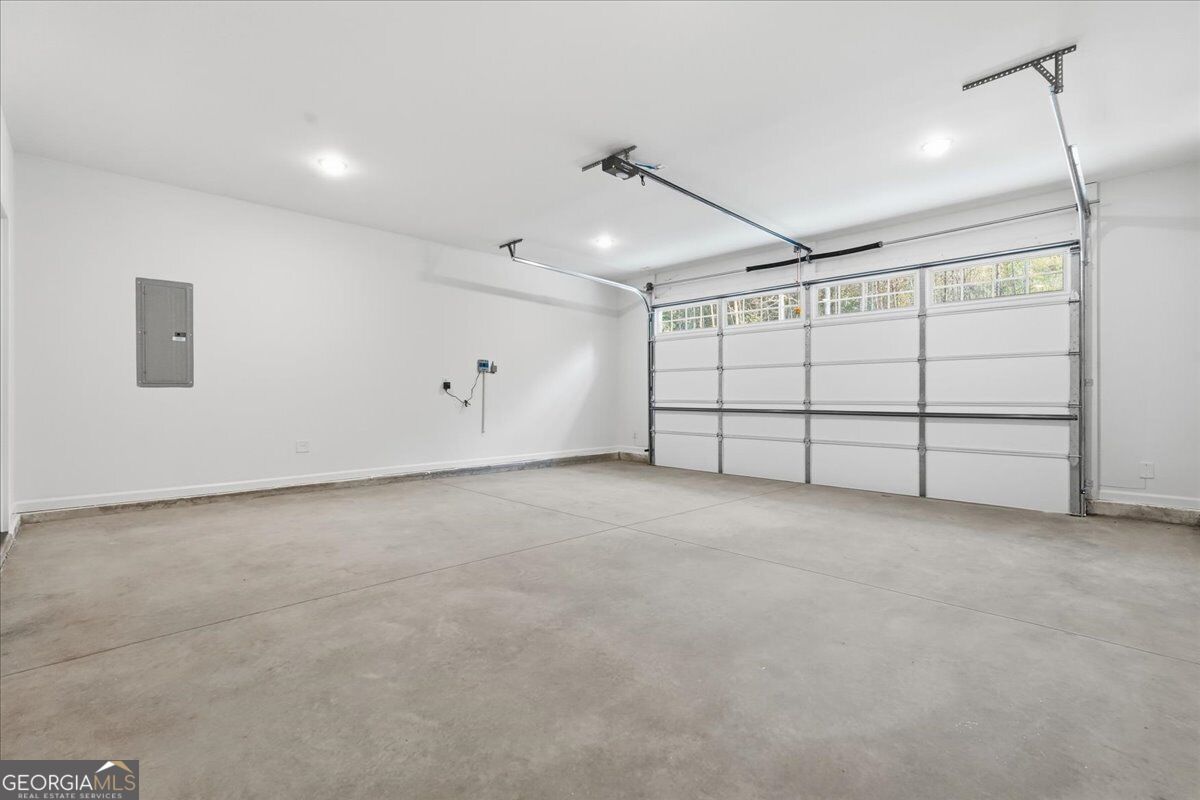
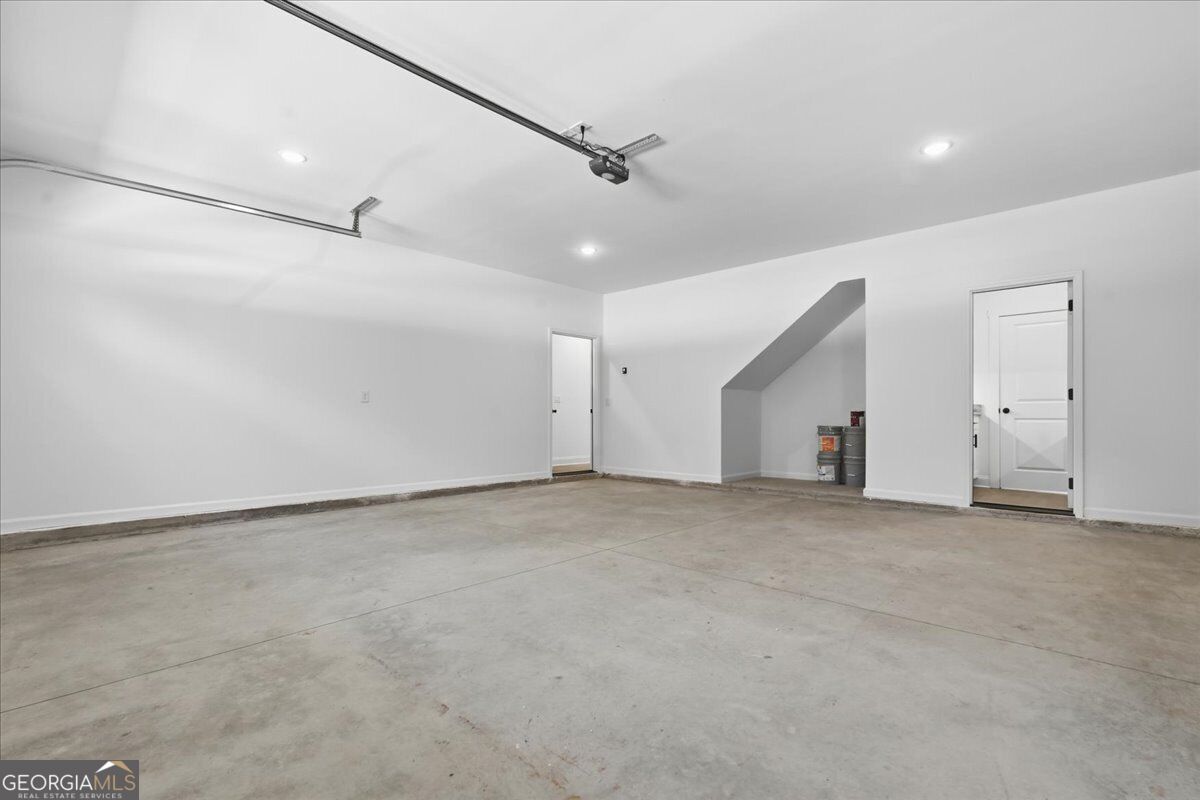
| Parking Features | Garage, Attached, Garage Door Opener |
Utilities
| Utilities | Cable Available, Electricity Available, High Speed Internet, Phone Available, Underground Utilities, Water Available |
|---|---|
| Sewer | Septic Tank |
Taxes
| Tax Annual Amount | 0 |
|---|---|
| Tax Year | 2026 |
Location
| Community Features | Lake, None |
|---|
Area Information
| State | GA |
|---|---|
| County | Stephens |
| City | Martin |
| Zip Code | 30557 |
| Area | Stephens |
| School District | Stephens |
| Elementary School | Other |
| High School | Stephens |
| Listing VS Median (in 30557) | |
Price: $619,000 low | high Med: $359,950 sqft: 2,173 low | high Med: 2,265 $ / sqft: $285 low | high Med: $159 On site: 8 low | high Med: 43 | |
Market Activity 30557
Request a showing
Request a showing
Contact
Learn More About This Property

| State | GA |
|---|---|
| County | Stephens |
| City | Martin |
| Zip Code | 30557 |
| Area | Stephens |
| School District | Stephens |
| Elementary School | Other |
| High School | Stephens |
| Listing VS Median (in 30557) | |
Price: $619,000 low | high Med: $359,950 sqft: 2,173 low | high Med: 2,265 $ / sqft: $285 low | high Med: $159 On site: 8 low | high Med: 43 | |