165 Cypress Manor Lane,Athens, GA 30606
Athens, GA 30606

Description
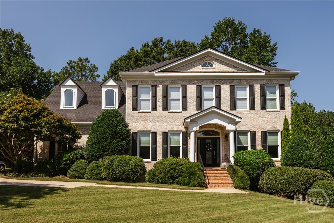
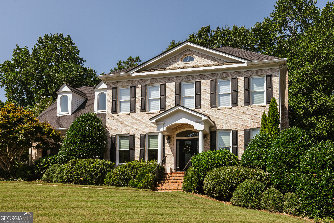
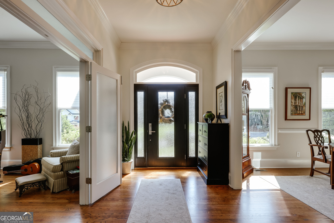
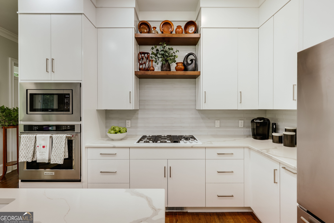
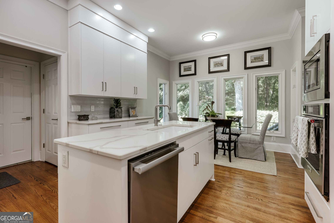
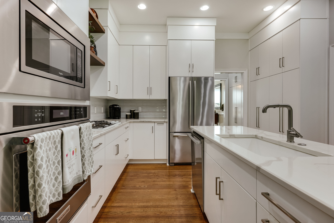
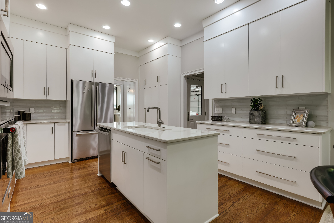
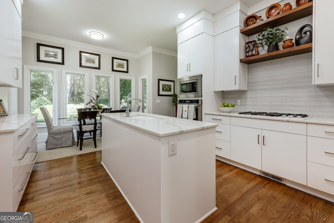
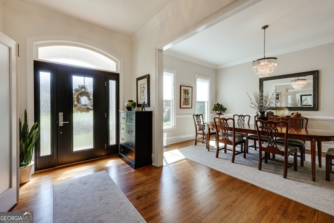
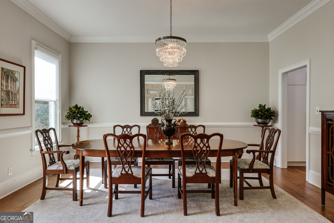
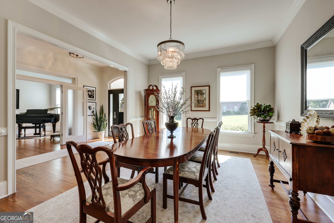
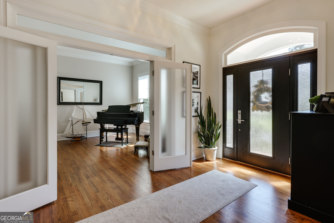
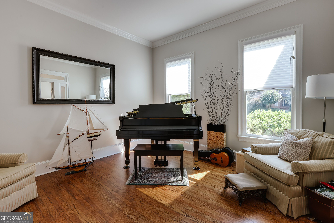
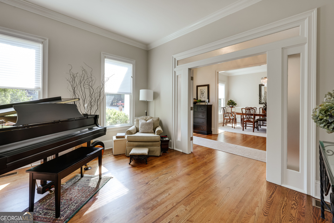
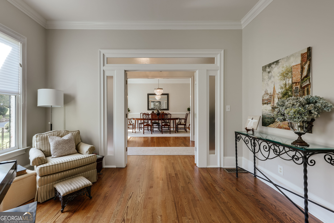
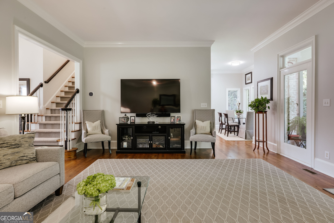
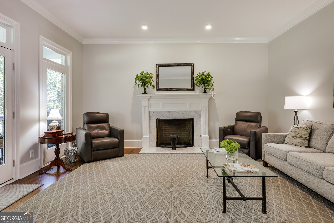
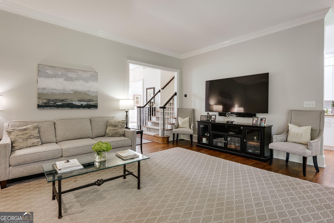
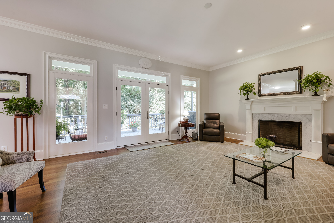
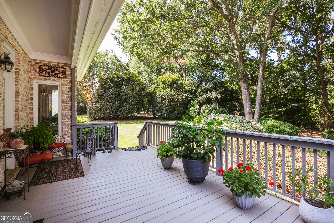
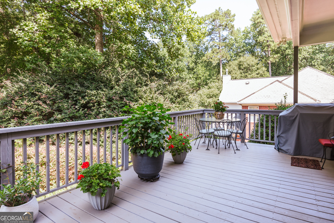
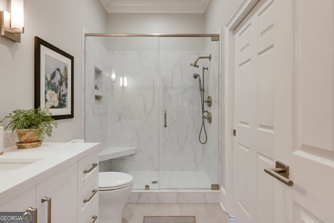
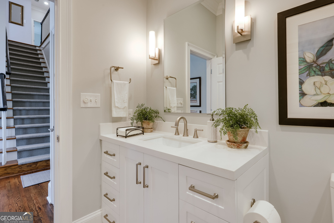
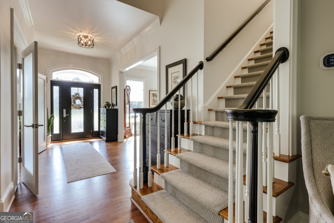
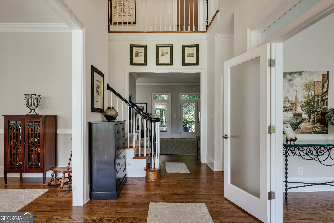
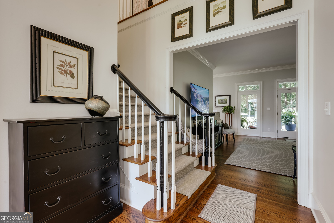
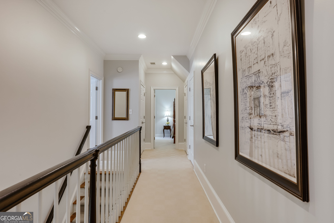
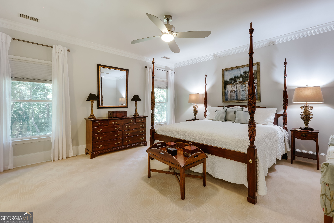
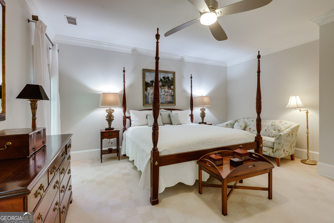
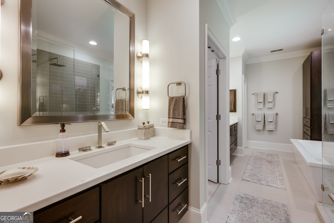
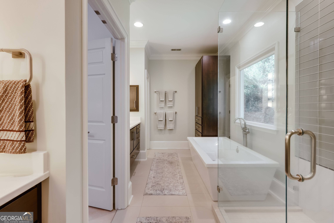
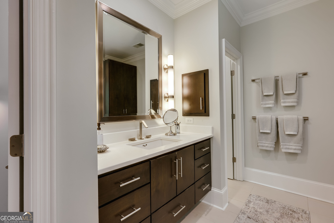
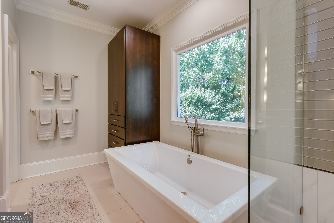
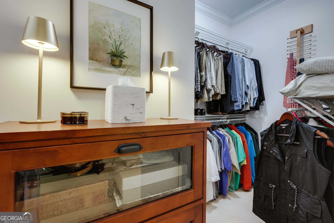
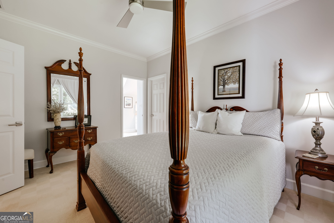
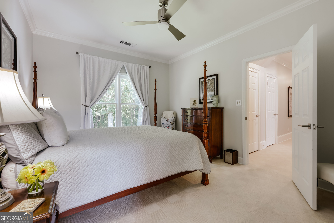
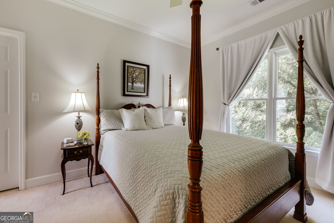
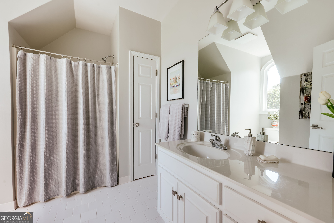
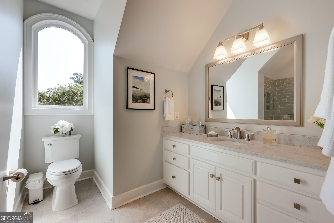
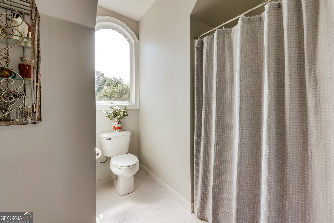
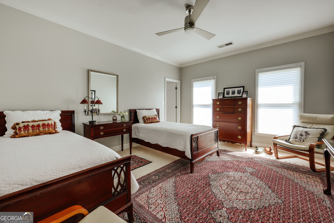
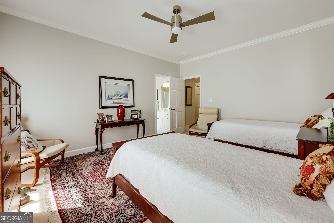
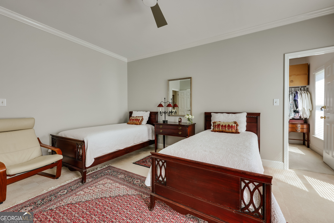
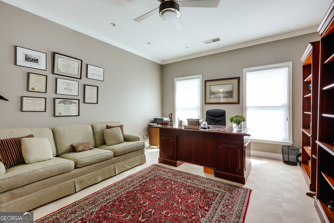
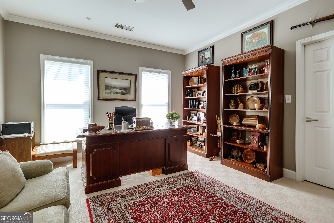
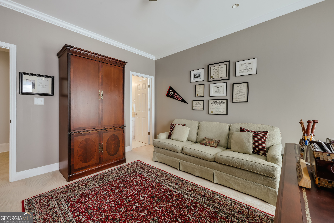
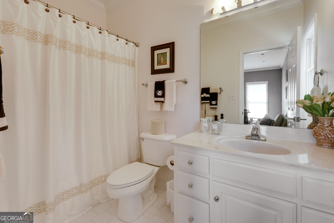
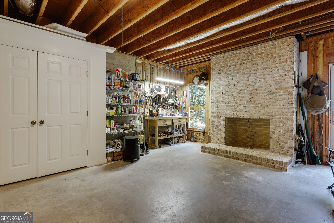
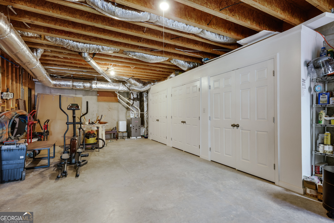
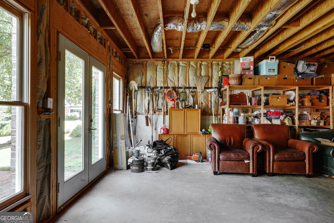
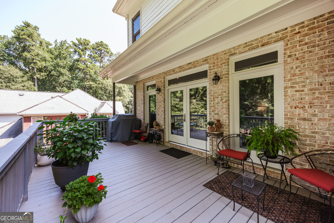
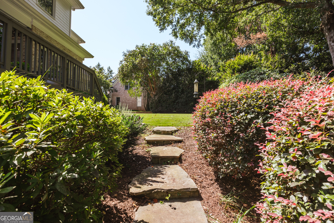
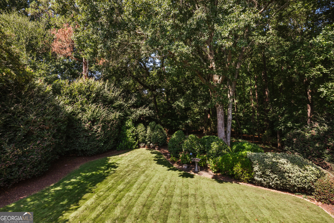
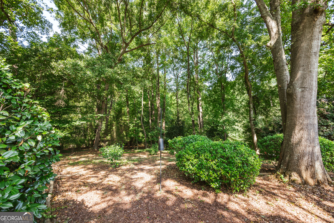
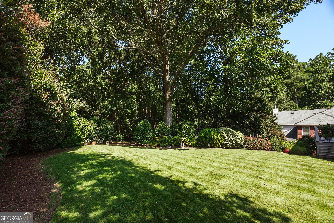
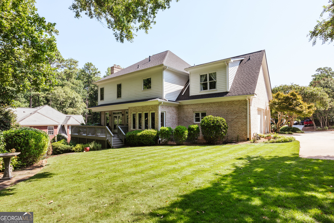
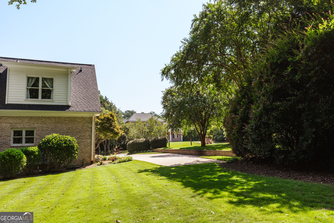
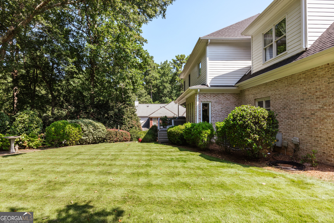
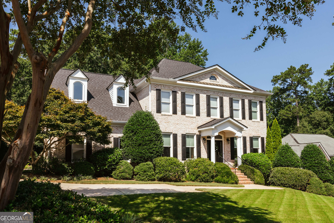
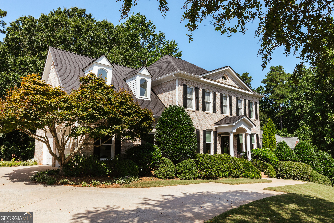
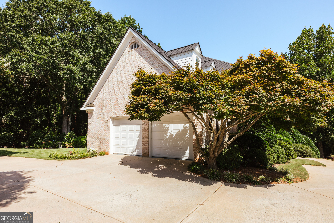
1165 Cypress Manor Lane is a Georgian brick traditional that's easy to fall for - set on a quiet, cul-de-sac street off Timothy Road, with a manicured, private lot that backs up to a wooded buffer. High ceilings and hardwood floors run through the main level, where a formal dining room and study flank the foyer and a family room opens straight into a fully renovated kitchen - white cabinetry, quartz counters, and stainless appliances. The breakfast nook is the kind of spot you'll actually linger in, with windows overlooking the private backyard and a deck just steps away for morning coffee or evening wind-down. Upstairs, every bedroom has its own en suite bath and walk-in closet - no negotiating over bathroom time here - including a primary suite with a freestanding soaking tub, a glass-enclosed shower, and a large walk-in closet with his-and-her sides. Downstairs, the basement has high ceilings and is framed and stubbed for a full bedroom, bath, closet, and additional living space anchored by a brick fireplace - a blank canvas with real potential, already outfitted with built-in storage and a small shop. The Timothy Road corridor is one of the area's most convenient locations, minutes from Lowe's, Home Depot, Oconee shopping, and Trader Joe's. If you're looking for move-in ready, this is it.
Details
| MLS # | 10840150 |
|---|---|
| Listing Type | For Sale |
| Style | House |
| Sub-Type | Resale |
| Status | Pending |
| Year | 1999 |
| Days On Site | 27 |
| Listing Provided By | Dwell Real Estate | Gena N. Knox |
Features
| Bed(s) | 4 |
|---|---|
| Bath(s) | 5 Total |
| SQ Feet | 3,420 |
| Basement | Y |
| Story(s) | 2 |
| Acreage | 0.58 |
Interior
| Appliances | Dishwasher, Ice Maker, Oven, Refrigerator |
|---|---|
| Interior Features | High Ceilings, Separate Shower, Tile Bath |
| Cooling | Central Air, Electric |
| Cooling Yes / No | Yes |
| Heating | Central, Electric |
| Heating Yes / No | Yes |
| Fireplace Yes / No | No |
| Fireplaces Total | 0 |
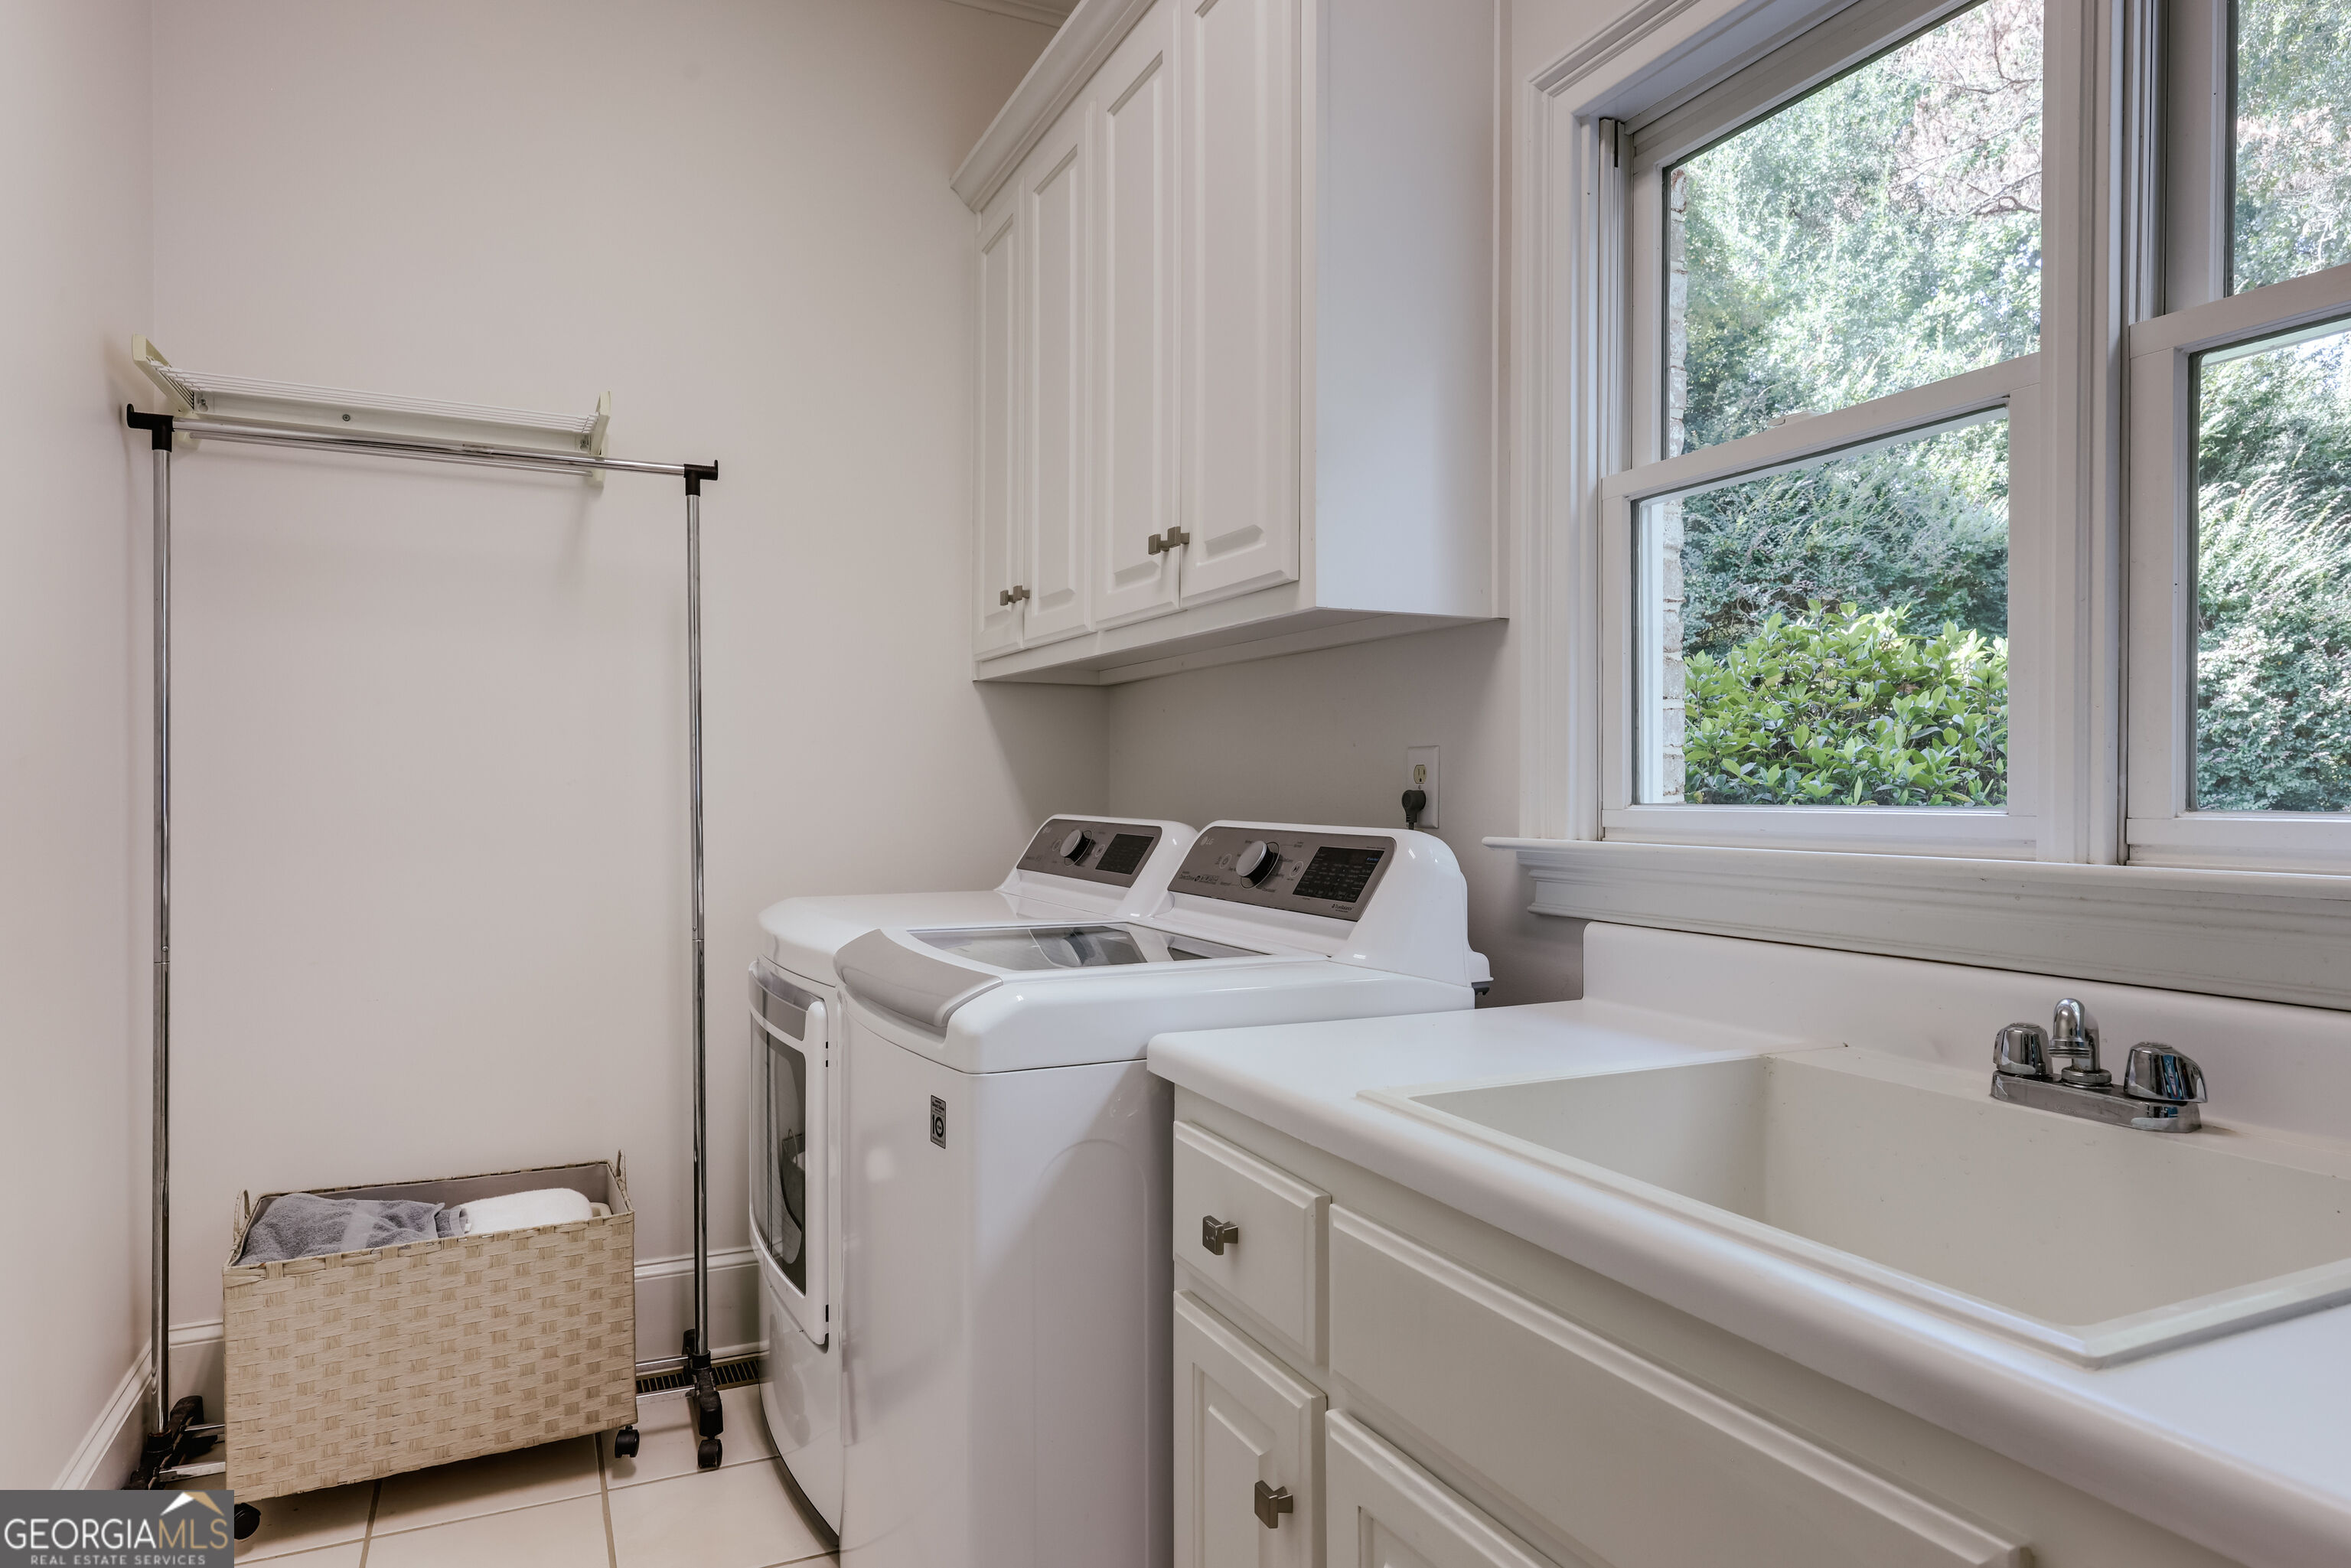
| Laundry Features | In Hall |
Exterior
| Lot Features | Sloped |
|---|---|
| Construction Materials | Brick |
| Roof | Composition |
Parking
| Attached Garage Yes / No | No |
|---|---|
| Garage Yes / No | Yes |
| Parking Features | Garage |
Utilities
| Utilities | Underground Utilities |
|---|---|
| Sewer | Public Sewer |
Taxes
| Tax Annual Amount | 5586 |
|---|---|
| Tax Year | 2025 |
Location
| Community Features | Street Lights |
|---|
Area Information
| State | GA |
|---|---|
| County | Clarke |
| City | Athens |
| Zip Code | 30606 |
| Area | Clarke |
| Community Name | Cypress |
| School District | Clarke Central |
| Elementary School | Timothy |
| High School | Clarke Central |
| Listing VS Median (in Cypress) | |
Price: $765,000 low | high Med: $765,000 sqft: 3,420 low | high Med: 3,420 $ / sqft: $224 low | high Med: $224 On site: 27 low | high Med: 27 | |
Market Activity 30606
Request a showing
Request a showing
Contact
Learn More About This Property

| State | GA |
|---|---|
| County | Clarke |
| City | Athens |
| Zip Code | 30606 |
| Area | Clarke |
| Community Name | Cypress |
| School District | Clarke Central |
| Elementary School | Timothy |
| High School | Clarke Central |
| Listing VS Median (in Cypress) | |
Price: $765,000 low | high Med: $765,000 sqft: 3,420 low | high Med: 3,420 $ / sqft: $224 low | high Med: $224 On site: 27 low | high Med: 27 | |