In-Person: 09/05 1:00 PM - 3:00 PM
In-Person: 09/06 1:00 PM - 3:00 PM


Description
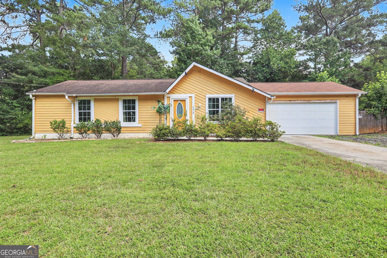
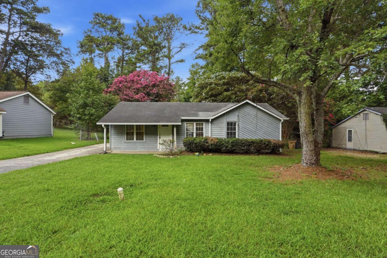
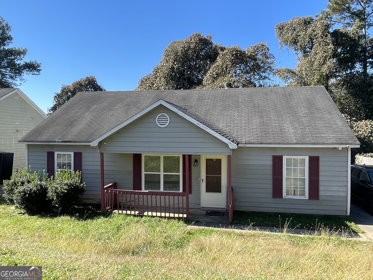
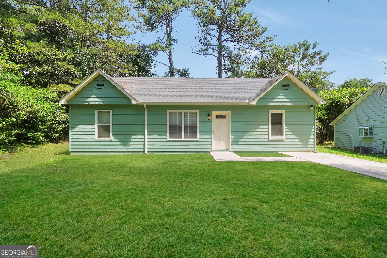
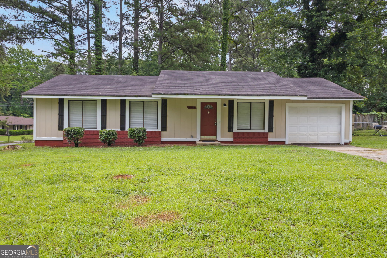
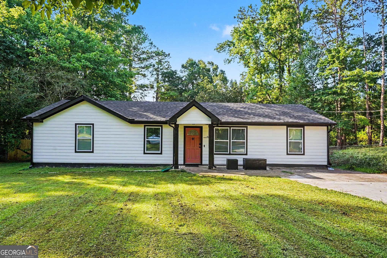
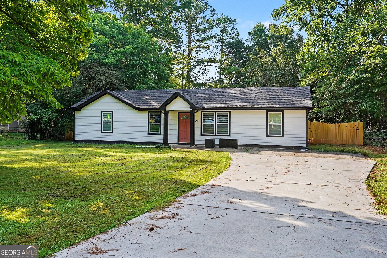
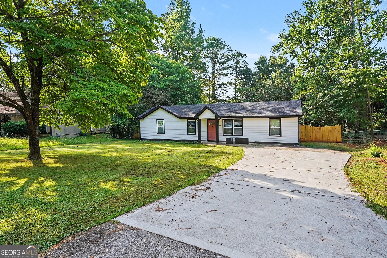
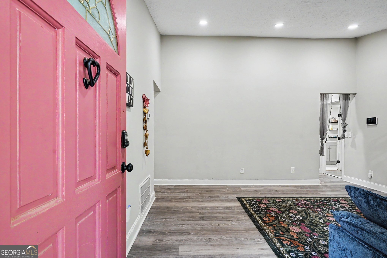
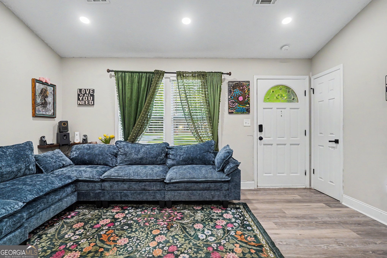
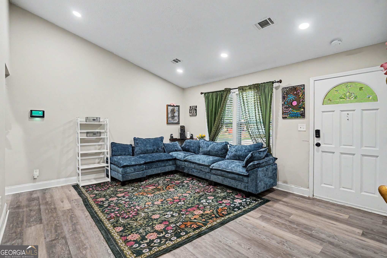
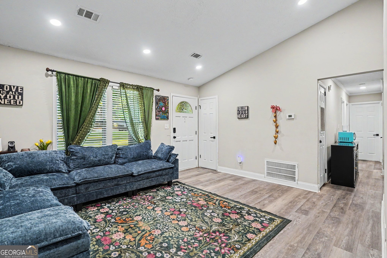
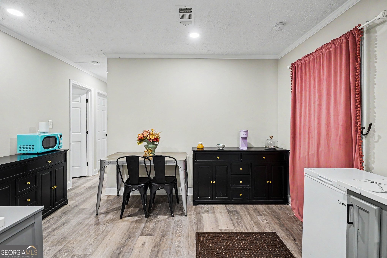
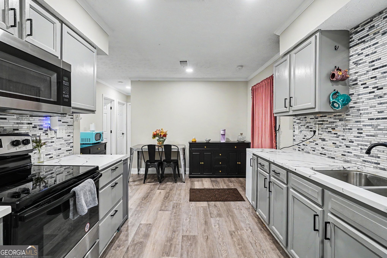
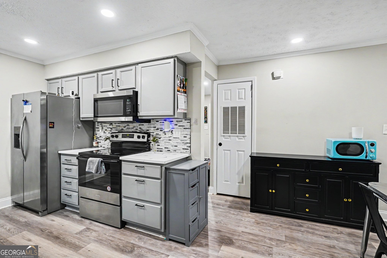
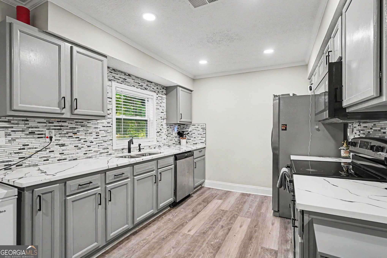
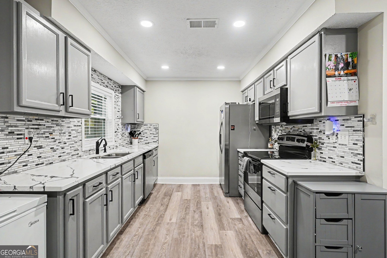
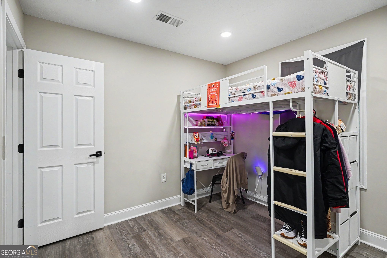
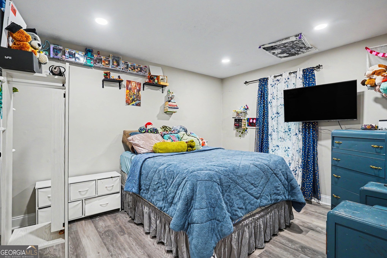
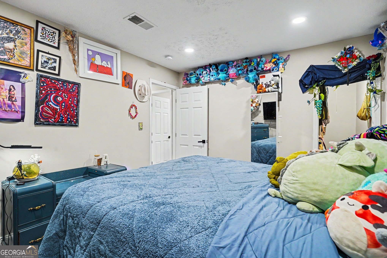
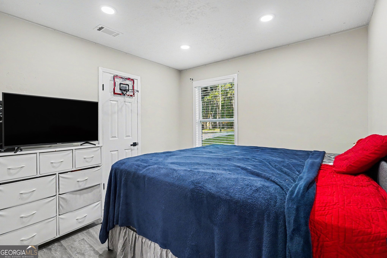
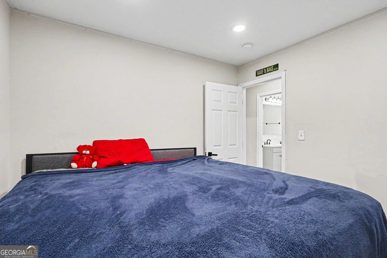
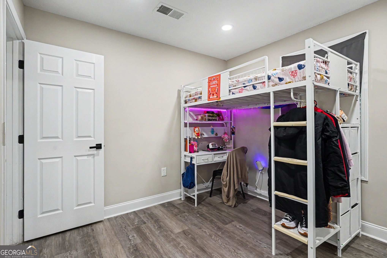
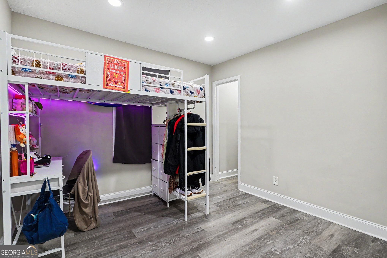
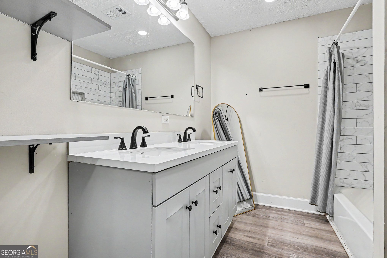
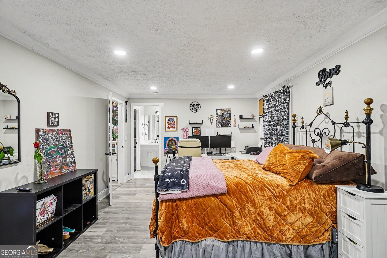
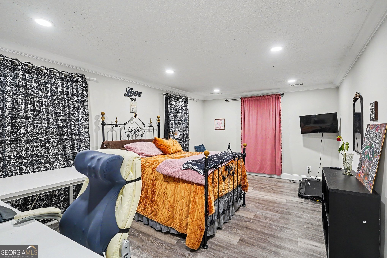
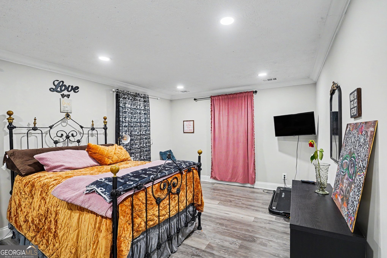
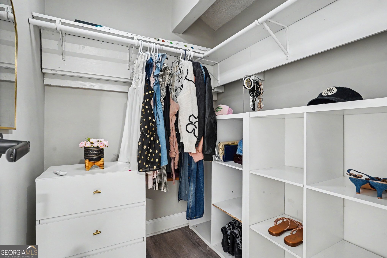
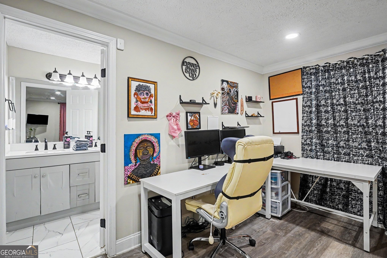
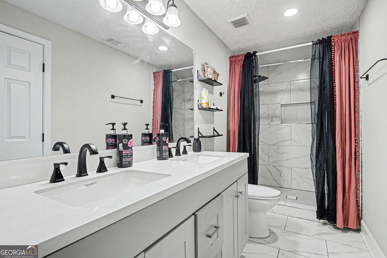
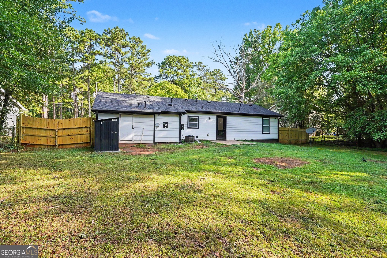
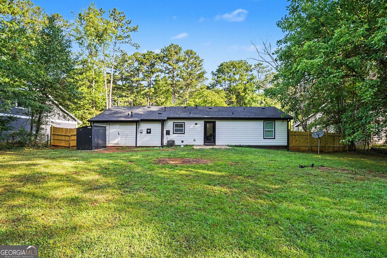
Looking for a move-in ready home with no HOA? This fully renovated 4-bedroom, 2-bath ranch home offers stylish updates throughout. The kitchen features modern cabinetry, solid-surface countertops, and stainless steel appliances. Separated by a spacious family room, this split-bedroom floor plan includes a primary suite on one side of the home and the secondary bedrooms on the opposite side offering added privacy for the owner. The primary bedroom is spacious and can comfortably fit a king-sized bed and even a sitting area. The primary en-suite includes floor-to-ceiling tiled walk-in shower with double vanity. The three additional bedrooms provide flexibility for guests or can be used as a home office. The fully fenced backyard is a true nature retreat, offering a serene atmosphere perfect for quiet mornings or evening relaxation. This home comes with a brand new 4' x 8' outdoor shed perfect for storage. Whether you are a first-time homebuyer looking for a low-maintenance starter home or an investor looking for a property that has income generating potential, this home has it all. All ductwork replaced and new smart thermostat installed in 2025 and the air conditioning unit is only 5 years old. Conveniently located near the Flint River Community Center, Fayetteville Pavilion, schools, major highways, and Hartsfield-Jackson Atlanta International Airport, this is an exceptional opportunity to own a beautifully updated home in Riverdale. Preferred lender incentives available if you finance with AnnieMac Home Mortgage - contact Kayla Smith at 404-671-5185.
Details
| MLS # | 10804269 |
|---|---|
| Listing Type | For Sale |
| Style | House |
| Sub-Type | Resale |
| Status | Active |
| Year | 1976 |
| Days On Site | 52 |
| Listing Provided By | Crye-Leike, Realtors | Randi Hadeen |
Features
| Bed(s) | 4 |
|---|---|
| Bath(s) | 2 Total |
| SQ Feet | 1,526 |
| Story(s) | 1 |
| Acreage | 0.38 |
Interior
| Appliances | Dishwasher, Microwave, Other, Refrigerator |
|---|---|
| Interior Features | Double Vanity, Other, Roommate Plan, Walk-In Closet(s) |
| Cooling | Central Air |
| Cooling Yes / No | Yes |
| Heating | Central |
| Heating Yes / No | Yes |
| Fireplace Yes / No | No |
| Fireplaces Total | 0 |
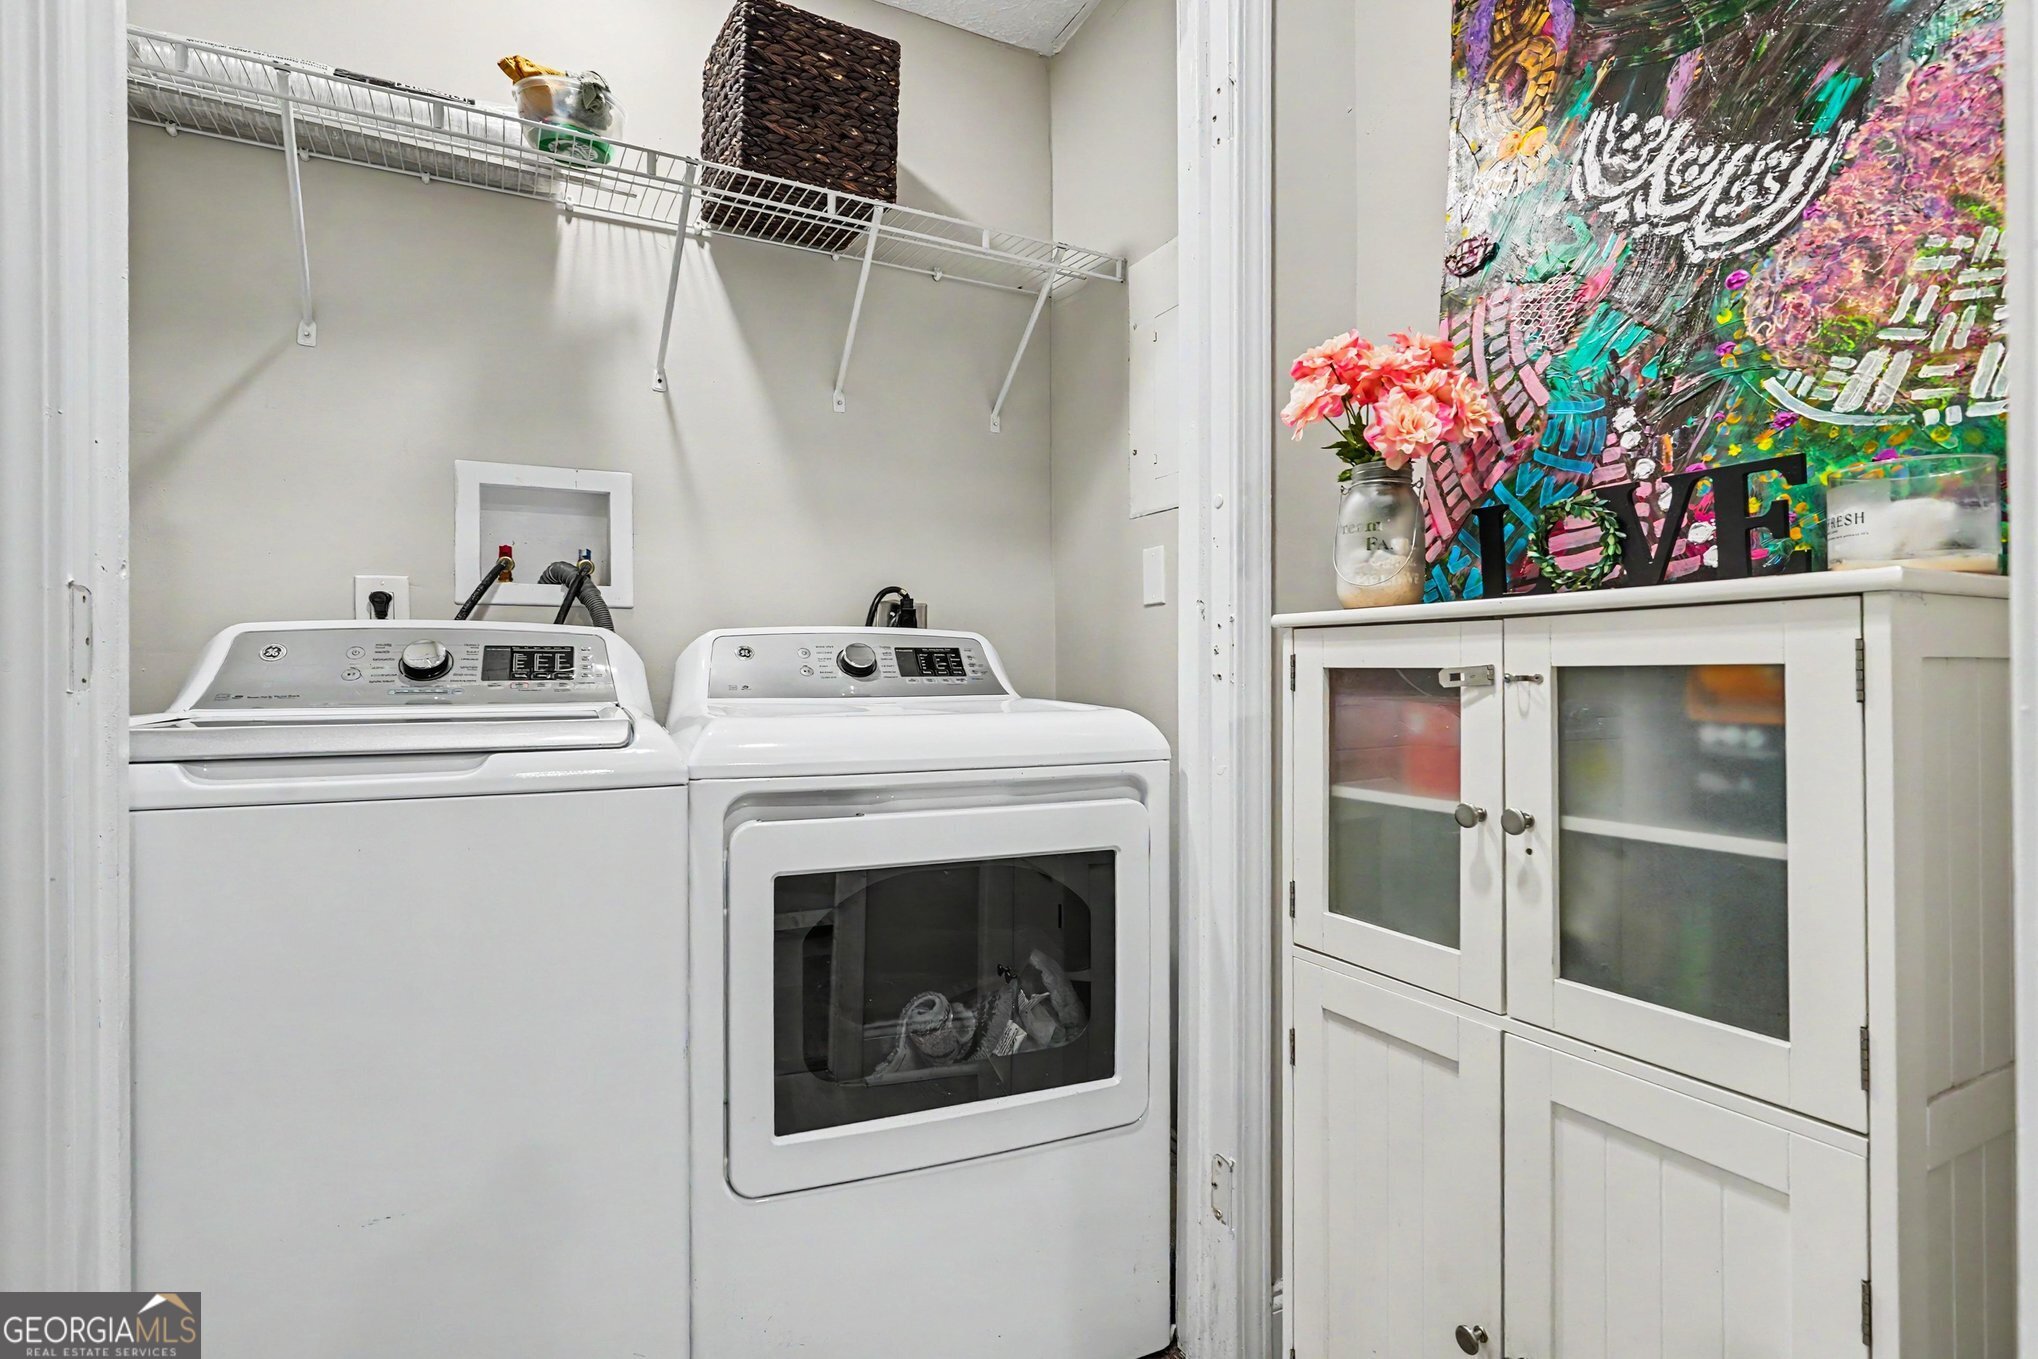
| Laundry Features | In Hall, Laundry Closet |
Exterior
| Lot Features | None |
|---|---|
| Construction Materials | Concrete |
| Roof | Composition |
Parking
| Attached Garage Yes / No | No |
|---|---|
| Garage Yes / No | No |
| Parking Features | Off Street, Parking Pad |
| Open Parking Yes / No | Yes |
Utilities
| Utilities | Cable Available, Electricity Available, Sewer Available, Water Available |
|---|---|
| Sewer | Public Sewer |
Taxes
| Tax Annual Amount | 3717.97 |
|---|---|
| Tax Year | 25 |
Location
| Community Features | None |
|---|
Area Information
| State | GA |
|---|---|
| County | Clayton |
| City | Riverdale |
| Zip Code | 30274 |
| Area | Clayton |
| Community Name | Gatewood |
| School District | Mundys Mill |
| Elementary School | Brown |
| High School | Mundys Mill |
| Listing VS Median (in Gatewood) | |
Price: $271,999 low | high Med: $266,000 sqft: 1,526 low | high Med: 1,571 $ / sqft: $178 low | high Med: $170 On site: 52 low | high Med: 64 | |
Market Activity 30274
Request a showing
Request a showing
Contact
Learn More About This Property

| Open House |
|---|
| In-Person 09/05 1:00 PM - 3:00 PM |
| In-Person 09/06 1:00 PM - 3:00 PM |
| State | GA |
|---|---|
| County | Clayton |
| City | Riverdale |
| Zip Code | 30274 |
| Area | Clayton |
| Community Name | Gatewood |
| School District | Mundys Mill |
| Elementary School | Brown |
| High School | Mundys Mill |
| Listing VS Median (in Gatewood) | |
Price: $271,999 low | high Med: $266,000 sqft: 1,526 low | high Med: 1,571 $ / sqft: $178 low | high Med: $170 On site: 52 low | high Med: 64 | |