166 Moor Hen Landing,Savannah, GA 31419
Savannah, GA 31419

Description
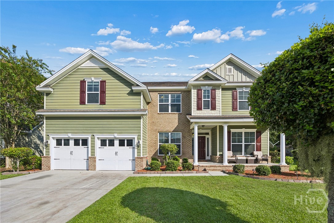
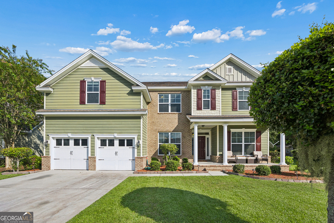
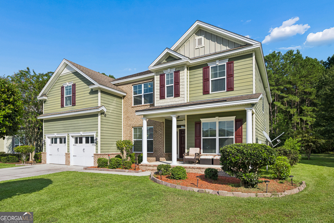
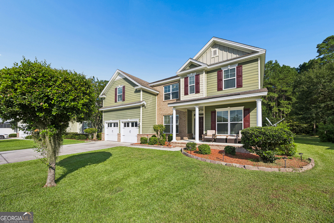
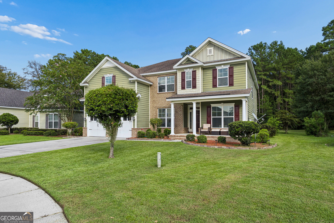
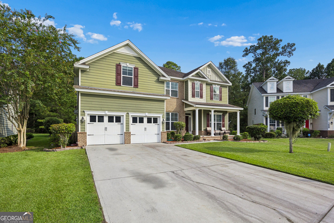
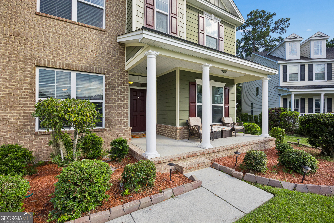
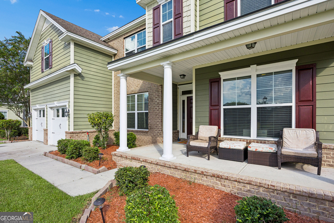
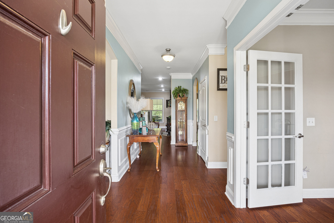
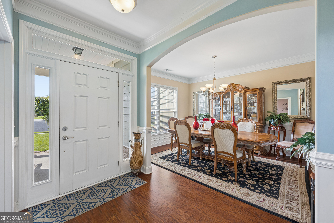
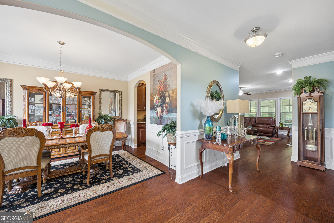
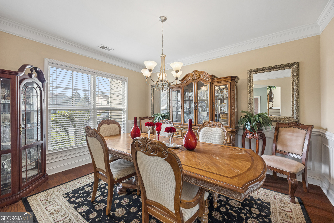
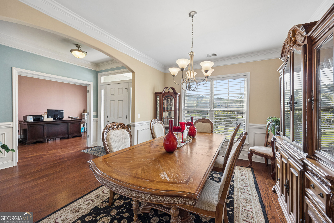
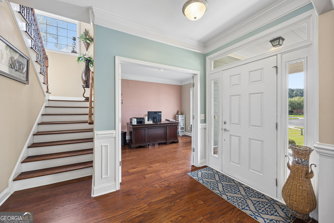
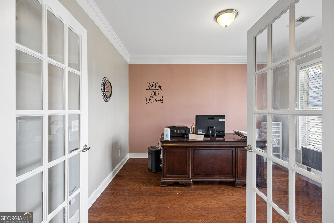
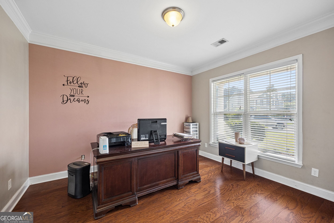
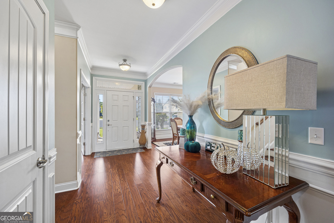
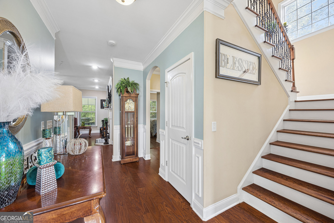
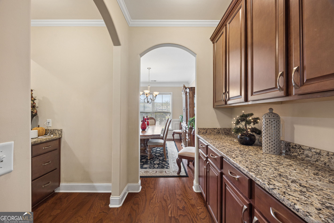
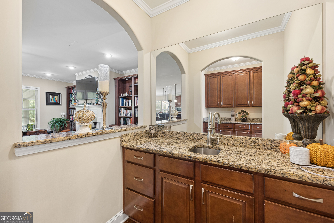
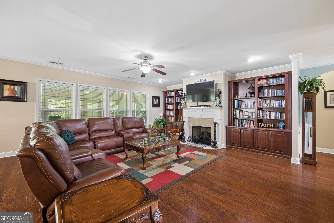
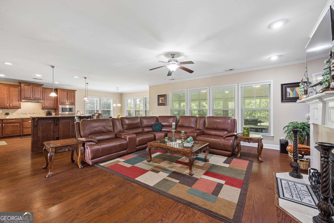
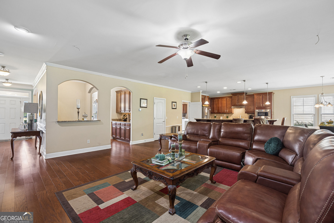
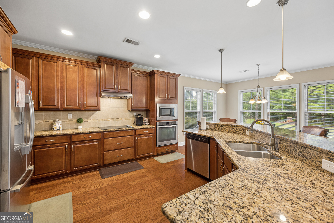
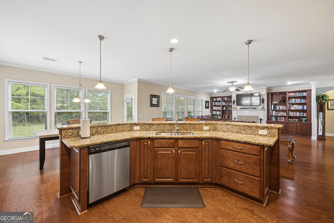
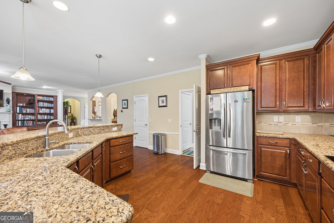
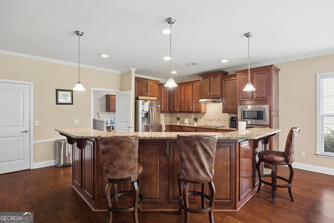
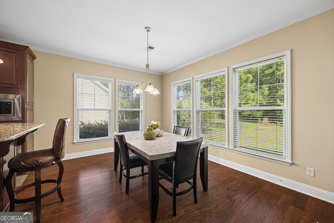
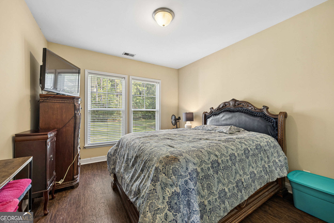
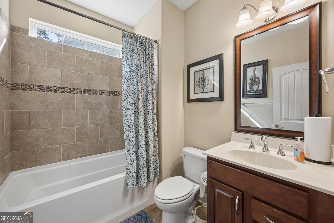
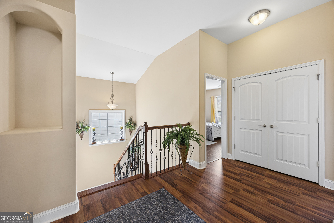
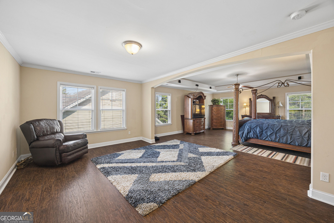
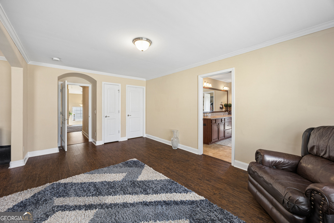
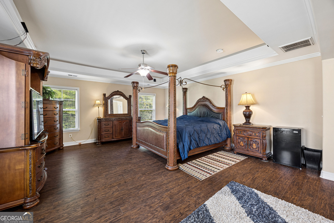
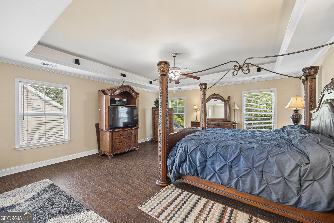
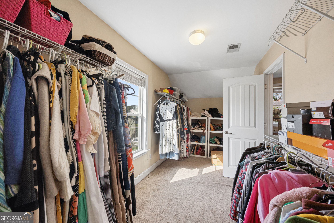
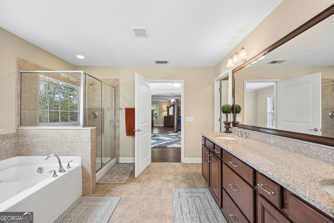
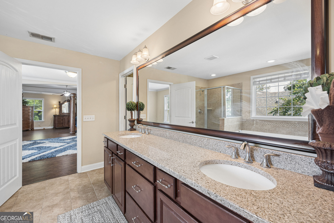
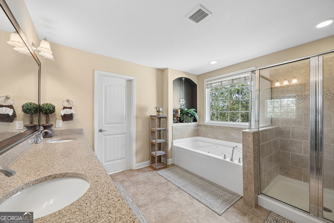
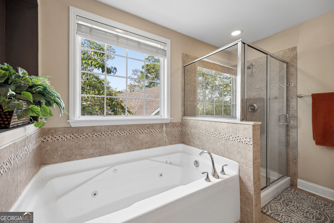
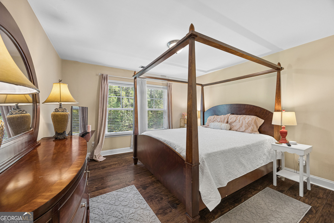
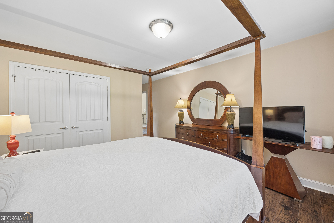
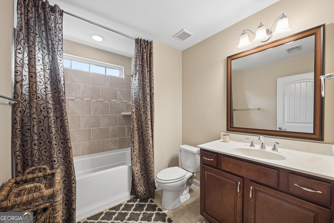
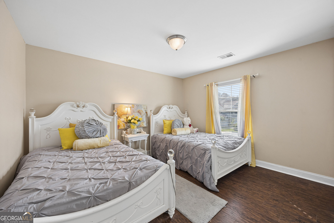
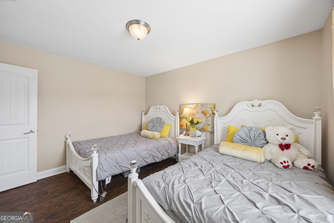
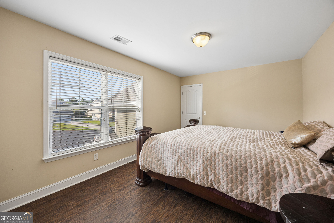
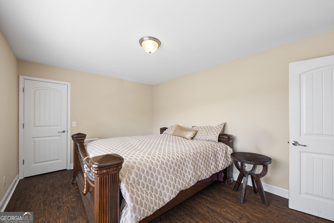
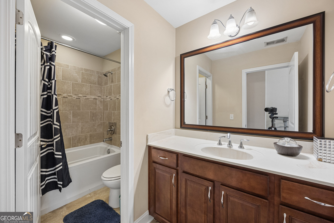
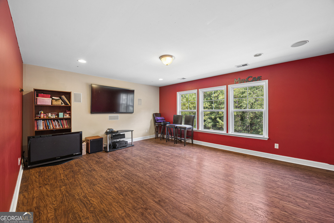
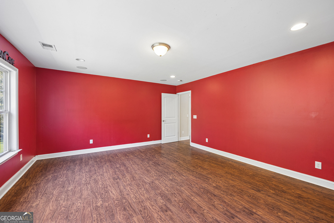
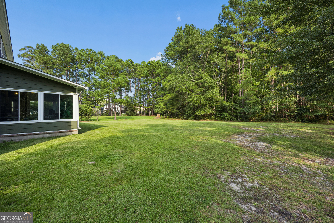
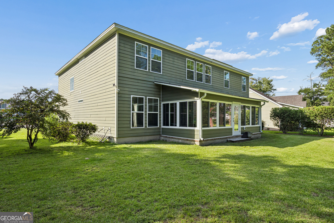
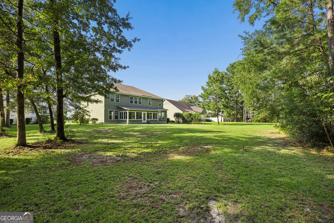
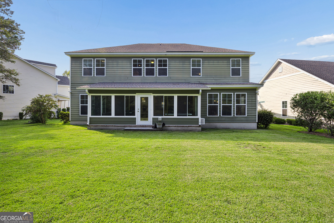
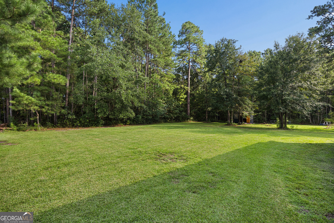
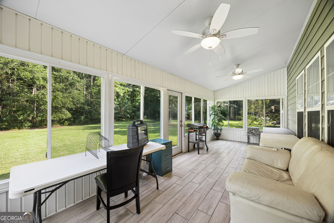
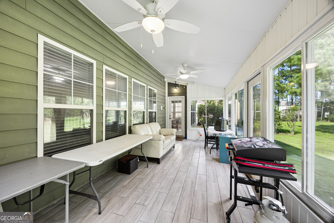
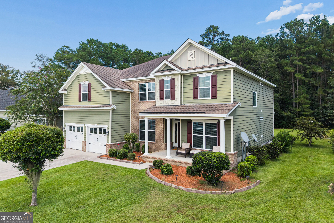
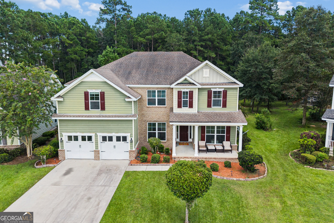
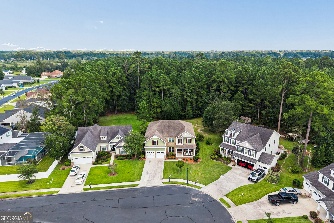
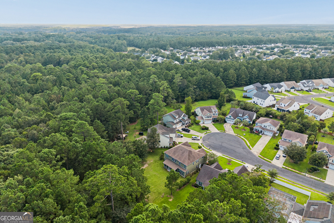
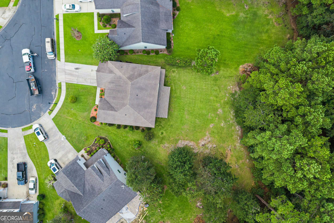
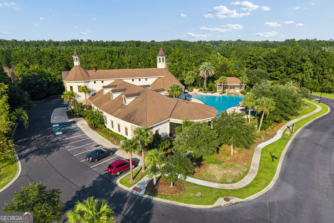
Welcome to 166 Moor Hen Landing, a spacious 4,020-square-foot home tucked inside one of Savannahs most coveted gated communities. This 5-bedroom, 4-bathroom home offers a rare and versatile layout, including a bedroom and full bath on the main level, ideal for one-level living or hosting guests with ease. Youll also find a dedicated office and a bonus room, giving you the flexibility for work-from-home space, a playroom, media room, or whatever fits your lifestyle. The bar/butlers pantry area adds an extra touch of function and style, perfect for entertaining. Generous living spaces flow throughout, with a natural sense of space in every room. Step outside to a screened-in porch, the perfect spot to enjoy your morning coffee or unwind in the evening with coastal Georgia breezes drifting through. Just a short drive from historic downtown Savannah and Poolers shopping and dining, this home offers peaceful, gated privacy paired with everyday convenience.
Details
| MLS # | 10847431 |
|---|---|
| Listing Type | For Sale |
| Style | House |
| HOA Dues | $2,700 |
| Sub-Type | Resale |
| Status | Active |
| Year | 2013 |
| Days On Site | 15 |
| Listing Provided By | Century 21 Results | The Hutson Group |
Features
| Bed(s) | 5 |
|---|---|
| Bath(s) | 4 Total |
| SQ Feet | 4,020 |
| Acreage | 0.32 |
Interior
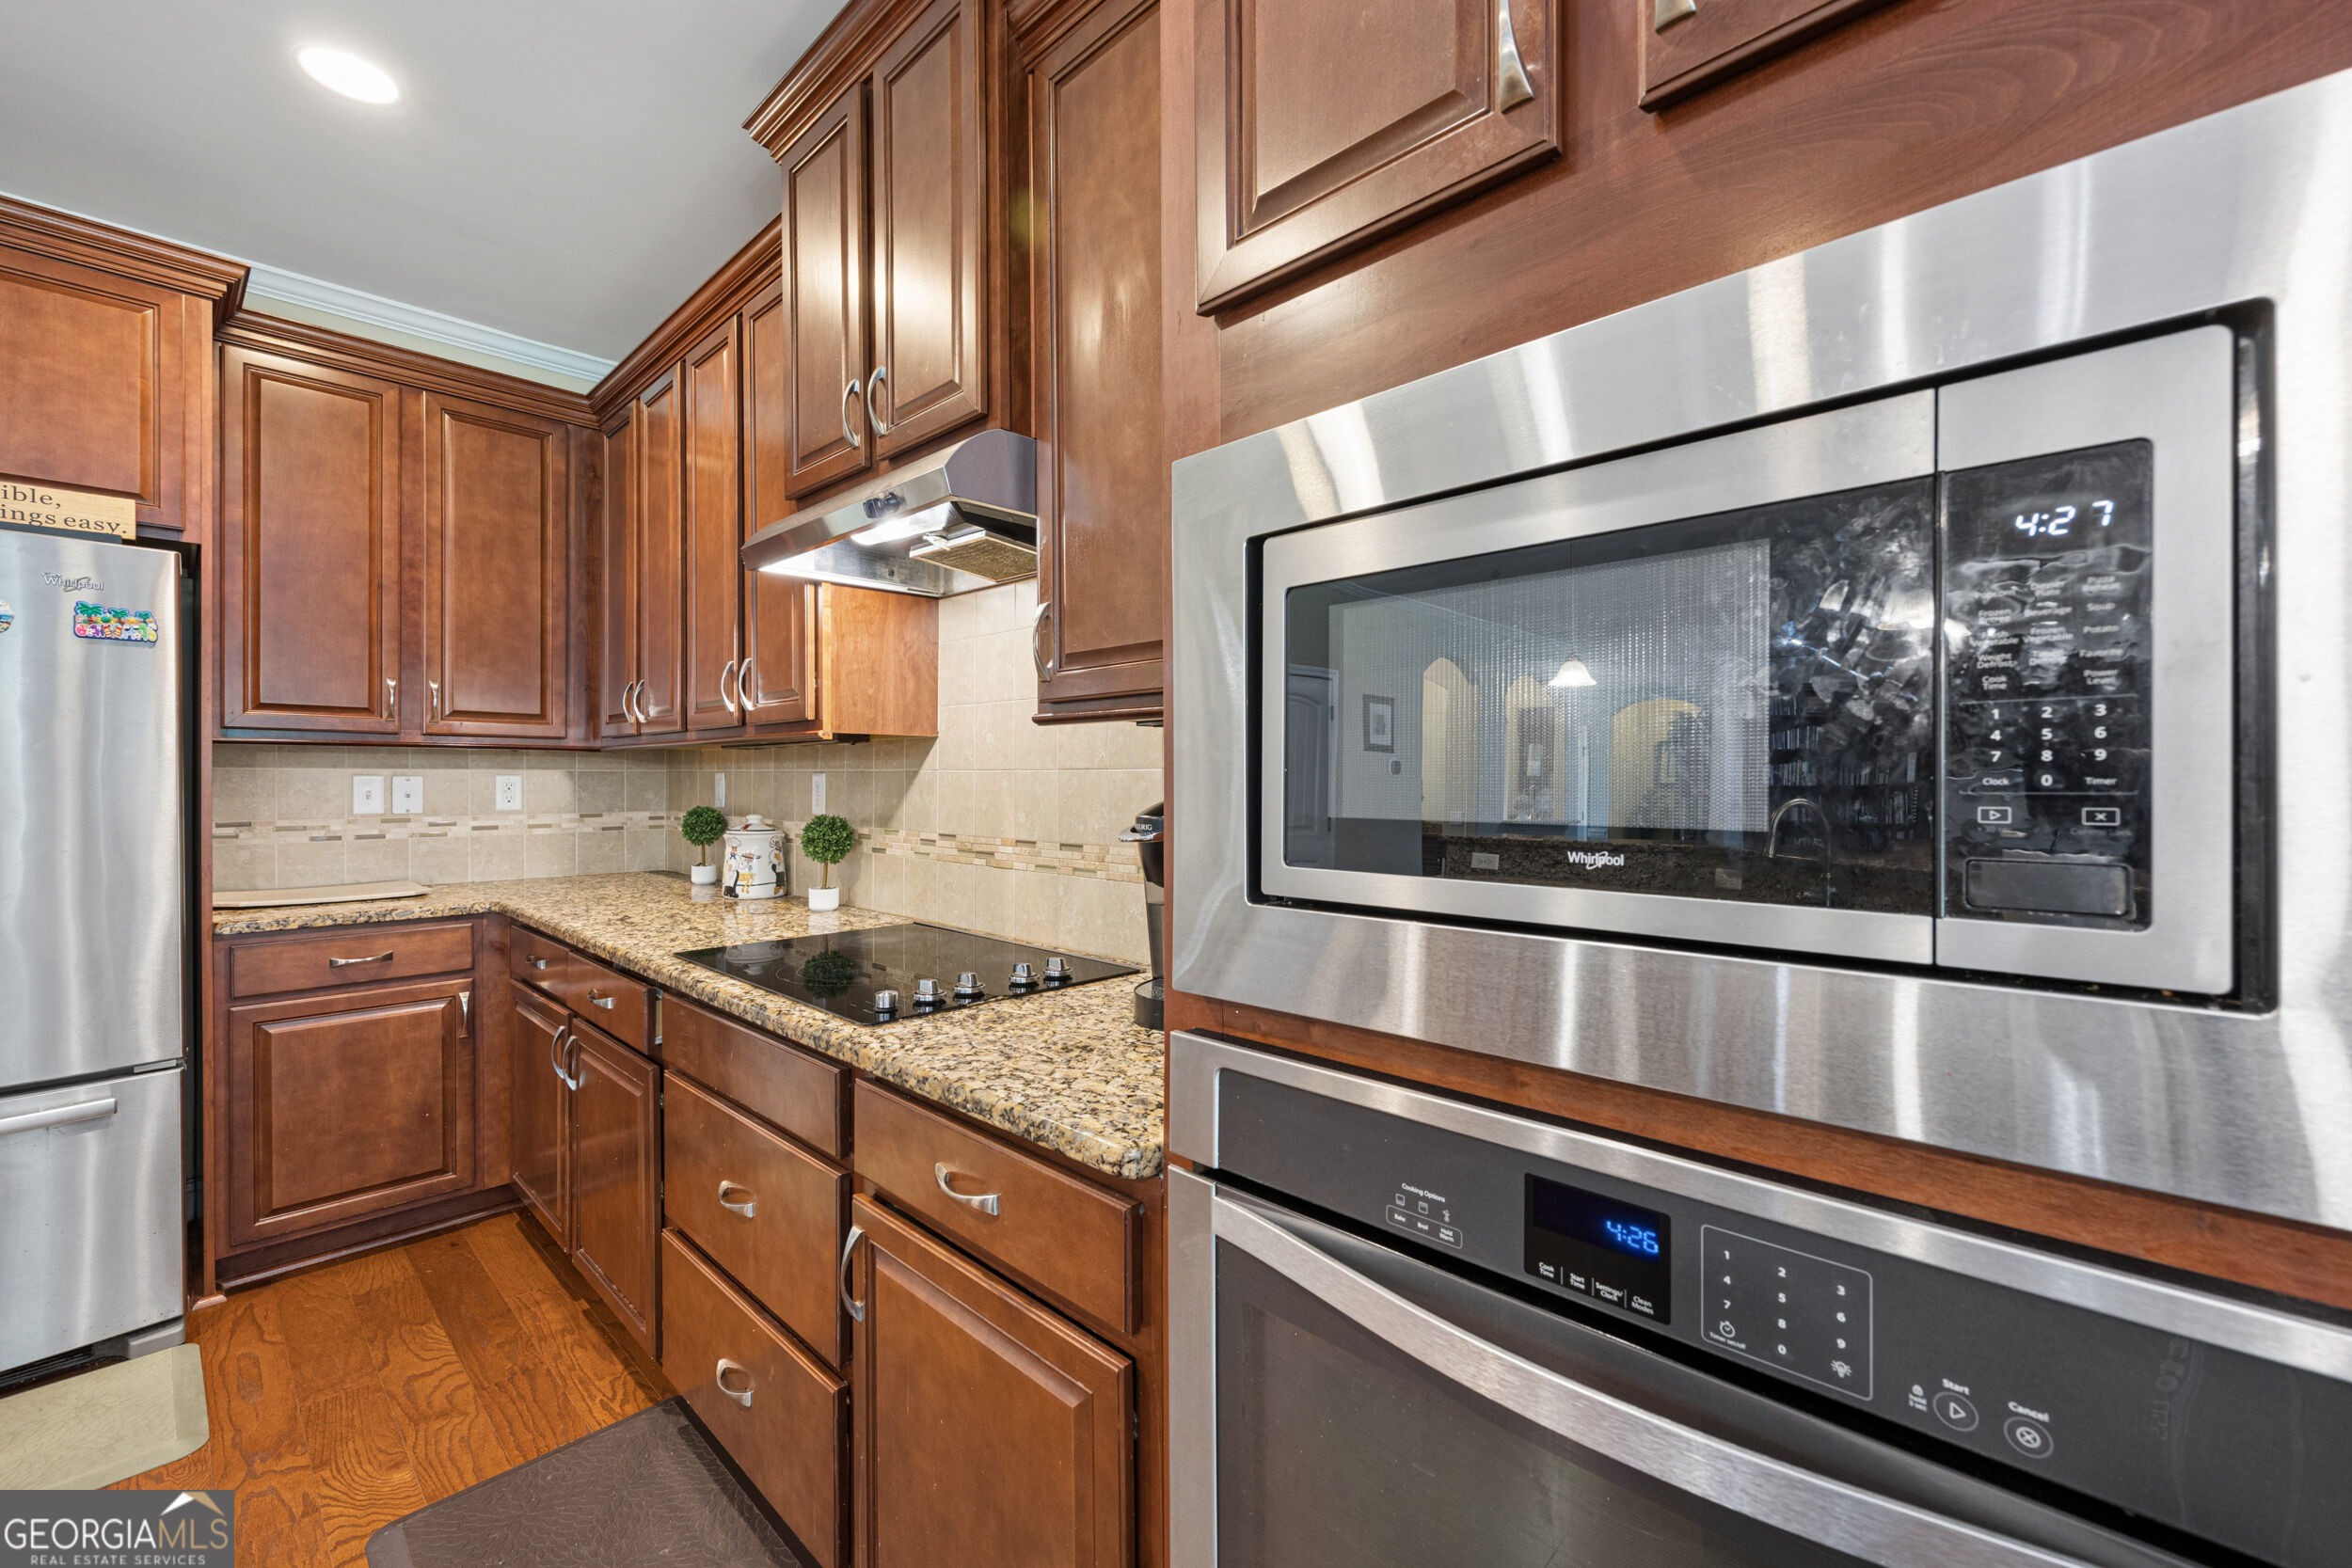
| Appliances | Dishwasher, Electric Water Heater, Microwave, Refrigerator |
|---|---|
| Interior Features | Double Vanity, High Ceilings, Other, Separate Shower, Split Foyer, Tray Ceiling(s), Entrance Foyer, Wet Bar |
| Cooling | Central Air, Electric |
| Cooling Yes / No | Yes |
| Heating | Central, Electric |
| Heating Yes / No | Yes |
| Fireplace Yes / No | Yes |
| Fireplaces Total | 1 |
| Fireplace Features | Family Room |
| Window Features | Double Pane Windows |
| Room Kitchen Features | Breakfast Area |
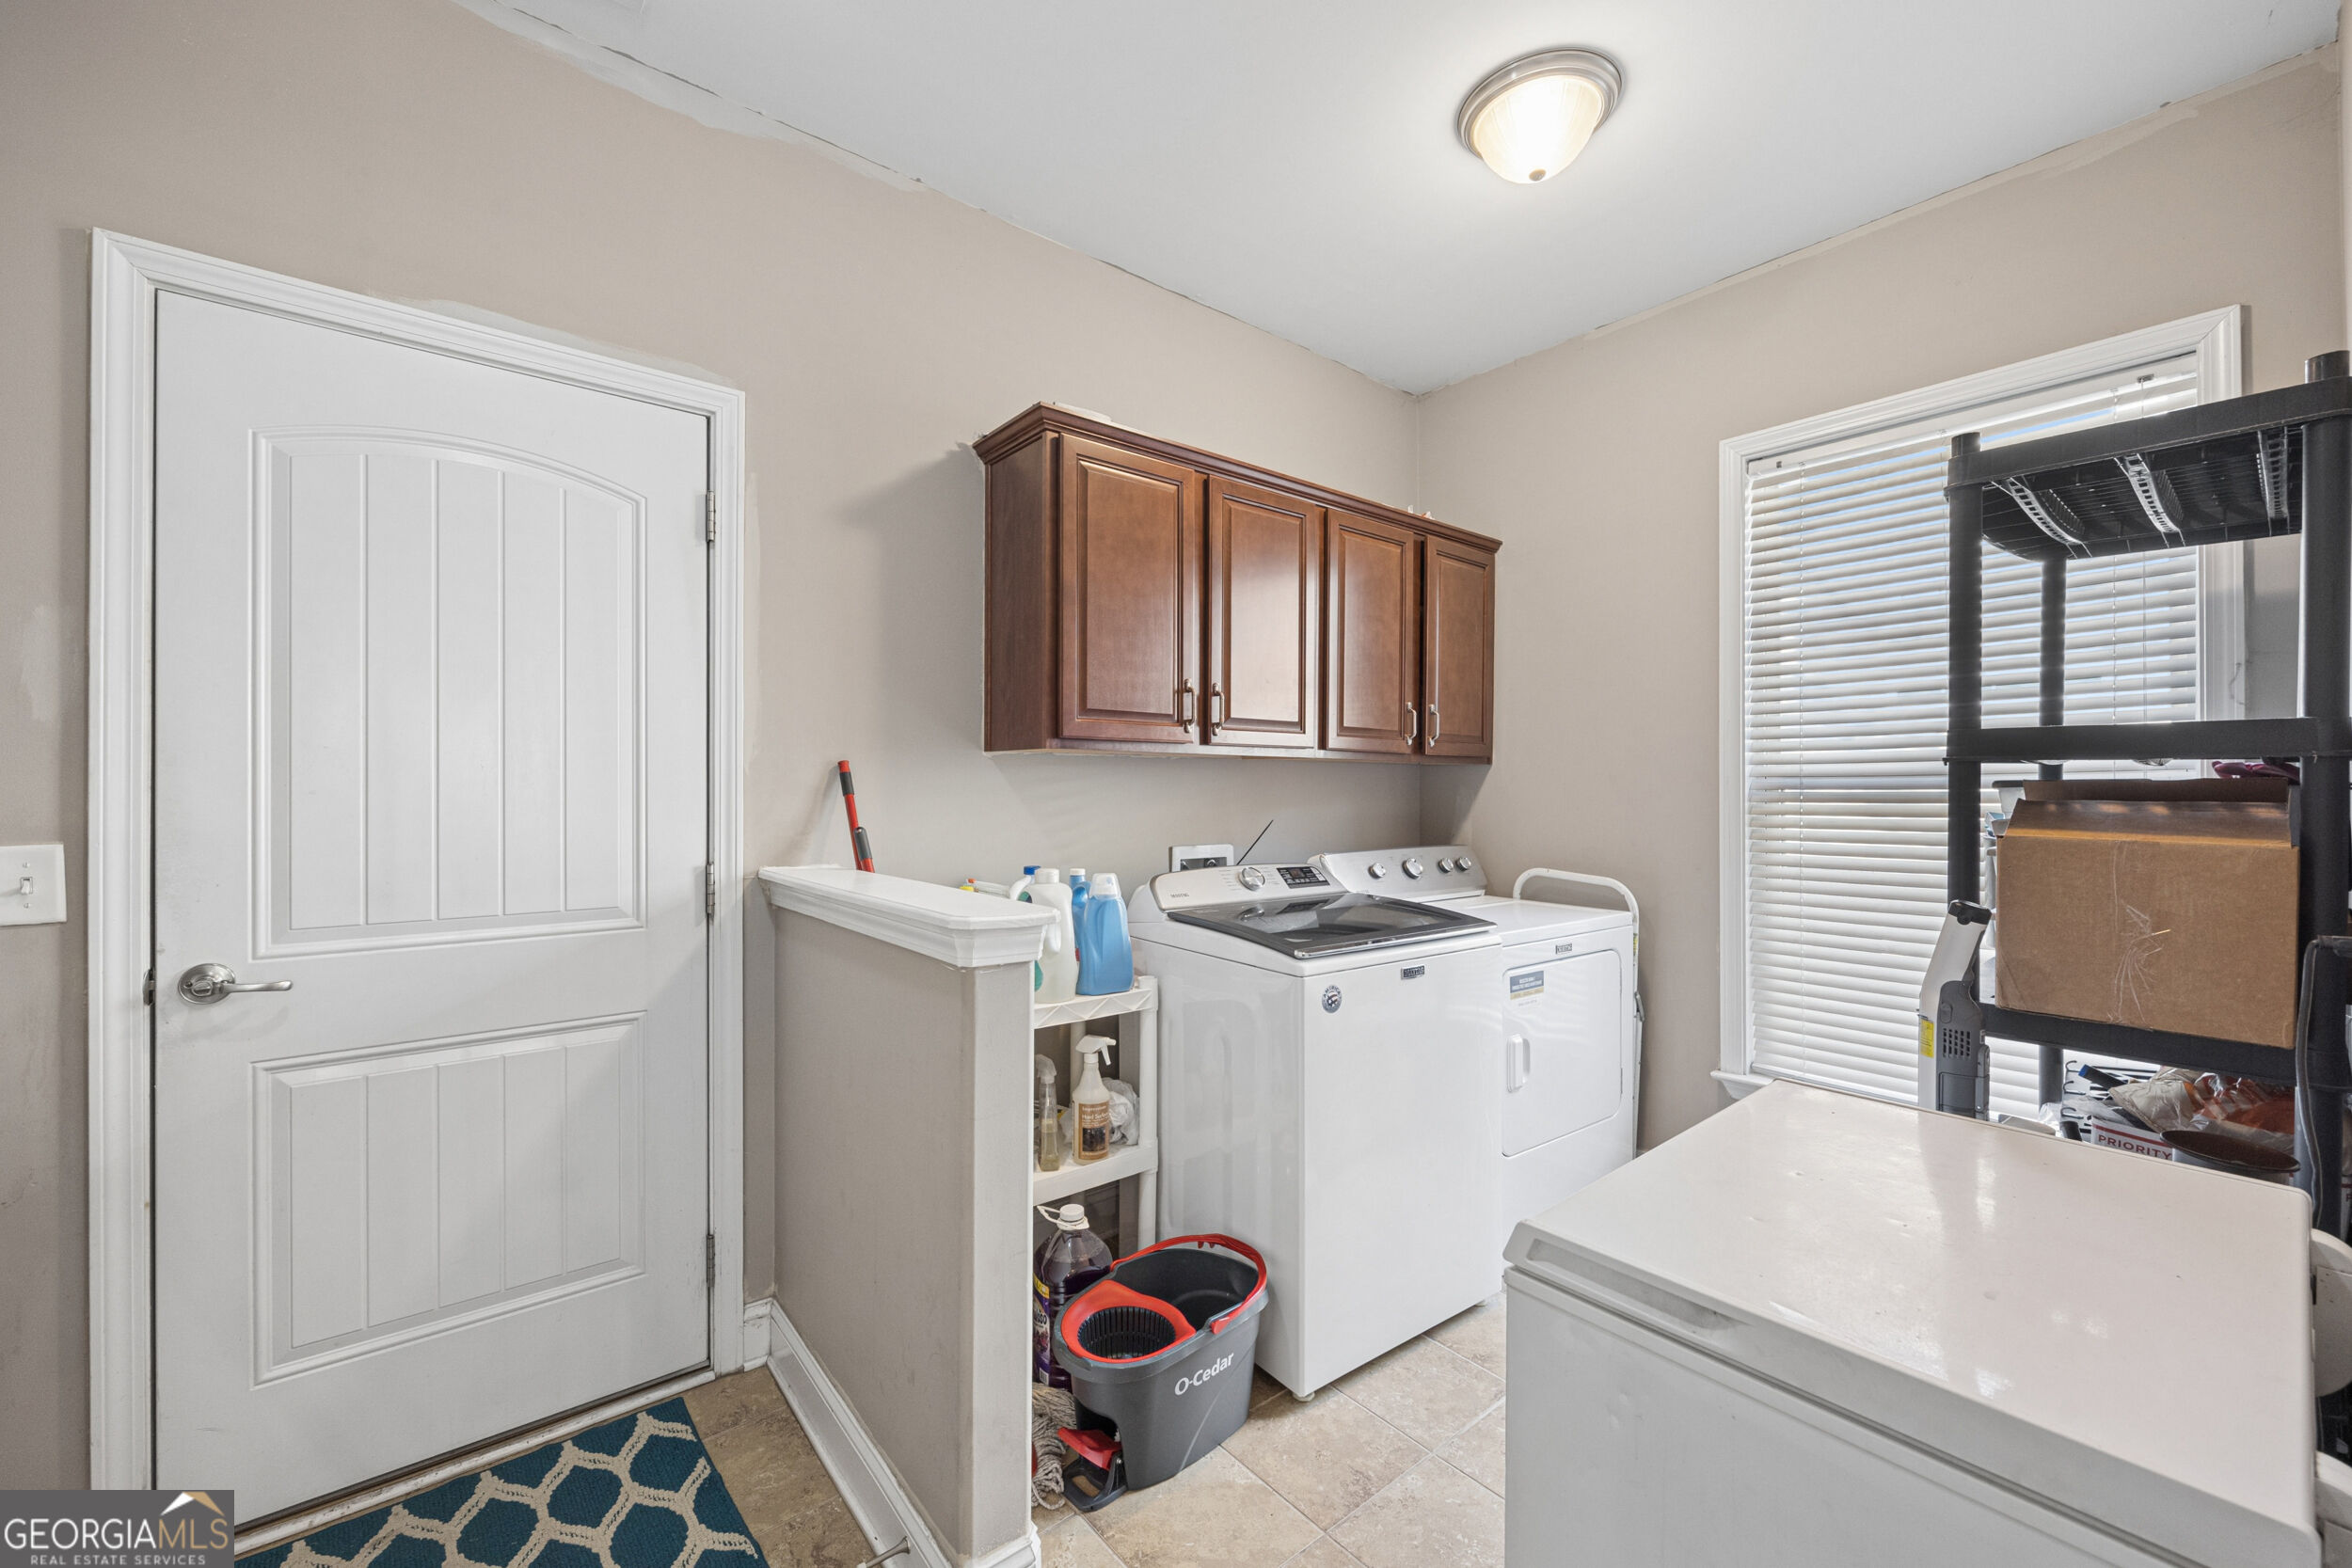
| Laundry Features | In Hall |
Exterior
| Lot Features | Cul-De-Sac, Level |
|---|---|
| Construction Materials | Brick, Vinyl Siding |
| Roof | Composition |
| Foundation Details | Slab |
| Patio And Porch Features | Patio, Porch, Screened |
Parking
| Attached Garage Yes / No | Yes |
|---|---|
| Garage Yes / No | Yes |
| Parking Features | Garage, Attached, Kitchen Level |
Utilities
| Utilities | Cable Available, Underground Utilities |
|---|---|
| Sewer | Public Sewer |
| Electric | 220 Volts |
Taxes
| Tax Annual Amount | 7690 |
|---|---|
| Tax Year | 2025 |
Location
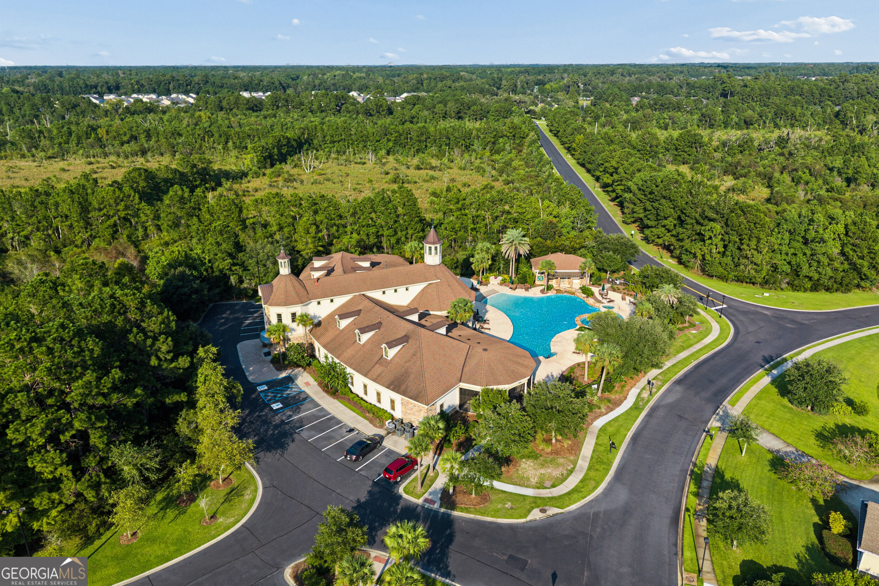
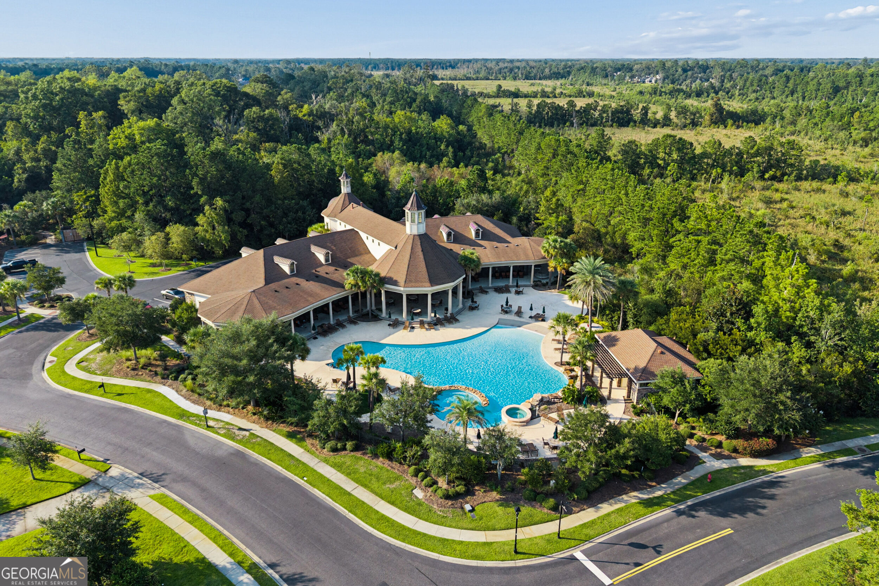
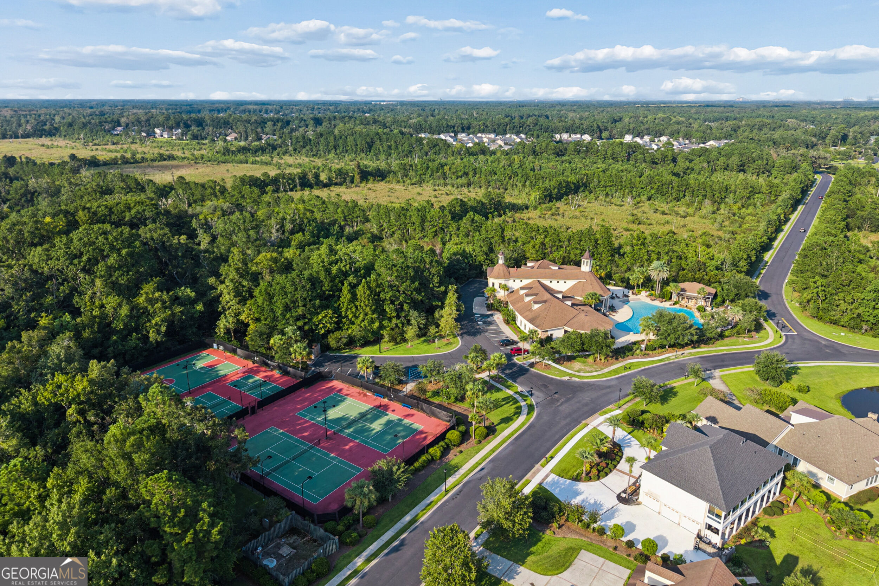
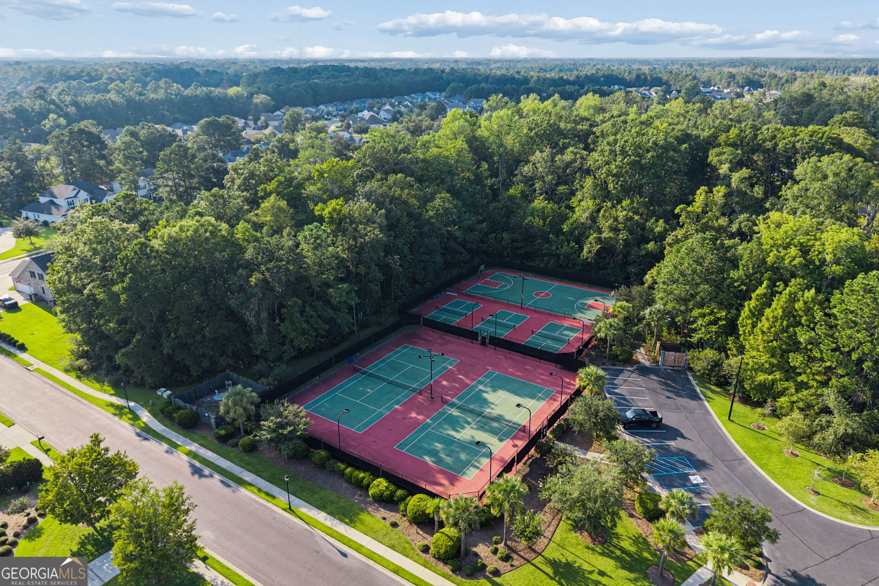
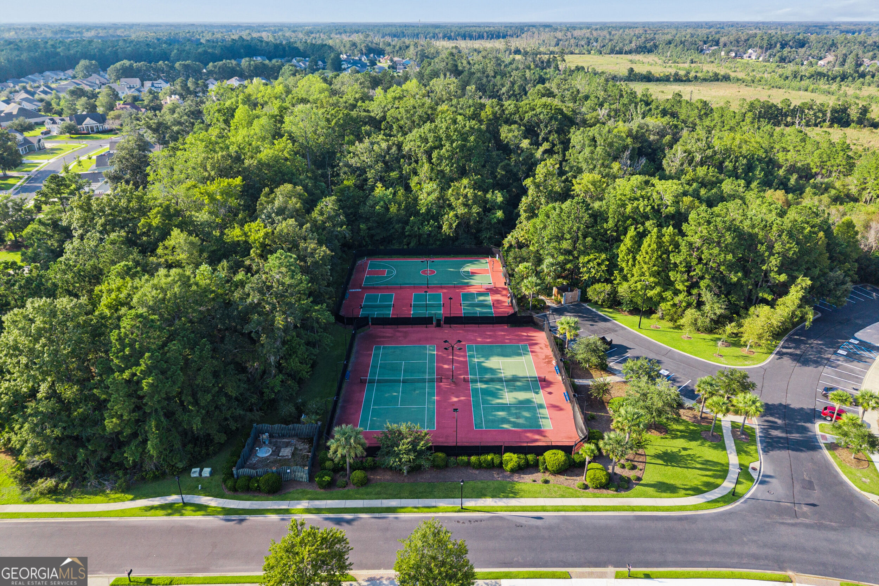
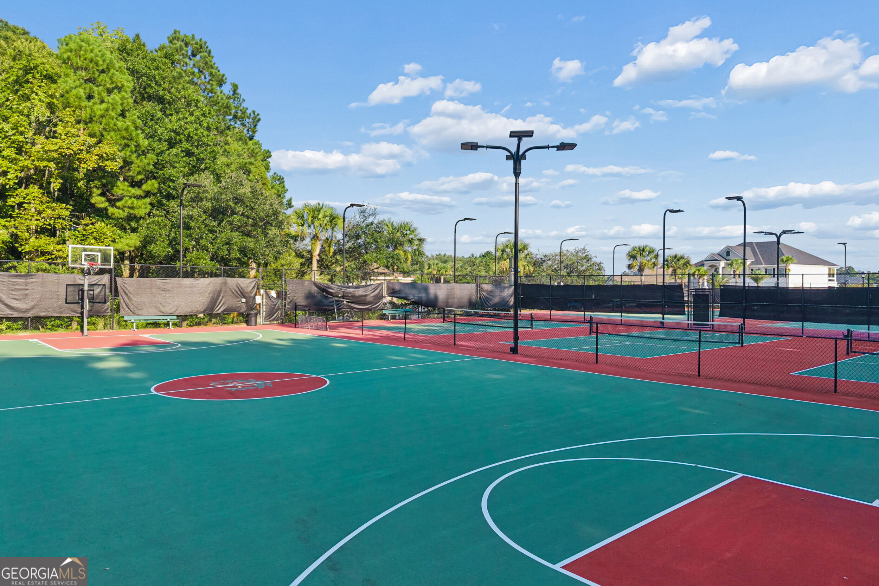
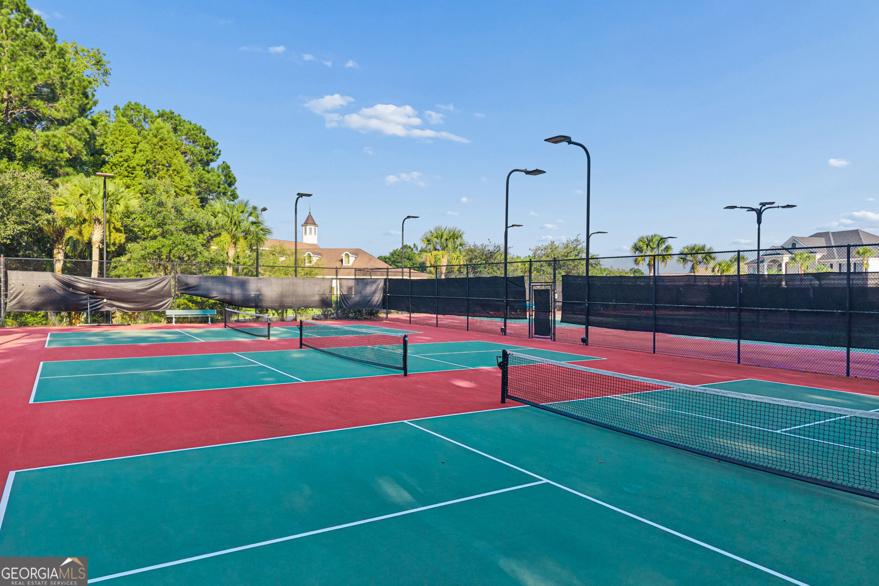
| Community Features | Clubhouse, Fitness Center, Gated, Pool, Sidewalks, Street Lights, Tennis Court(s) |
|---|
Area Information
| State | GA |
|---|---|
| County | Chatham |
| City | Savannah |
| Zip Code | 31419 |
| Area | Chatham |
| Community Name | The Enclave |
| School District | New Hampstead |
| Elementary School | West Chatham |
| High School | New Hampstead |
| Listing VS Median (in The Enclave) | |
Price: $685,000 low | high Med: $593,500 sqft: 4,020 low | high Med: 2,915 $ / sqft: $170 low | high Med: $212 On site: 15 low | high Med: 33 | |
Market Activity 31419
Request a showing
Request a showing
Contact
Learn More About This Property

| State | GA |
|---|---|
| County | Chatham |
| City | Savannah |
| Zip Code | 31419 |
| Area | Chatham |
| Community Name | The Enclave |
| School District | New Hampstead |
| Elementary School | West Chatham |
| High School | New Hampstead |
| Listing VS Median (in The Enclave) | |
Price: $685,000 low | high Med: $593,500 sqft: 4,020 low | high Med: 2,915 $ / sqft: $170 low | high Med: $212 On site: 15 low | high Med: 33 | |