1677 Duncan Drive NW,Atlanta, GA 30318
Atlanta, GA 30318

Description
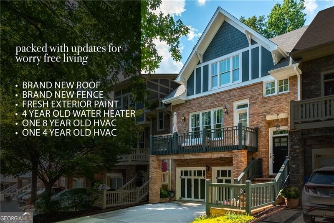
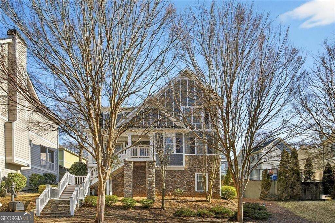
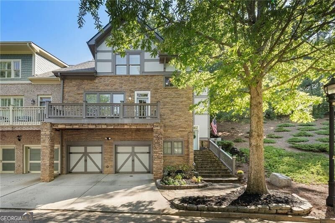
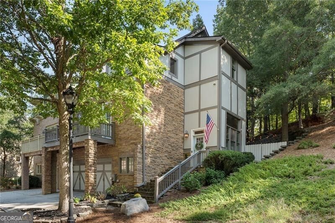
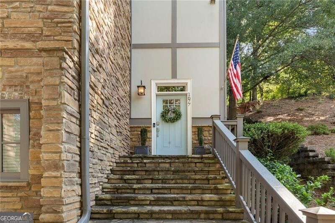
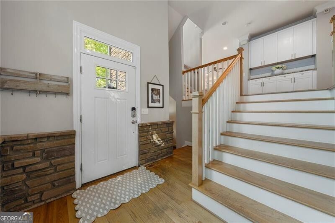
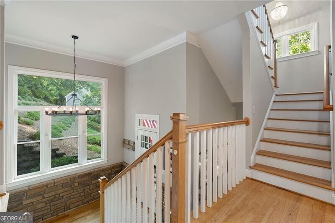
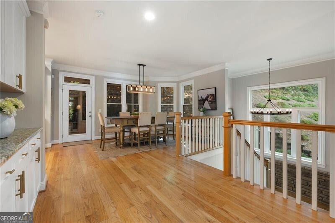
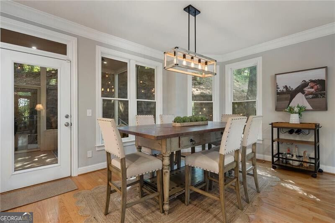
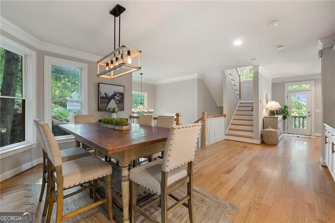
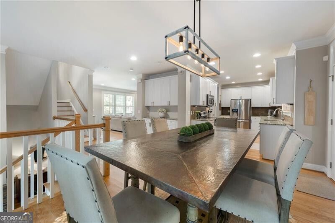
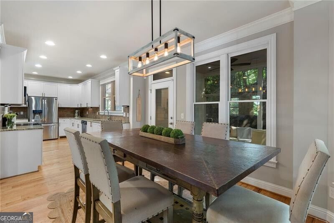
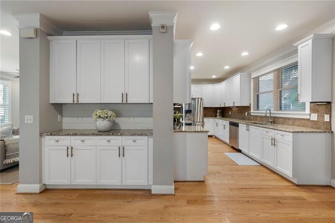
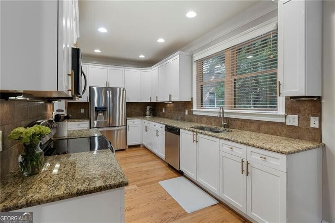
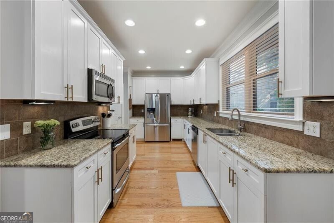
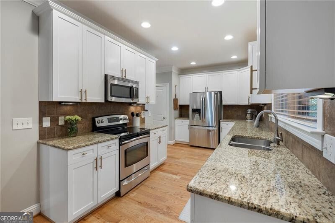
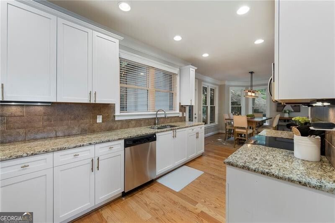
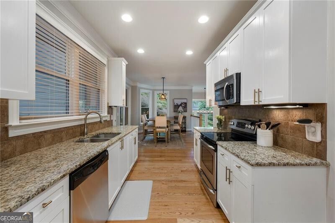
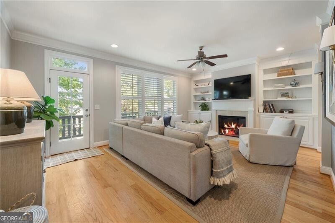
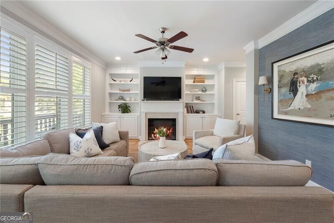
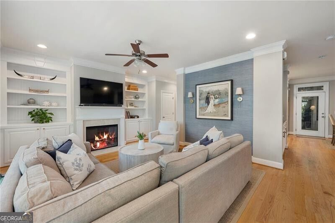
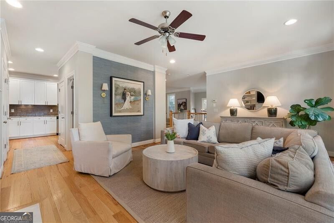
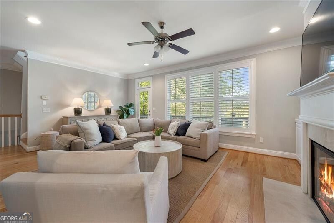
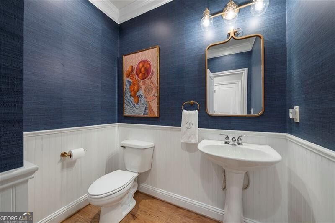
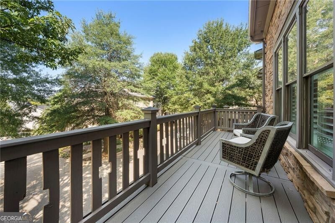
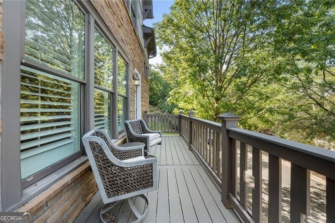
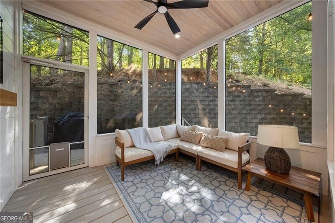
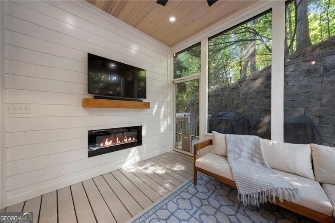
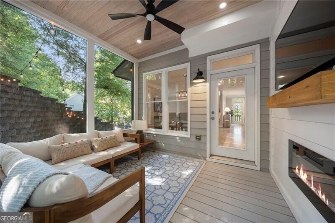
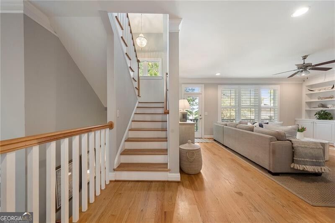
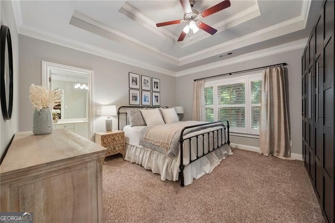
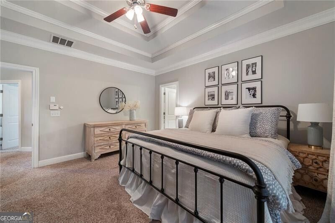
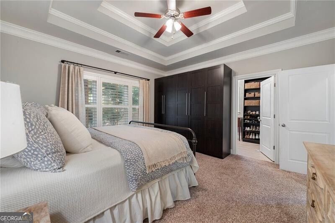
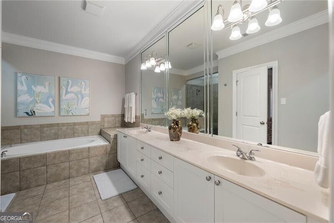
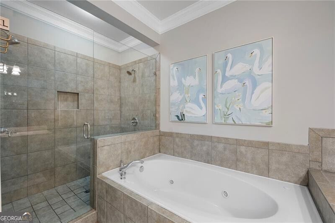
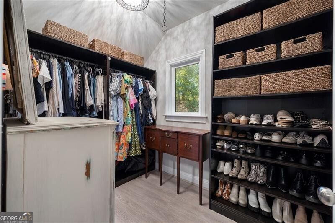
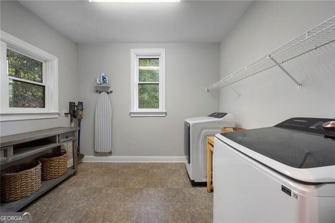
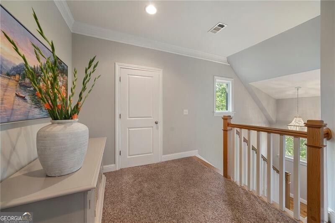
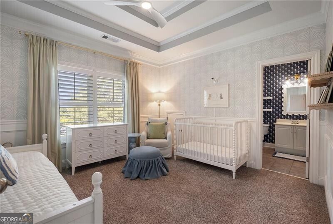
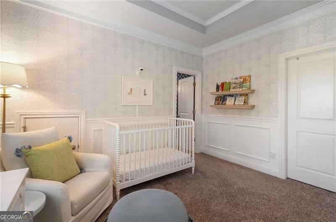
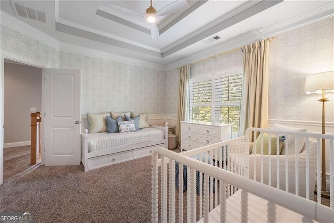
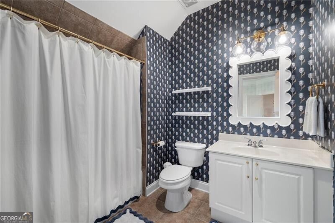
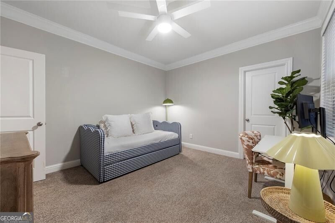
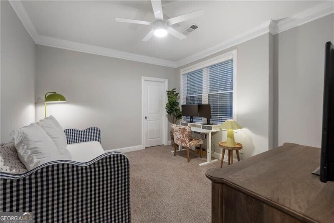
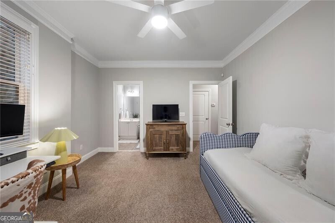
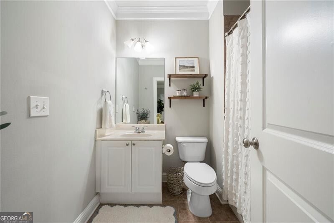
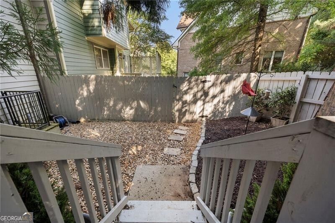
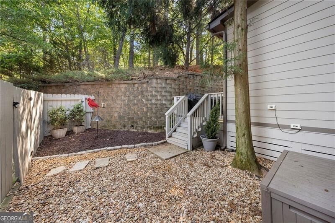
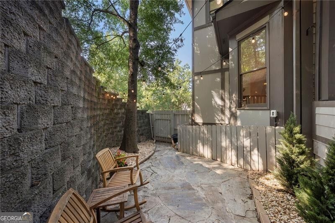
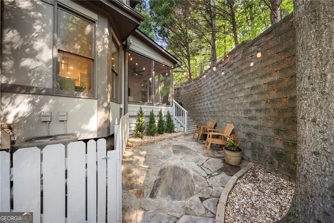
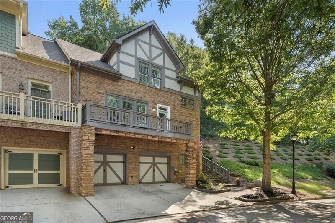
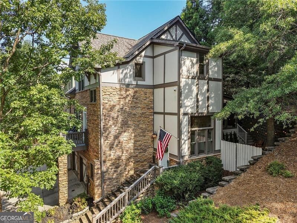
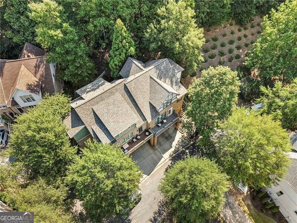
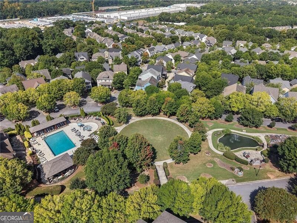
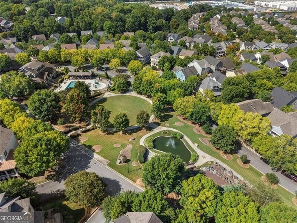
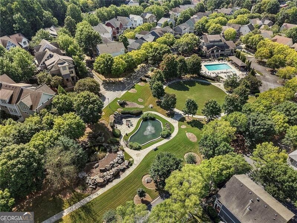
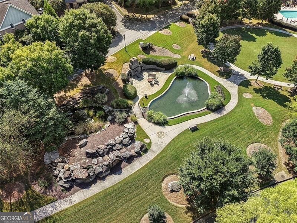
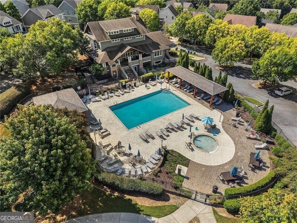
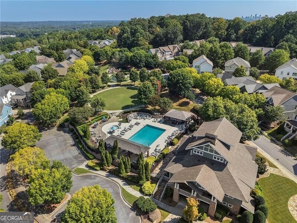
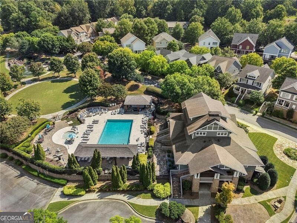
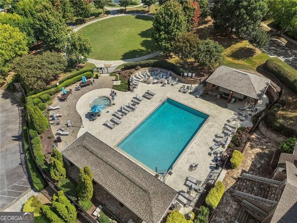
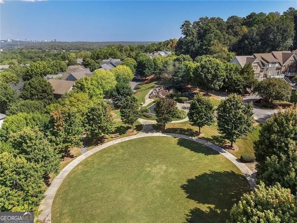
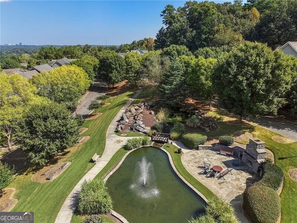
Updated end-unit townhome in sought-after Dupont Commons on Atlanta's Upper Westside! High ceilings, hardwood floors throughout the main level, and an open-concept layout create a bright, inviting main living space. The kitchen features ample cabinet storage, granite countertops, stainless steel appliances, and a pantry, with a generous dining area and convenient half bath nearby. The fireside living room opens to a spacious front deck, while the private rear outdoor space overlooks the woods. A standout feature is the screened porch-one of only two of the townhomes in the community-with its own fireplace, creating an ideal spot to enjoy the outdoors year-round. Upstairs, the oversized primary suite features tray ceilings, a spacious walk-in closet, and a large bath with double vanity, separate tub, and shower. The second bedroom has its own full bath, and a large laundry room adds convenience. The finished basement provides flexible additional living space, a full bath, and plenty of storage. Recent updates include a new roof and water heater! Dupont Commons offers an array of amenities, including a pool, gym with sauna and steam room, clubhouse, grilling area, fire pit, green space and dog park. Conveniently located near I-75 and I-285, with easy access to the Upper Westside's breweries, shops, restaurants, Quarry Park, and more!
Details
| MLS # | 10843284 |
|---|---|
| Listing Type | For Sale |
| Style | Town House |
| Sub-Type | Resale |
| Status | Active |
| Year | 2006 |
| Days On Site | 30 |
| Listing Provided By | Ansley RE | Christie's Int'l RE | Lindsey Tilley |
Features
| Bed(s) | 3 |
|---|---|
| Bath(s) | 4 Total |
| SQ Feet | 2,076 |
| Basement | Y |
| Acreage | 0.09 |
| Water Front | Yes |
Interior
| Appliances | Dishwasher, Disposal, Dryer, Electric Water Heater, Microwave, Refrigerator |
|---|---|
| Interior Features | Bookcases, Separate Shower, Tray Ceiling(s), Entrance Foyer |
| Cooling | Ceiling Fan(s), Central Air |
| Cooling Yes / No | Yes |
| Heating | Electric, Forced Air |
| Heating Yes / No | Yes |
| Fireplace Yes / No | Yes |
| Fireplaces Total | 2 |
| Fireplace Features | Living Room, Outside |
| Window Features | Double Pane Windows |
| Room Kitchen Features | Breakfast Area, Pantry |
| Laundry Features | Upper Level |
Exterior
| Lot Features | Private |
|---|---|
| Construction Materials | Stone, Stucco |
| Roof | Composition |
| Fencing | Privacy, Wood |
| Foundation Details | Slab |
| Waterfront Features | Pond |
| Patio And Porch Features | Deck, Screened |
| Security Features | Smoke Detector(s) |
Parking
| Attached Garage Yes / No | Yes |
|---|---|
| Garage Yes / No | Yes |
| Parking Features | Garage, Attached |
Utilities
| Utilities | Cable Available, Electricity Available, Natural Gas Available, Phone Available, Sewer Available, Water Available |
|---|---|
| Sewer | Public Sewer |
Taxes
| Tax Annual Amount | 6172 |
|---|---|
| Tax Year | 2025 |
Location
| Community Features | Fitness Center, Playground, Pool, Sidewalks, Near Shopping |
|---|
Area Information
| State | GA |
|---|---|
| County | Fulton |
| City | Atlanta |
| Zip Code | 30318 |
| Area | Fulton |
| Community Name | Dupont Commons |
| School District | North Atlanta |
| Elementary School | Bolton |
| High School | North Atlanta |
| Listing VS Median (in Dupont Commons) | |
Price: $585,000 low | high Med: $625,000 sqft: 2,076 low | high Med: 2,464 $ / sqft: $282 low | high Med: $254 On site: 30 low | high Med: 31 | |
Market Activity 30318
Request a showing
Request a showing
Contact
Learn More About This Property

| State | GA |
|---|---|
| County | Fulton |
| City | Atlanta |
| Zip Code | 30318 |
| Area | Fulton |
| Community Name | Dupont Commons |
| School District | North Atlanta |
| Elementary School | Bolton |
| High School | North Atlanta |
| Listing VS Median (in Dupont Commons) | |
Price: $585,000 low | high Med: $625,000 sqft: 2,076 low | high Med: 2,464 $ / sqft: $282 low | high Med: $254 On site: 30 low | high Med: 31 | |