17 Sea Oats Lane,St. Simons, GA 31522
St. Simons, GA 31522

Description
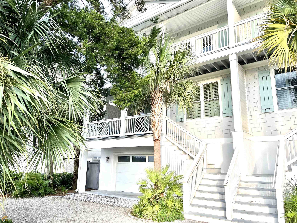
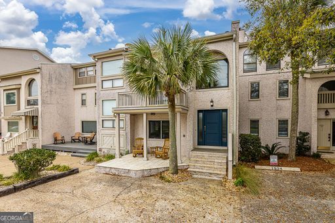
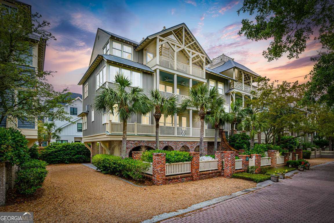
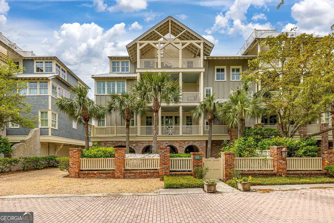
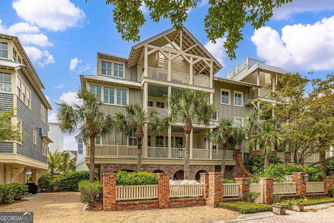
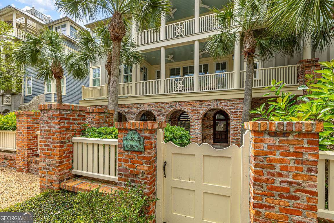
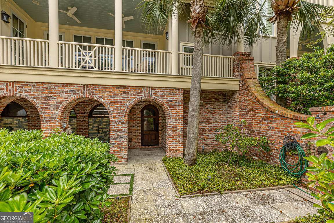
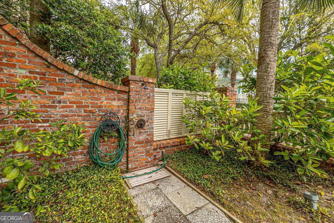
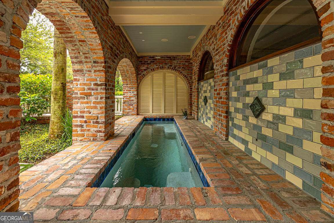
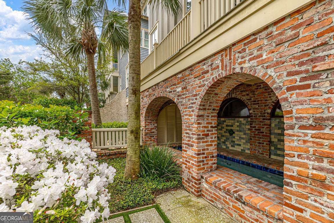
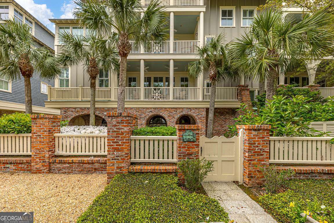
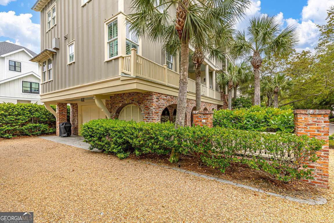
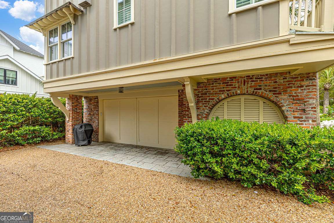
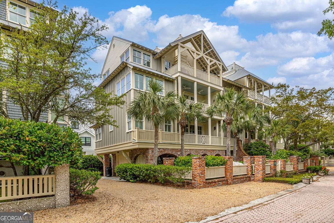
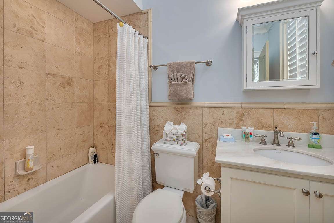
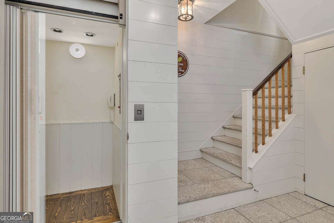
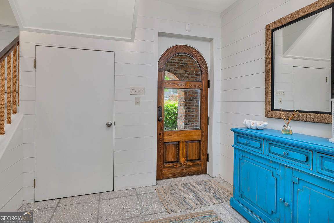
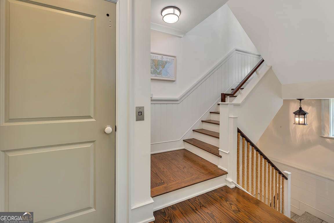
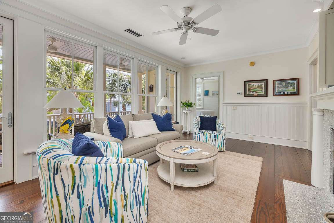
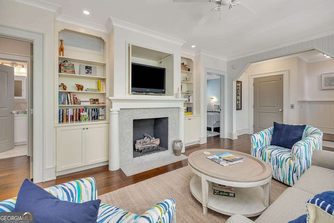
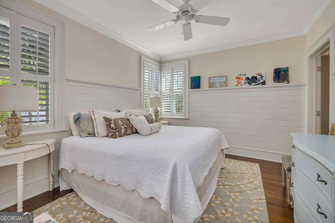
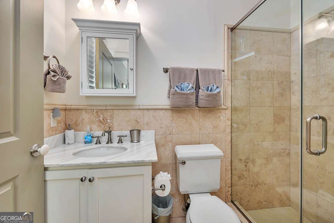
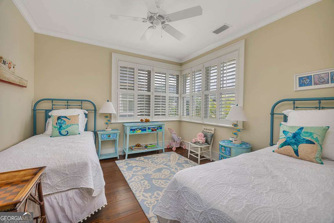
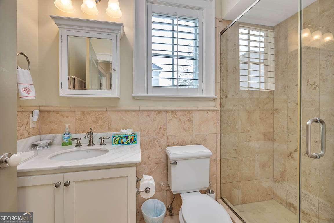
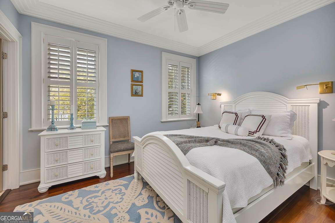
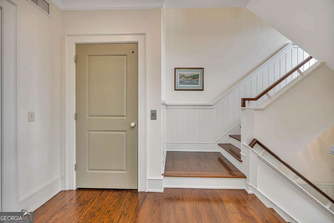
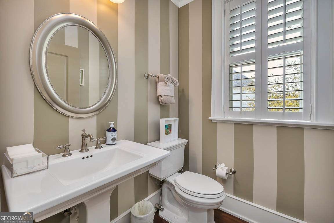
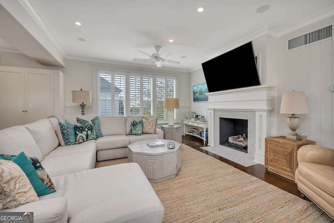
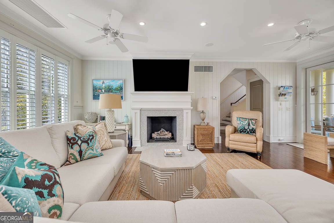
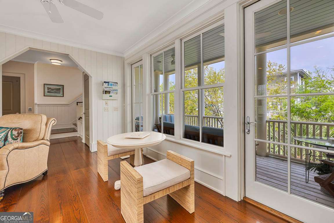
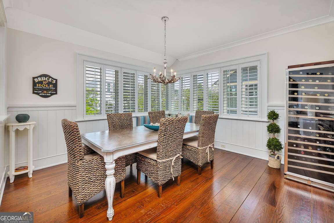
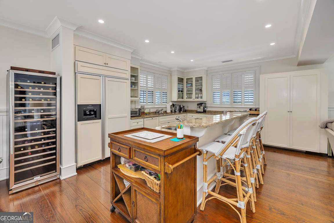
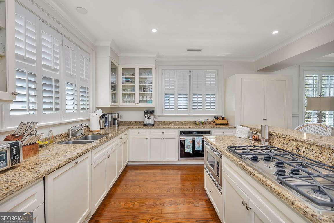
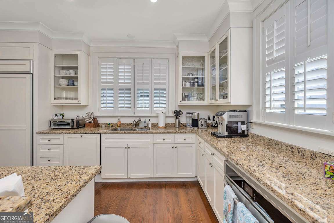
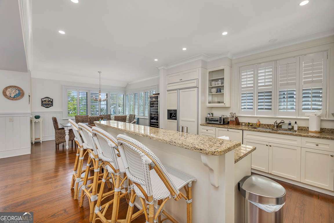
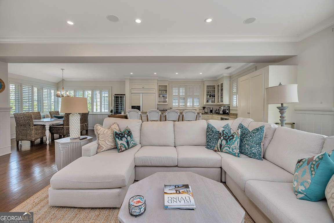
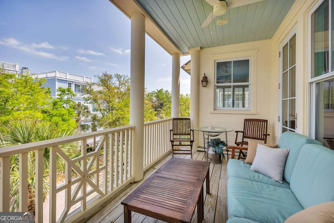
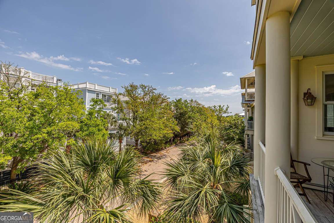
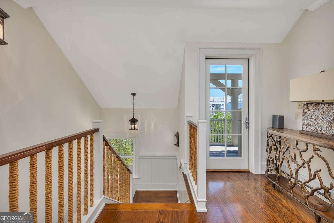
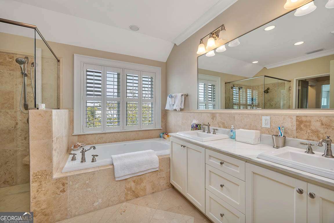
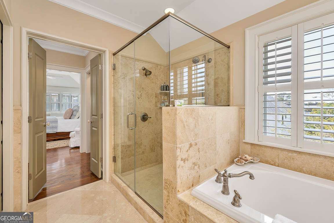
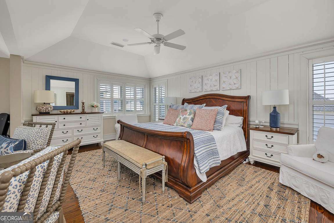
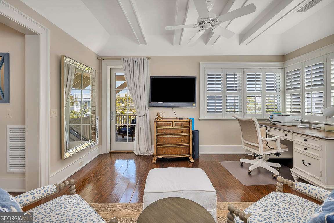
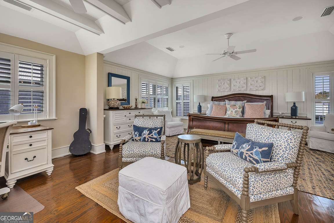
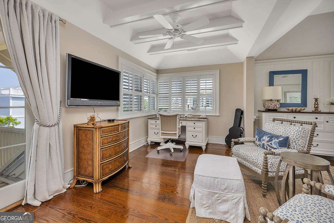
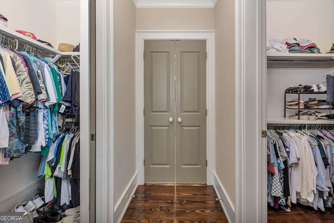
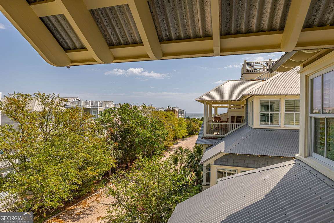
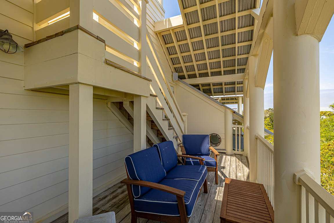
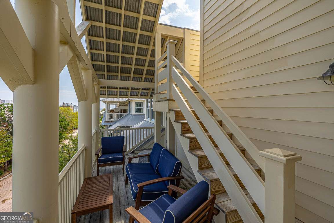
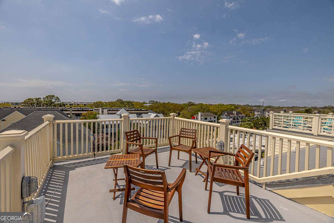
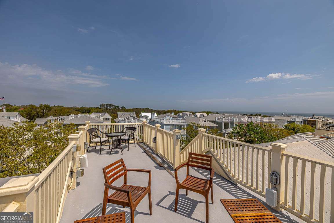
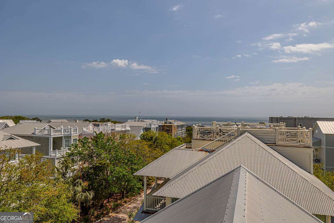
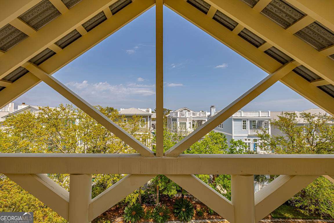
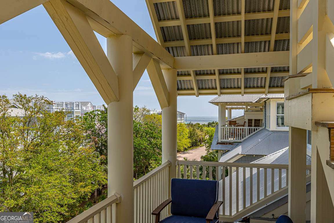
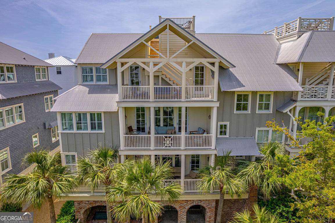
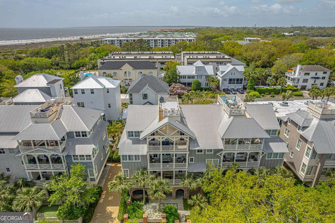
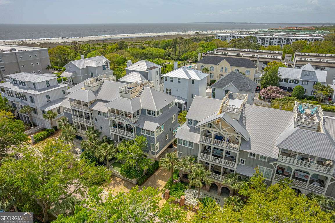
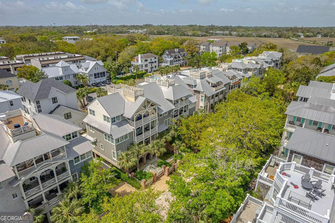
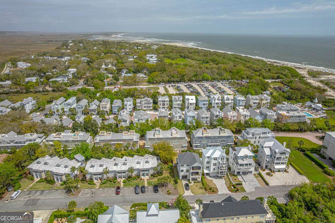
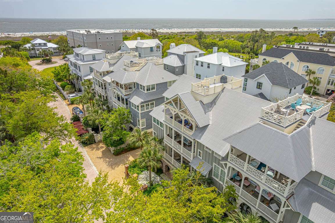
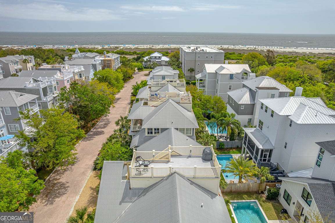
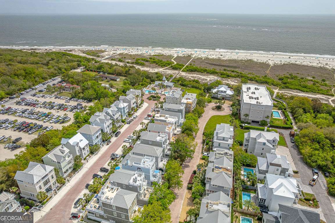
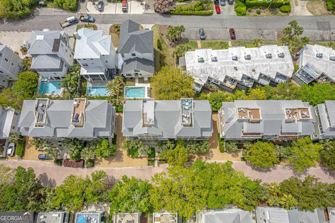
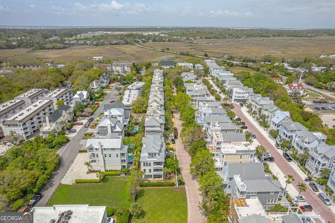
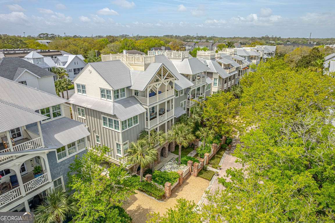
Situated within an exclusive and gated community, this impeccably designed home exudes both sophistication and comfort at every turn. Upon arrival, you are greeted by a private, gated courtyard, where a heated plunge pool rests beneath a covered front porch-an ideal setting for both relaxation and entertainment. An outdoor shower awaits, providing the perfect opportunity to refresh after a day at the beach. Inside, natural light flows effortlessly throughout the home, illuminating every space with a warm, inviting glow. A private elevator ascends gracefully to all levels, beginning with the first-floor foyer, which is beautifully appointed with elegant tabby floors. The second floor offers a spacious family room, complete with a gas fireplace encased in custom-built cabinetry, alongside three luxurious guest bedrooms, each featuring its own en-suite bathroom, ensuring ultimate privacy and convenience for all. The third floor presents an open concept living space, designed for both relaxation and refined entertaining. Here, a large living room with a gas fireplace flows seamlessly into the sophisticated dining area. The gourmet kitchen is a culinary dream, showcasing a substantial island with breakfast bar seating, stainless steel appliances-including a separate gas cooktop-sleek granite countertops, wine chiller, and a pantry. A convenient laundry room and a stylish half bath complete this floor. The entire top floor is dedicated to the opulent primary suite, offering a serene sitting area, dual walk-in closets, and a spa-inspired ensuite bathroom, featuring a separate tiled shower, a luxurious soaking tub, and dual vanities. The home is graced with covered porches on every level, ensuring year-round enjoyment of the outdoors and breathtaking vistas. Immaculate hardwood floors and elegant plantation shutters are found throughout, adding a timeless touch to each space. For convenience, an over sized, spacious two-car garage offers plenty of storage space for your bikes or golfcart, providing the perfect solution for keeping everything organized. From the rooftop, revel in panoramic views of both the ocean and the marsh, completing this exceptional residence that effortlessly combines elegance, comfort, and coastal charm. Amenities include full access to the Coast Cottages oceanside pool, pavilion, and direct private beach access! This home is being sold furnished! Great buy and ready to move into today!
Details
| MLS # | 10755281 |
|---|---|
| Listing Type | For Sale |
| Style | House |
| HOA Dues | $11,157 |
| Sub-Type | Resale |
| Status | Active |
| Year | 2005 |
| Days On Site | 152 |
| Listing Provided By | Duckworth Properties | Leann Duckworth |
Features
| Bed(s) | 4 |
|---|---|
| Bath(s) | 5 Total |
| SQ Feet | 3,570 |
| Pool | Yes |
| Acreage | 0.07 |
| Property View | Yes |
Interior
| Appliances | Cooktop, Dishwasher, Microwave, Range, Refrigerator, Stainless Steel Appliance(s) |
|---|---|
| Interior Features | Bookcases, Double Vanity, High Ceilings, Separate Shower, Soaking Tub, Split Foyer, Entrance Foyer, Walk-In Closet(s) |
| Cooling | Ceiling Fan(s), Central Air, Electric |
| Cooling Yes / No | Yes |
| Heating | Central, Electric |
| Heating Yes / No | Yes |
| Fireplace Yes / No | Yes |
| Fireplaces Total | 2 |
| Fireplace Features | Family Room, Living Room |
| Room Kitchen Features | Breakfast Bar, Kitchen Island, Pantry |
| Room Dining Room Features | Dining Rm/Living Rm Combo |
| Laundry Features | Other |
Exterior
| Accessibility Features | Accessible Elevator Installed |
|---|---|
| Lot Features | Level |
| Construction Materials | Brick, Wood Siding |
| Roof | Metal |
| Fencing | Fenced |
| Foundation Details | Slab |
| Patio And Porch Features | Porch |
| Security Features | Gated Community |
Parking
| Attached Garage Yes / No | Yes |
|---|---|
| Garage Yes / No | Yes |
| Parking Features | Garage, Storage, Attached, Garage Door Opener |
Utilities
| Utilities | Underground Utilities |
|---|---|
| Sewer | Public Sewer |
Taxes
| Tax Annual Amount | 12403.69 |
|---|---|
| Tax Year | 2025 |
Location
| Community Features | Gated |
|---|
Area Information
| State | GA |
|---|---|
| County | Glynn |
| City | St. Simons |
| Zip Code | 31522 |
| Area | Glynn |
| Community Name | Coast Cottages Annex |
| School District | Glynn |
| Elementary School | Saint Simons |
| High School | Glynn |
| Listing VS Median (in Coast Cottages Annex) | |
Price: $1,899,999 low | high Med: $1,899,999 sqft: 3,570 low | high Med: 3,570 $ / sqft: $532 low | high Med: $532 On site: 152 low | high Med: 152 | |
Market Activity 31522
Request a showing
Request a showing
Contact
Learn More About This Property

| State | GA |
|---|---|
| County | Glynn |
| City | St. Simons |
| Zip Code | 31522 |
| Area | Glynn |
| Community Name | Coast Cottages Annex |
| School District | Glynn |
| Elementary School | Saint Simons |
| High School | Glynn |
| Listing VS Median (in Coast Cottages Annex) | |
Price: $1,899,999 low | high Med: $1,899,999 sqft: 3,570 low | high Med: 3,570 $ / sqft: $532 low | high Med: $532 On site: 152 low | high Med: 152 | |