
Description
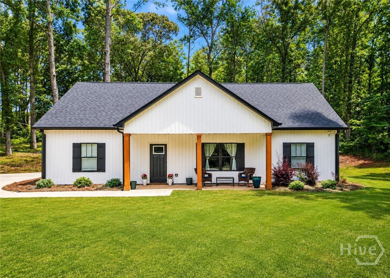
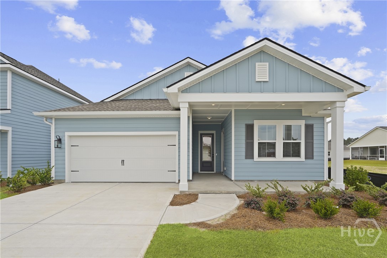
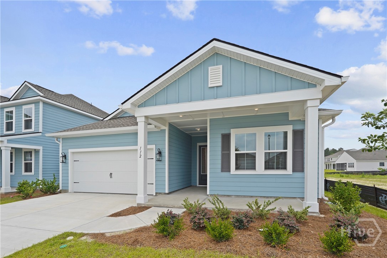
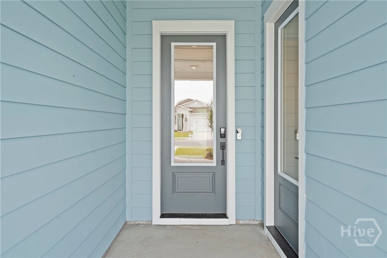
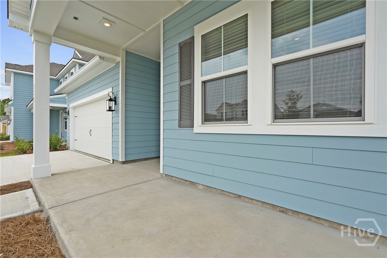
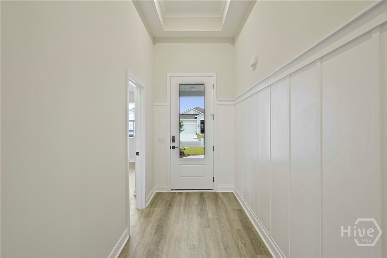
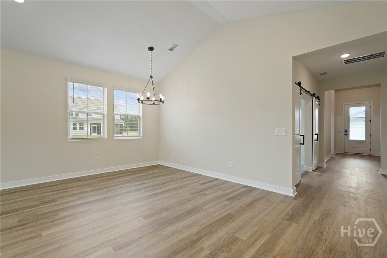
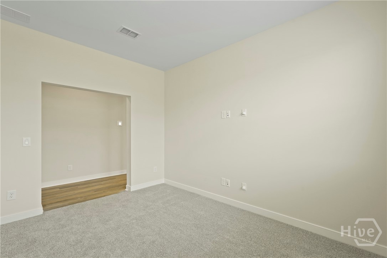
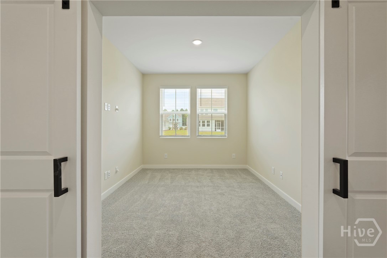
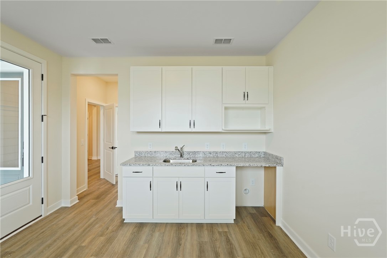
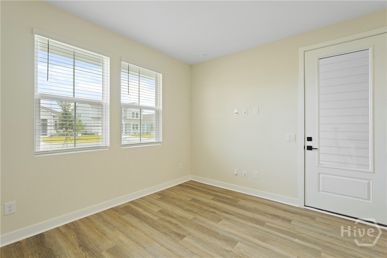
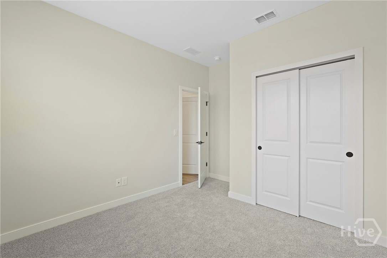
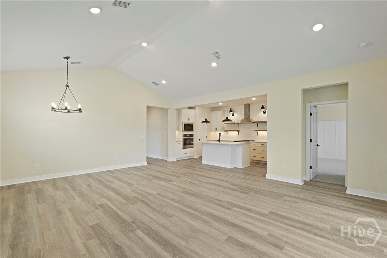
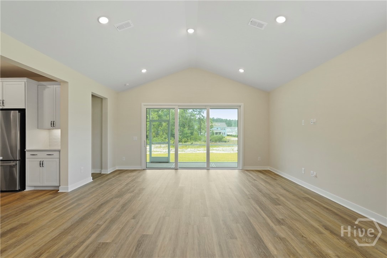
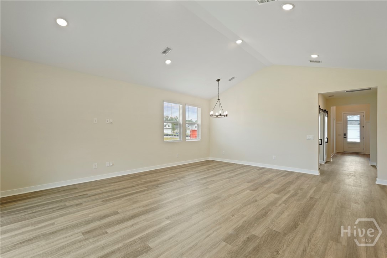
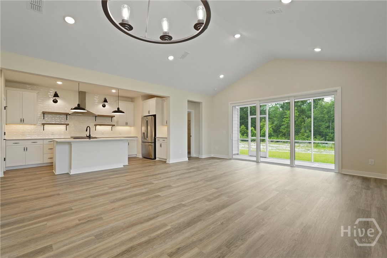
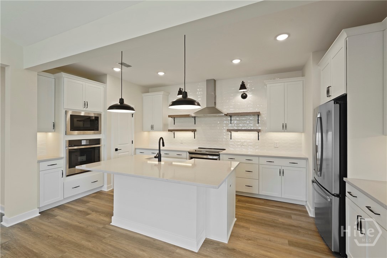
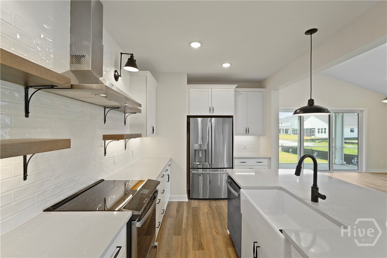
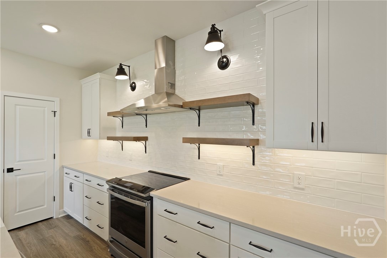
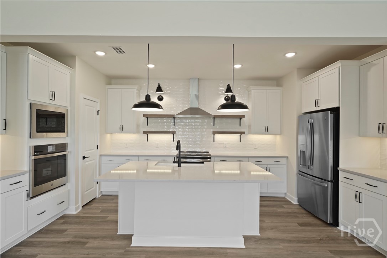
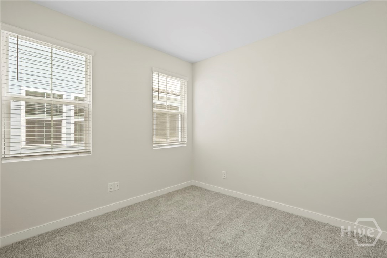
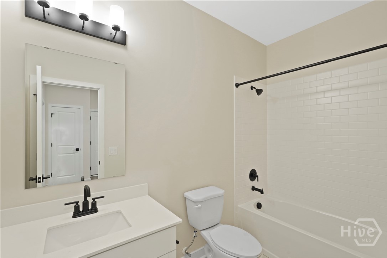
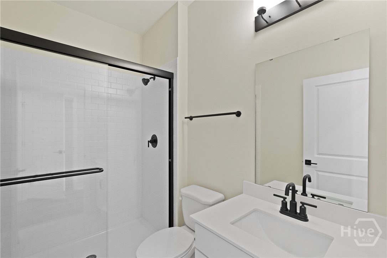
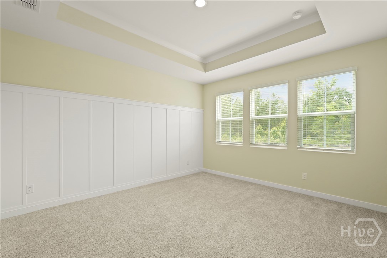
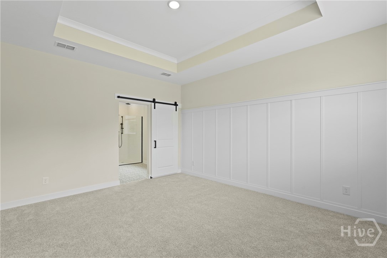
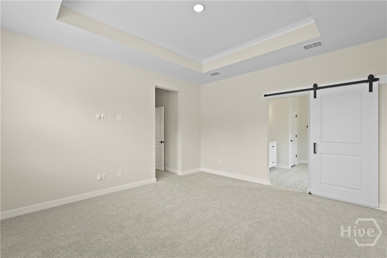
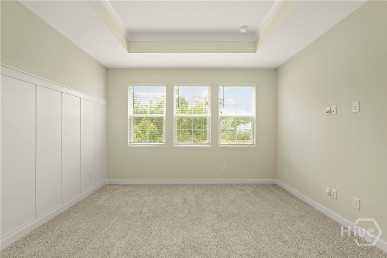
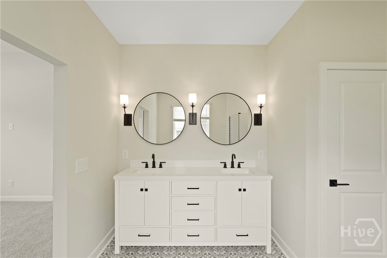
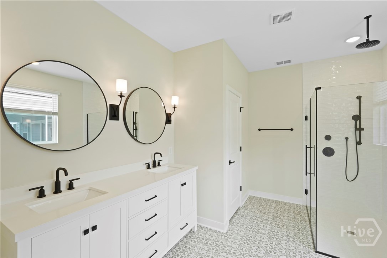
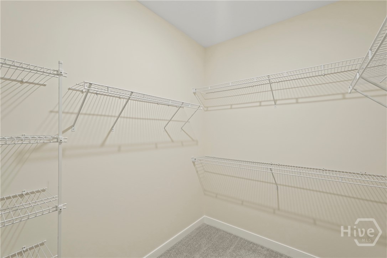
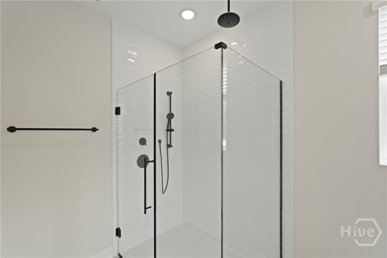
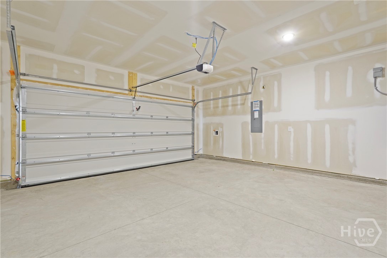
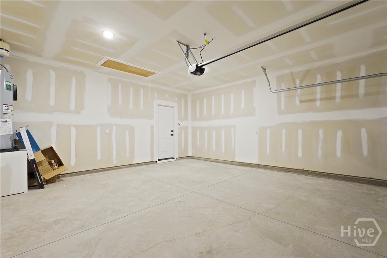
READY IN OCTOBER!!! Welcome home to the Pasadena, a thoughtfully designed 4-bedroom residence offering the perfect blend of style, flexibility, and comfort. This exceptional floorplan features a private Extra Suite complete with its own entrance, living room, and full bath-ideal for guests, multigenerational living, or extended stays. The heart of the home is a gourmet kitchen showcasing a wall oven, designer burlap floating shelves, quartz island countertops, and elegant finishes that flow seamlessly into the spacious great room. Eye-catching ceiling beams, sconce lighting, and a dramatic multi-slide glass door create a warm yet sophisticated atmosphere perfect for entertaining. Retreat to the luxurious primary suite featuring a spacious walk-in closet and a spa-inspired bath complete with a frameless walk-in shower, freestanding garden tub, double vanity sinks, and beautiful quartz countertops. Additional conveniences include window blinds throughout, full lawn irrigation, and the quality craftsmanship and designer details you've come to expect. With its flexible living spaces, upscale finishes, and exceptional attention to detail, the Pasadena is a home designed to fit the way you live today. *Photos are of Model home details may vary*
Details
| MLS # | SA357793 |
|---|---|
| Listing Type | For Sale |
| Style | House |
| HOA Dues | $985 |
| Sub-Type | New Construction |
| Status | Pending |
| Year | 2026 |
| Days On Site | 115 |
| Listing Provided By | K. Hovnanian Homes of GA LLC | Andrea G. Jones |
Features
| Bed(s) | 4 |
|---|---|
| Bath(s) | 3 Total |
| SQ Feet | 2,087 |
| Garage | 2 |
| Story(s) | 1 |
| Acreage | 0.14 |
| Water Front | Pond |
| Property View | Lagoon, Panoramic |
Interior
| Interior Features | Double Vanity, Gourmet Kitchen, Garden Tub/Roman Tub, High Ceilings, Kitchen Island, Separate Shower |
|---|---|
| Heating Yes / No | Yes |
| Cooling Yes / No | Yes |
| Cooling | Central Air, Electric |
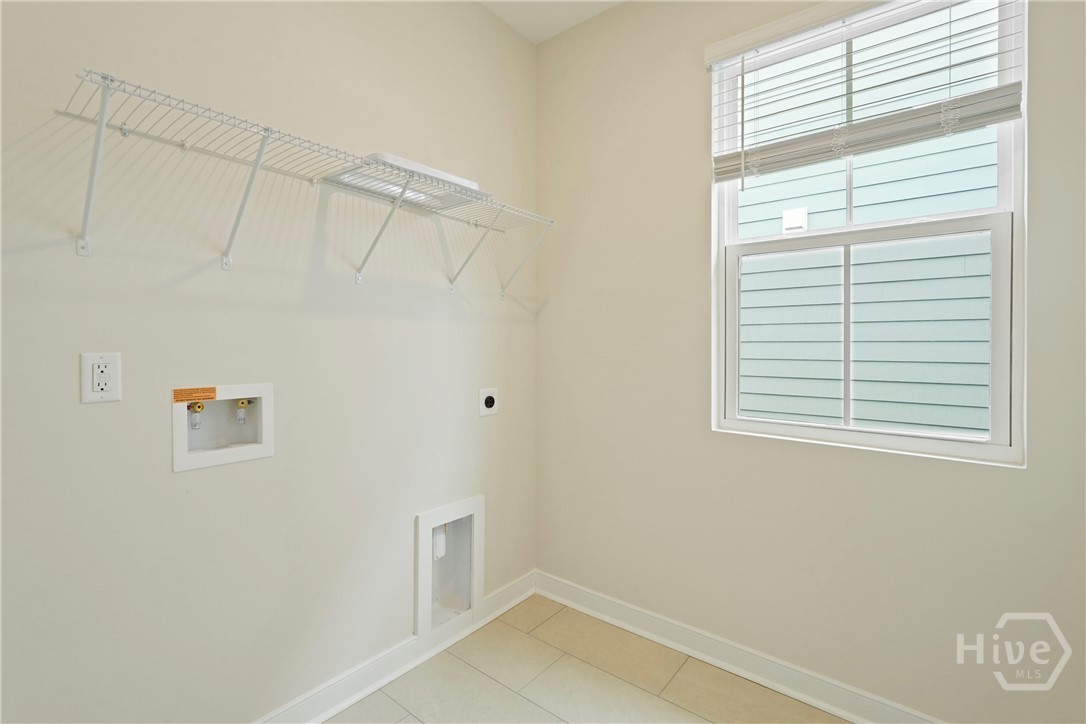
| Laundry Features | Laundry Room, Washer Hookup, Dryer Hookup |
| Rooms Total | 0 |
Exterior
| Foundation Details | Slab |
|---|---|
| Waterfront Features | Pond |
| Community Features | Pool, Fitness Center, Airport/Runway |
| View | Lagoon, Panoramic |
| Construction Materials | Vinyl Siding |
Parking
| Garage Yes / No | Yes |
|---|---|
| Parking Features | Attached |
Utilities
| Utilities | Underground Utilities |
|---|
Taxes
| Tax Legal Description | LOT2A7 Oakwood at New Hampstead |
|---|
Area Information
| State | GA |
|---|---|
| County | Chatham |
| City | Savannah |
| Zip Code | 31302 |
| Community Name | Oakwood at New Hampstead |
| Listing VS Median (in Oakwood at New Hampstead) | |
Price: $419,900 low | high Med: $419,900 sqft: 2,087 low | high Med: 2,087 $ / sqft: $201 low | high Med: $201 On site: 115 low | high Med: 115 | |
Market Activity 31302
Request a showing
Request a showing
Contact
Learn More About This Property

| State | GA |
|---|---|
| County | Chatham |
| City | Savannah |
| Zip Code | 31302 |
| Community Name | Oakwood at New Hampstead |
| Listing VS Median (in Oakwood at New Hampstead) | |
Price: $419,900 low | high Med: $419,900 sqft: 2,087 low | high Med: 2,087 $ / sqft: $201 low | high Med: $201 On site: 115 low | high Med: 115 | |