172 Riley Circle,Dawsonville, GA 30534
Dawsonville, GA 30534

Description
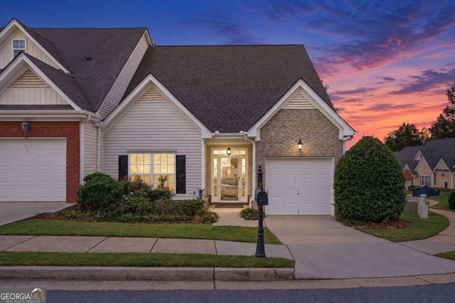
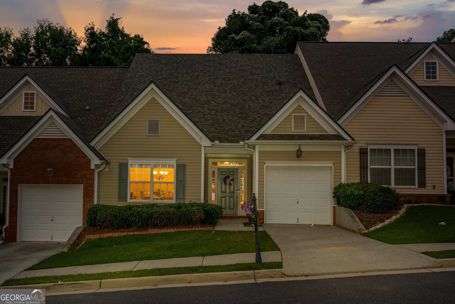
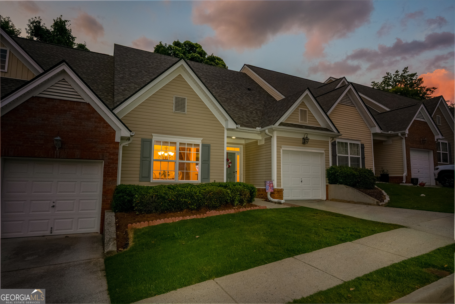
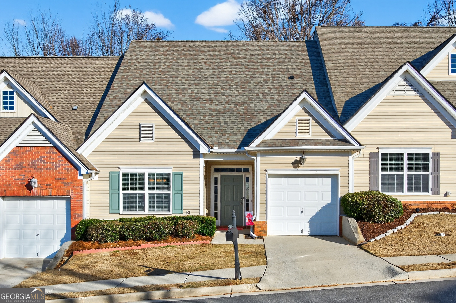
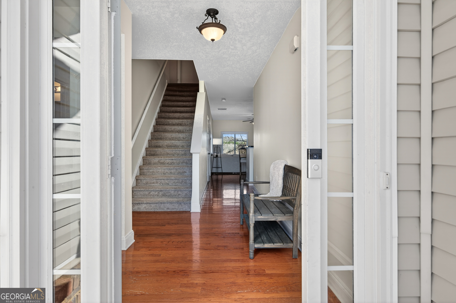
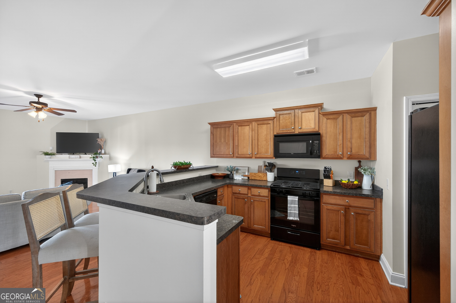
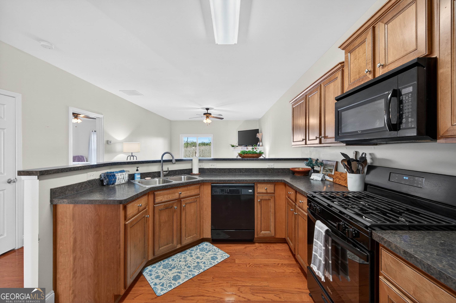
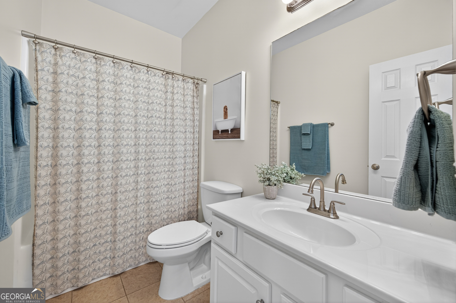
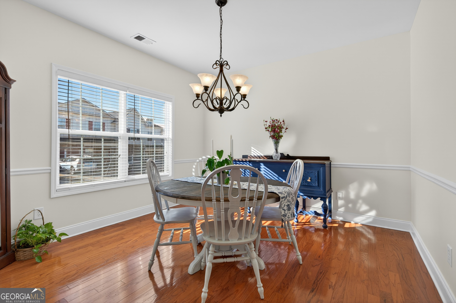
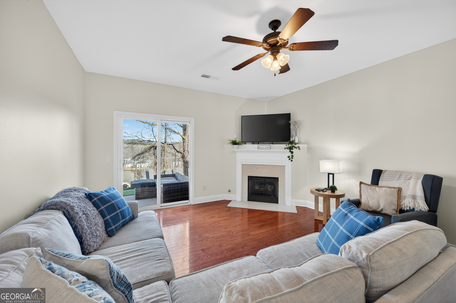
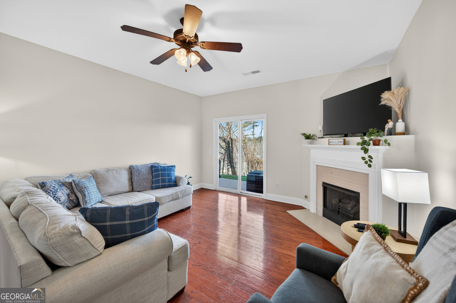
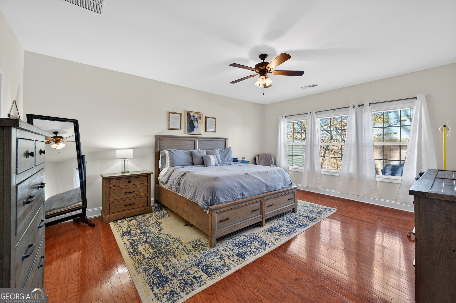
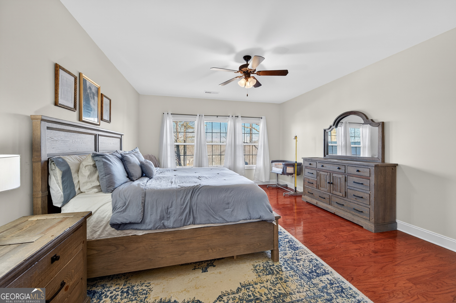
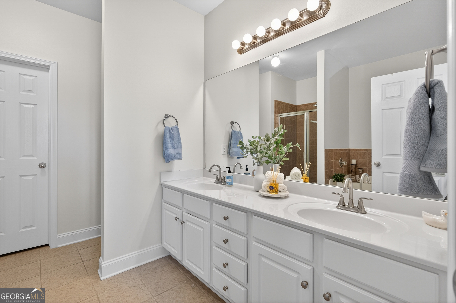
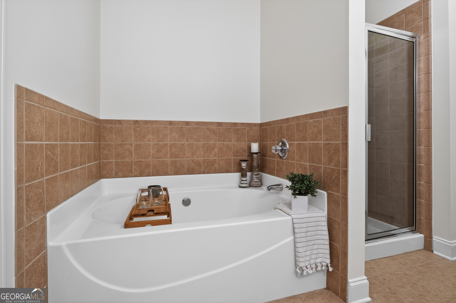
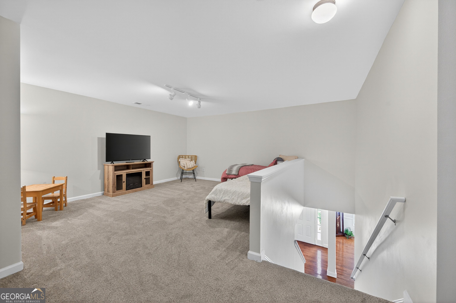
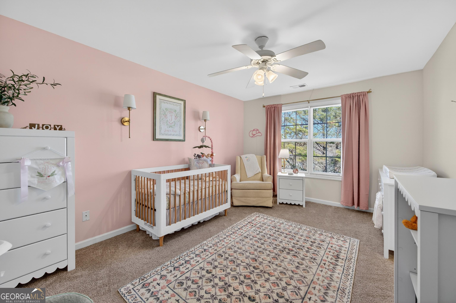
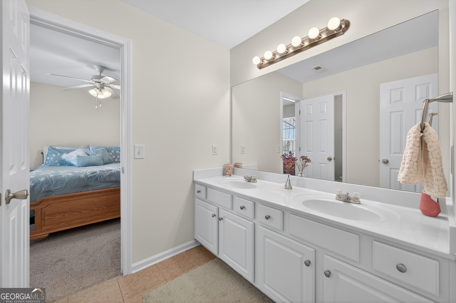
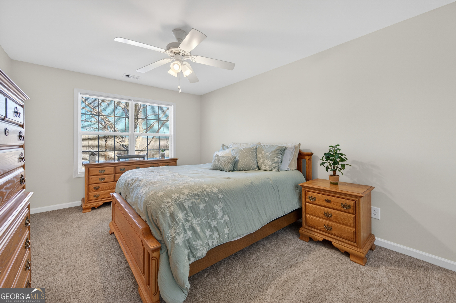
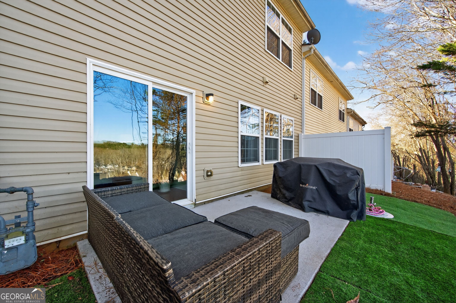
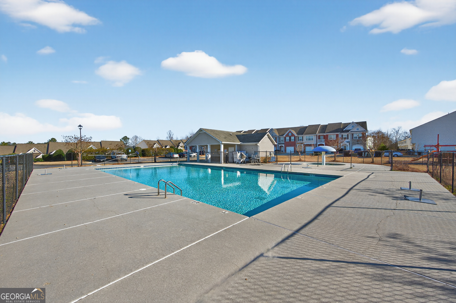
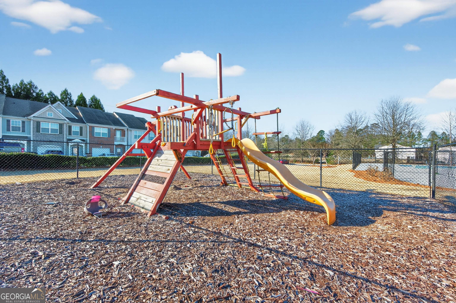
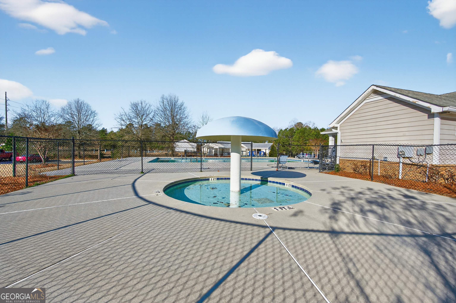
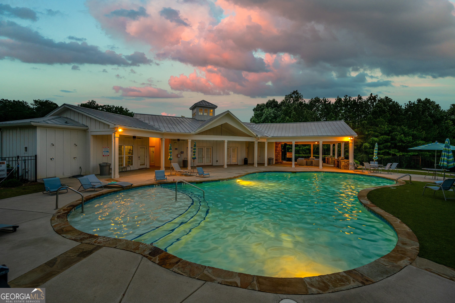
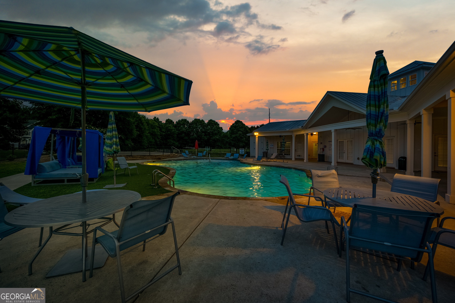
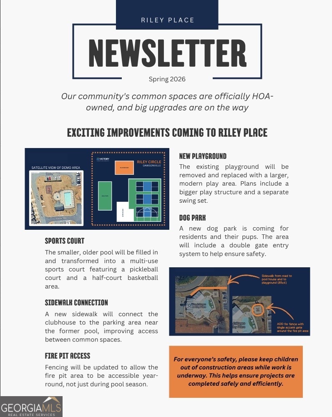
Welcome home to this beautifully maintained 3 bedroom, 3 bathroom townhome located in the heart of Dawsonville. This desirable floor plan features a spacious primary suite on the main level, complete with an oversized master suite and a luxurious primary bath offering a double vanity, separate soaking tub, walk-in shower, and large walk-in closet. The main level also showcases hardwood floors throughout, creating a warm and inviting living space that flows seamlessly into the kitchen and dining areas. Upstairs, you'll find 2 additional bedrooms with a Jack and Jill bathroom, large walk out storage closet, and a large loft, ideal for a home office, media room, or play area. Step outside to enjoy a private, turfed backyard with patio, perfect for relaxing or entertaining with low maintenance convenience. Riley Place is conveniently located to shopping, restaurants, schools, and GA 400. Community offers exceptional amenities including a swimming pool, clubhouse with fitness center and dog wash station, fire-pit, and coming soon is a new and improved playground and a multi-use sports court featuring a pickleball court and a half-court basketball area . With NO RENTAL RESTRICTIONS, this community offers outstanding flexibility for future use. This townhome combines comfort, style, and unbeatable location. Don't miss the opportunity to make it yours!
Details
| MLS # | 10775095 |
|---|---|
| Listing Type | For Sale |
| Style | Town House |
| HOA Dues | $2,820 |
| Sub-Type | Resale |
| Status | Active Under Contract |
| Year | 2007 |
| Days On Site | 127 |
| Listing Provided By | The Rezerve | Eterno Realty Group |
Features
| Bed(s) | 3 |
|---|---|
| Bath(s) | 3 Total |
| SQ Feet | 2,159 |
| Story(s) | 2 |
| Acreage | 0.04 |
| Water Front | Yes |
Interior
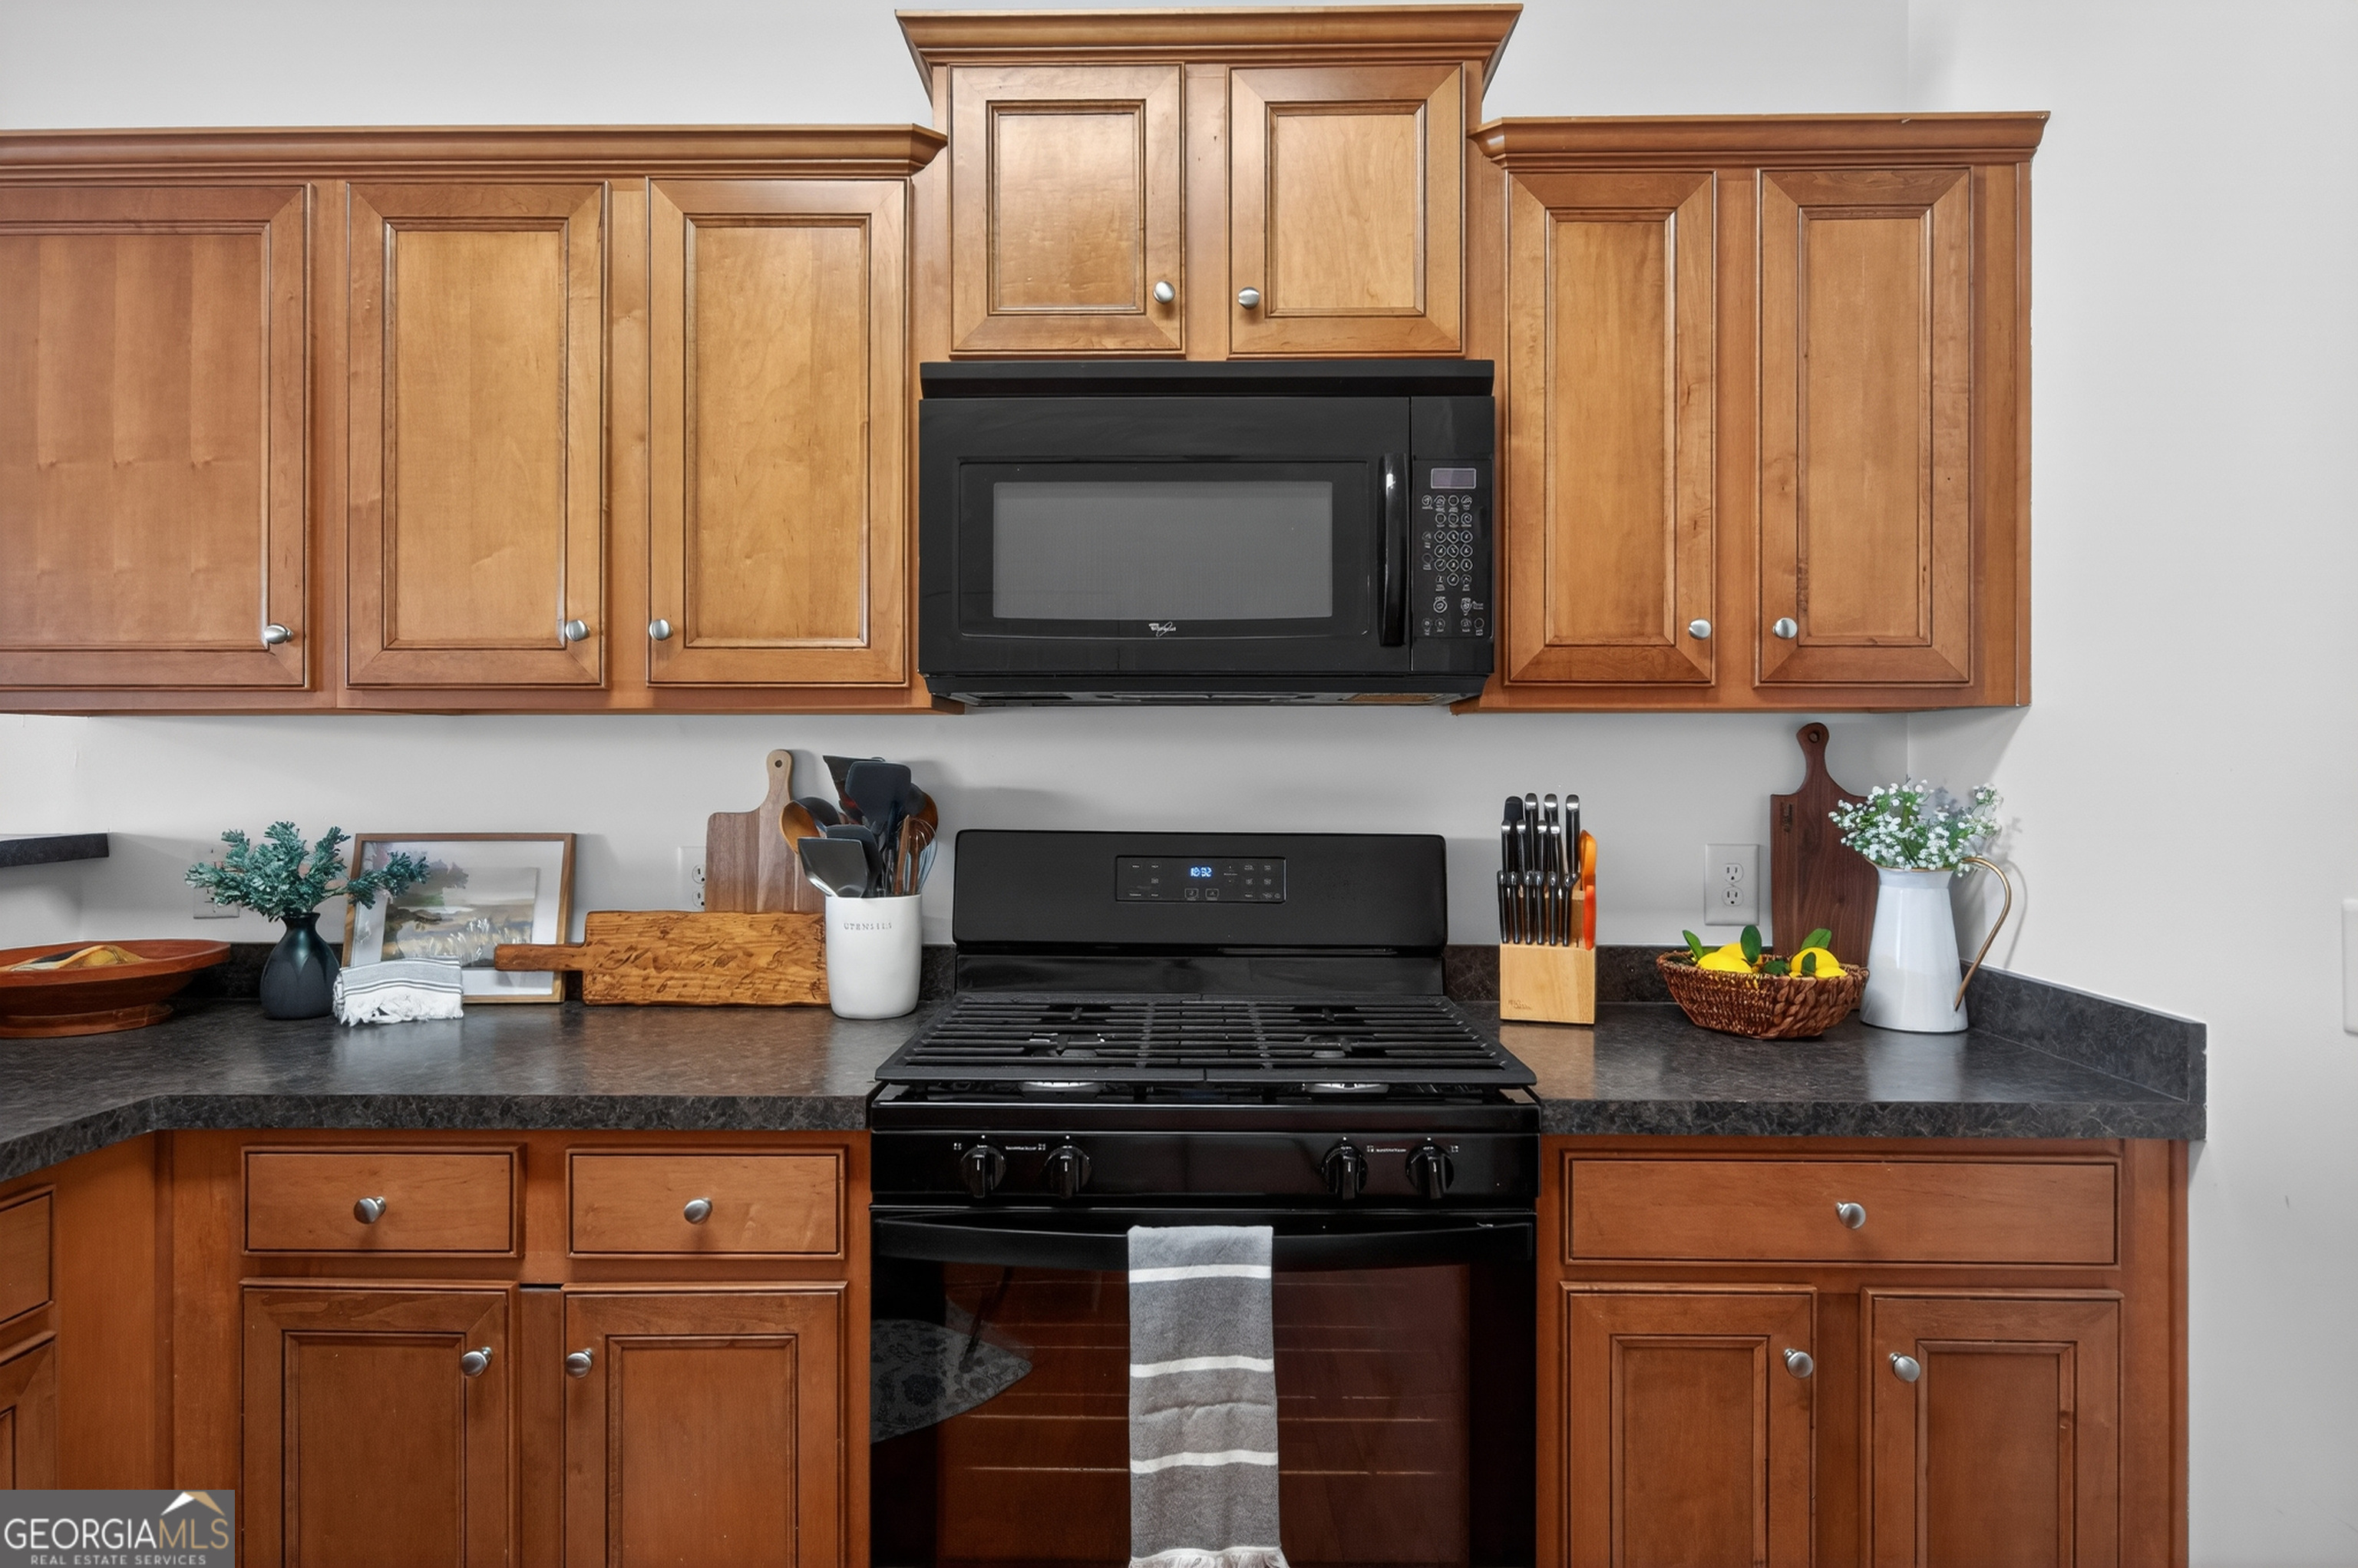
| Appliances | Dishwasher, Disposal, Gas Water Heater, Microwave, Refrigerator |
|---|---|
| Interior Features | Double Vanity, Master On Main Level, Split Bedroom Plan, Walk-In Closet(s) |
| Cooling | Ceiling Fan(s), Central Air |
| Cooling Yes / No | Yes |
| Heating | Central, Natural Gas |
| Heating Yes / No | Yes |
| Fireplace Yes / No | Yes |
| Fireplaces Total | 1 |
| Fireplace Features | Gas Log, Living Room |
| Window Features | Double Pane Windows |
| Room Kitchen Features | Breakfast Bar, Pantry |
| Room Dining Room Features | Separate Room |
| Laundry Features | In Kitchen |
Exterior
| Lot Features | Level |
|---|---|
| Construction Materials | Brick, Vinyl Siding |
| Roof | Composition |
| Fencing | Other |
| Foundation Details | Slab |
| Waterfront Features | No Dock Or Boathouse |
| Patio And Porch Features | Patio |
Parking
| Attached Garage Yes / No | No |
|---|---|
| Garage Yes / No | Yes |
| Parking Features | Garage |
Utilities
| Utilities | Cable Available, Electricity Available, Natural Gas Available, Sewer Available, Water Available |
|---|---|
| Sewer | Public Sewer |
| Electric | 220 Volts |
Taxes
| Tax Annual Amount | 2211 |
|---|---|
| Tax Year | 2025 |
Location
| Community Features | Clubhouse, Playground, Pool, Street Lights, Walk To Schools, Near Shopping |
|---|
Area Information
| State | GA |
|---|---|
| County | Dawson |
| City | Dawsonville |
| Zip Code | 30534 |
| Area | Dawson |
| Community Name | Riley Place |
| School District | Dawson |
| Elementary School | Blacks Mill |
| High School | Dawson |
| Listing VS Median (in Riley Place) | |
Price: $312,900 low | high Med: $295,000 sqft: 2,159 low | high Med: 2,028 $ / sqft: $145 low | high Med: $145 On site: 127 low | high Med: 7 | |
Market Activity 30534
Request a showing
Request a showing
Contact
Learn More About This Property

| State | GA |
|---|---|
| County | Dawson |
| City | Dawsonville |
| Zip Code | 30534 |
| Area | Dawson |
| Community Name | Riley Place |
| School District | Dawson |
| Elementary School | Blacks Mill |
| High School | Dawson |
| Listing VS Median (in Riley Place) | |
Price: $312,900 low | high Med: $295,000 sqft: 2,159 low | high Med: 2,028 $ / sqft: $145 low | high Med: $145 On site: 127 low | high Med: 7 | |