New Listing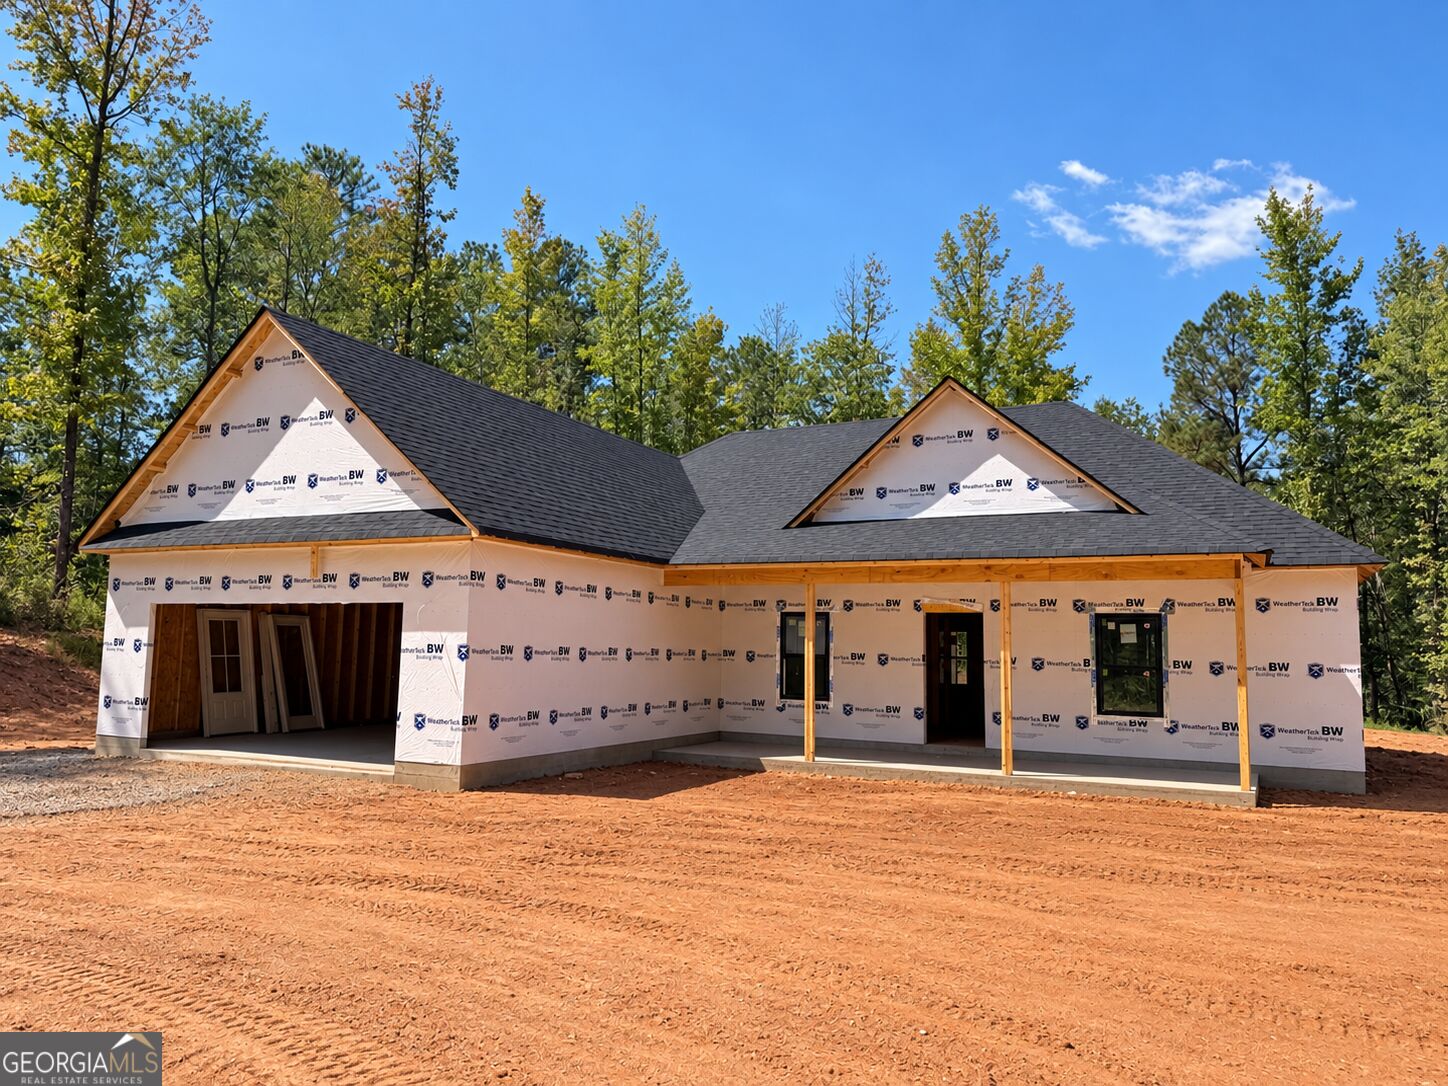
1736 Armstrong Mill Road,Franklin, GA 30217
Franklin, GA 30217

Description
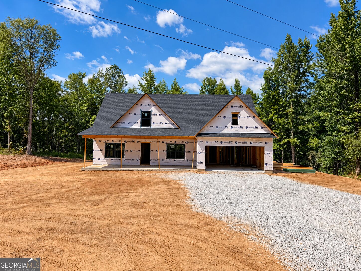
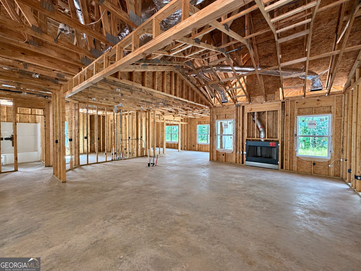
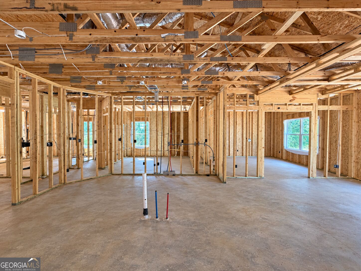
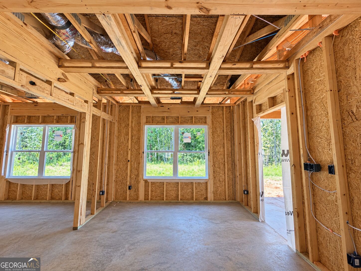
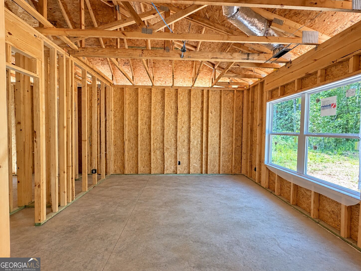
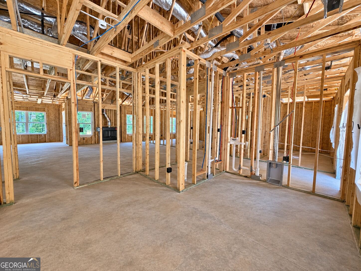
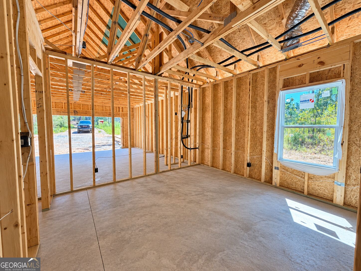
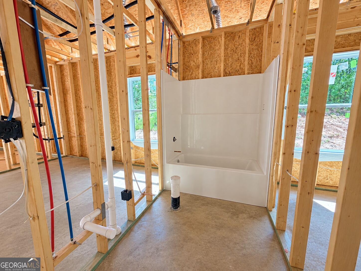
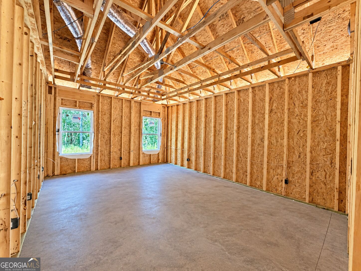
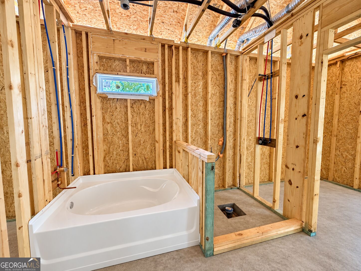
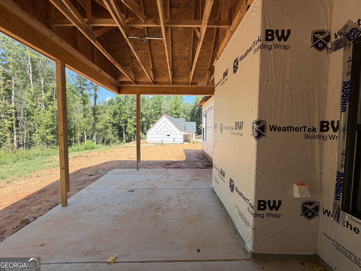
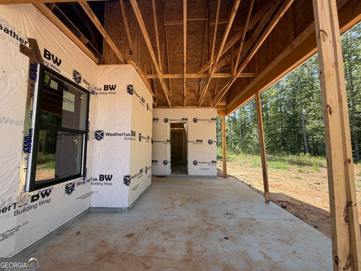
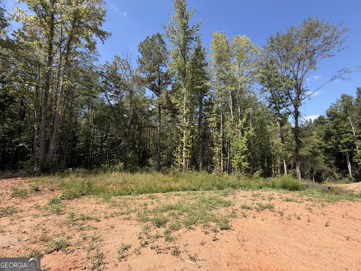
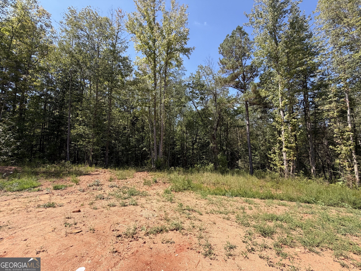
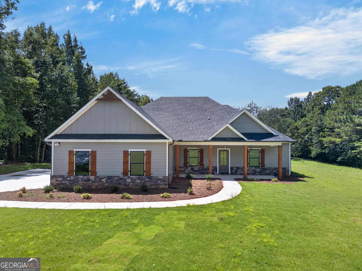
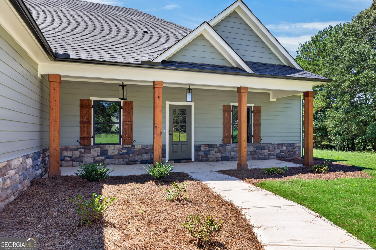
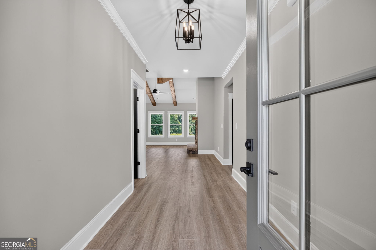
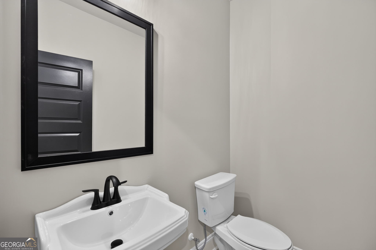
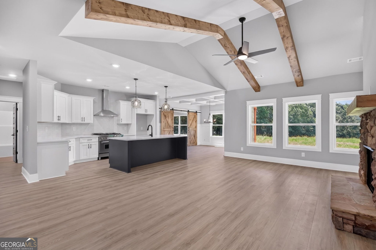
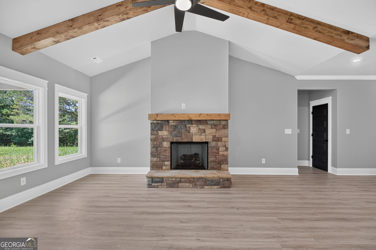
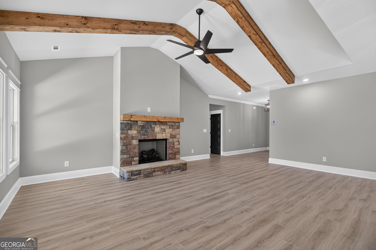
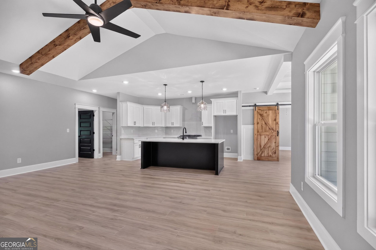
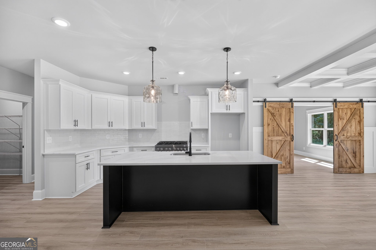
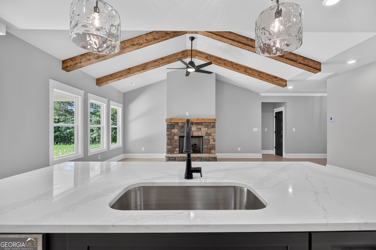
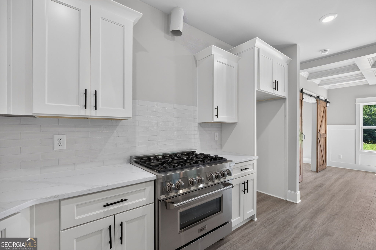
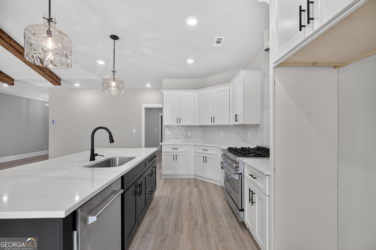
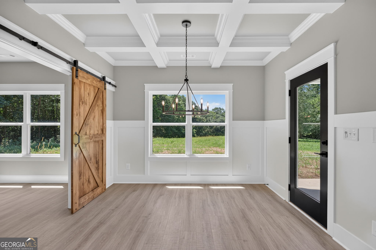
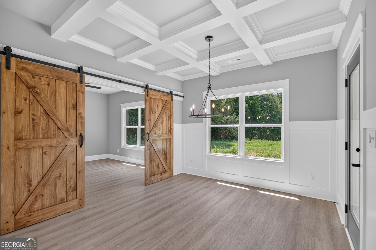
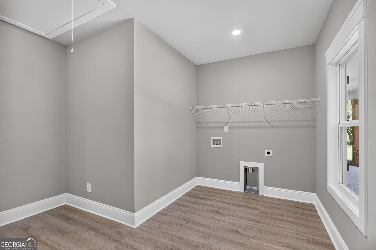
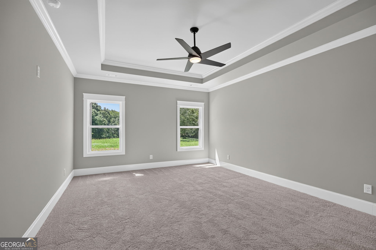
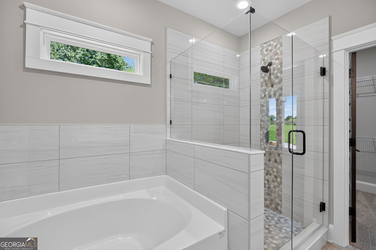
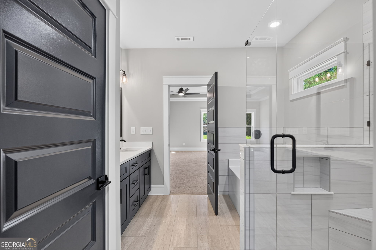
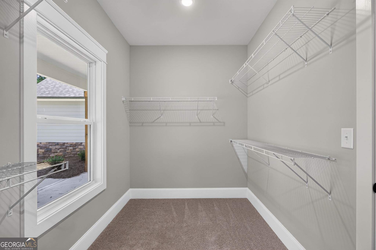
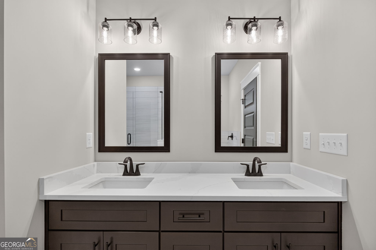
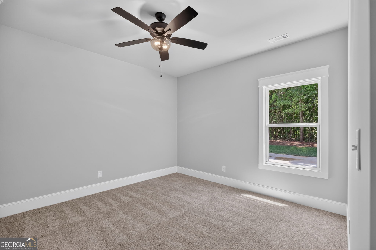
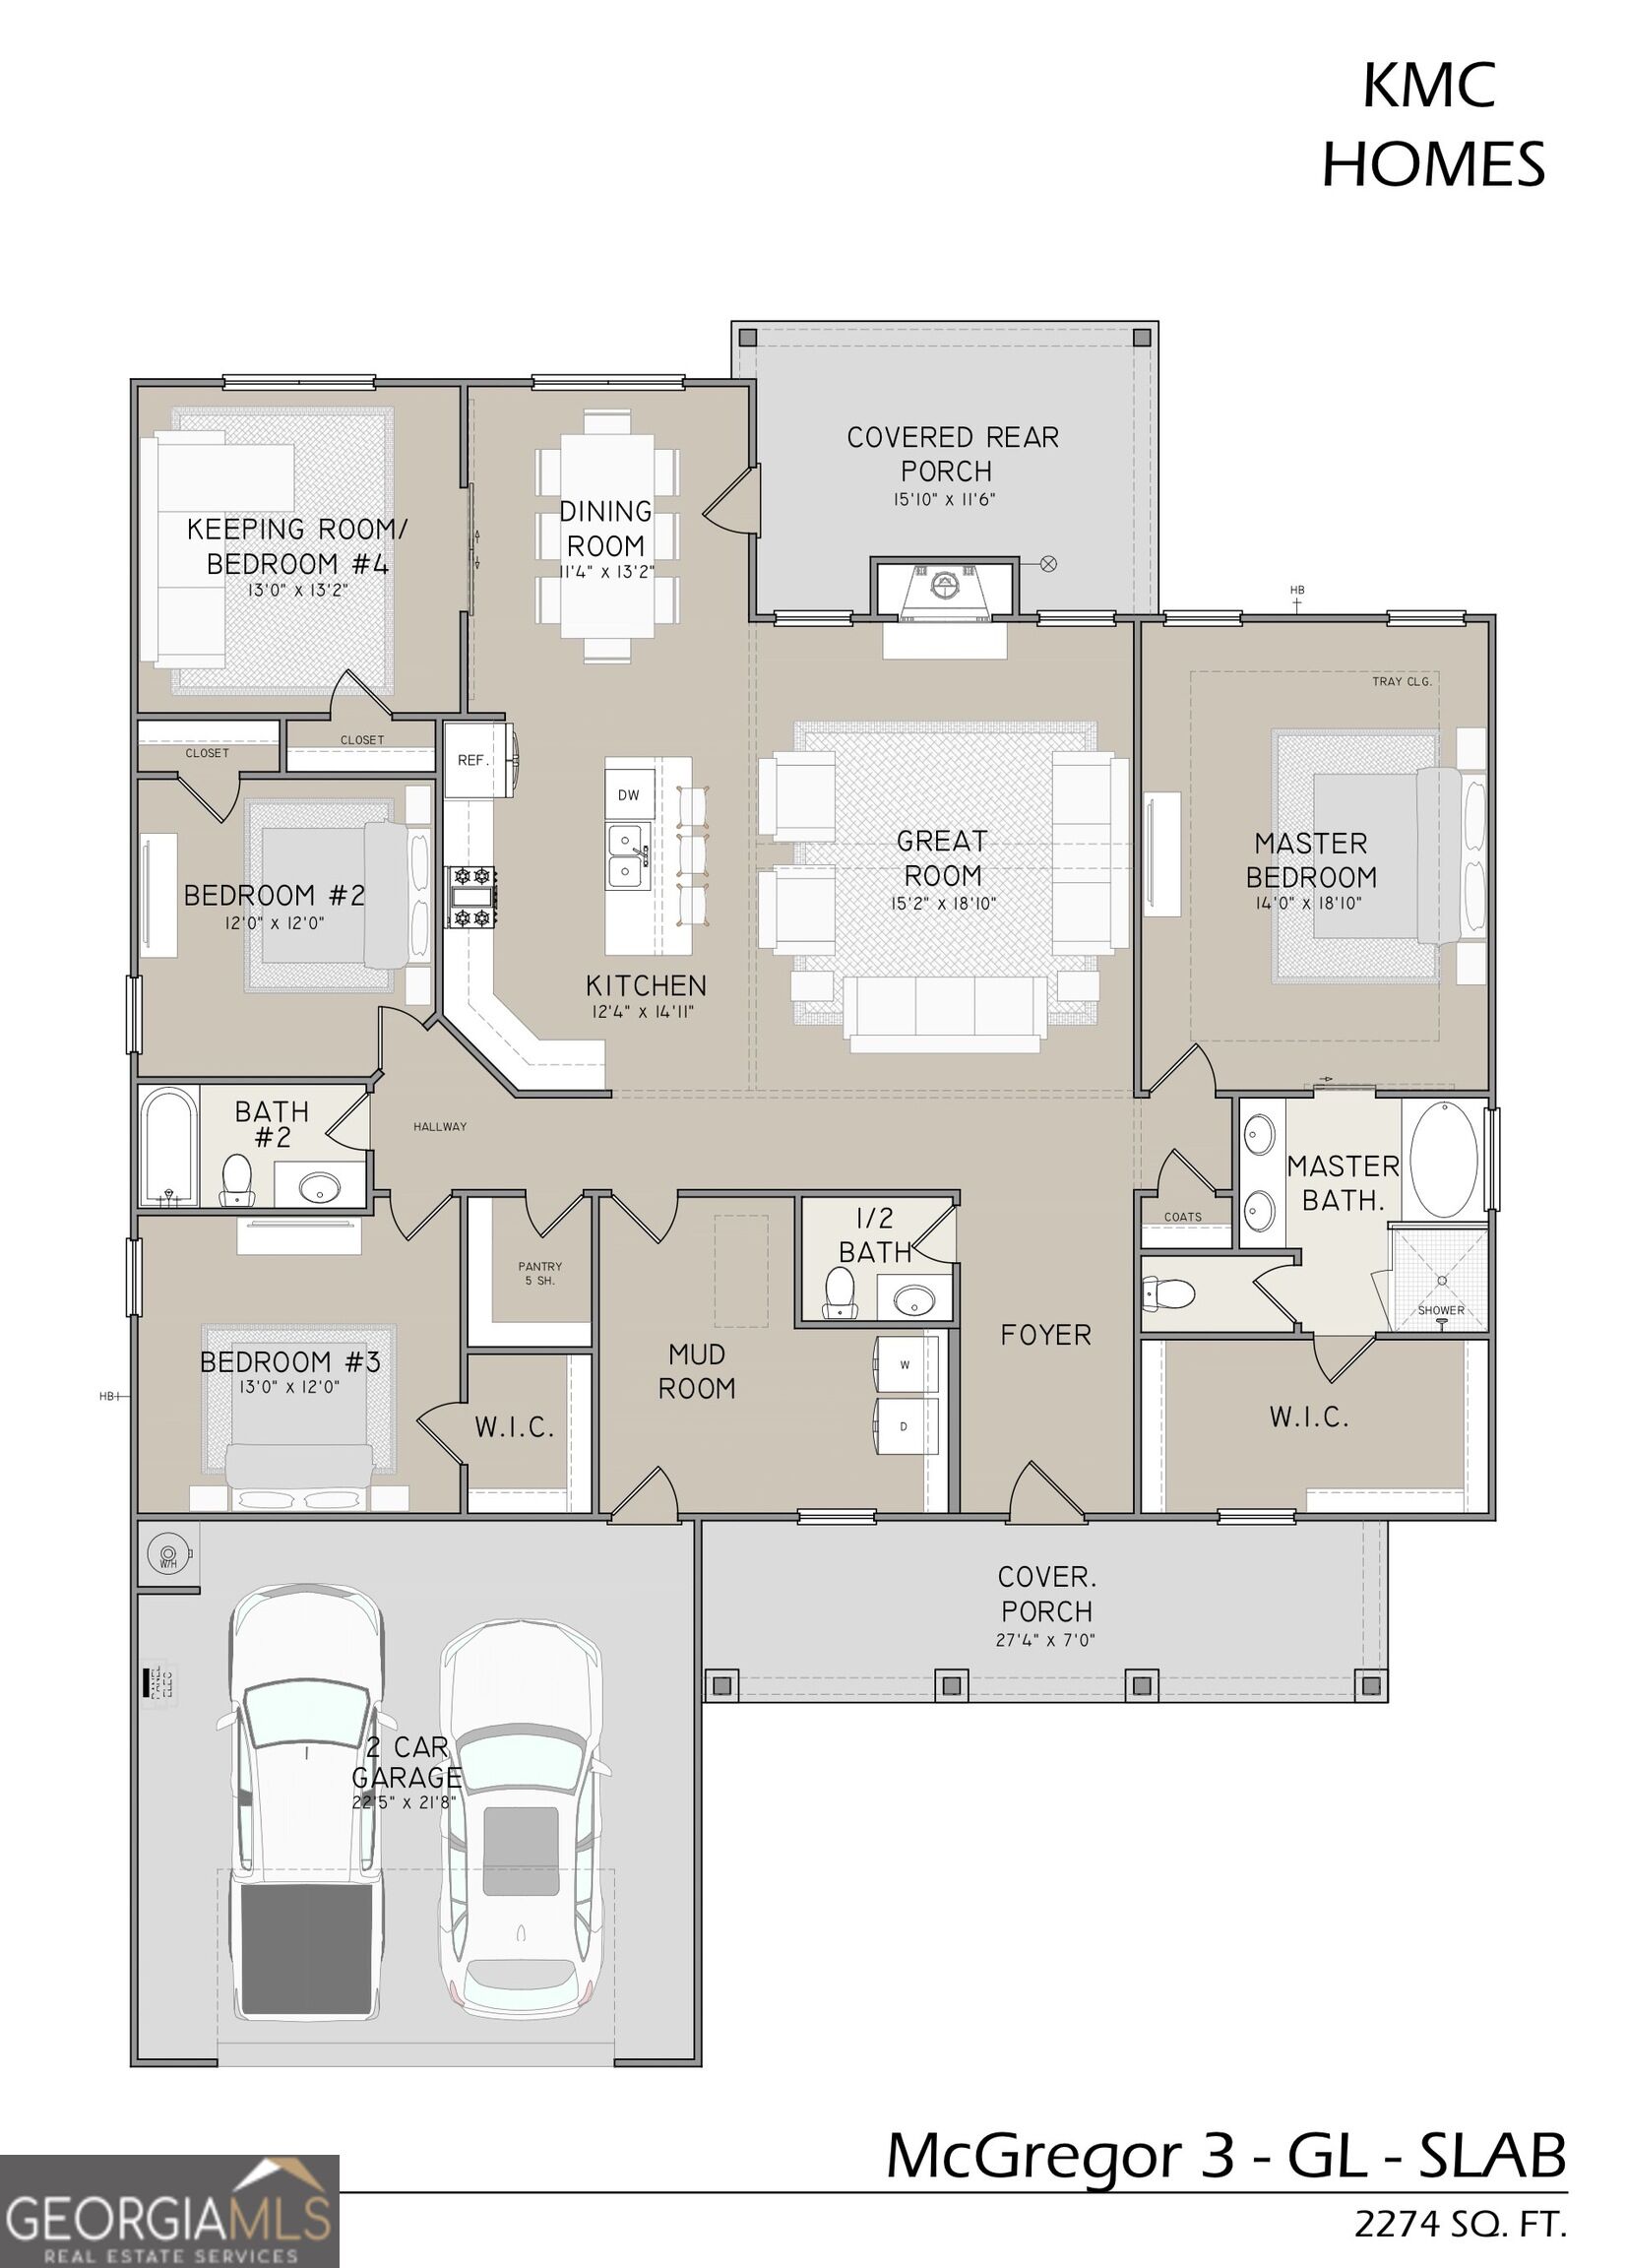
Welcome to the McGregor plan! This is a stunning 2026 new construction home, beautifully situated on 2.06 acres and offering the perfect blend of modern finishes, thoughtful design, and room to spread out. This home features 3 bedrooms, 2.5 bathrooms, plus a spacious 4th room that offers endless possibilities-use it as an additional bedroom, home office, playroom, game room, media room, or whatever best fits your lifestyle. At the heart of the home is a gorgeous kitchen featuring quartz countertops, abundant cabinet space, and plenty of room for gathering and entertaining. The living area is warm and inviting with a fireplace, creating the perfect place to relax at the end of the day. The spacious primary suite is a true retreat. The primary bathroom features a soaking tub, beautifully tiled walk-in shower, double vanities, and a generous walk-in closet. You'll also love the oversized laundry/mudroom. With 2.06 acres featuring plenty of open grassy space and partially wooded areas, beautiful new construction, flexible living space, quality finishes, and thoughtful storage throughout, this property offers the space and functionality you've been looking for-both inside and out. Brand new, beautifully finished, and ready to welcome you home! (The finished pictures are from the same floorplan but different home. These pictures will give you an idea of the finishes.)
Details
| MLS # | 10850582 |
|---|---|
| Listing Type | For Sale |
| Style | House |
| Sub-Type | Resale |
| Status | Active |
| Year | 2026 |
| Days On Site | 2 |
| Listing Provided By | Grit Realty | Ashley Bragg |
Features
| Bed(s) | 4 |
|---|---|
| Bath(s) | 3 Total |
| SQ Feet | 2,274 |
| Story(s) | 1 |
| Acreage | 2.06 |
| Water Front | Yes |
Interior
| Appliances | Dishwasher, Microwave, Range |
|---|---|
| Interior Features | Double Vanity, Master On Main Level, Separate Shower, Soaking Tub, Tile Bath, Tray Ceiling(s), Vaulted Ceiling(s), Walk-In Closet(s) |
| Cooling | Central Air |
| Cooling Yes / No | Yes |
| Heating | Central |
| Heating Yes / No | Yes |
| Fireplace Yes / No | Yes |
| Fireplaces Total | 1 |
| Room Kitchen Features | Breakfast Area, Kitchen Island, Walk-in Pantry |
| Laundry Features | Mud Room |
Exterior
| Lot Features | Level, Private |
|---|---|
| Construction Materials | Concrete |
| Roof | Composition |
| Foundation Details | Slab |
| Waterfront Features | Creek |
Parking
| Attached Garage Yes / No | No |
|---|---|
| Garage Yes / No | Yes |
| Parking Features | Garage, Kitchen Level |
Utilities
| Utilities | Electricity Available, Water Available |
|---|---|
| Sewer | Septic Tank |
Taxes
| Tax Annual Amount | 717 |
|---|---|
| Tax Year | 2025 |
Location
| Community Features | None |
|---|
Area Information
| State | GA |
|---|---|
| County | Heard |
| City | Franklin |
| Zip Code | 30217 |
| Area | Heard |
| School District | Heard |
| Elementary School | Centralhatchee |
| High School | Heard |
| Listing VS Median (in 30217) | |
Price: $469,900 low | high Med: $354,950 sqft: 2,274 low | high Med: 1,825 $ / sqft: $207 low | high Med: $205 On site: 2 low | high Med: 33.5 | |
Market Activity 30217
Request a showing
Request a showing
Contact
Learn More About This Property

| State | GA |
|---|---|
| County | Heard |
| City | Franklin |
| Zip Code | 30217 |
| Area | Heard |
| School District | Heard |
| Elementary School | Centralhatchee |
| High School | Heard |
| Listing VS Median (in 30217) | |
Price: $469,900 low | high Med: $354,950 sqft: 2,274 low | high Med: 1,825 $ / sqft: $207 low | high Med: $205 On site: 2 low | high Med: 33.5 | |