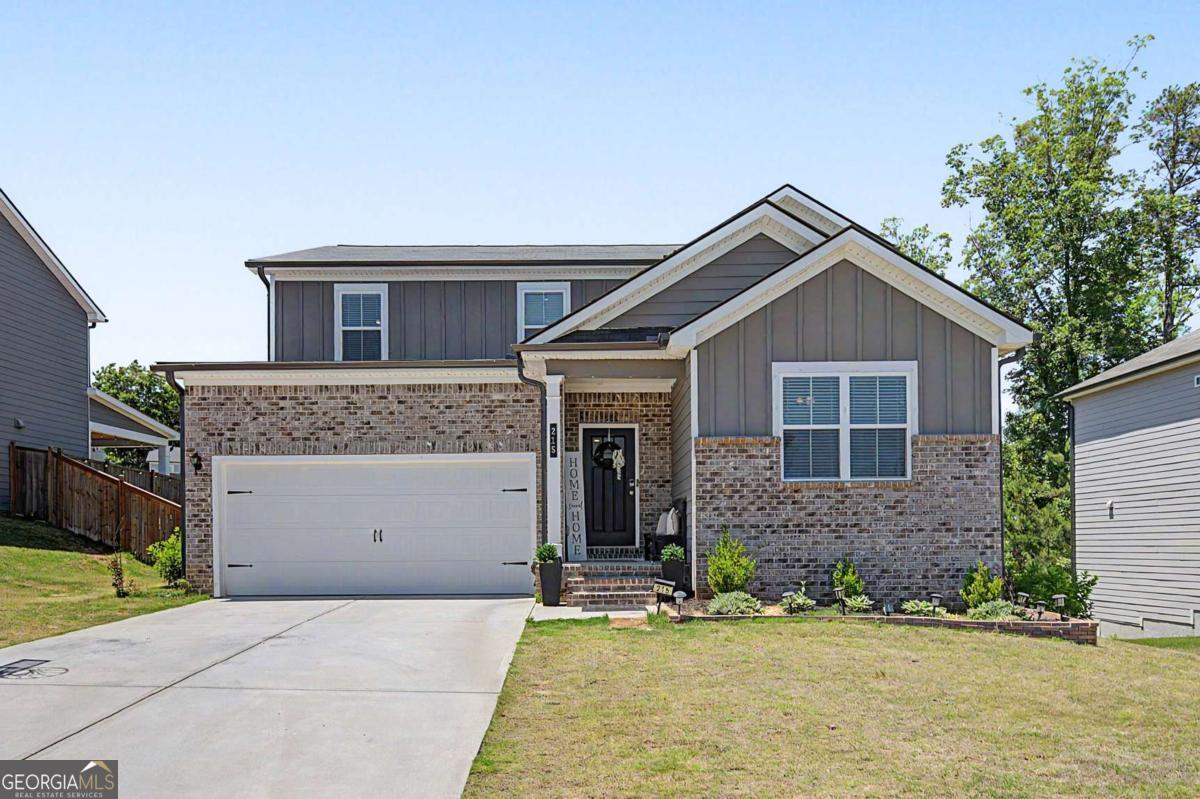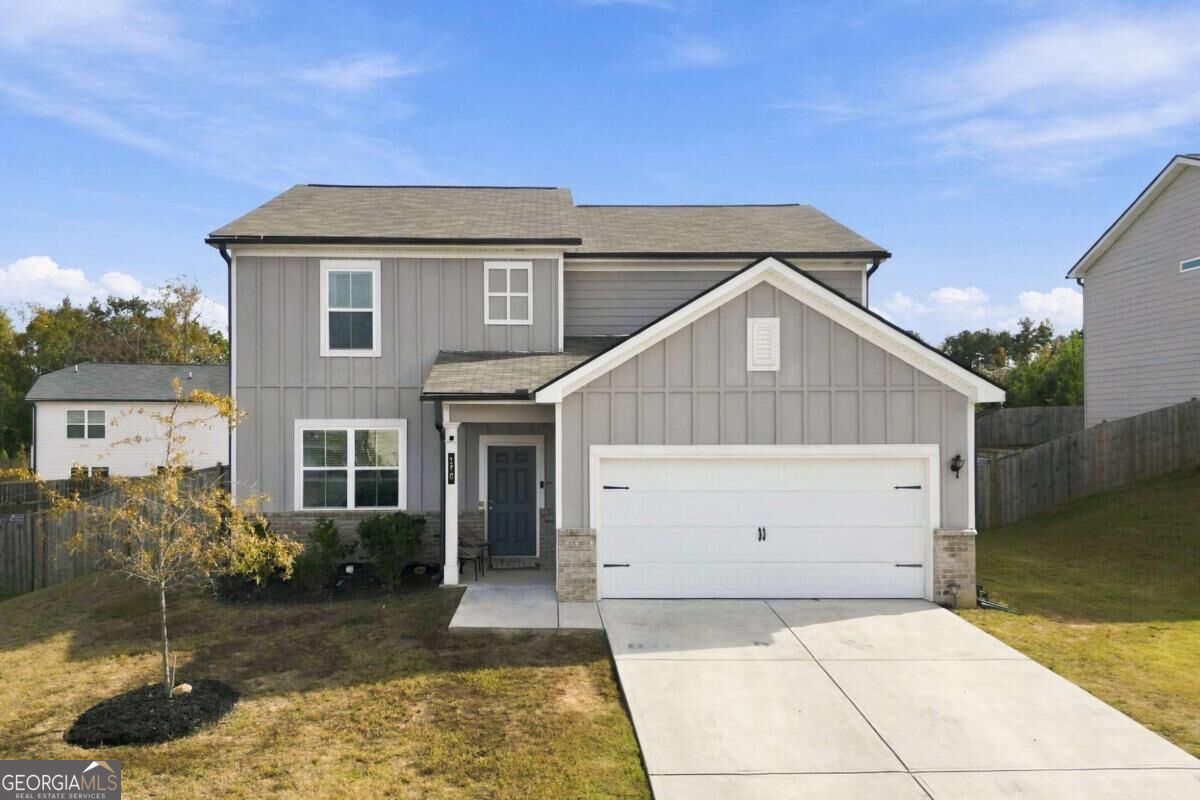
176 Summit Pointe Drive,Dallas, GA 30132
Dallas, GA 30132

Description
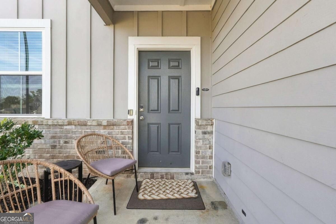
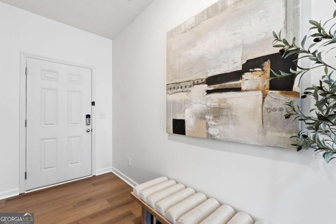
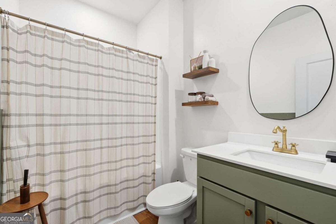
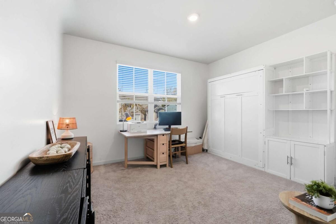
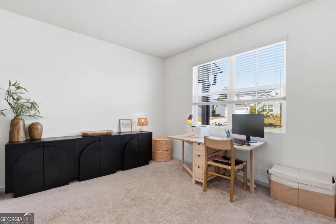
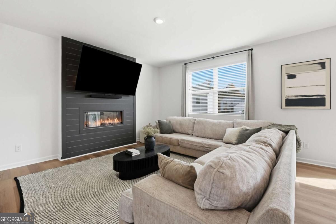
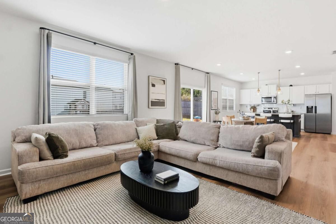
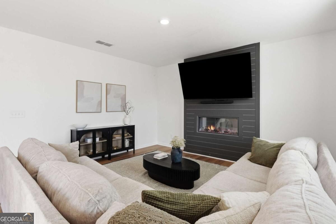
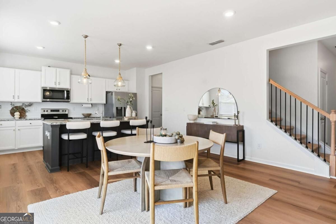
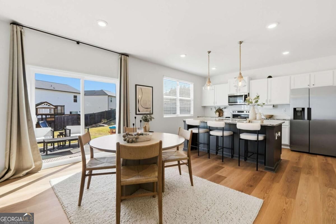
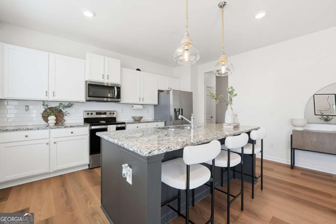
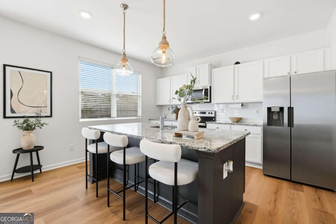
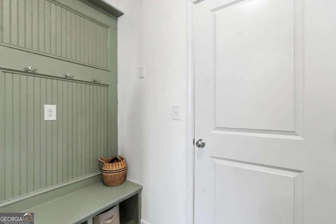
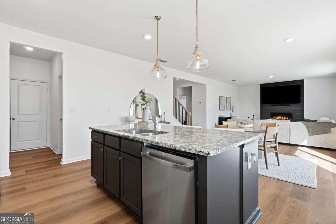
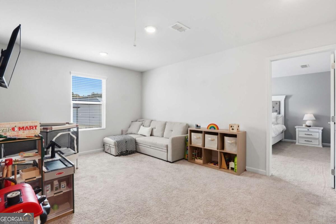
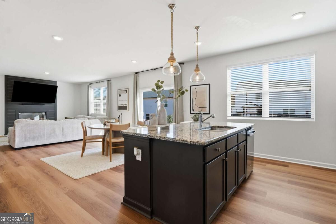
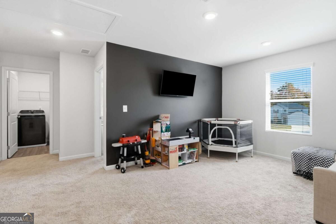
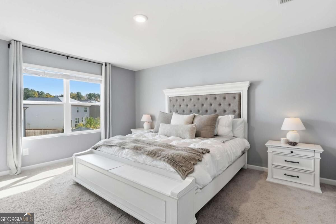
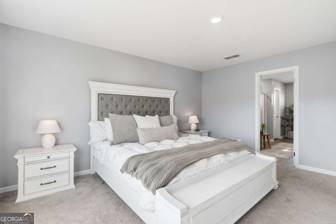
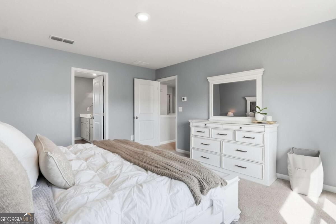
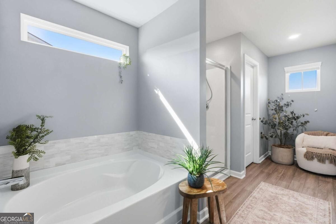
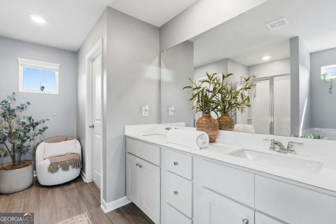
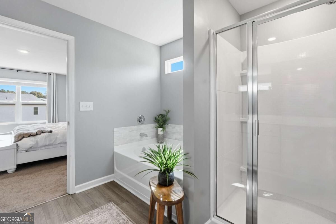
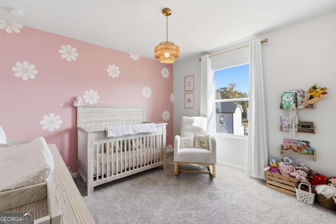
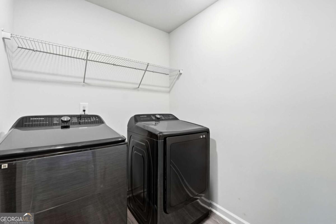
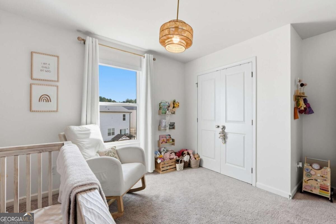
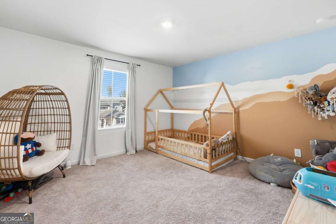
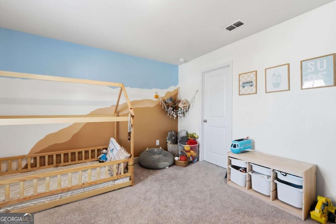
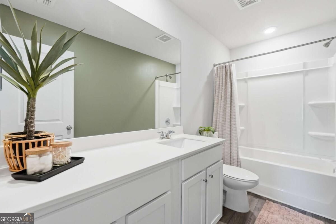
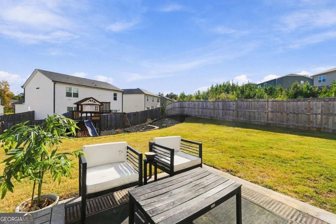
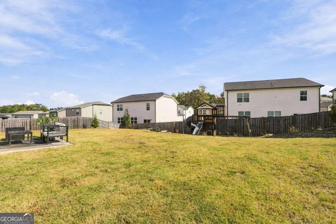
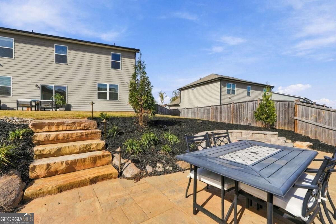
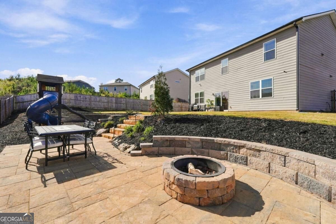
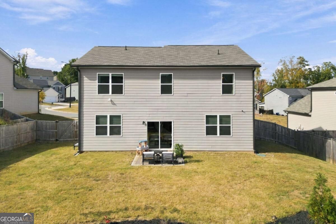
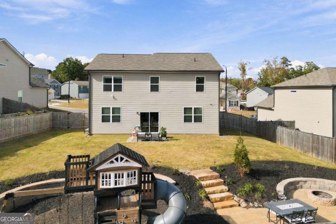
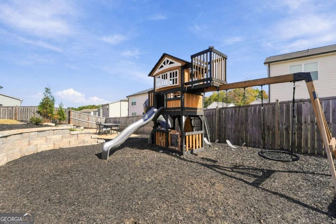
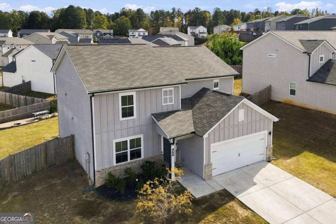
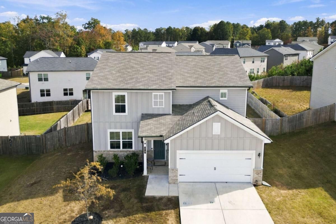
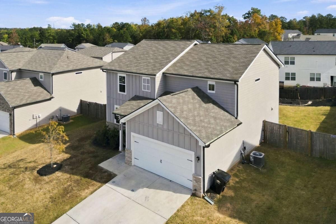
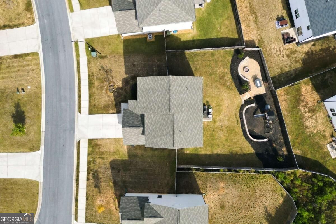
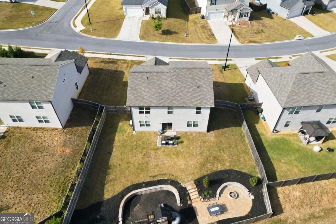
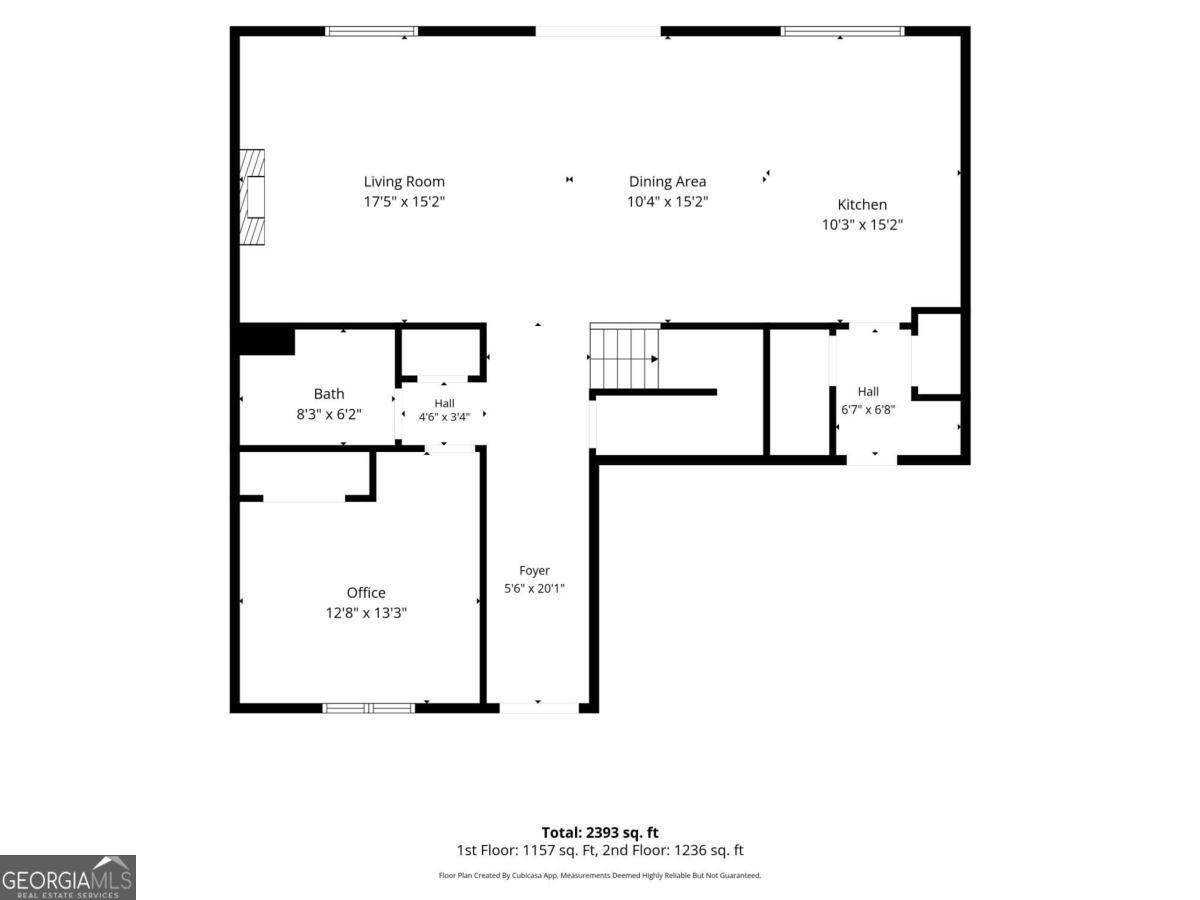
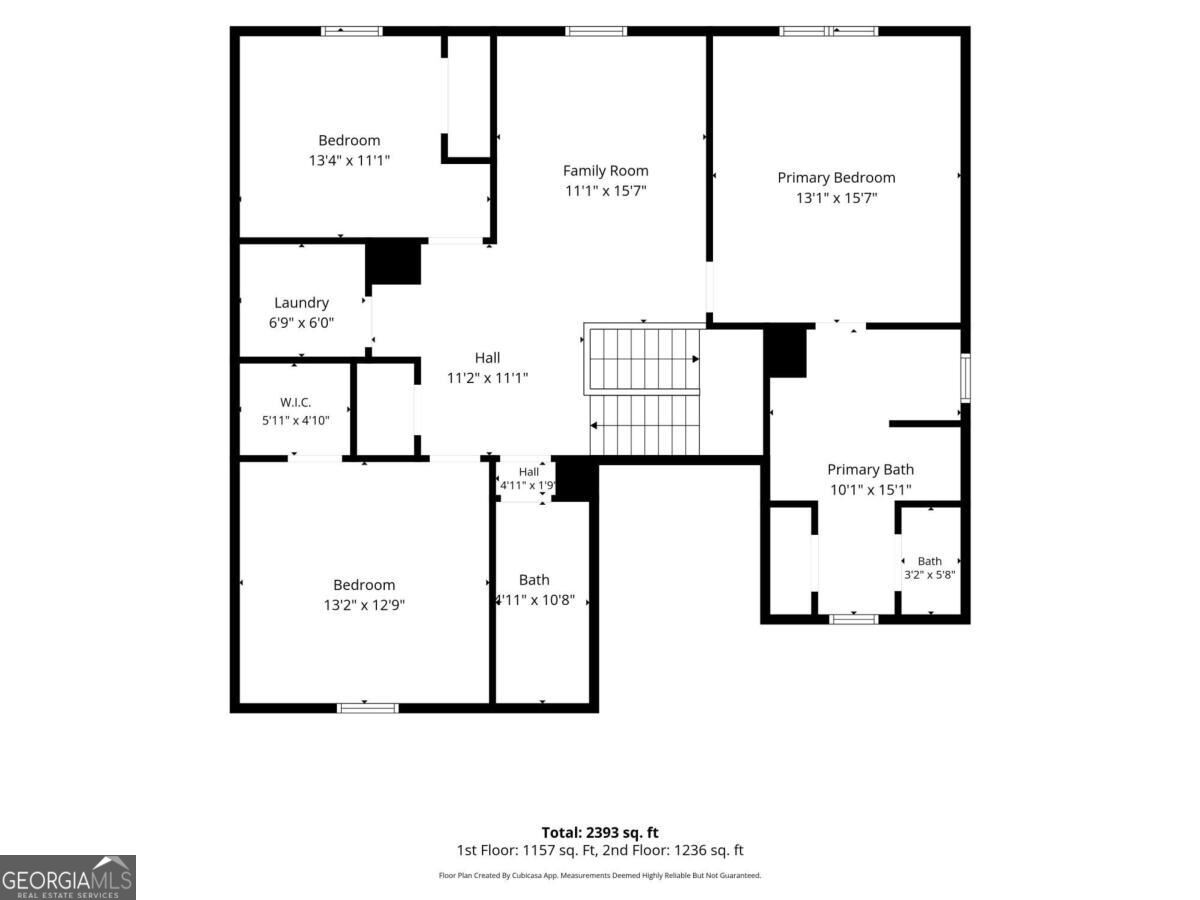
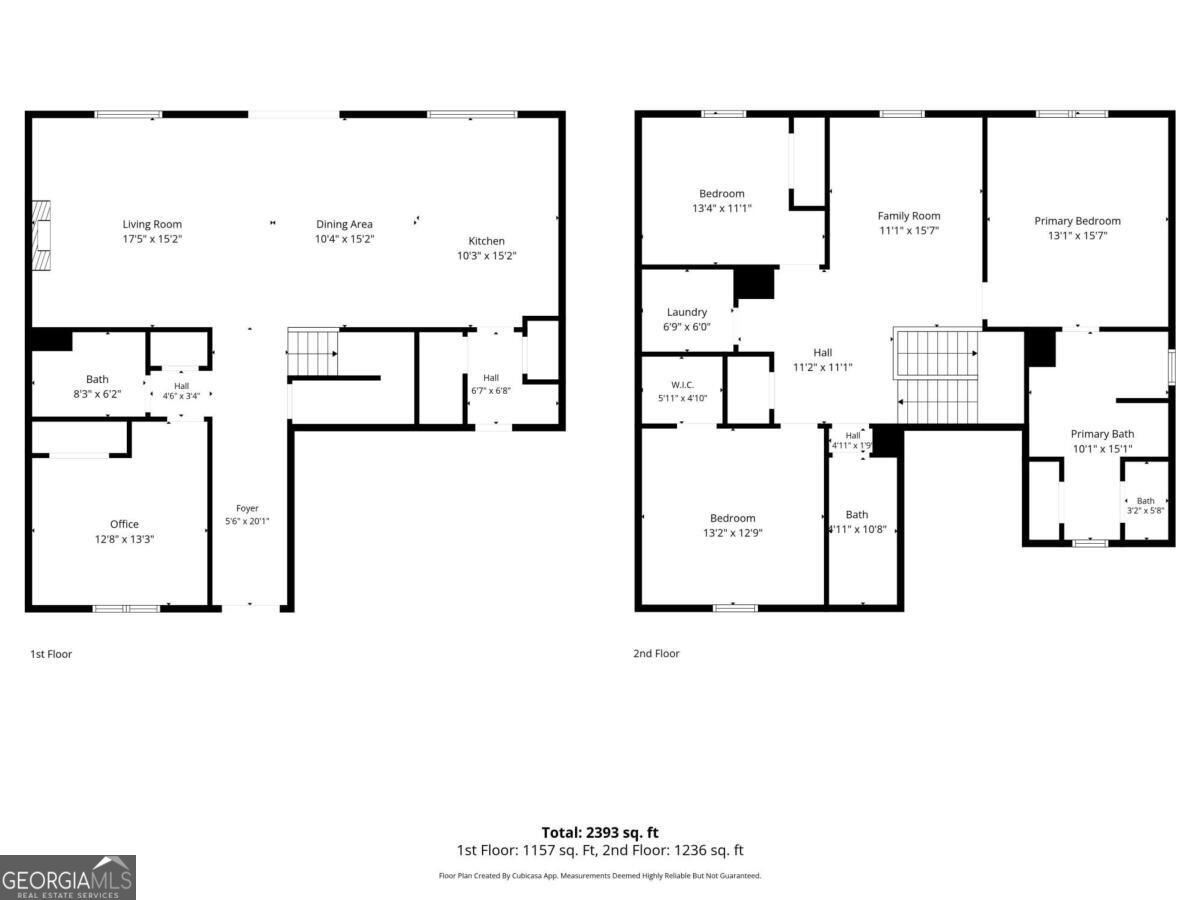
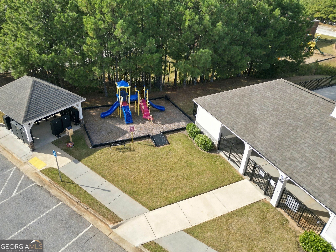
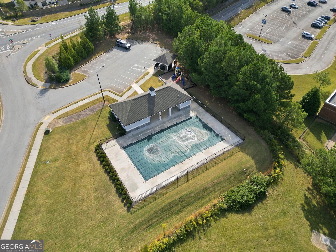
Welcome to 176 Summit Pointe Drive, a move-in-ready 2022 two-story in the Summit Pointe community of Dallas, GA, with 4 bedrooms (one on the main), a loft upstairs, a fully fenced, level backyard made for outdoor living, and neighborhood amenities that include a community pool, playground, and sidewalk-lined streets. A covered front porch opens to a long foyer and a bright, open main level with brand-new LVP flooring. The living room centers on a dark shiplap accent wall with a linear fireplace and flows into the dining area and kitchen, where an oversized granite island with bar seating, white shaker-style cabinetry, subway tile backsplash, stainless steel appliances, pendant lighting, and a walk-in pantry make everyday cooking and entertaining easy. The main-level bedroom sits next to a full bath and is currently used as a home office, so it works as a guest room, office, or flex space. A built-in drop-zone bench keeps the garage entry organized. Upstairs, the loft gives you a second living area for a media room, game room, or workout space. The primary suite features an en-suite bath with a soaking tub, separate glass-enclosed shower, extended double vanity, and private water closet. Two additional bedrooms share a full hall bath, walk-in closets add generous storage, and the laundry room is upstairs near the bedrooms. Out back, a custom flagstone patio with flagstone stairs, a built-in stone fire pit, a retaining wall, and landscaped beds sit inside a wood privacy fence with plenty of open lawn. Two-car garage. Three full baths. Schedule your showing today.
Details
| MLS # | 10879770 |
|---|---|
| Listing Type | For Sale |
| Style | House |
| HOA Dues | $500 |
| Sub-Type | Resale |
| Status | Active |
| Year | 2022 |
| Days On Site | 11 |
| Listing Provided By | Real Broker, LLC | Kristen Thakur |
Features
| Bed(s) | 4 |
|---|---|
| Bath(s) | 3 Total |
| SQ Feet | 2,468 |
| Story(s) | 2 |
| Acreage | 0.21 |
Interior
| Appliances | Dishwasher, Disposal, Electric Water Heater, Microwave, Refrigerator |
|---|---|
| Interior Features | Double Vanity, High Ceilings, Split Bedroom Plan, Walk-In Closet(s) |
| Cooling | Ceiling Fan(s), Central Air, Electric, Zoned |
| Cooling Yes / No | Yes |
| Heating | Electric, Zoned |
| Heating Yes / No | Yes |
| Fireplace Yes / No | Yes |
| Fireplaces Total | 1 |
| Fireplace Features | Living Room |
| Window Features | Double Pane Windows |
| Room Kitchen Features | Breakfast Area, Kitchen Island, Walk-in Pantry |
| Laundry Features | Upper Level |
Exterior
| Lot Features | Private |
|---|---|
| Construction Materials | Brick, Concrete |
| Roof | Composition |
| Fencing | Back Yard, Fenced, Privacy |
| Foundation Details | Slab |
| Patio And Porch Features | Patio |
| Security Features | Carbon Monoxide Detector(s), Smoke Detector(s) |
Parking
| Attached Garage Yes / No | No |
|---|---|
| Garage Yes / No | Yes |
| Parking Features | Garage, Garage Door Opener |
Utilities
| Utilities | Cable Available, Electricity Available, Sewer Available, Underground Utilities, Water Available |
|---|---|
| Sewer | Public Sewer |
| Electric | 220 Volts |
Taxes
| Tax Annual Amount | 3687 |
|---|---|
| Tax Year | 2025 |
Location
| Community Features | Playground, Pool, Sidewalks, Walk To Schools, Near Shopping |
|---|
Area Information
| State | GA |
|---|---|
| County | Paulding |
| City | Dallas |
| Zip Code | 30132 |
| Area | Paulding |
| Community Name | Summit Pointe |
| School District | East Paulding |
| Elementary School | Abney |
| High School | East Paulding |
| Listing VS Median (in Summit Pointe) | |
Price: $390,000 low | high Med: $395,000 sqft: 2,468 low | high Med: 2,615 $ / sqft: $158 low | high Med: $151 On site: 11 low | high Med: 172 | |
Market Activity 30132
Request a showing
Request a showing
Contact
Learn More About This Property

| State | GA |
|---|---|
| County | Paulding |
| City | Dallas |
| Zip Code | 30132 |
| Area | Paulding |
| Community Name | Summit Pointe |
| School District | East Paulding |
| Elementary School | Abney |
| High School | East Paulding |
| Listing VS Median (in Summit Pointe) | |
Price: $390,000 low | high Med: $395,000 sqft: 2,468 low | high Med: 2,615 $ / sqft: $158 low | high Med: $151 On site: 11 low | high Med: 172 | |