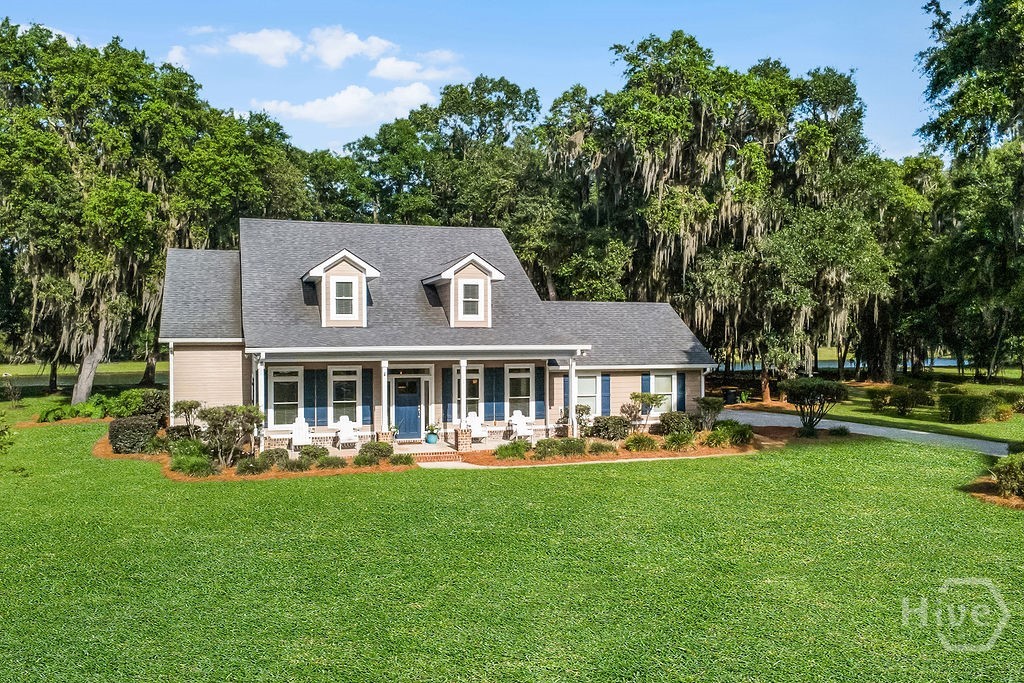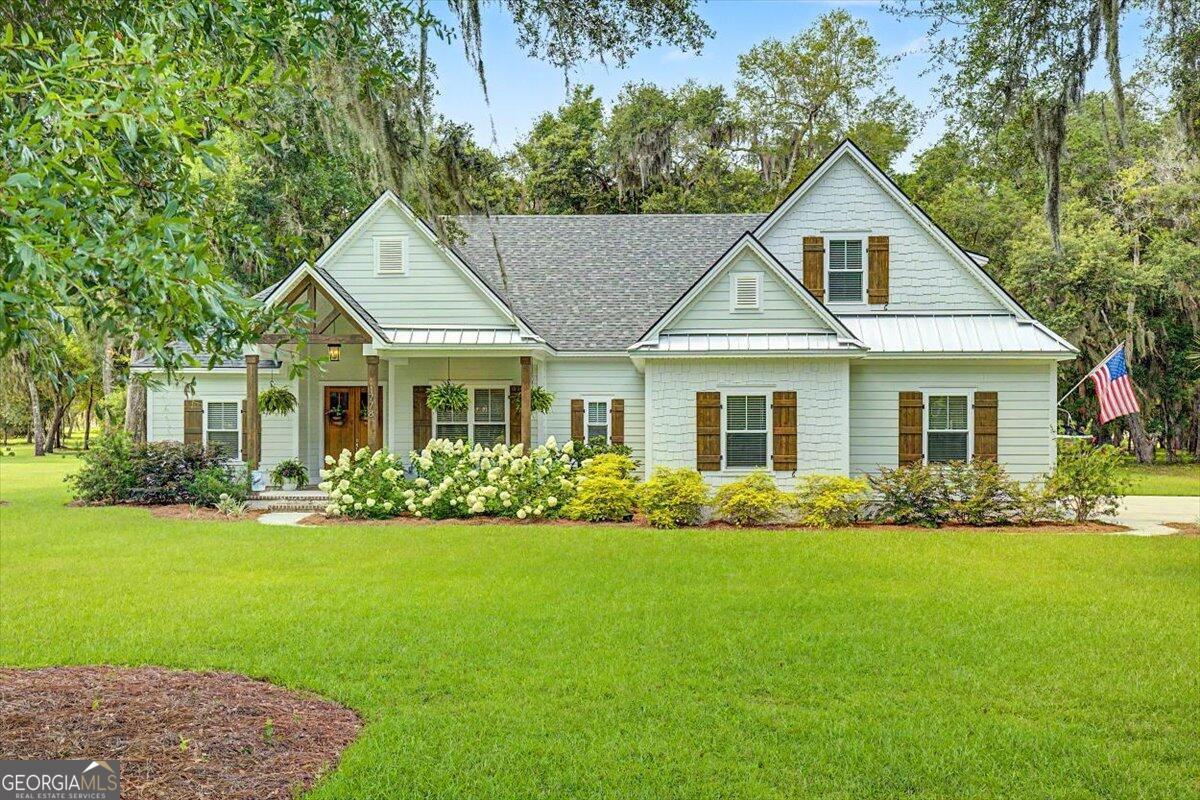
1778 Marshview Drive NE,Townsend, GA 31331
Townsend, GA 31331

Description
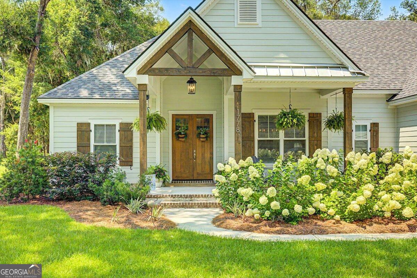
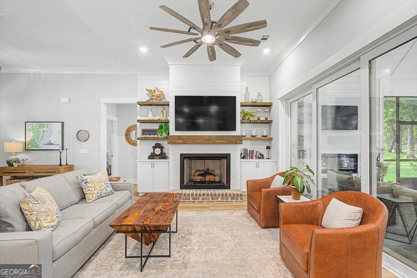
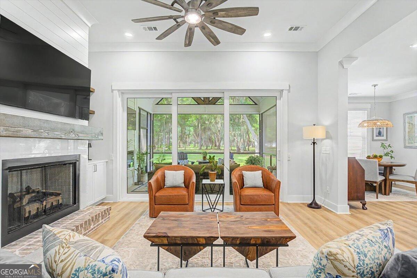
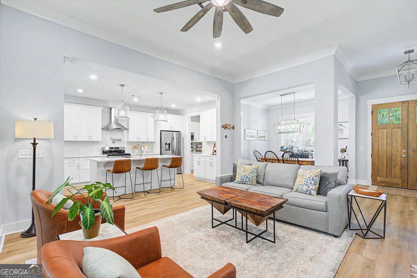
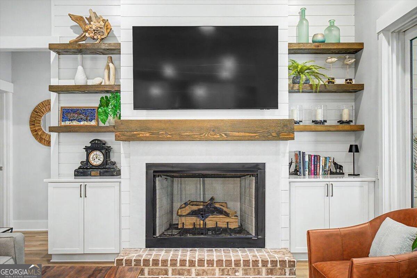
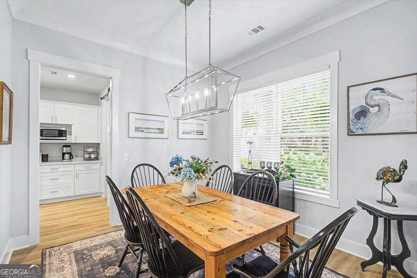
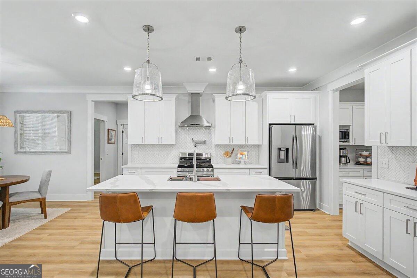
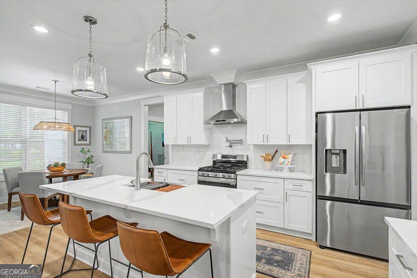
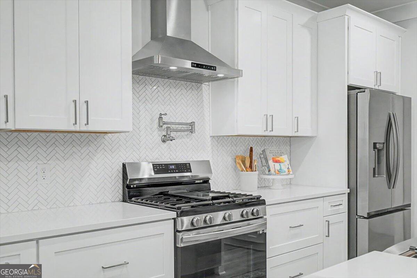
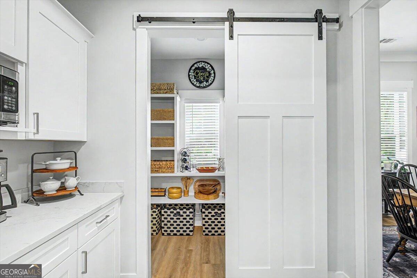
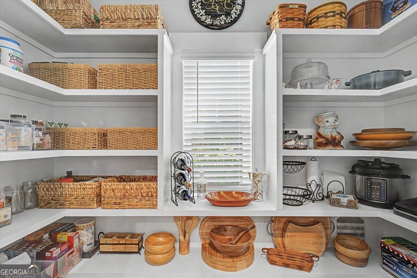
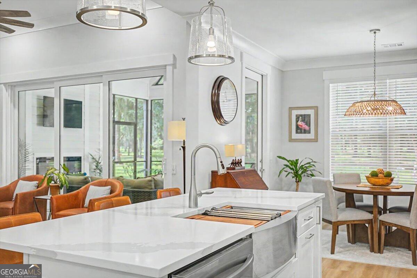
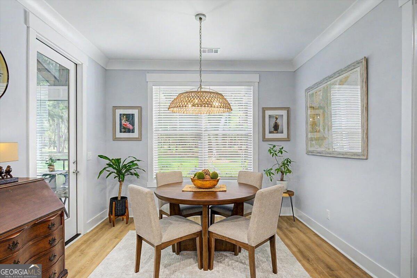
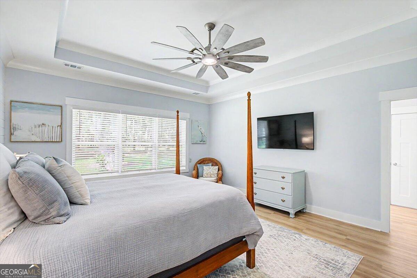
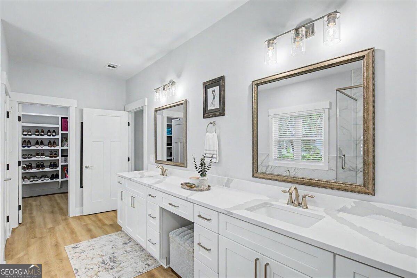
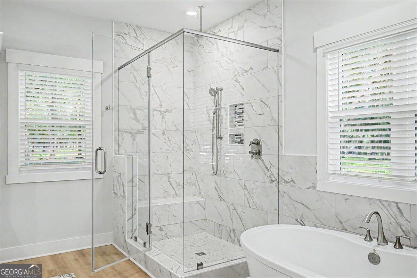
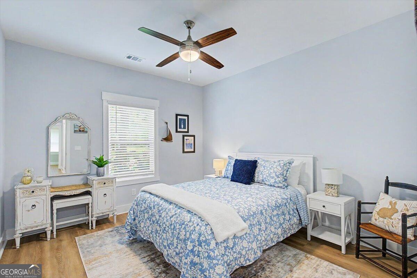
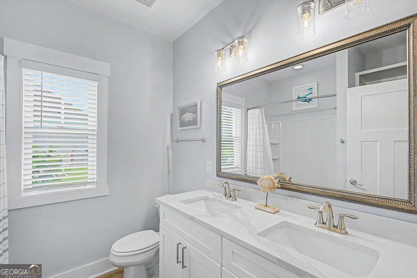
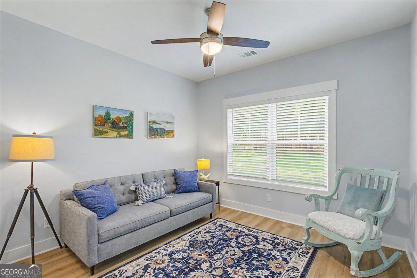
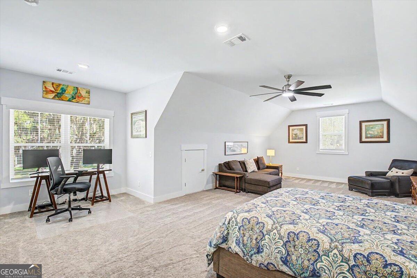
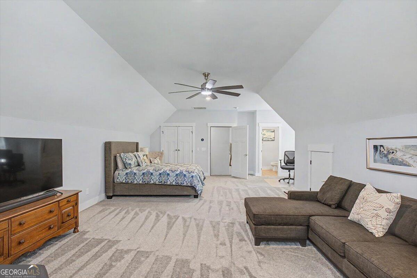
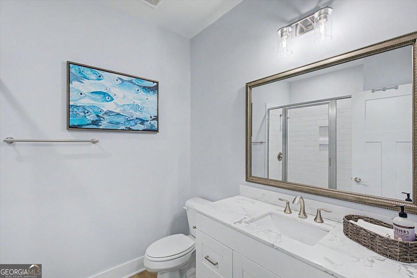
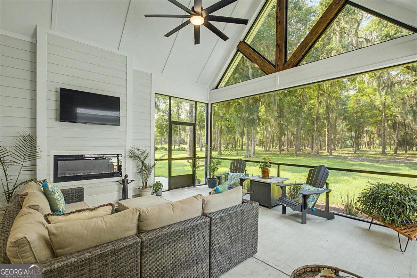
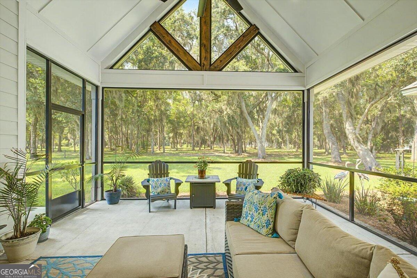
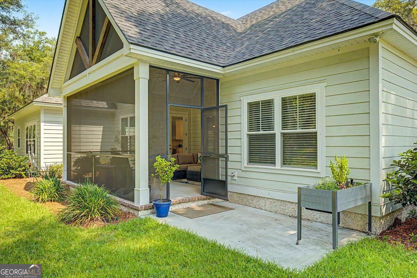
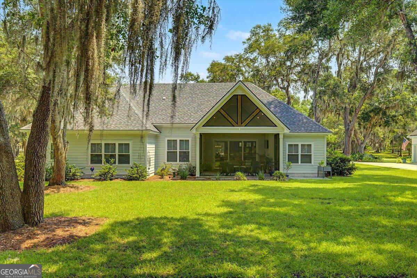
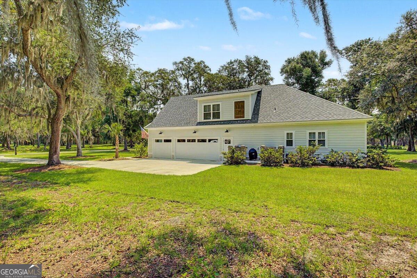
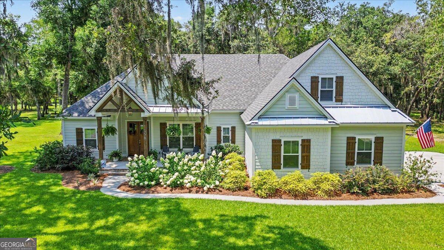
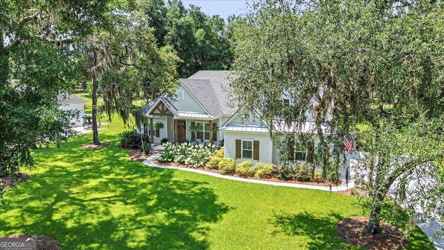
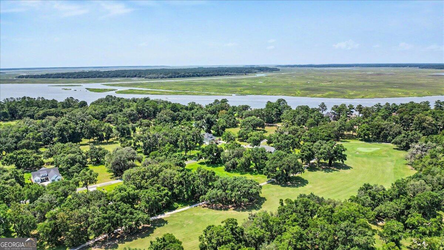
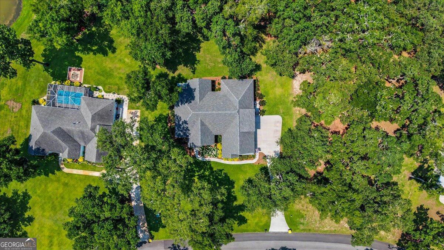
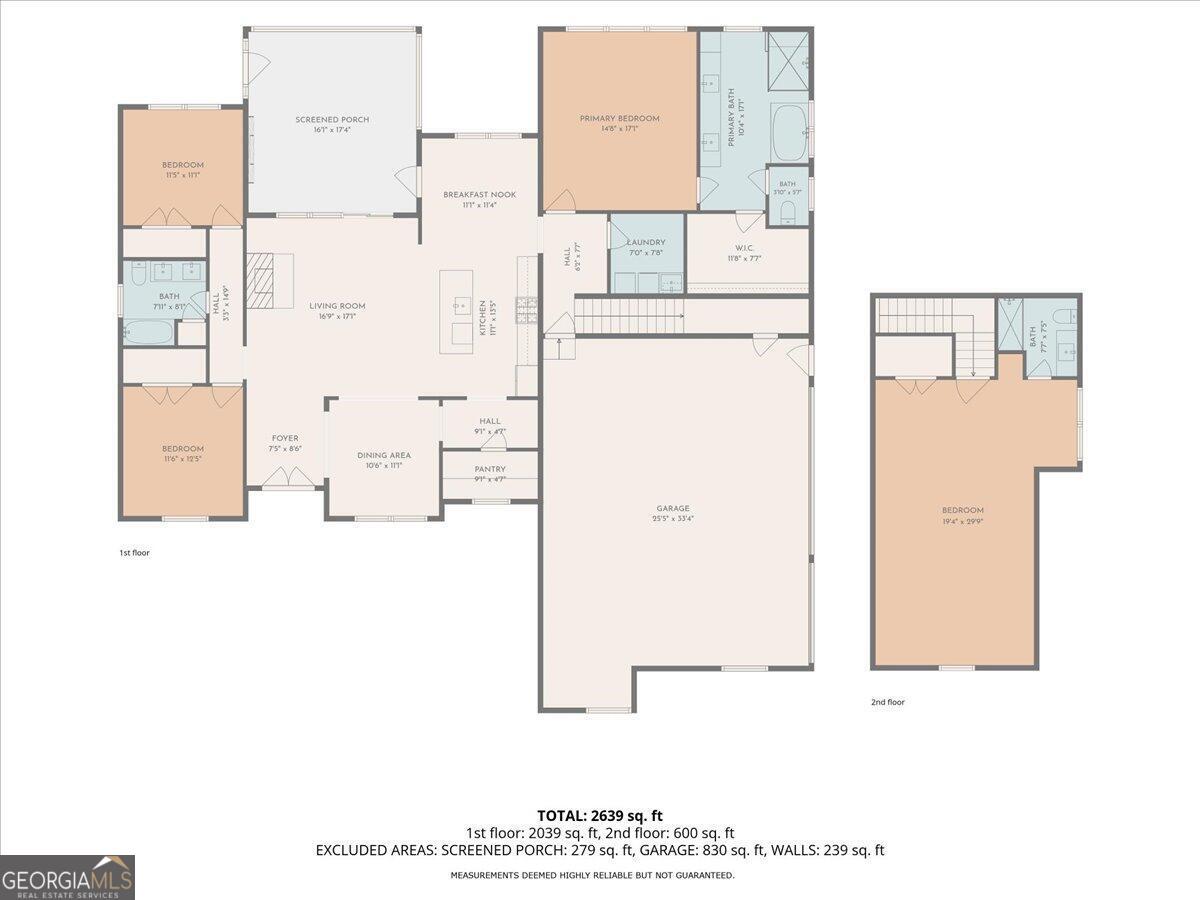
A golfing & boating paradise! Experience modern coastal living in this beautifully crafted home, where an open floorplan, high ceilings, and thoughtful design create an effortless sense of space and sophistication. Offering 4 bedrooms and 3 full baths, the layout is both functional and elegant, allowing for everyday comfort and easy entertaining. The chef's kitchen is a standout feature, showcasing quartz countertops, softclose cabinetry, a gas range, and a wellappointed butler's pantry with microwave - a perfect blend of style and convenience. The mainfloor primary suite serves as a serene retreat, complete with a dualsink vanity with quartz countertops, stylish tile finishes, and spacious walk-in closet that elevate the spainspired atmosphere. Step outside to the spacious vaulted screened porch, an inviting extension of the living space featuring a fireplace with TV mounting - the ultimate setting for yearround relaxation. From here, enjoy views of the large, manicured lot framed by towering Live Oaks, mature trees, and peekaboo glimpses of the 14th hole of the Sapelo Hammock Golf Course. A generous 3car garage adds practicality and storage, rounding out a home that blends luxury, comfort, and the natural beauty of its surroundings. All just steps away from the resort-style neighborhood amenities, including Clubhouse with gym, pool, sports courts, River House, and community dock.
Details
| MLS # | 10799483 |
|---|---|
| Listing Type | For Sale |
| Style | House |
| HOA Dues | $1,050 |
| Sub-Type | Resale |
| Status | Pending |
| Year | 2024 |
| Days On Site | 71 |
| Listing Provided By | Beycome Brokerage Realty LLC | Steven T. Koleno |
Features
| Bed(s) | 4 |
|---|---|
| Bath(s) | 3 Total |
| SQ Feet | 2,756 |
| Story(s) | 2 |
| Acreage | 0.50 |
| Golf Course | Yes |
Interior
| Appliances | Dishwasher, Electric Water Heater, Ice Maker, Range, Refrigerator, Stainless Steel Appliance(s) |
|---|---|
| Interior Features | Bookcases, Double Vanity, High Ceilings, Master On Main Level, Separate Shower, Soaking Tub, Tile Bath, Tray Ceiling(s), Walk-In Closet(s) |
| Cooling | Central Air |
| Cooling Yes / No | Yes |
| Heating | Central |
| Heating Yes / No | Yes |
| Fireplace Yes / No | Yes |
| Fireplaces Total | 2 |
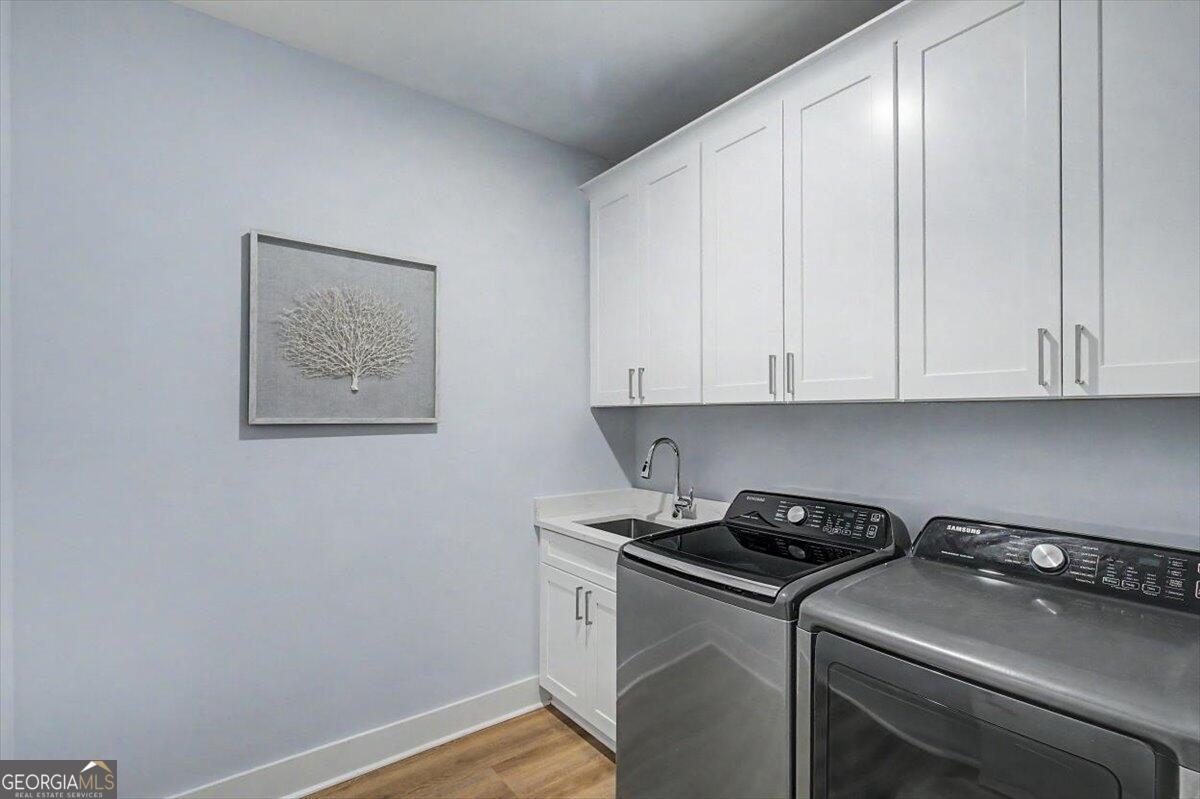
| Laundry Features | In Hall |
Exterior
| Exterior Features | Sprinkler System |
|---|---|
| Lot Features | Greenbelt, Level |
| Construction Materials | Other |
| Roof | Metal |
Parking
| Attached Garage Yes / No | Yes |
|---|---|
| Garage Yes / No | Yes |
| Parking Features | Garage, Attached, Off Street, Side/Rear Entrance |
Utilities
| Utilities | Cable Available, Electricity Available, High Speed Internet, Phone Available, Propane, Sewer Available, Sewer Connected, Underground Utilities, Water Available |
|---|---|
| Sewer | Septic Tank |
Taxes
| Tax Annual Amount | 6695 |
|---|---|
| Tax Year | 2025 |
Location
| Community Features | Clubhouse, Fitness Center, Gated, Golf, Marina, Pool, Tennis Court(s) |
|---|
Area Information
| State | GA |
|---|---|
| County | Mcintosh |
| City | Townsend |
| Zip Code | 31331 |
| Area | Mcintosh |
| Community Name | Sutherland Bluff Plantation |
| School District | Mcintosh Academy |
| Elementary School | Todd Grant |
| High School | Mcintosh Academy |
| Listing VS Median (in Sutherland Bluff Plantation) | |
Price: $634,900 low | high Med: $862,450 sqft: 2,756 low | high Med: 3,223 $ / sqft: $230 low | high Med: $263 On site: 71 low | high Med: 45 | |
Market Activity 31331
Request a showing
Request a showing
Contact
Learn More About This Property

| State | GA |
|---|---|
| County | Mcintosh |
| City | Townsend |
| Zip Code | 31331 |
| Area | Mcintosh |
| Community Name | Sutherland Bluff Plantation |
| School District | Mcintosh Academy |
| Elementary School | Todd Grant |
| High School | Mcintosh Academy |
| Listing VS Median (in Sutherland Bluff Plantation) | |
Price: $634,900 low | high Med: $862,450 sqft: 2,756 low | high Med: 3,223 $ / sqft: $230 low | high Med: $263 On site: 71 low | high Med: 45 | |