1803 Northside Drive,Valdosta, GA 31602
Valdosta, GA 31602

Description
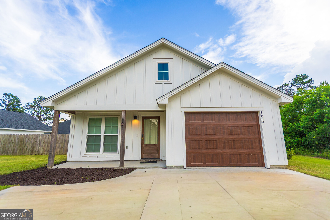
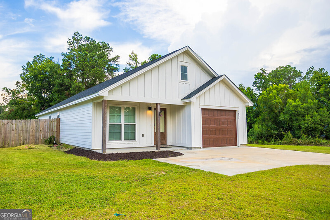
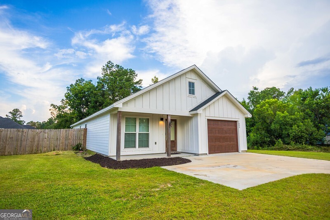
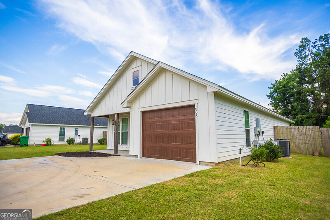
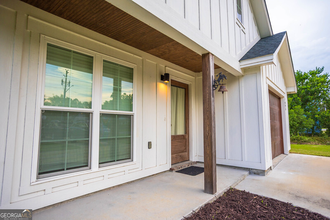
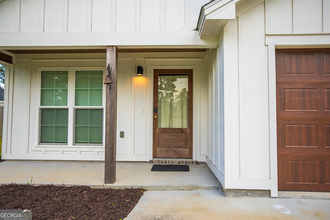
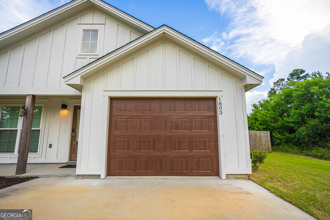
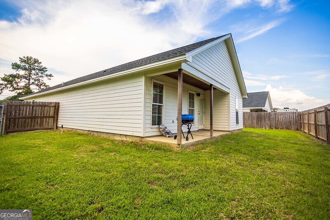
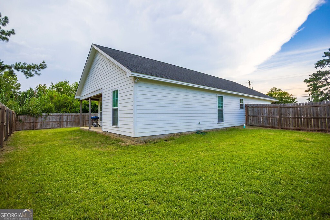
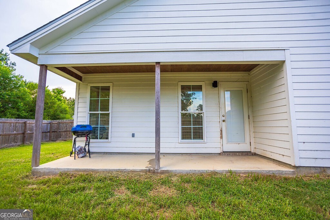
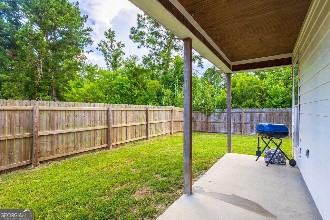
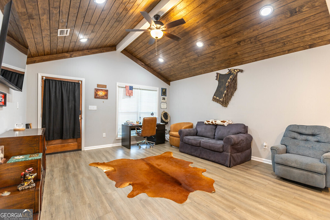
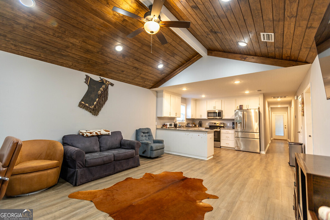
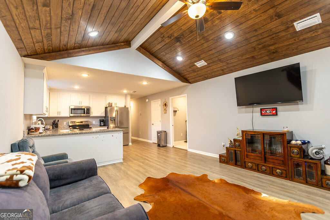
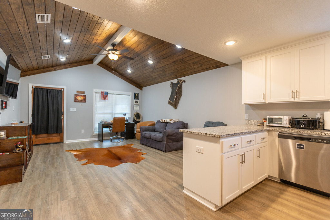
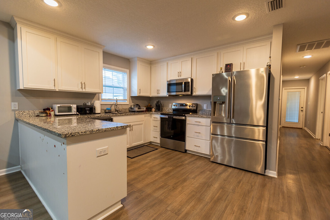
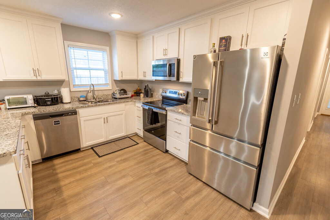
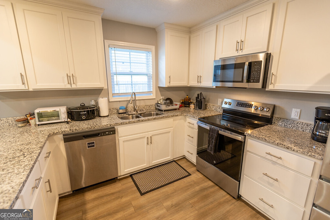
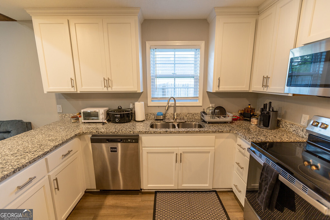
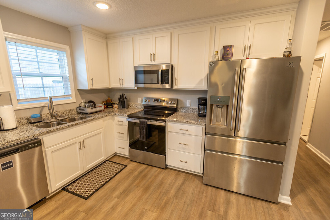
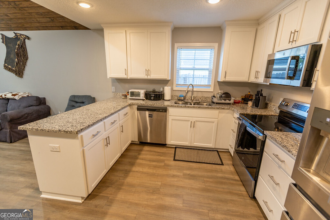
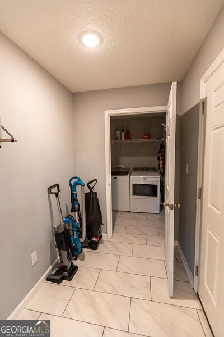
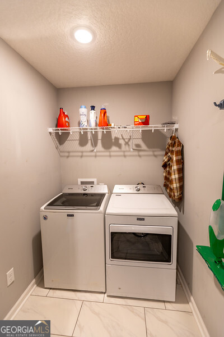
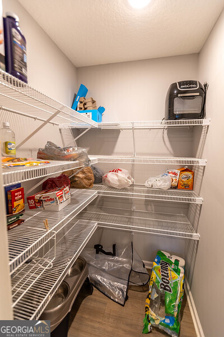
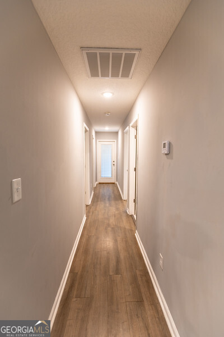
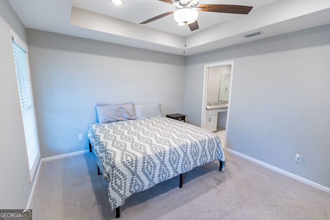
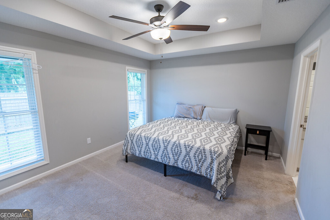
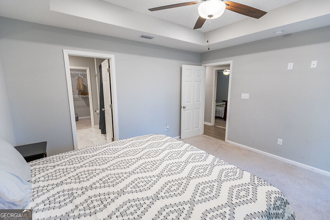
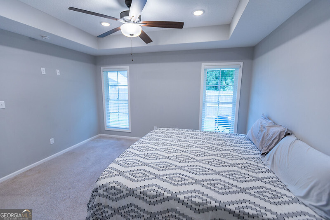
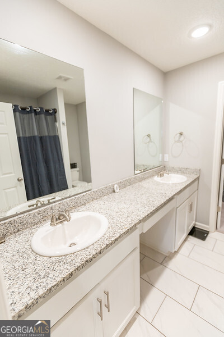
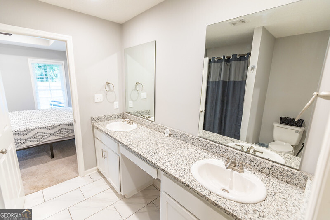
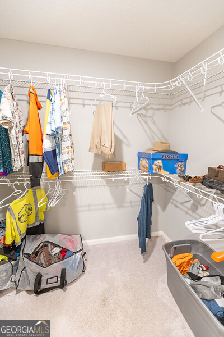
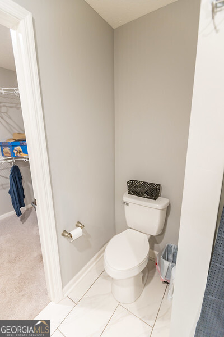
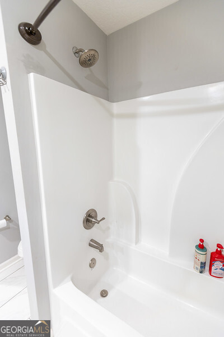
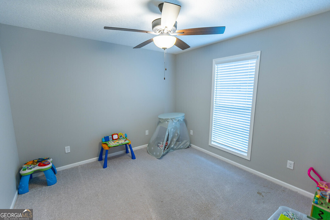
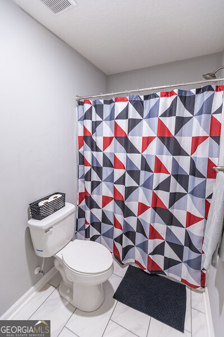
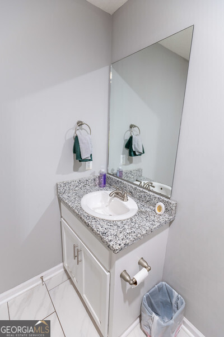
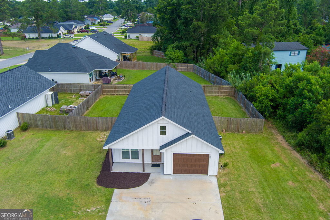
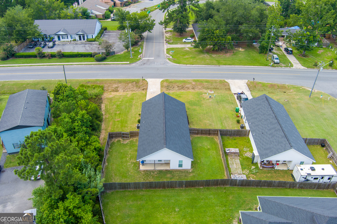
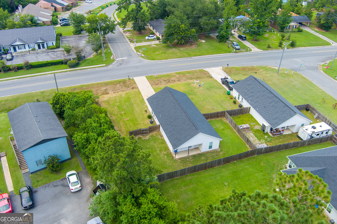
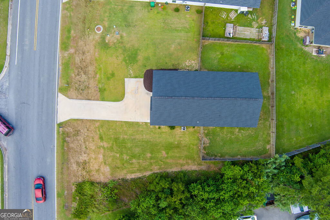
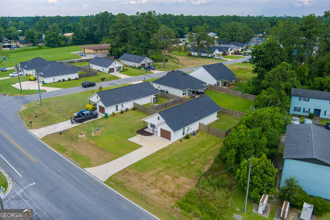
Welcome home to this beautifully maintained 3-bedroom, 2-bath modern farmhouse style bungalow offering 1,302 square feet of thoughtfully designed living space on a generous 0.25-acre lot. Great for a first-time home buyer, or residential investor! From the inviting front porch to the bright, open-concept interior, this home blends comfort, style, and functionality. The spacious kitchen features granite countertops, abundant white cabinetry, stainless steel appliances, and a large island overlooking the living and dining areas-perfect for entertaining family and friends. The split-bedroom floor plan provides privacy, while the primary suite offers a peaceful retreat. The living room showcases a stunning vaulted wood-plank ceiling, adding warmth and character to the home's modern design. Durable luxury vinyl plank flooring flows throughout the main living areas for easy maintenance and timeless appeal, and all bedrooms have new carpet. Outside, enjoy the oversized backyard with plenty of room for gardening, entertaining, pets, or future additions. The attached garage and welcoming curb appeal complete this move-in-ready property. Conveniently located near shopping, dining, schools, and everyday amenities, this home offers the perfect combination of charm and modern convenience. Kitchen appliences and washer & dryer included. Schedule your showing today!
Details
| MLS # | 10808150 |
|---|---|
| Listing Type | For Sale |
| Style | House |
| Sub-Type | Resale |
| Status | Active |
| Year | 2022 |
| Days On Site | 75 |
| Listing Provided By | Sheridan Solomon & Associates | Katherine Ball |
Features
| Bed(s) | 3 |
|---|---|
| Bath(s) | 2 Total |
| SQ Feet | 1,302 |
| Story(s) | 1 |
| Acreage | 0.25 |
Interior
| Appliances | Convection Oven, Dishwasher, Dryer, Electric Water Heater, Microwave, Range, Refrigerator, Stainless Steel Appliance(s), Washer |
|---|---|
| Interior Features | Double Vanity, High Ceilings, Soaking Tub, Vaulted Ceiling(s), Walk-In Closet(s) |
| Cooling | Ceiling Fan(s), Central Air, Electric |
| Cooling Yes / No | Yes |
| Heating | Central, Electric |
| Heating Yes / No | Yes |
| Fireplace Yes / No | No |
| Fireplaces Total | 0 |
| Room Dining Room Features | Dining Rm/Living Rm Combo |
| Laundry Features | Laundry Closet |
Exterior
| Lot Features | City Lot |
|---|---|
| Construction Materials | Wood Siding |
| Roof | Other |
| Fencing | Back Yard |
| Foundation Details | Slab |
| Patio And Porch Features | Patio, Porch |
| Security Features | Smoke Detector(s) |
Parking
| Attached Garage Yes / No | No |
|---|---|
| Garage Yes / No | Yes |
| Parking Features | Garage, Garage Door Opener |
Utilities
| Utilities | Cable Available, Electricity Available, High Speed Internet, Phone Available, Sewer Available, Sewer Connected, Water Available |
|---|---|
| Sewer | Public Sewer |
Taxes
| Tax Annual Amount | 2135.35 |
|---|---|
| Tax Year | 2025 |
Location
| Community Features | None |
|---|
Area Information
| State | GA |
|---|---|
| County | Lowndes |
| City | Valdosta |
| Zip Code | 31602 |
| Area | Lowndes |
| Community Name | Northside Drive |
| School District | Valdosta |
| Elementary School | Nunn |
| High School | Valdosta |
| Listing VS Median (in Northside Drive) | |
Price: $214,900 low | high Med: $214,900 sqft: 1,302 low | high Med: 1,302 $ / sqft: $165 low | high Med: $165 On site: 75 low | high Med: 75 | |
Market Activity 31602
Request a showing
Request a showing
Contact
Learn More About This Property

| State | GA |
|---|---|
| County | Lowndes |
| City | Valdosta |
| Zip Code | 31602 |
| Area | Lowndes |
| Community Name | Northside Drive |
| School District | Valdosta |
| Elementary School | Nunn |
| High School | Valdosta |
| Listing VS Median (in Northside Drive) | |
Price: $214,900 low | high Med: $214,900 sqft: 1,302 low | high Med: 1,302 $ / sqft: $165 low | high Med: $165 On site: 75 low | high Med: 75 | |