

Description
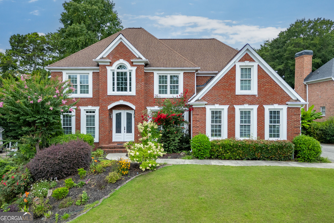
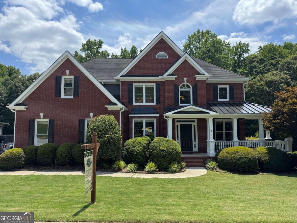
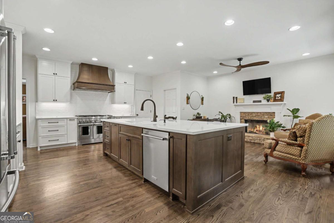
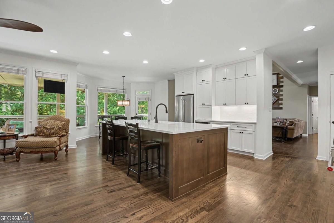
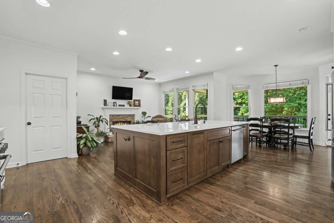
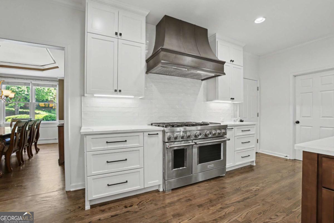
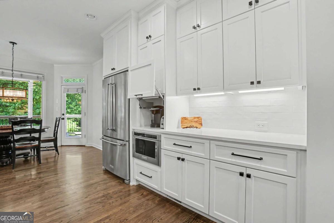
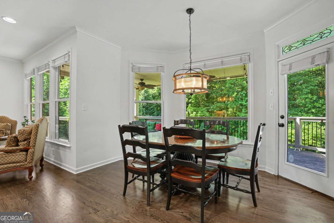
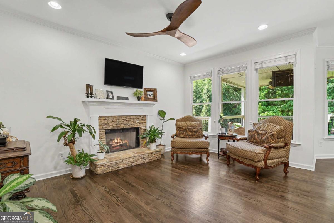
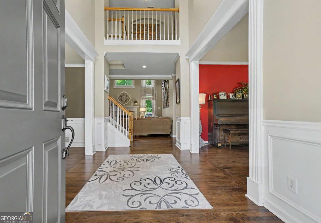
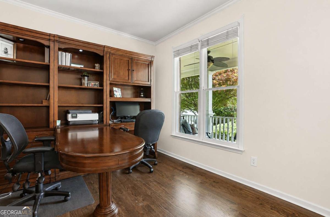
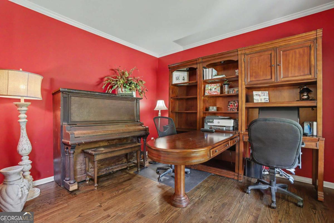
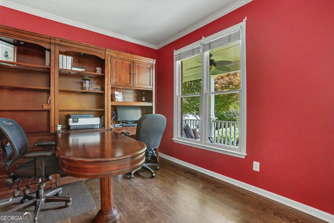
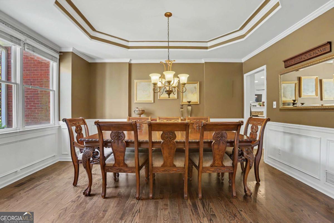
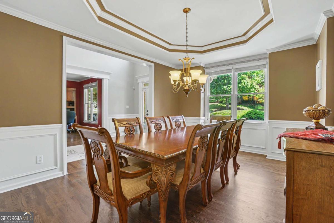
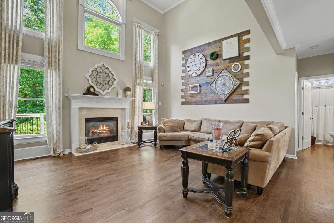
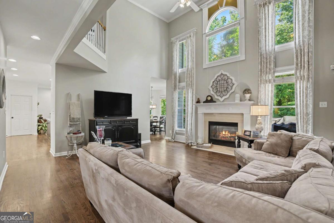
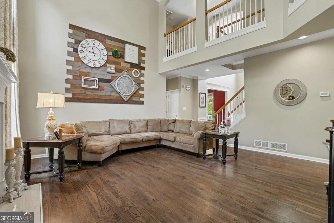
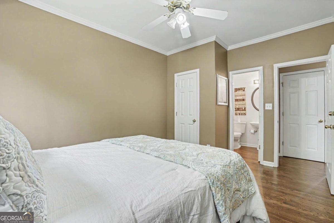
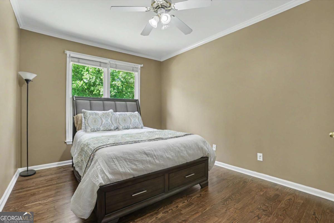
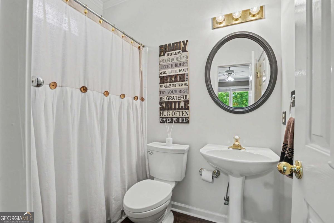
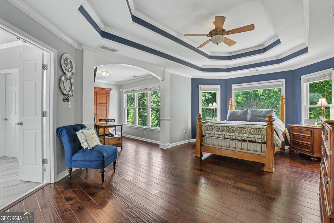
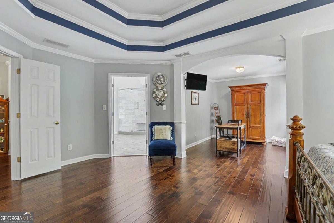
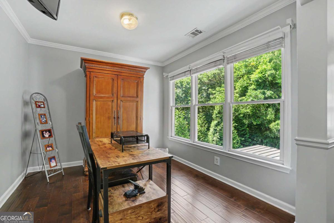
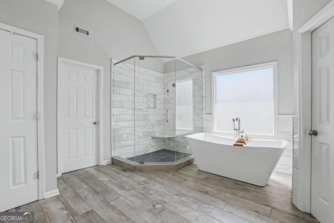
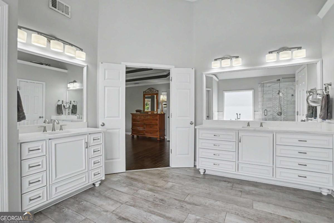
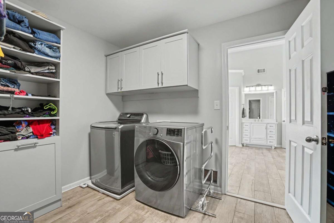
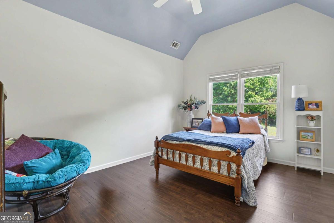
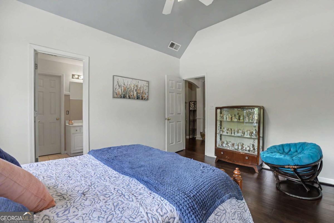
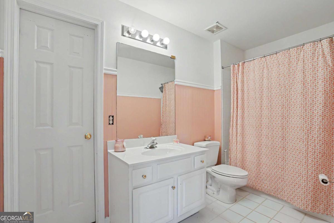
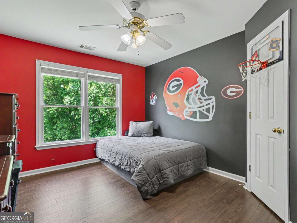
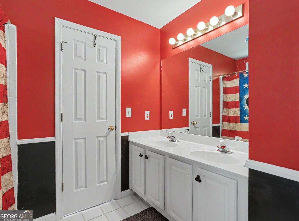
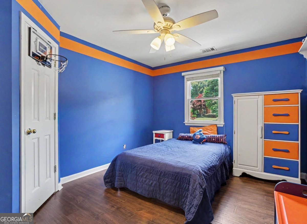
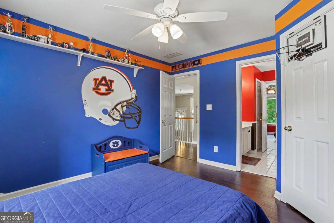
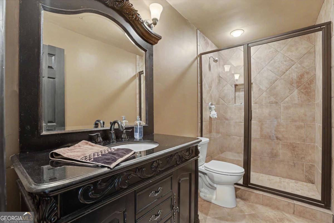
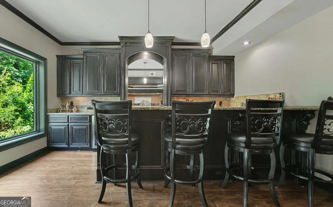
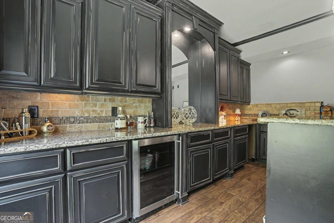
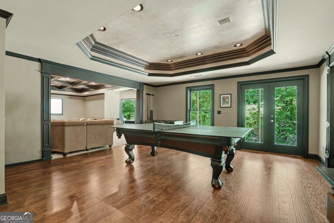
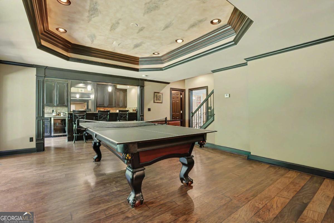
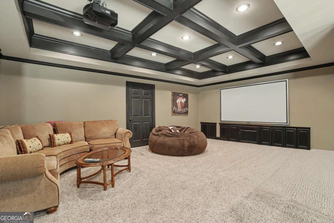
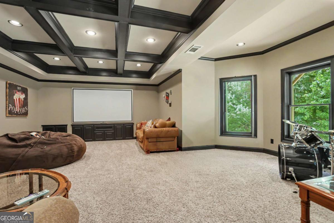
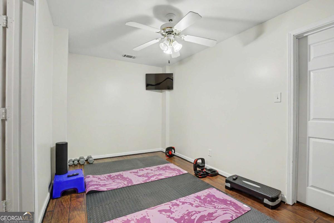
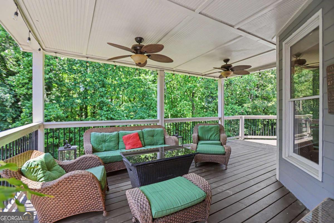
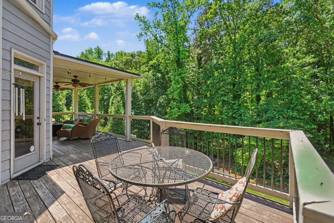
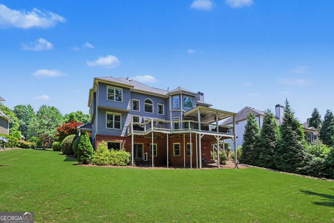
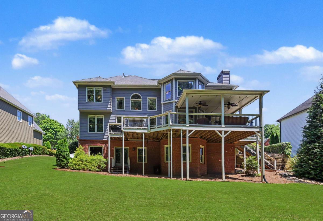
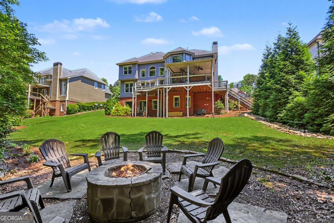
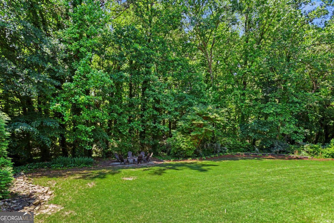
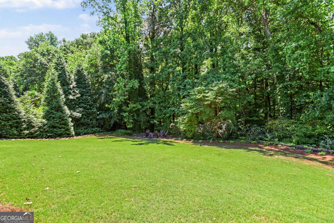
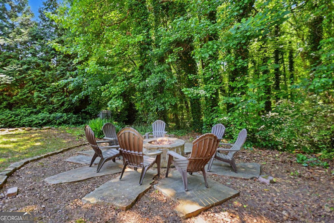
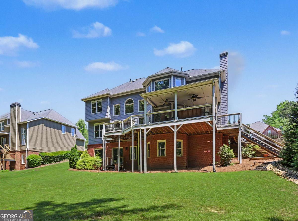
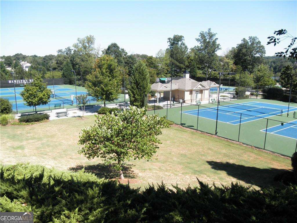
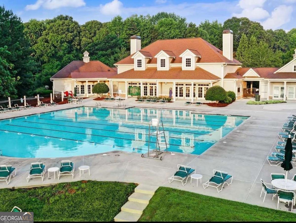
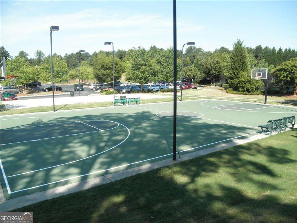
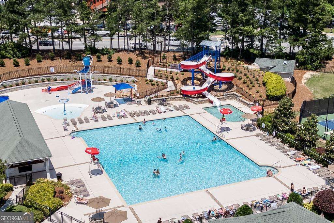
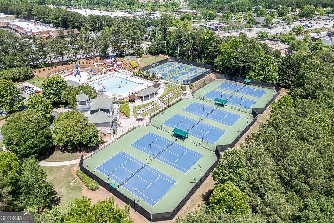
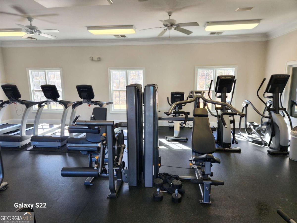
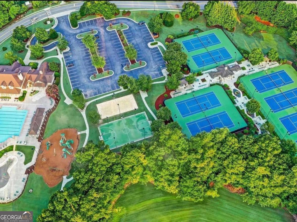
Welcome to this exquisite home in the highly sought-after Hamilton Mill subdivision, where luxury and style meet convenience. Nestled just a short walk away from the prestigious golf clubhouse, this stunning residence offers a lifestyle of unparalleled comfort and sophistication. This home Features a beautifully remodeled kitchen designed for both everyday living and entertaining, featuring elegant quartz countertops, custom new cabinetry, and a spacious oversized island with abundant seating and prep space. The kitchen is equipped with new applaiances including a kitchen aid 48in 6 burner commerical style gas range with gridle and double oven, offering convenience for cooking and hosting. Kitchen also has a hidden coffee bar. Enjoy your meals in the breakfast area, or walk out to your covered deck overlooking a beautiful private backyard. Also, on the main floor you will find a two story great room, home office, a separate dining room and guest suite. Upstairs you will find a spacious primary suite with a sitting area, a stunning renovated master bath showcasing stylish fixtures, a stand-alone tub, a separate shower, new cabinets, quartz countertops, a double vanity. Master closet includes the washer and dryer. There are also three secondary bedrooms, one with its own ensuite and one with a jack and jill bath. The terrace level is perfect for entertaining with a custom bar, workout room, game/living room, and full bath. Residents enjoy championship golf, tennis, swimming, pickleball, volleyball, clubhouse amenities, access to award-winning schools and convenient access to I-85, shopping, and dining.
Details
| MLS # | 10823845 |
|---|---|
| Listing Type | For Sale |
| Style | House |
| HOA Dues | $1,240 |
| Sub-Type | Resale |
| Status | Active |
| Year | 1998 |
| Days On Site | 34 |
| Listing Provided By | Chapman Hall Professionals Realty | Lori L. Hollifield |
Features
| Bed(s) | 5 |
|---|---|
| Bath(s) | 5 Total |
| Basement | Y |
| Story(s) | 2 |
| Acreage | 0.32 |
Interior
| Appliances | Dishwasher |
|---|---|
| Interior Features | Double Vanity, Rear Stairs, Walk-In Closet(s) |
| Cooling | Ceiling Fan(s), Central Air, Zoned |
| Cooling Yes / No | Yes |
| Heating | Natural Gas |
| Heating Yes / No | Yes |
| Fireplace Yes / No | Yes |
| Fireplaces Total | 2 |
| Fireplace Features | Factory Built, Family Room |
| Window Features | Double Pane Windows |
| Room Kitchen Features | Breakfast Area, Breakfast Bar, Kitchen Island, Solid Surface Counters, Walk-in Pantry |
| Laundry Features | Upper Level |
Exterior
| Lot Features | Level, Private |
|---|---|
| Construction Materials | Brick |
| Roof | Composition |
| Patio And Porch Features | Deck |
Parking
| Attached Garage Yes / No | Yes |
|---|---|
| Garage Yes / No | Yes |
| Parking Features | Garage, Attached, Side/Rear Entrance |
Utilities
| Utilities | Cable Available, Electricity Available, Natural Gas Available, Sewer Available, Underground Utilities, Water Available |
|---|---|
| Sewer | Public Sewer |
Taxes
| Tax Annual Amount | 7472 |
|---|---|
| Tax Year | 2025 |
Location
| Community Features | Fitness Center, Lake, Park, Playground, Pool, Swim Team, Tennis Court(s), Walk To Schools |
|---|
Area Information
| State | GA |
|---|---|
| County | Gwinnett |
| City | Dacula |
| Zip Code | 30019 |
| Area | Gwinnett |
| Community Name | Hamilton Mill |
| School District | Mill Creek |
| Elementary School | Pucketts Mill |
| High School | Mill Creek |
| Listing VS Median (in Hamilton Mill) | |
Price: $729,999 low | high Med: $615,000 On site: 34 low | high Med: 46 | |
Market Activity 30019
Request a showing
Request a showing
Contact
Learn More About This Property

| State | GA |
|---|---|
| County | Gwinnett |
| City | Dacula |
| Zip Code | 30019 |
| Area | Gwinnett |
| Community Name | Hamilton Mill |
| School District | Mill Creek |
| Elementary School | Pucketts Mill |
| High School | Mill Creek |
| Listing VS Median (in Hamilton Mill) | |
Price: $729,999 low | high Med: $615,000 On site: 34 low | high Med: 46 | |