184 Mystic Court,Sandy Springs, GA 30342
Sandy Springs, GA 30342

Description
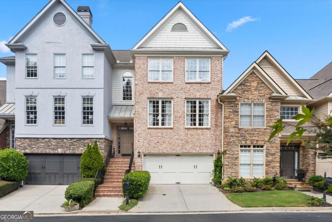
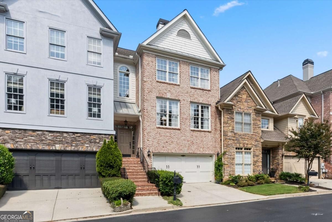
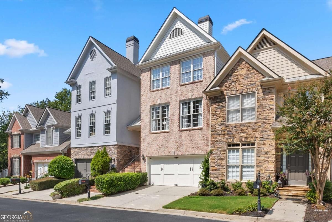
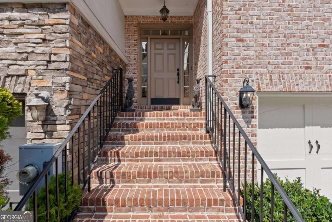
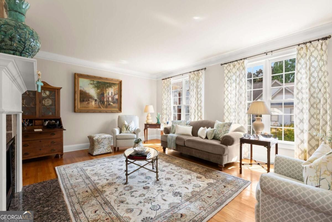
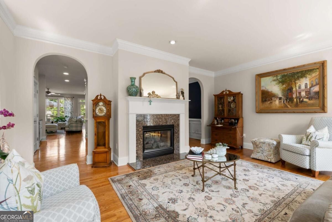
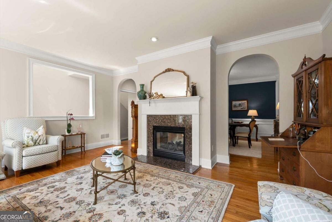
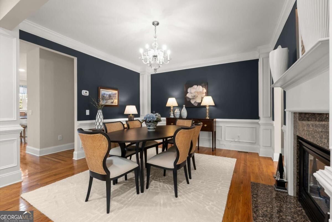
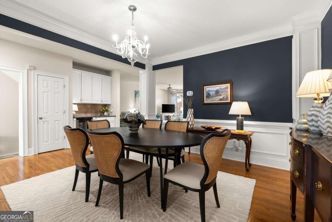
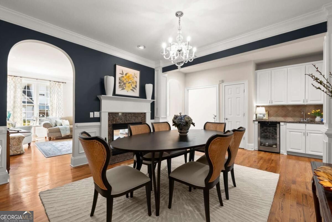
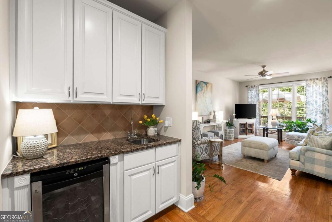
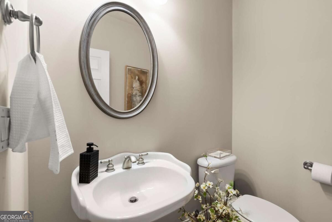
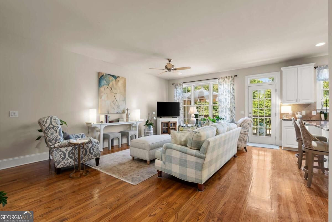
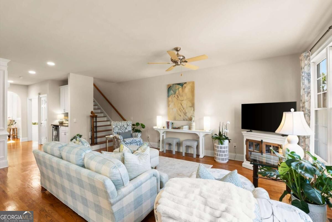
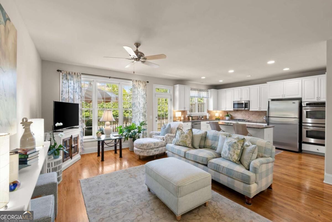
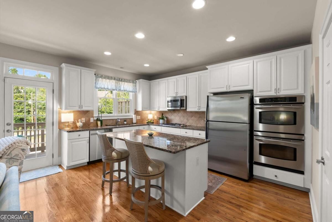
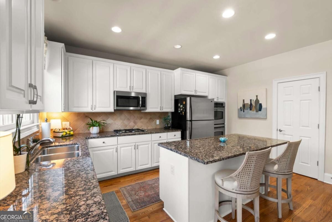
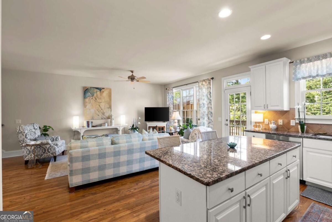
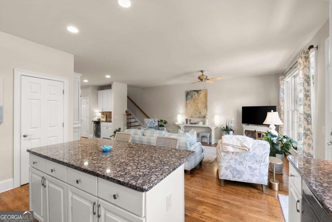
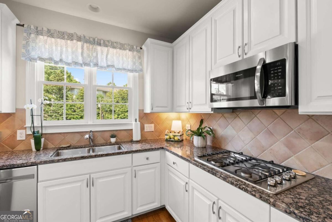
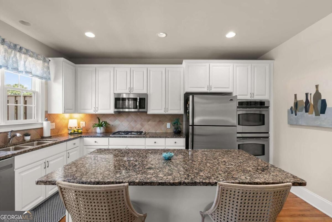
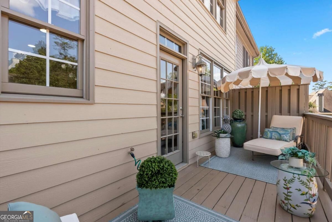
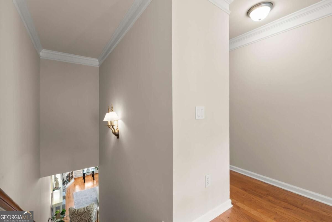
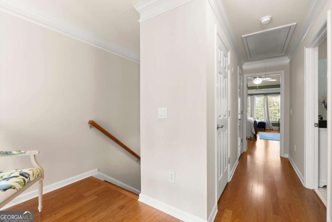
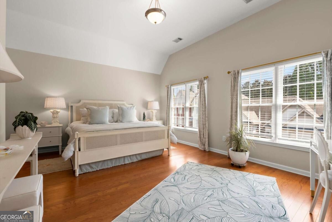
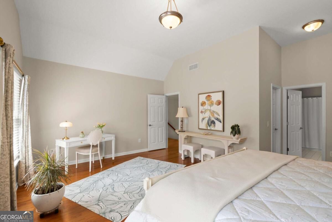
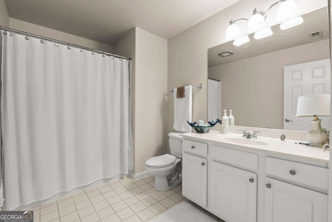
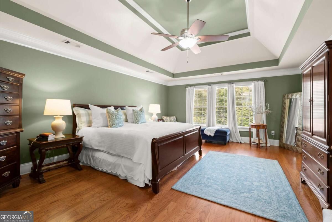
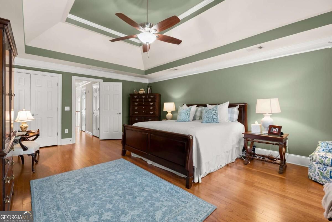
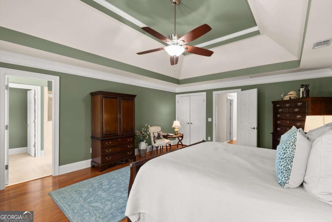
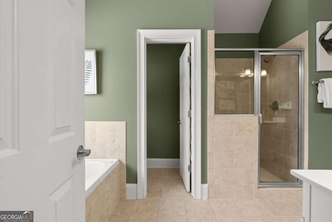
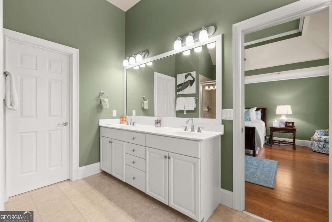
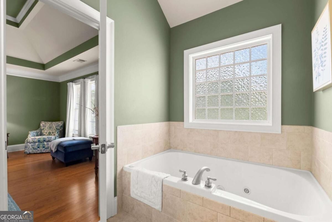
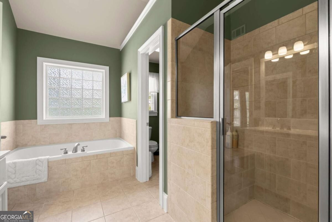
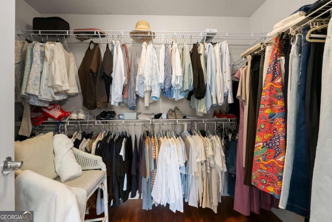
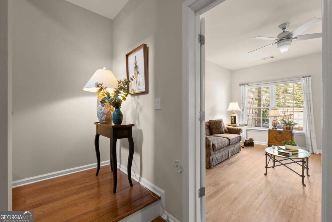
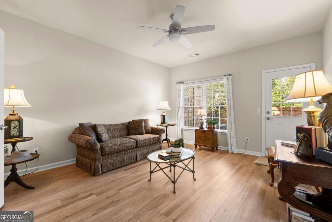
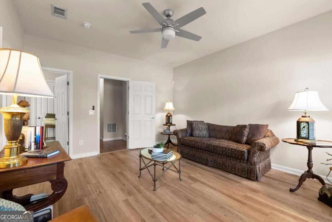
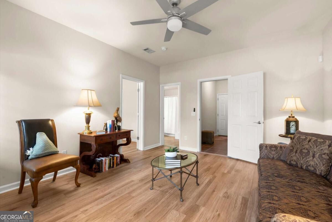
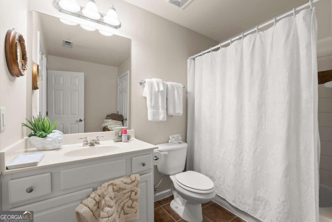
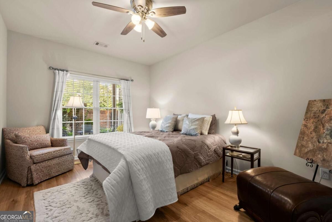
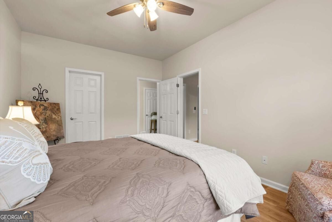
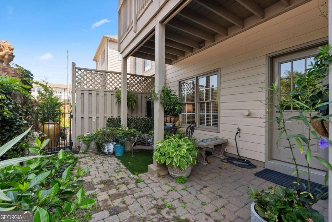
Enjoy lower monthly mortgage payments for the first year with a lender-funded temporary rate buydown through our preferred lender! Available to qualified buyers, subject to lender approval and loan program terms. This impeccably maintained townhome is nestled on a quiet cul-de-sac in one of the most desirable areas of Sandy Springs/Chastain. The light-filled main level features large entertaining areas, high ceilings, hardwood floors, and elegant architectural detailing. The kitchen is outfitted with granite countertops, updated cabinetry, and bar seating. Kitchen opens to an ample deck. The upstairs primary suite features large closets and an ensuite bath with double vanity, soaking tub, and separate glass shower. Additional bedrooms provide flexibility for family, guests, or a dedicated home office. Downstairs features a den, bedroom, full bath and a private garden patio. Minutes from Chastain Park, Buckhead dining, Premier Sandy Springs shopping, major medical centers, and easy commuter access to I-285 and GA-400.
Details
| MLS # | 10857341 |
|---|---|
| Listing Type | For Sale |
| Style | Town House |
| HOA Dues | $3,900 |
| Sub-Type | Resale |
| Status | Active |
| Year | 2003 |
| Days On Site | 11 |
| Listing Provided By | Keller Williams Realty Consultants | Atlanta Property Professionals |
Features
| Bed(s) | 3 |
|---|---|
| Bath(s) | 4 Total |
| SQ Feet | 2,704 |
| Basement | Y |
| Acreage | 0.06 |
Interior
| Appliances | Cooktop, Dishwasher, Disposal, Double Oven, Dryer, Microwave, Refrigerator, Washer |
|---|---|
| Interior Features | Separate Shower, Soaking Tub, Walk-In Closet(s) |
| Cooling | Ceiling Fan(s), Central Air |
| Cooling Yes / No | Yes |
| Heating | Forced Air |
| Heating Yes / No | Yes |
| Fireplace Yes / No | Yes |
| Fireplaces Total | 1 |
| Fireplace Features | Living Room |
| Room Kitchen Features | Breakfast Bar, Kitchen Island |
| Room Dining Room Features | Separate Room |
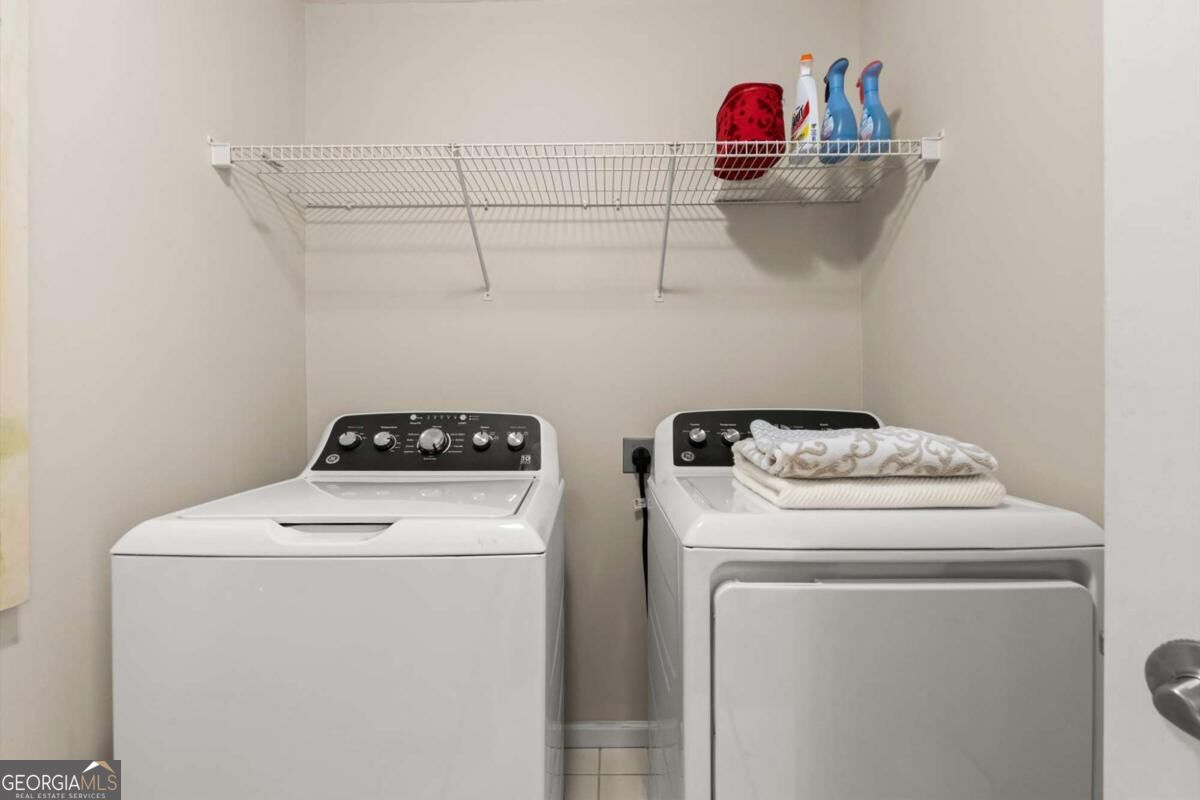
| Laundry Features | Upper Level |
Exterior
| Exterior Features | Balcony |
|---|---|
| Lot Features | Level |
| Construction Materials | Brick |
| Roof | Composition |
| Patio And Porch Features | Deck, Patio |
Parking
| Attached Garage Yes / No | Yes |
|---|---|
| Garage Yes / No | Yes |
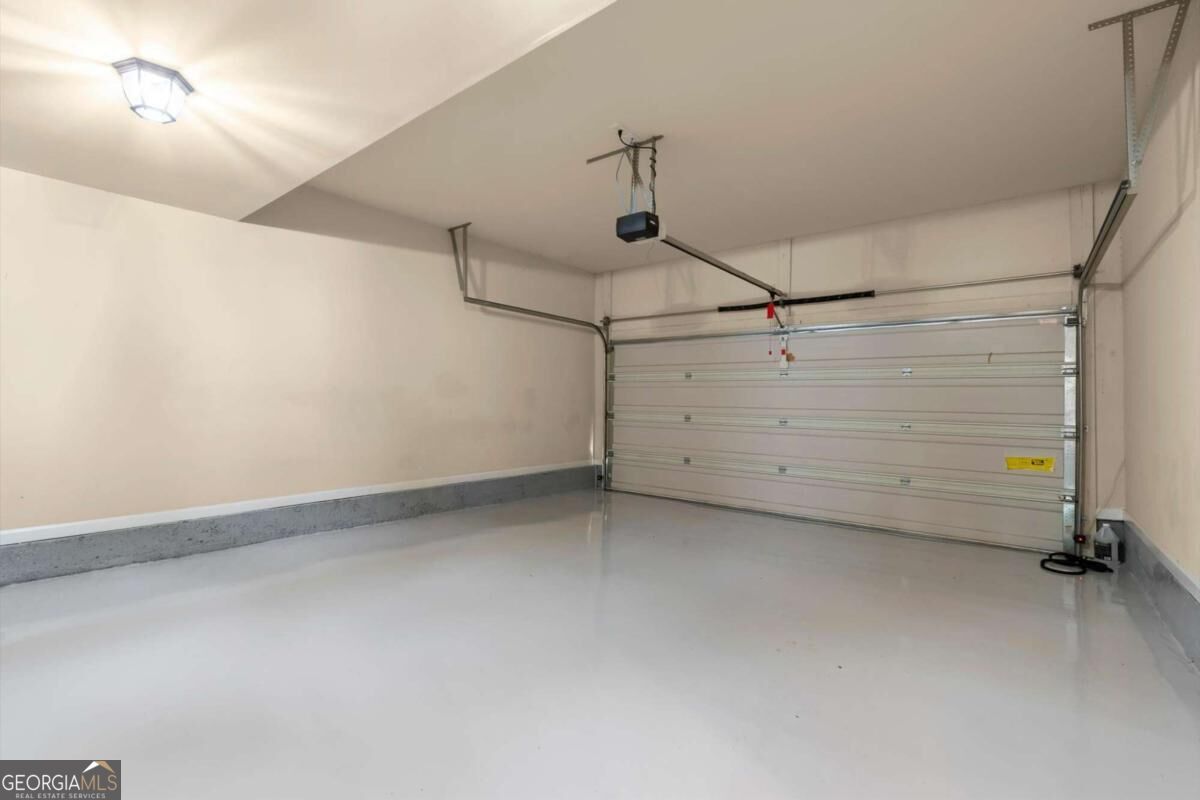
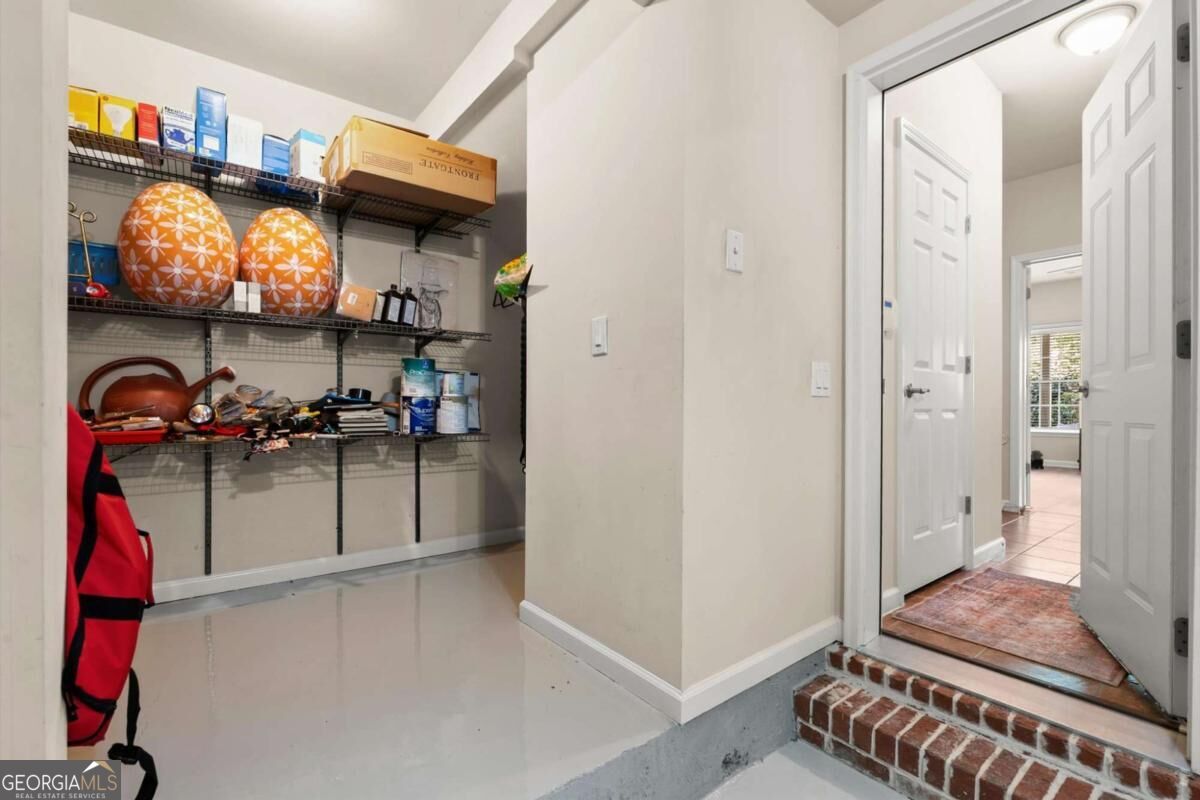
| Parking Features | Garage, Attached, Garage Door Opener |
Utilities
| Utilities | Cable Available, Electricity Available, Natural Gas Available, Sewer Available, Underground Utilities, Water Available |
|---|---|
| Sewer | Public Sewer |
Taxes
| Tax Annual Amount | 5261 |
|---|---|
| Tax Year | 2025 |
Location
| Community Features | Gated |
|---|
Area Information
| State | GA |
|---|---|
| County | Fulton |
| City | Sandy Springs |
| Zip Code | 30342 |
| Area | Fulton |
| Community Name | Mystic Court |
| School District | Riverwood |
| Elementary School | High Point |
| High School | Riverwood |
| Listing VS Median (in Mystic Court) | |
Price: $850,000 low | high Med: $850,000 sqft: 2,704 low | high Med: 2,704 $ / sqft: $314 low | high Med: $314 On site: 11 low | high Med: 11 | |
Market Activity 30342
Request a showing
Request a showing
Contact
Learn More About This Property

| State | GA |
|---|---|
| County | Fulton |
| City | Sandy Springs |
| Zip Code | 30342 |
| Area | Fulton |
| Community Name | Mystic Court |
| School District | Riverwood |
| Elementary School | High Point |
| High School | Riverwood |
| Listing VS Median (in Mystic Court) | |
Price: $850,000 low | high Med: $850,000 sqft: 2,704 low | high Med: 2,704 $ / sqft: $314 low | high Med: $314 On site: 11 low | high Med: 11 | |