
Description
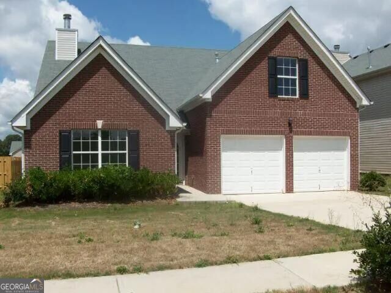
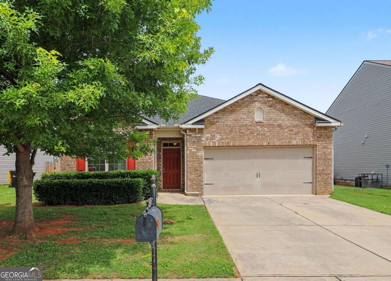
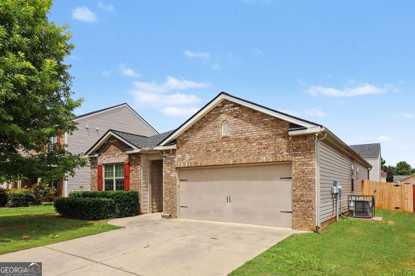
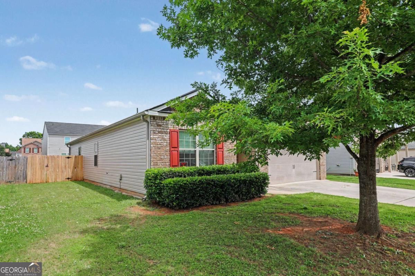
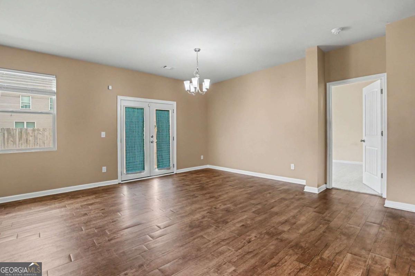
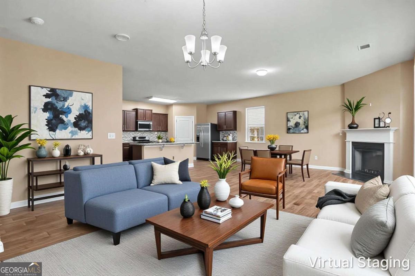
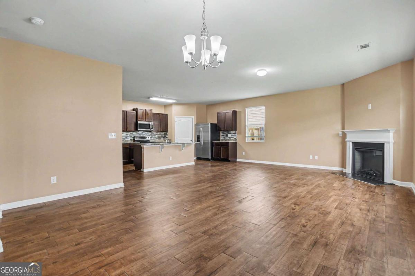
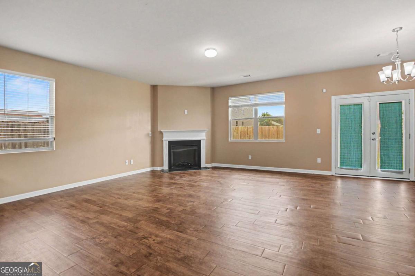
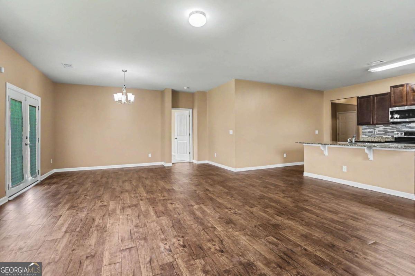
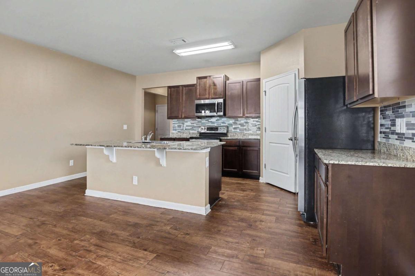
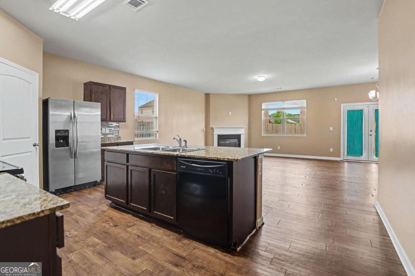
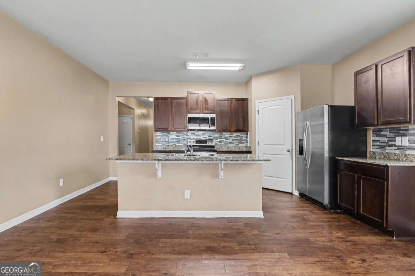
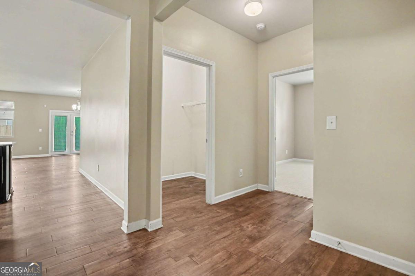
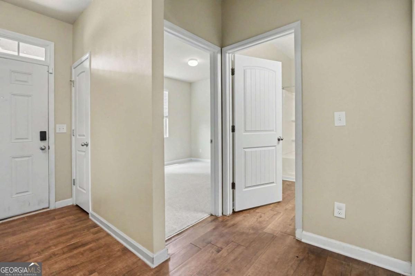
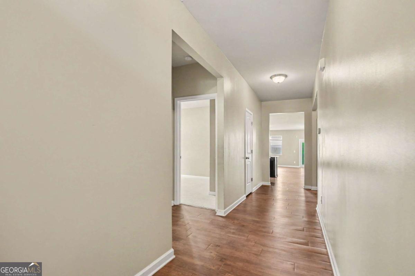
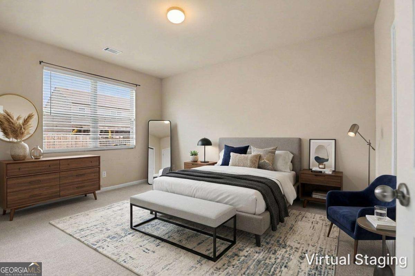
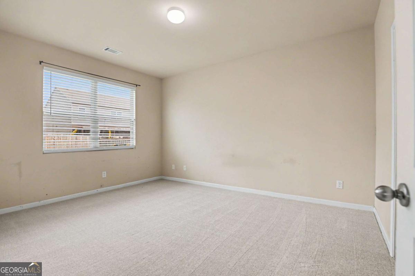
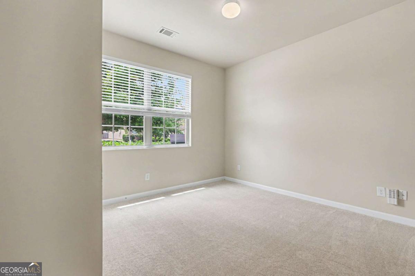
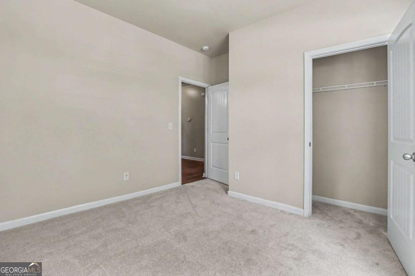
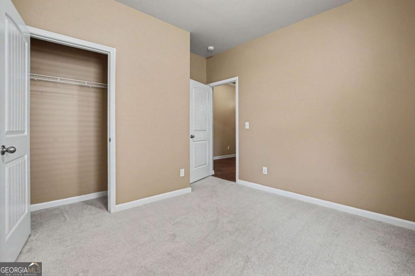
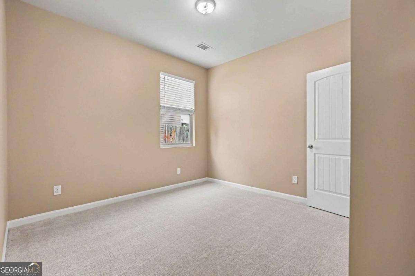
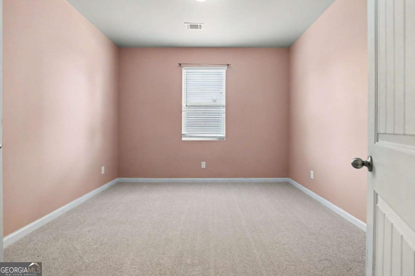
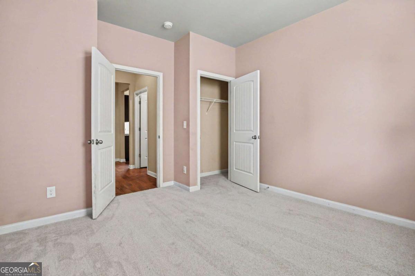
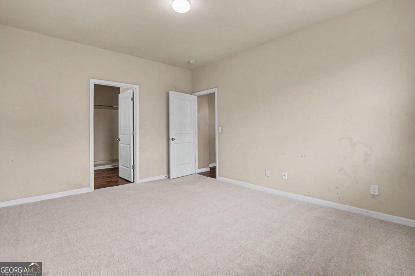
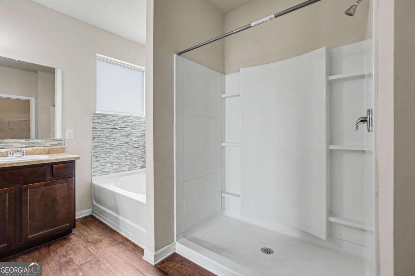
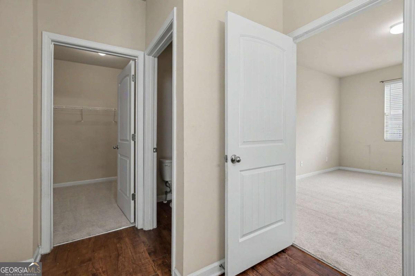
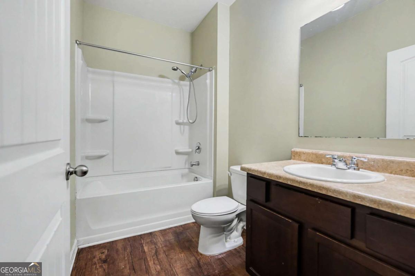
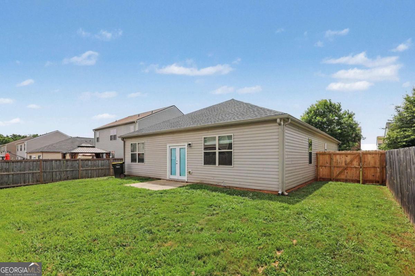
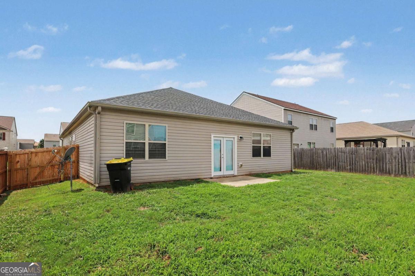
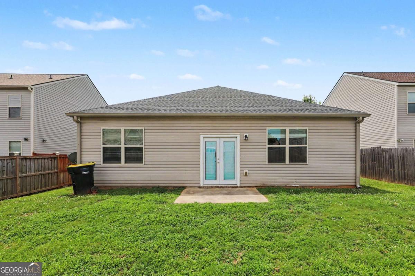
STOP THE SCROLL. Because 1886 Osprey Drive didn't come to blend in-it came to steal the show. Nestled in the Sawgrass community, this 2017-built ranch is serving up the kind of one-level living buyers fight over... and with 4 bedrooms and 2 baths, it's showing off a little. The split-bedroom floor plan offers privacy, while the Great Room brings the wow factor with high ceilings, a factory-built fireplace, and natural light pouring in from every direction. The kitchen understood the assignment with granite countertops, a ceramic tile backsplash, and an island with seating for three-because everyone always ends up in the kitchen anyway. Hardwood floors flow through the main living areas, while brand-new carpet adds comfort to the bedrooms. Step outside to enjoy the fenced backyard and patio, perfect for entertaining or relaxing after a long day. And when you're ready to venture out, Sawgrass offers a community pool, sidewalks, and street lights that make the neighborhood feel like home. You want a ranch? You want upgrades? You need the space? Well, 1886 Osprey Drive said, "Why choose?" The only question left is: are you scheduling the showing, or are you going to let someone else beat you to the front door?
Details
| MLS # | 10787799 |
|---|---|
| Listing Type | For Sale |
| Style | House |
| HOA Dues | $335 |
| Sub-Type | Resale |
| Status | Active |
| Year | 2017 |
| Days On Site | 94 |
| Listing Provided By | Mark Spain Real Estate | Mark Spain |
Features
| Bed(s) | 4 |
|---|---|
| Bath(s) | 2 Total |
| SQ Feet | 1,855 |
| Story(s) | 1 |
| Acreage | 0.15 |
| Water Front | Yes |
Interior
| Appliances | Dishwasher, Microwave, Refrigerator |
|---|---|
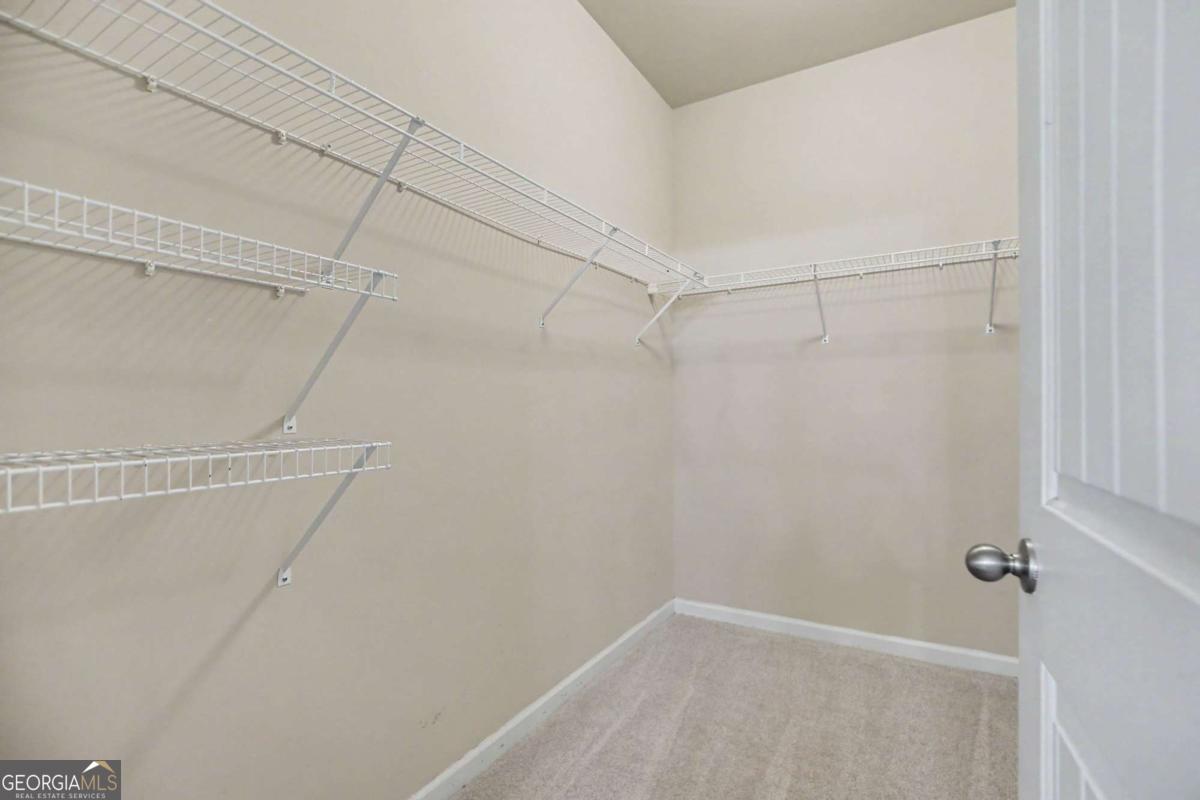
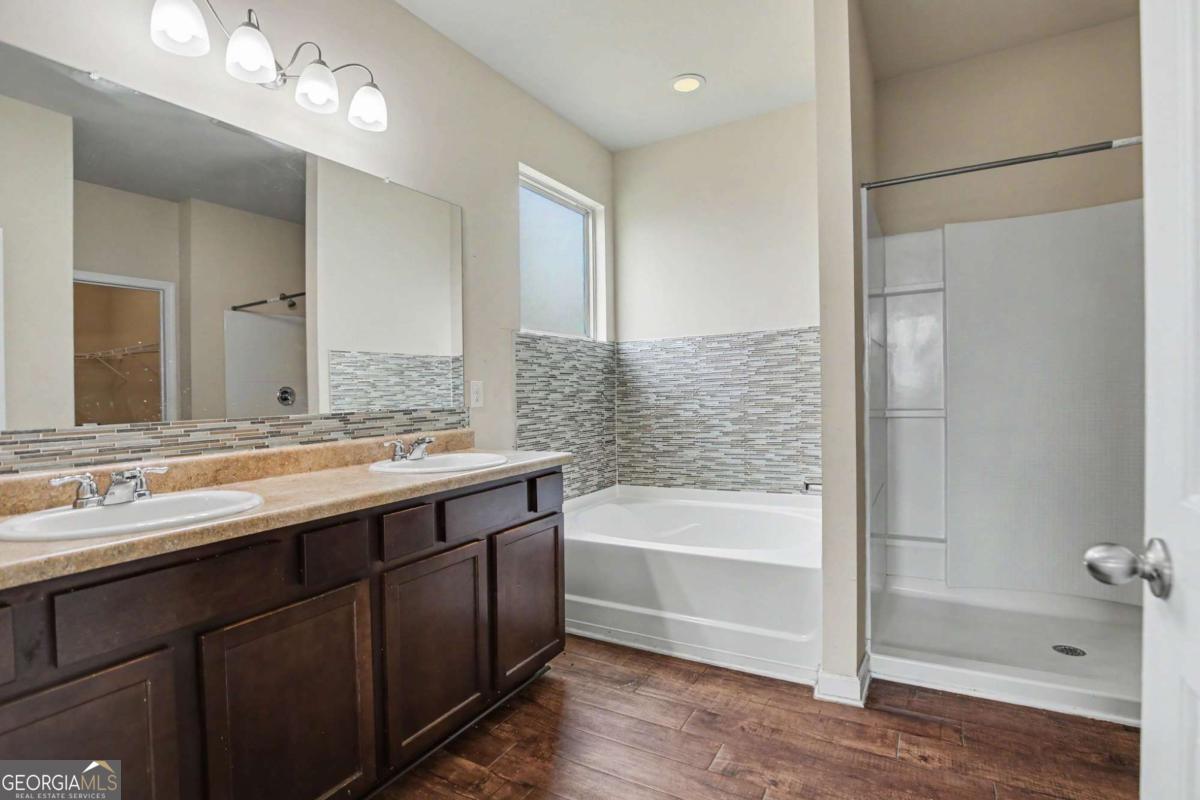
| Interior Features | Double Vanity, Split Bedroom Plan, Tray Ceiling(s), Walk-In Closet(s) |
| Cooling | Ceiling Fan(s), Central Air |
| Cooling Yes / No | Yes |
| Heating | Central, Forced Air, Hot Water, Natural Gas |
| Heating Yes / No | Yes |
| Fireplace Yes / No | Yes |
| Fireplaces Total | 1 |
| Fireplace Features | Factory Built |
| Window Features | Double Pane Windows, Window Treatments |
| Room Kitchen Features | Breakfast Area, Kitchen Island, Pantry |
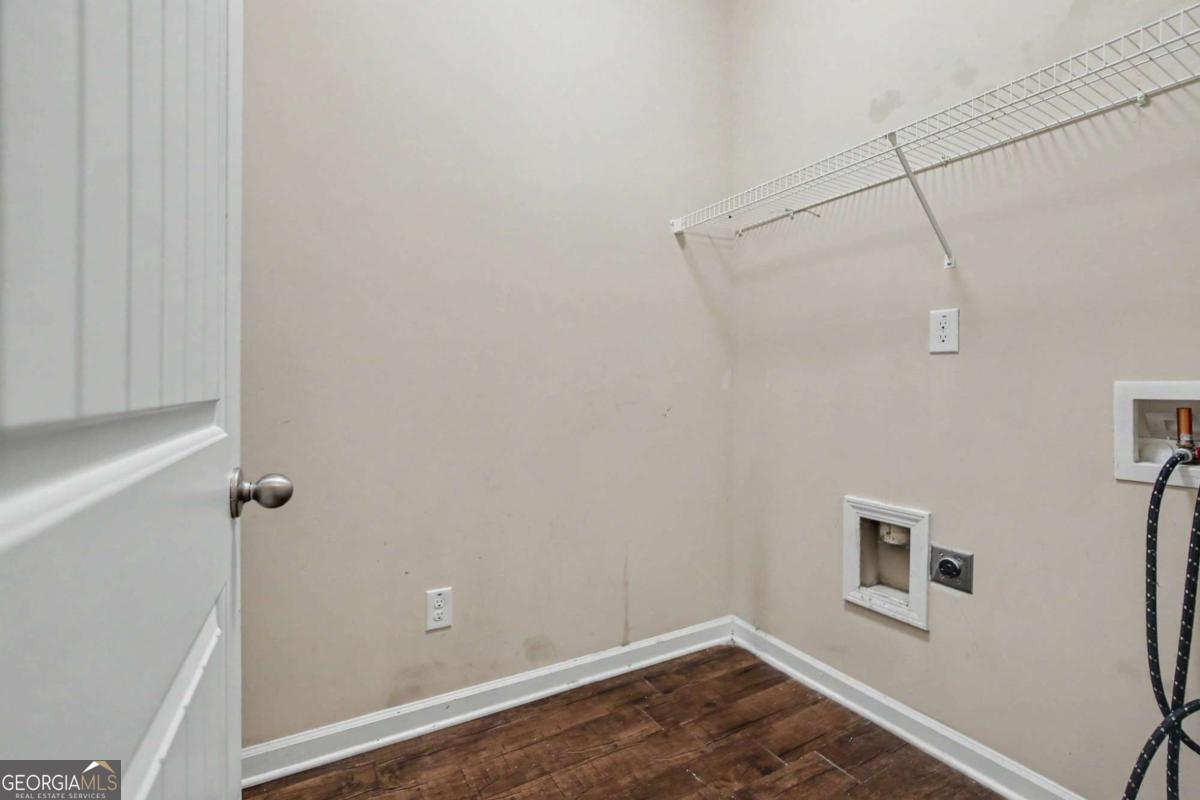
| Laundry Features | In Hall |
Exterior
| Lot Features | Level, Private |
|---|---|
| Construction Materials | Brick, Vinyl Siding |
| Roof | Composition |
| Fencing | Back Yard, Fenced, Wood |
| Foundation Details | Slab |
| Waterfront Features | No Dock Or Boathouse |
| Patio And Porch Features | Patio |
| Security Features | Carbon Monoxide Detector(s), Security System |
Parking
| Attached Garage Yes / No | No |
|---|---|
| Garage Yes / No | Yes |
| Parking Features | Garage, Kitchen Level, Garage Door Opener |
Utilities
| Utilities | Cable Available, Electricity Available, High Speed Internet, Sewer Available, Water Available |
|---|---|
| Sewer | Public Sewer |
Taxes
| Tax Annual Amount | 4072 |
|---|---|
| Tax Year | 2025 |
Location
| Community Features | Pool, Sidewalks, Walk To Schools, Near Shopping |
|---|
Area Information
| State | GA |
|---|---|
| County | Clayton |
| City | Hampton |
| Zip Code | 30228 |
| Area | Clayton |
| Community Name | Sawgrass Estates |
| School District | Lovejoy |
| Elementary School | Michelle Obama |
| High School | Lovejoy |
| Listing VS Median (in Sawgrass Estates) | |
Price: $275,000 low | high Med: $313,000 sqft: 1,855 low | high Med: 2,872 $ / sqft: $148 low | high Med: $109 On site: 94 low | high Med: 72 | |
Market Activity 30228
Request a showing
Request a showing
Contact
Learn More About This Property

| State | GA |
|---|---|
| County | Clayton |
| City | Hampton |
| Zip Code | 30228 |
| Area | Clayton |
| Community Name | Sawgrass Estates |
| School District | Lovejoy |
| Elementary School | Michelle Obama |
| High School | Lovejoy |
| Listing VS Median (in Sawgrass Estates) | |
Price: $275,000 low | high Med: $313,000 sqft: 1,855 low | high Med: 2,872 $ / sqft: $148 low | high Med: $109 On site: 94 low | high Med: 72 | |