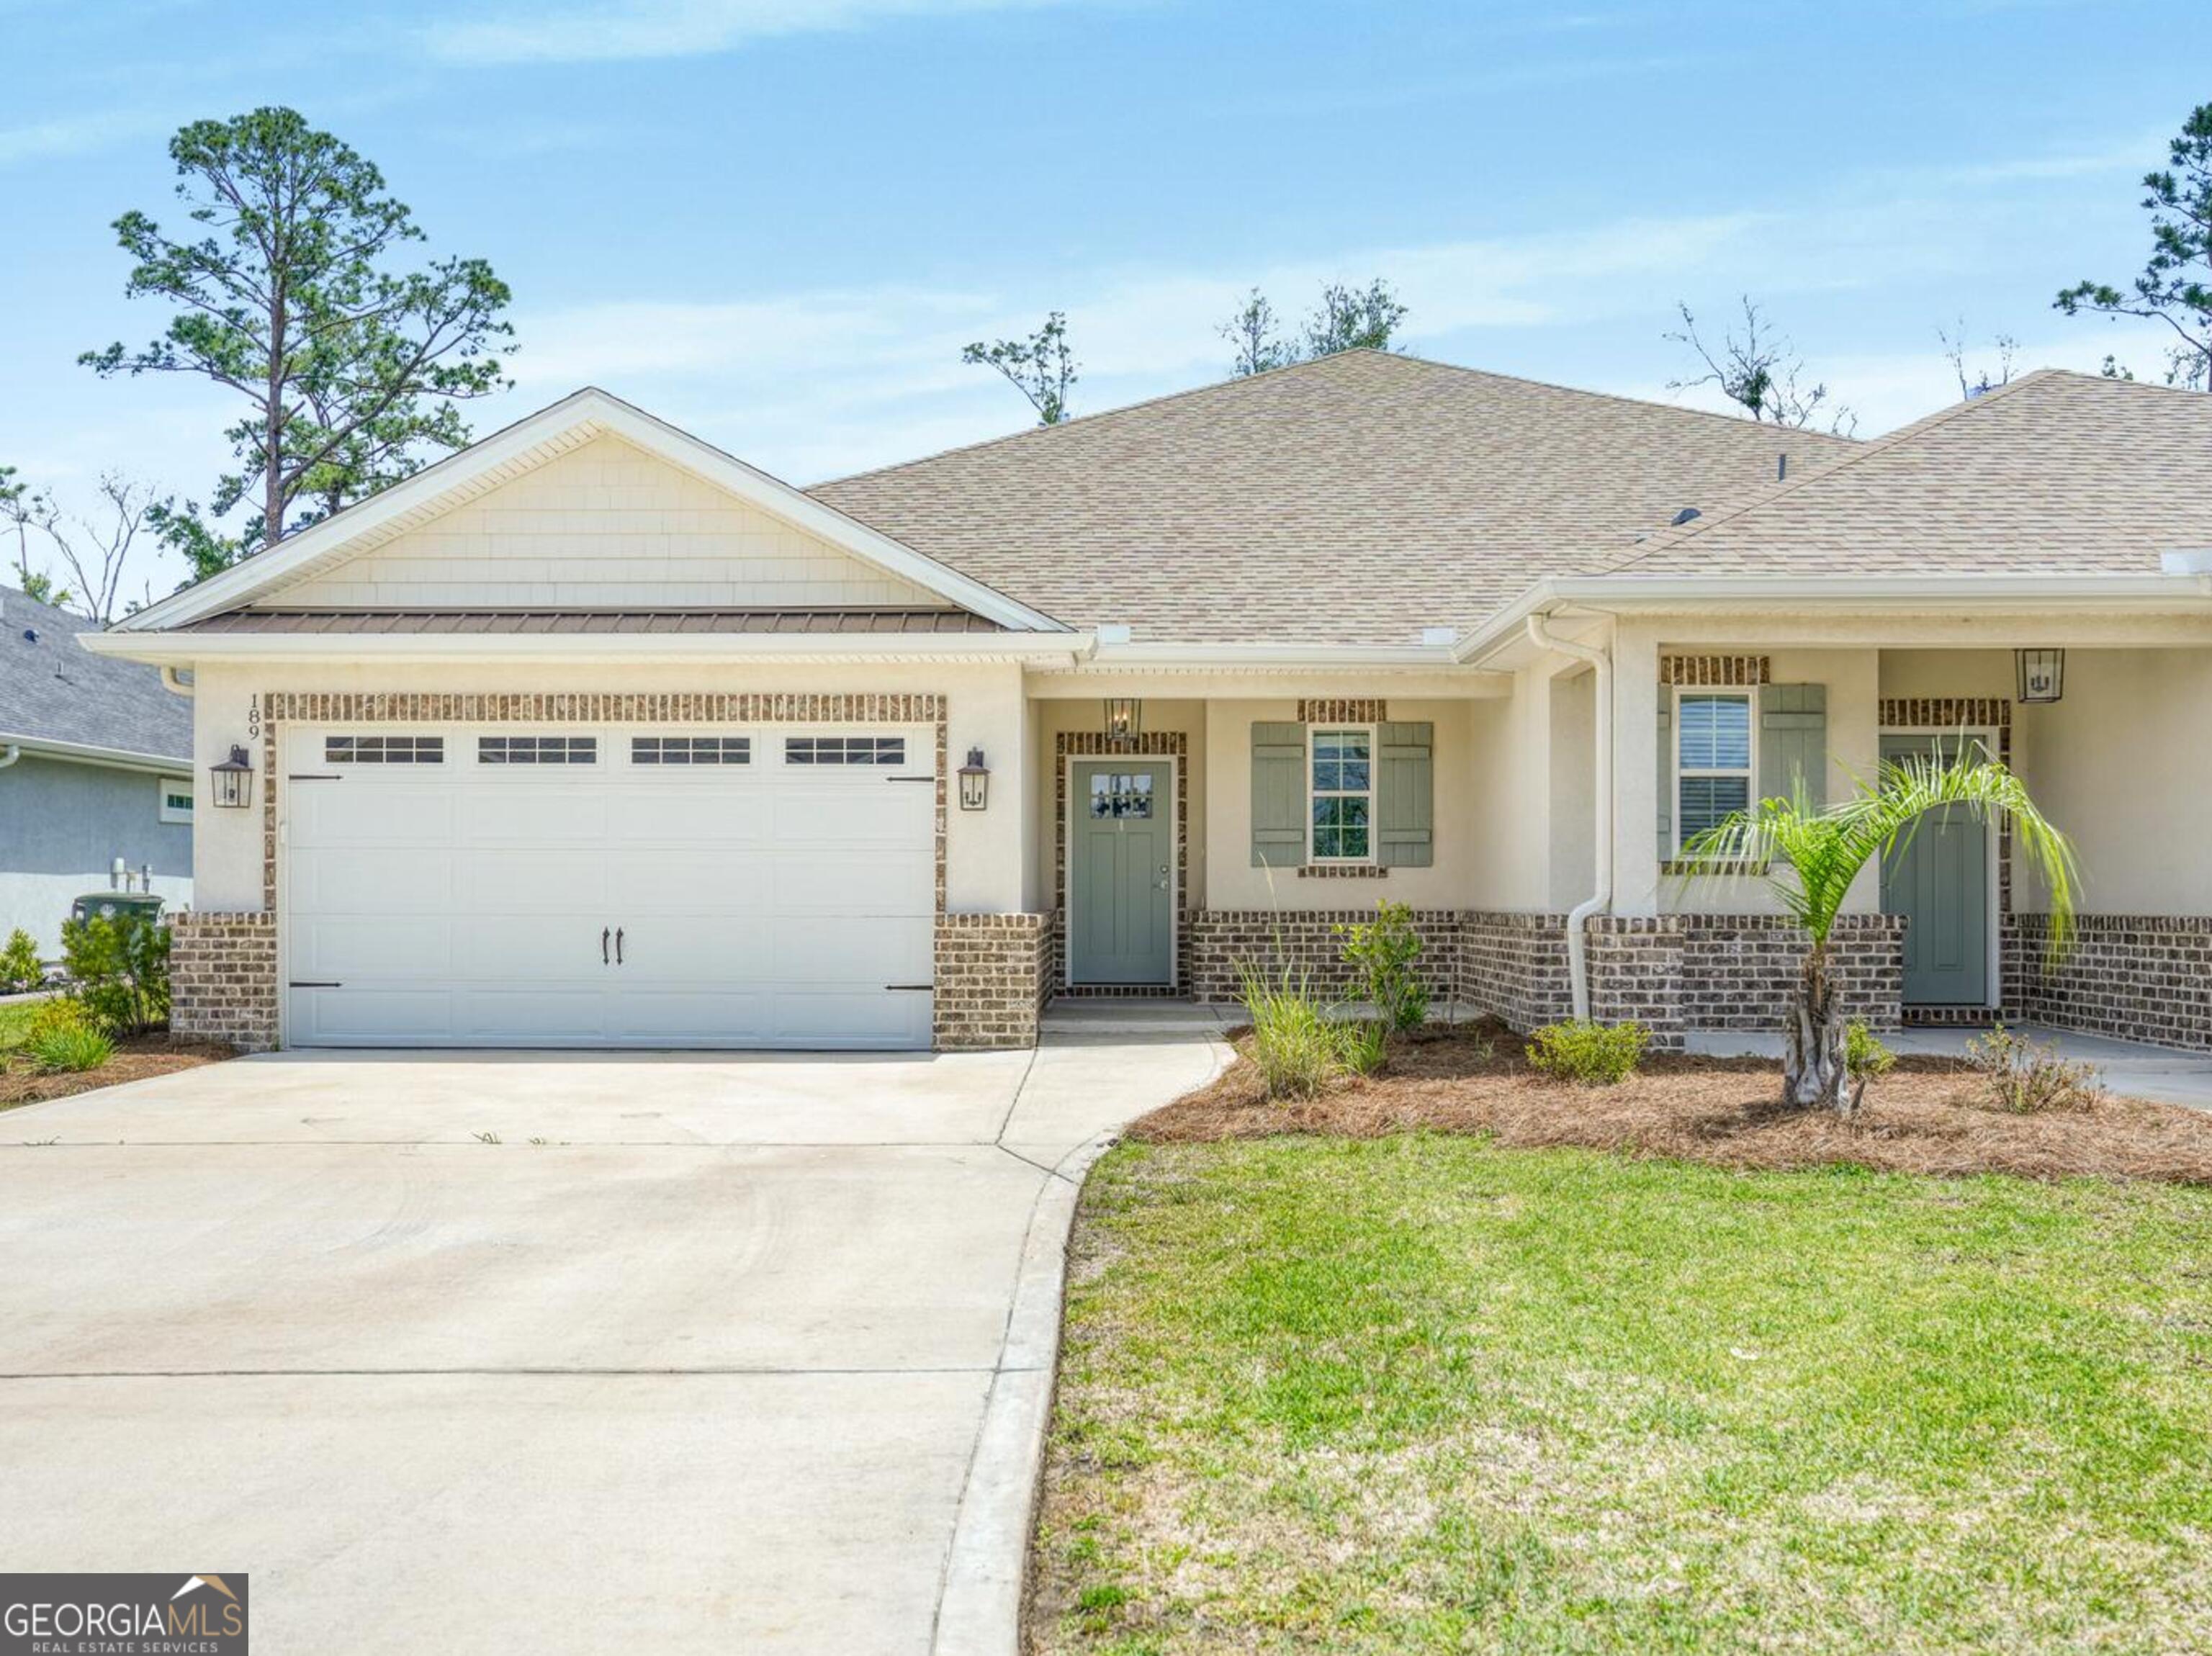
189 Ryan Nicholas Drive,Kingsland, GA 31548
Kingsland, GA 31548

Description
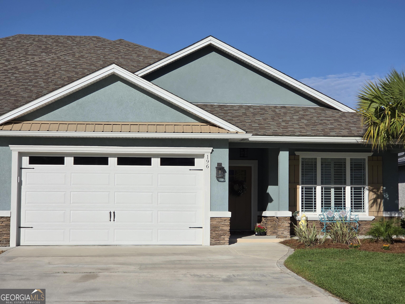
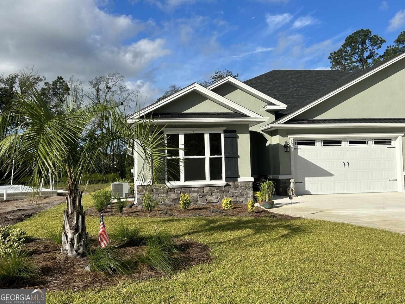
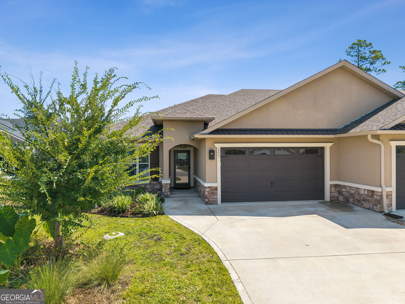
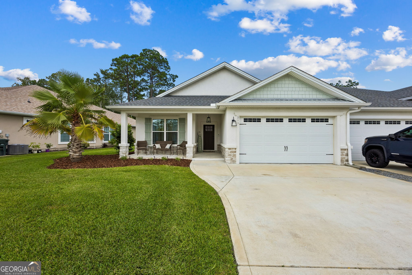
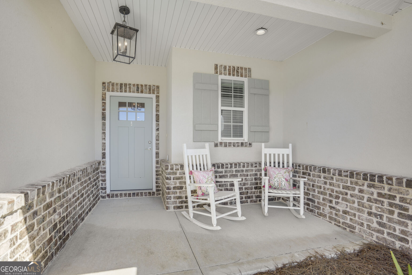
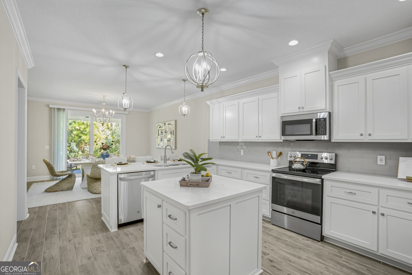
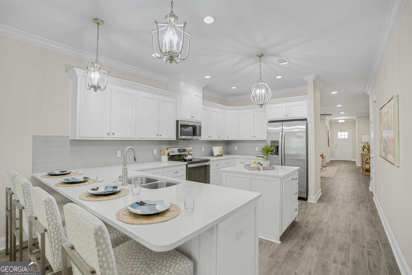
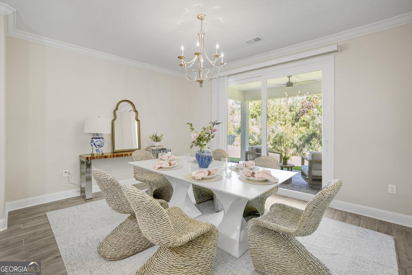
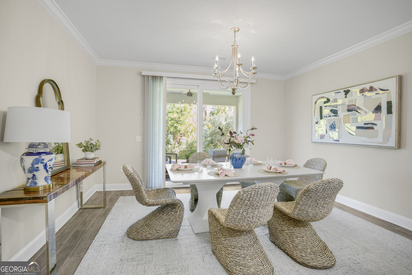
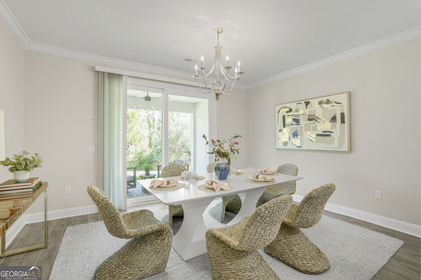
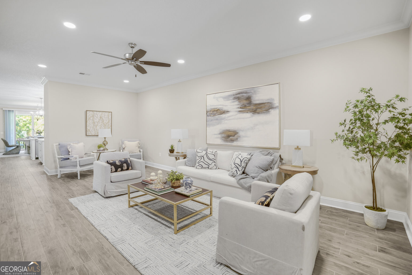
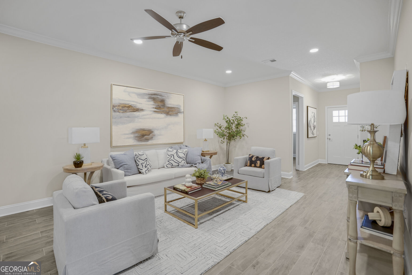
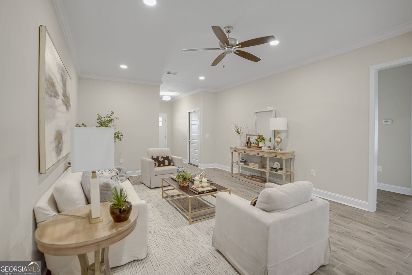
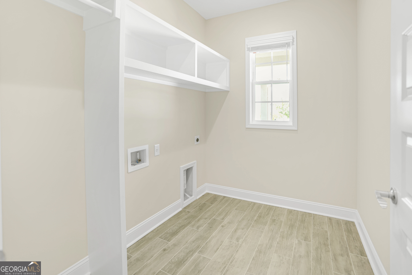
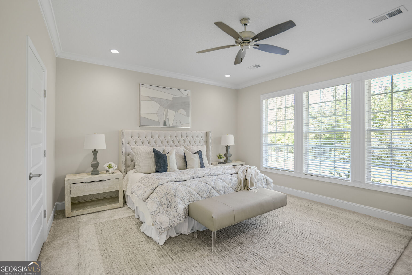
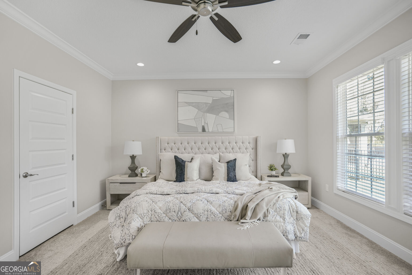
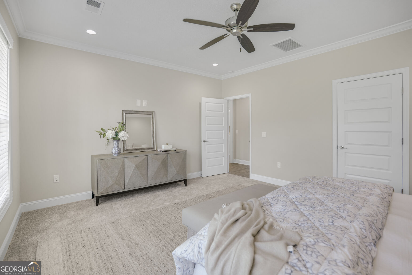
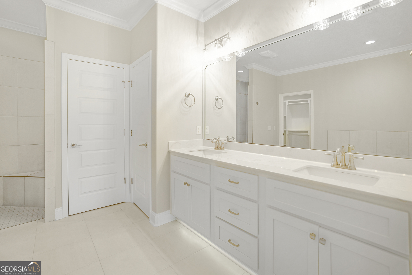
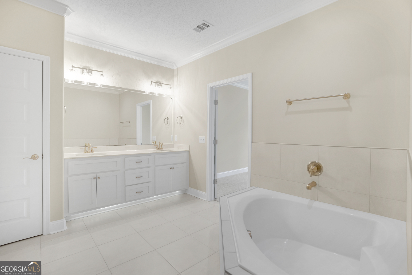
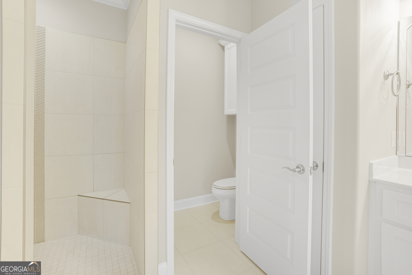
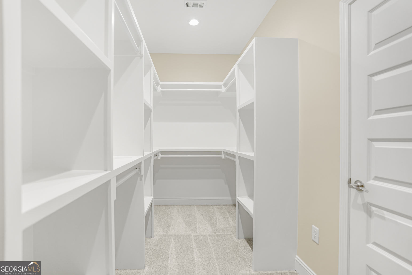
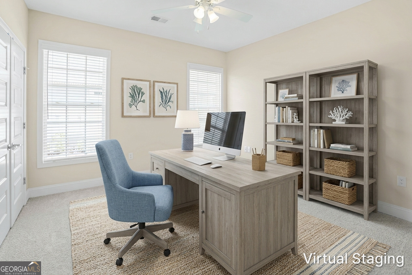
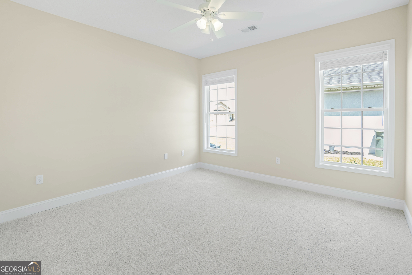
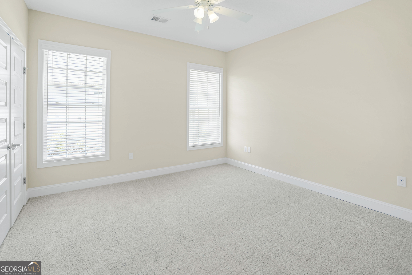
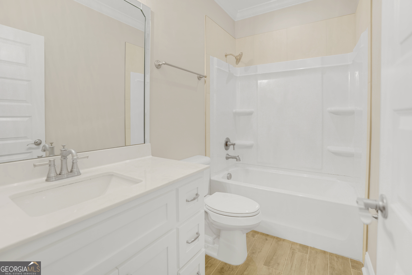
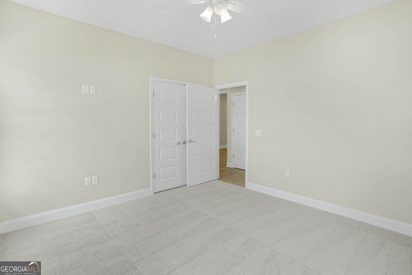
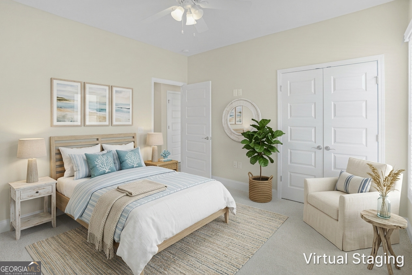
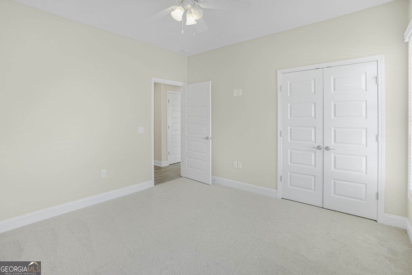
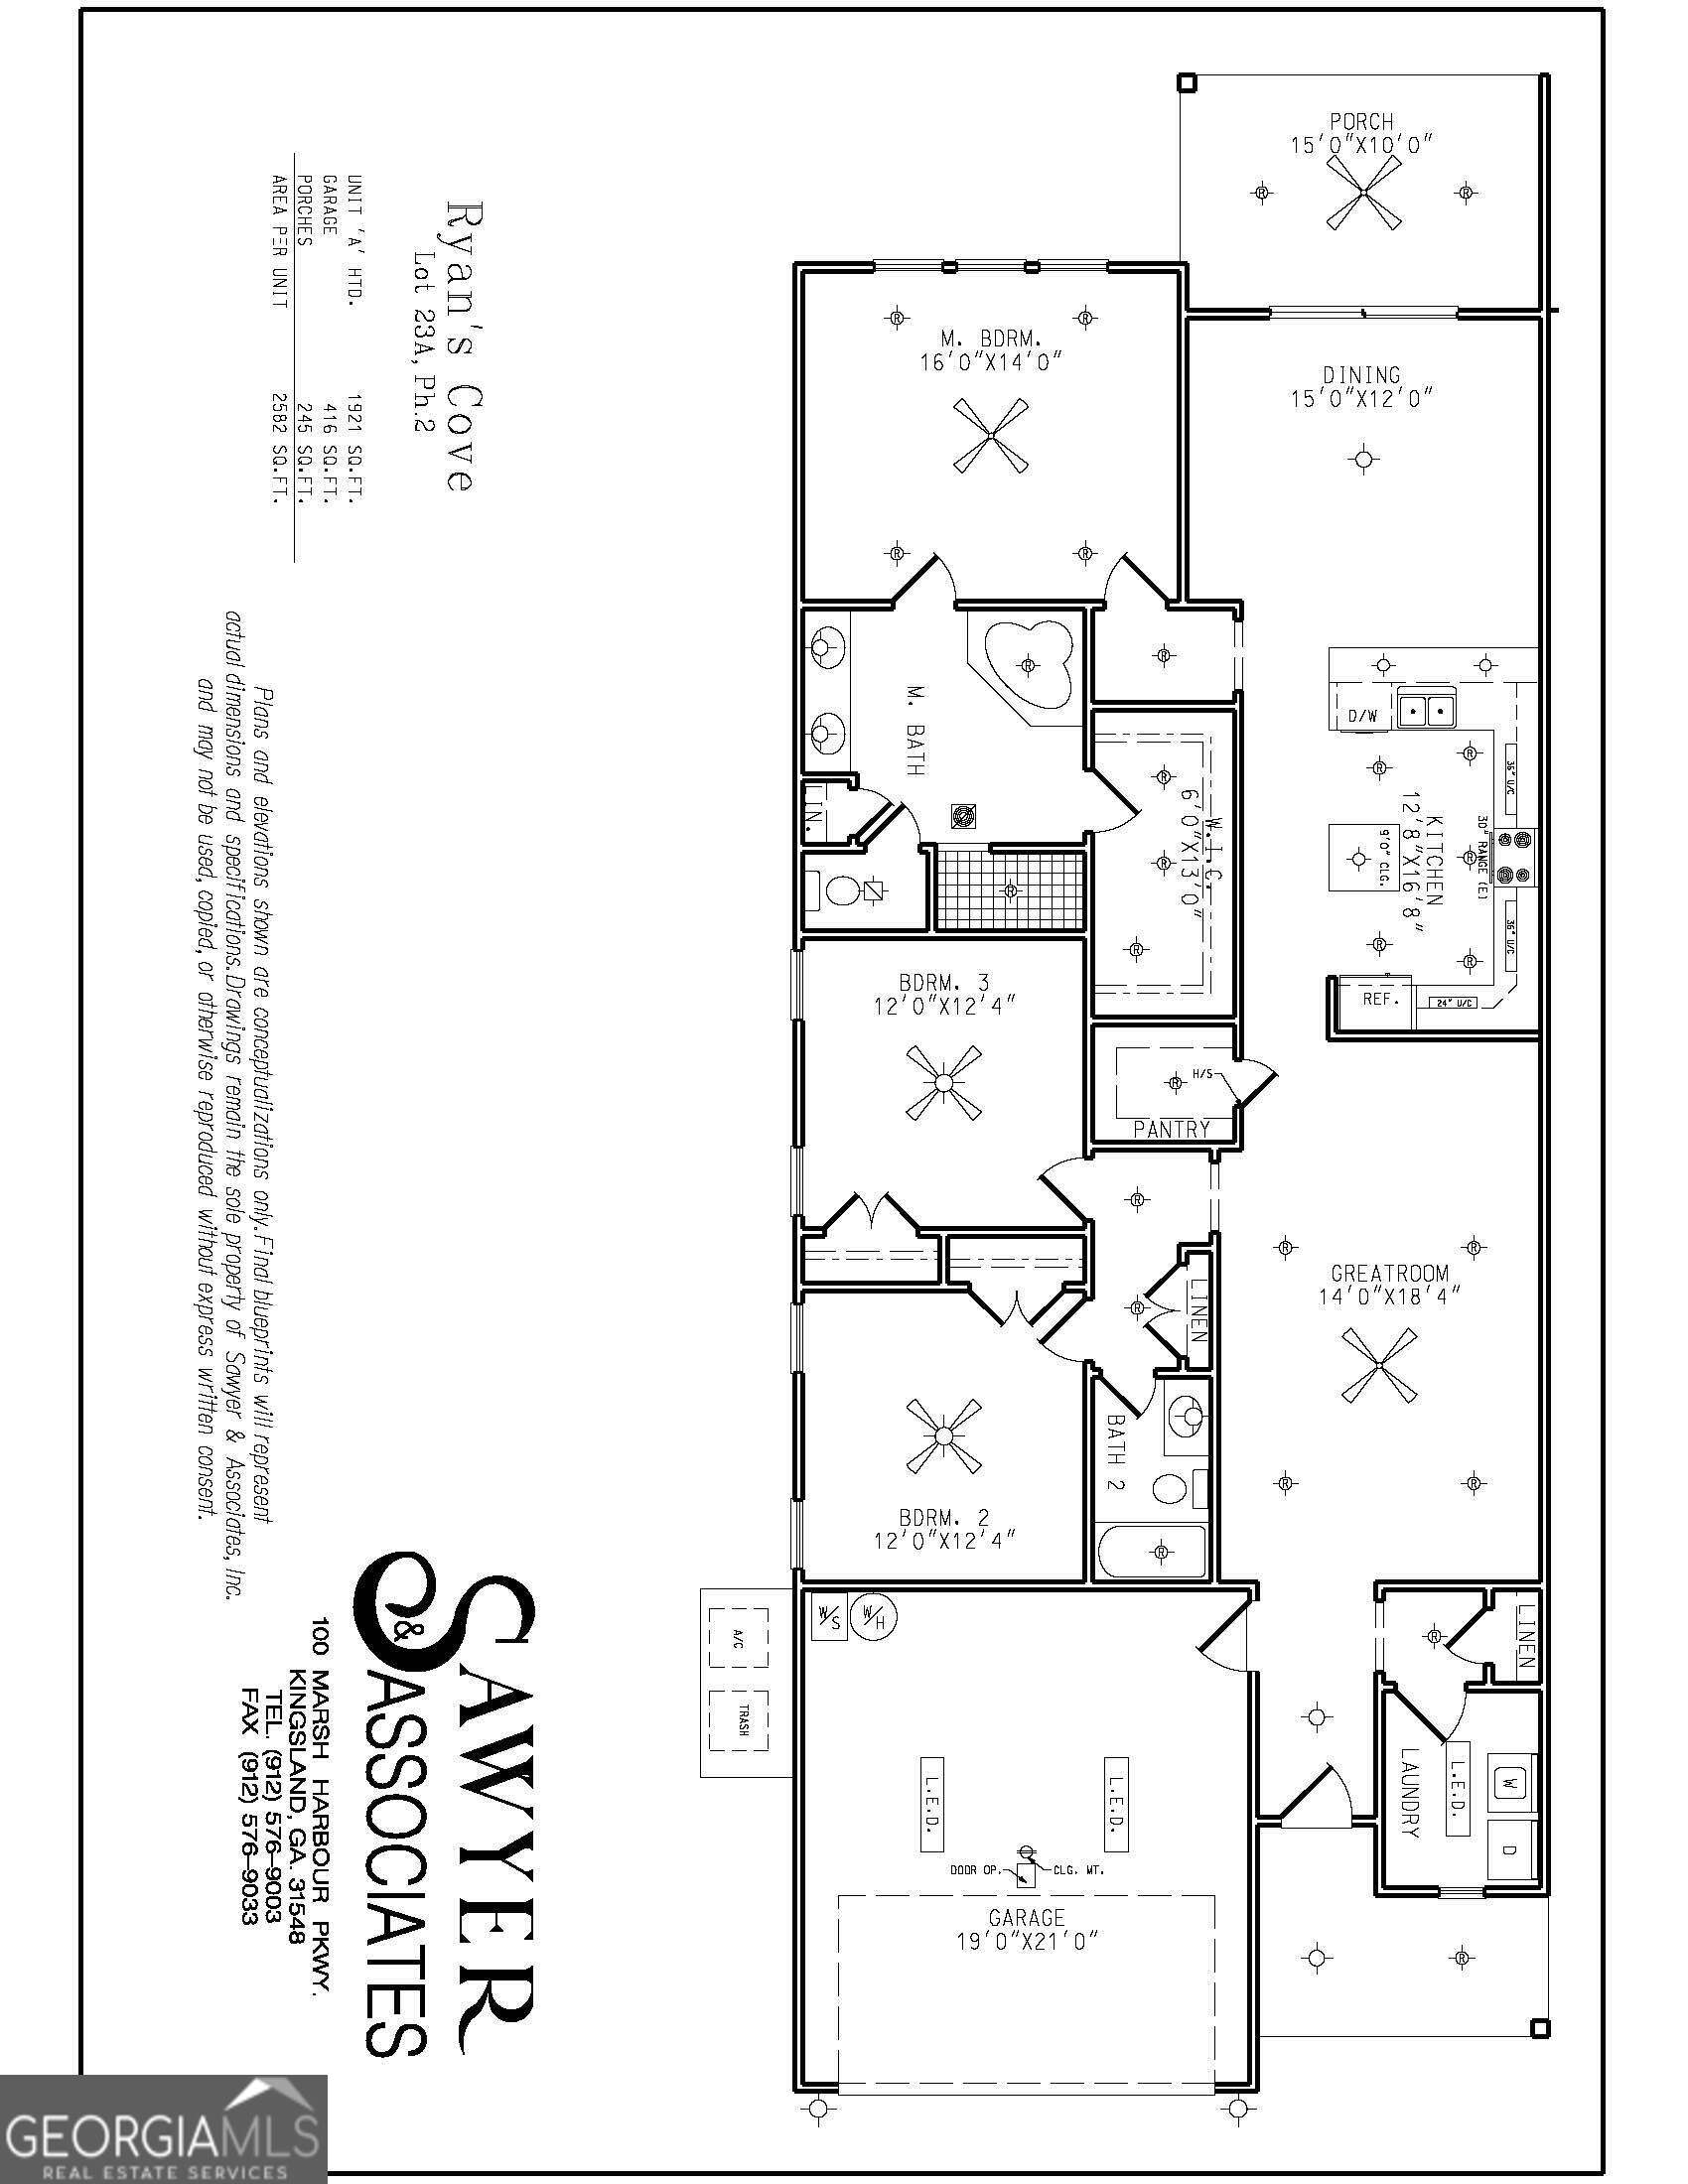
Step inside and instantly feel at home in this beautifully designed 3 bedroom, 2 bath attached single family residence where comfort meets thoughtful detail. From the moment you enter, you are welcomed by wood look tile flooring that flows seamlessly through the main living areas, complemented by crown molding and tall baseboards that add a refined, finished touch. At the heart of the home is a spacious kitchen made for gathering, featuring stunning quartz countertops, custom soft closing cabinetry, and a large center island that offers both functionality and generous storage. Whether you are hosting or enjoying a quiet night in, this space delivers. Even better, the refrigerator and blinds are already in place, making your move completely effortless. Each bedroom is equipped with ceiling fans for year round comfort, while the primary suite serves as a private retreat. Unwind in the spa like bathroom with a dual vanity, walk in shower, and relaxing soaking tub. The oversized walk in closet is just as impressive, complete with custom built in wood shelving for stylish organization. Every detail has been considered to create a space that feels warm, inviting, and truly move in ready. This is more than a house, it is a place to call home.
Details
| MLS # | 10759769 |
|---|---|
| Listing Type | For Sale |
| Style | House |
| HOA Dues | $1,660 |
| Sub-Type | Resale |
| Status | Active |
| Year | 2022 |
| Days On Site | 159 |
| Listing Provided By | Sawyer Realty | Kylie Kraus |
Features
| Bed(s) | 3 |
|---|---|
| Bath(s) | 2 Total |
| SQ Feet | 2,191 |
| Story(s) | 1 |
| Acreage | 0.27 |
Interior
| Appliances | Dishwasher, Disposal, Electric Water Heater, Microwave, Range, Refrigerator, Stainless Steel Appliance(s) |
|---|---|
| Interior Features | Double Vanity, High Ceilings, Master On Main Level, Separate Shower, Soaking Tub, Tray Ceiling(s), Walk-In Closet(s) |
| Cooling | Ceiling Fan(s), Central Air, Electric, Heat Pump |
| Cooling Yes / No | Yes |
| Heating | Central, Electric, Heat Pump |
| Heating Yes / No | Yes |
| Fireplace Yes / No | No |
| Fireplaces Total | 0 |
| Window Features | Double Pane Windows, Window Treatments |
| Room Kitchen Features | Breakfast Bar, Pantry, Solid Surface Counters, Walk-in Pantry |
| Room Dining Room Features | Dining Rm/Living Rm Combo |
| Laundry Features | Other |
Exterior
| Lot Features | Level, Other |
|---|---|
| Construction Materials | Stucco, Synthetic Stucco |
| Roof | Composition |
| Foundation Details | Slab |
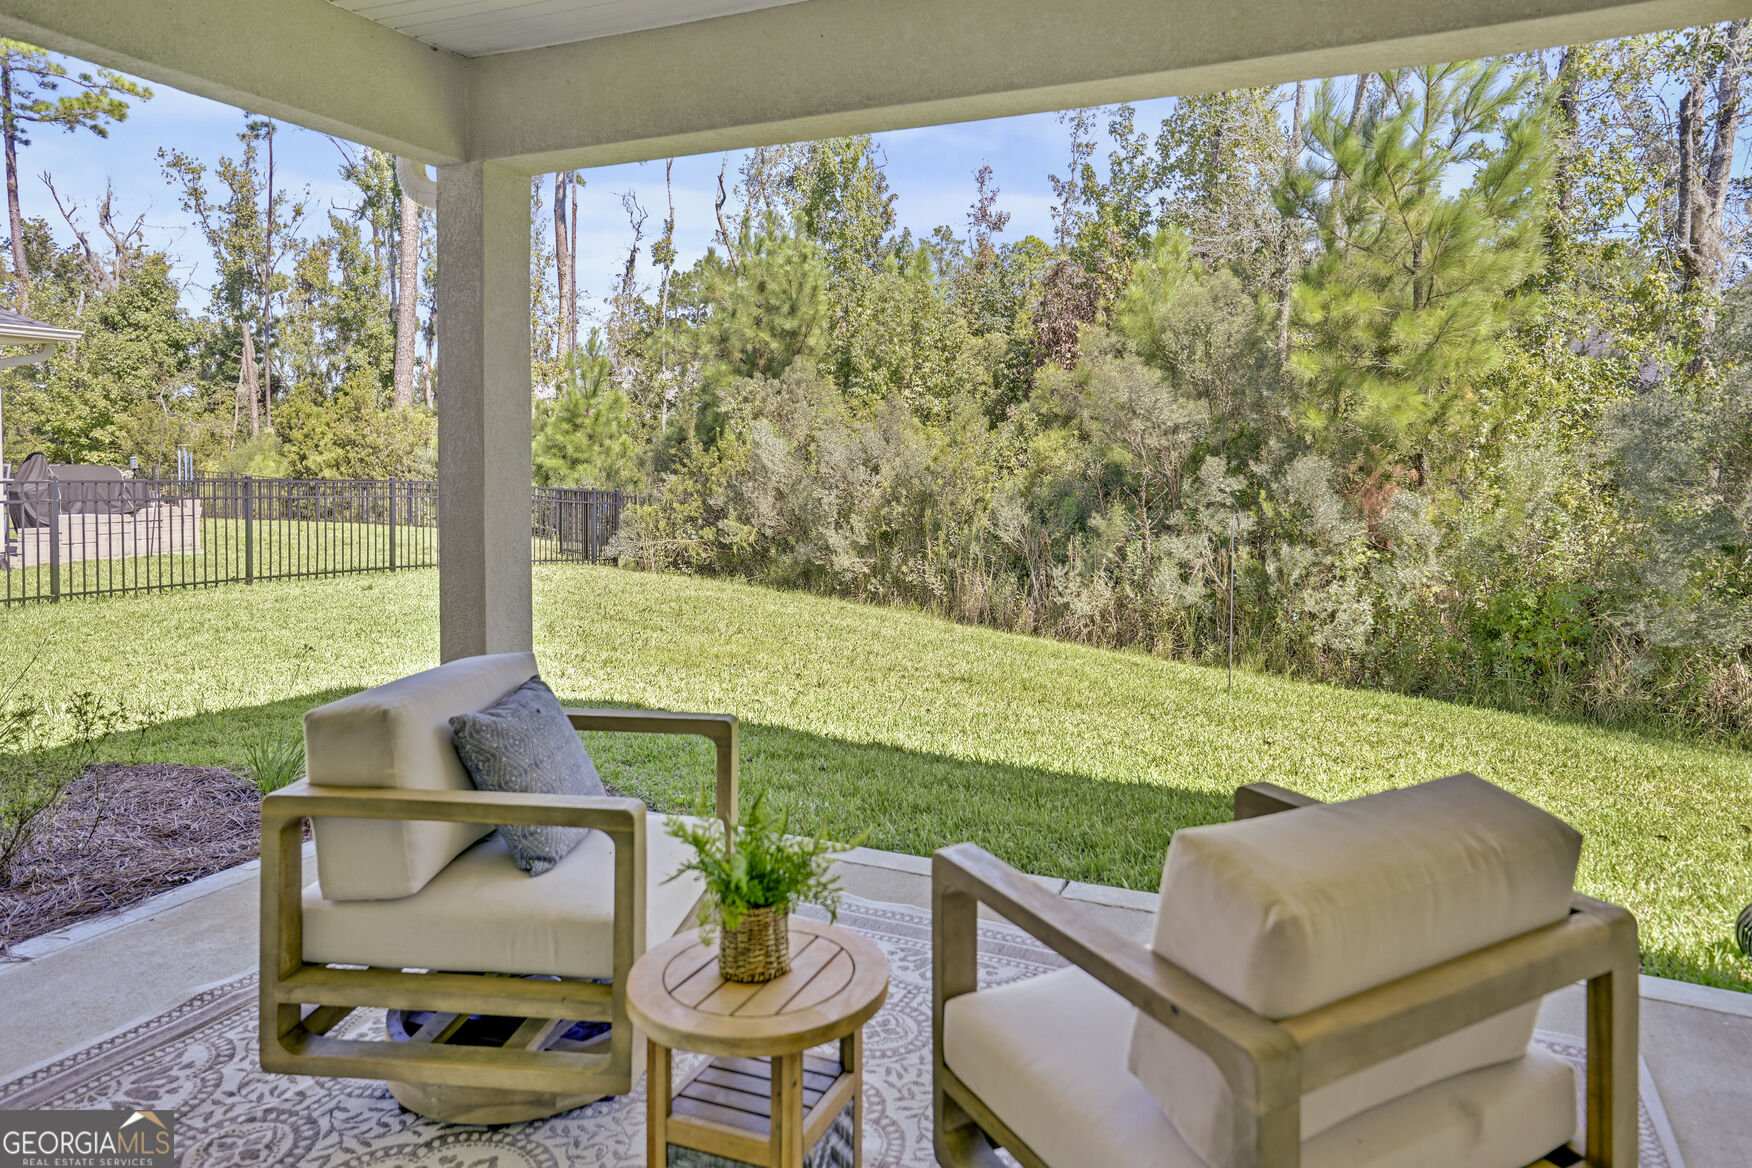
| Patio And Porch Features | Patio, Porch |
| Security Features | Carbon Monoxide Detector(s), Smoke Detector(s) |
Parking
| Attached Garage Yes / No | Yes |
|---|---|
| Garage Yes / No | Yes |
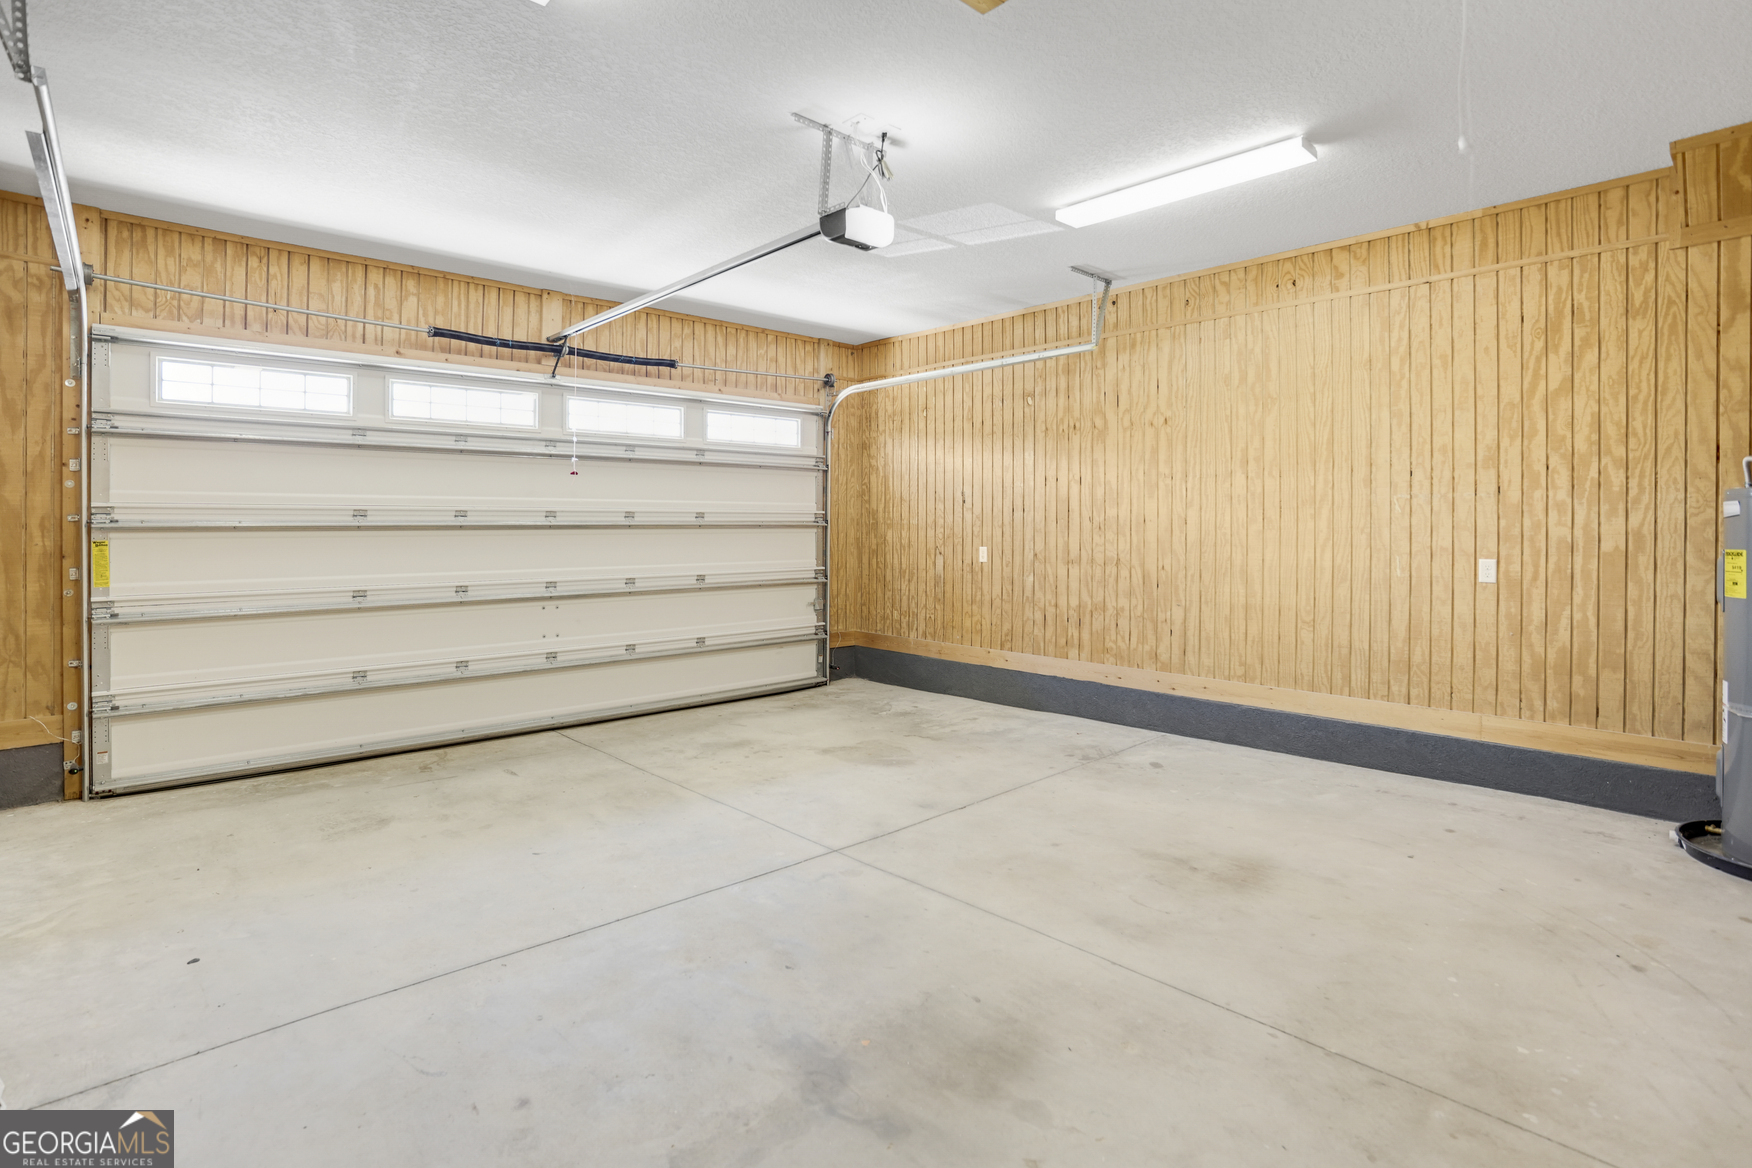
| Parking Features | Garage, Attached, Off Street, Garage Door Opener |
Utilities
| Utilities | Cable Available, Electricity Available, High Speed Internet, Sewer Connected, Underground Utilities, Water Available |
|---|---|
| Sewer | Public Sewer |
Taxes
| Tax Annual Amount | 4635.31 |
|---|---|
| Tax Year | 24 |
Location
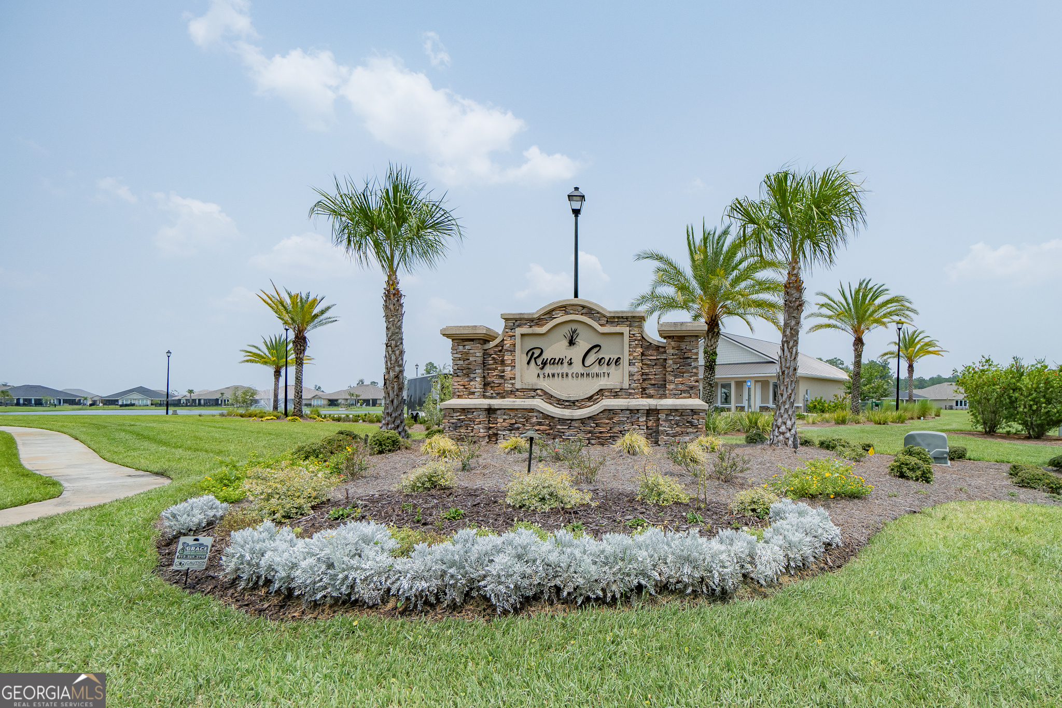
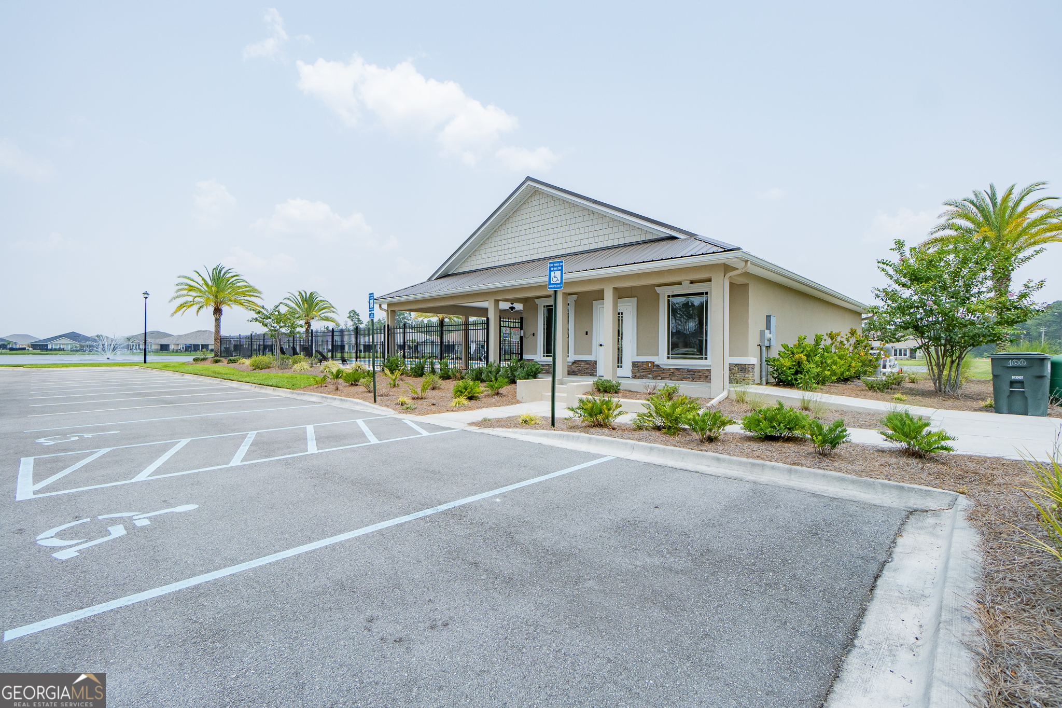
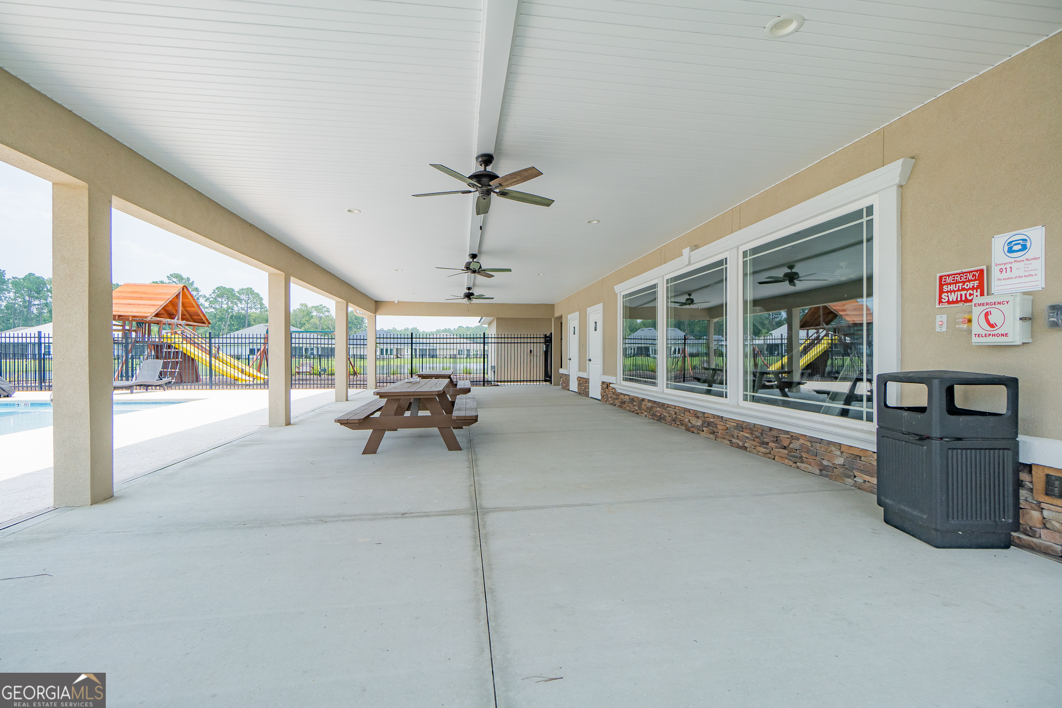
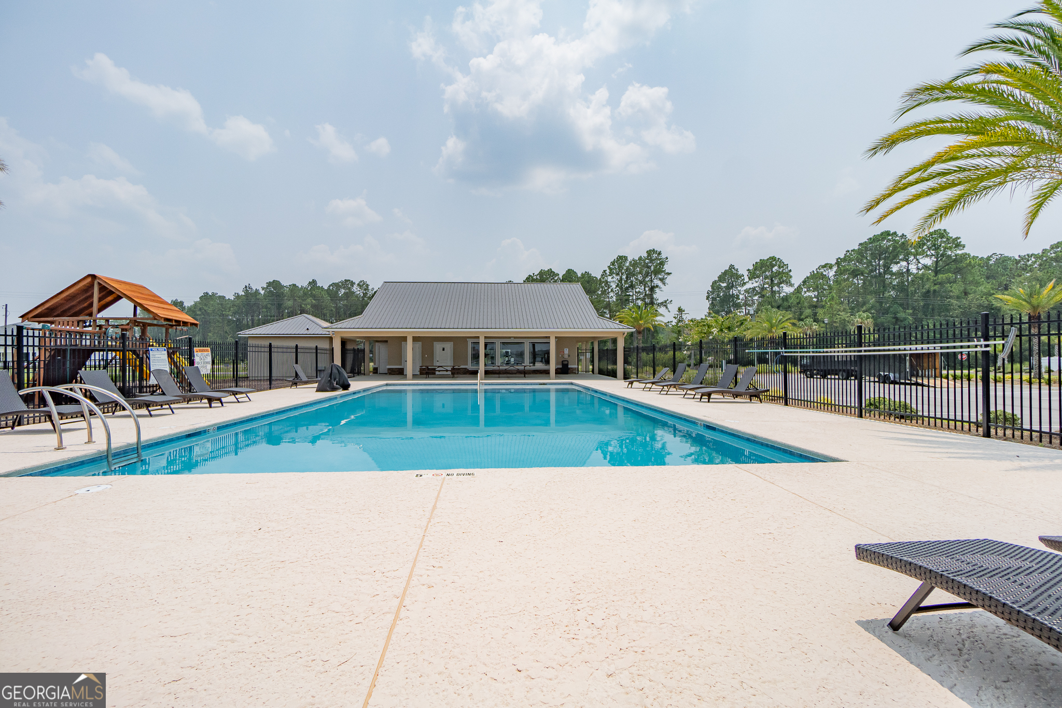
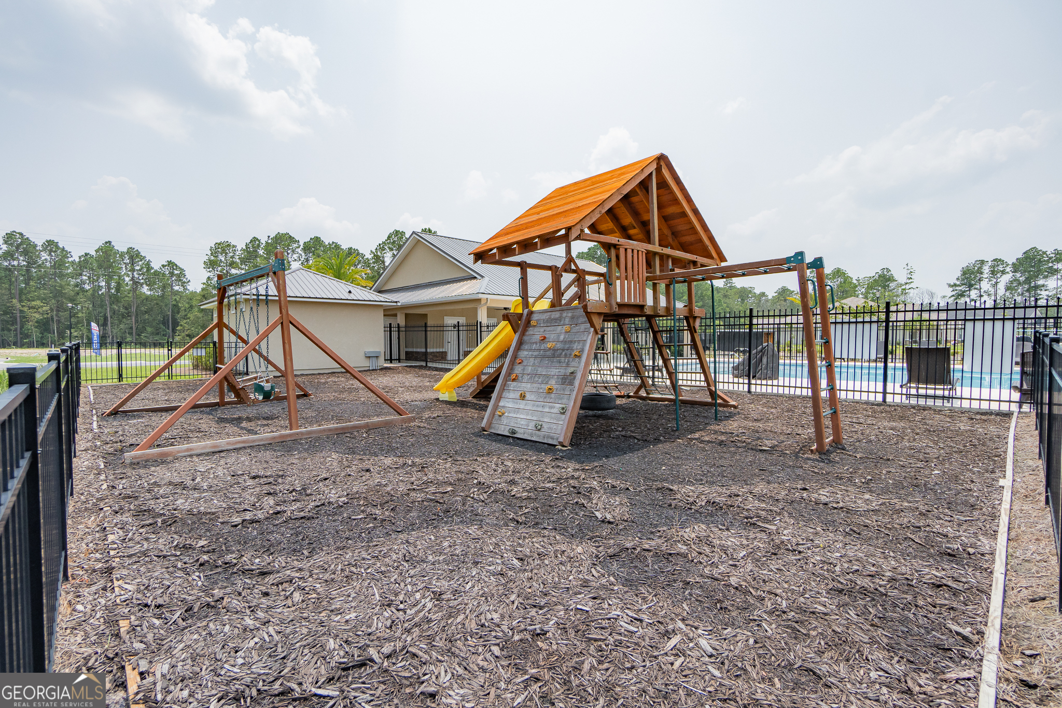
| Community Features | Fitness Center, Playground, Pool, Sidewalks, Street Lights |
|---|
Area Information
| State | GA |
|---|---|
| County | Camden |
| City | Kingsland |
| Zip Code | 31548 |
| Area | Camden |
| Community Name | Ryans Cove Laurel Island |
| School District | Camden |
| Elementary School | Sugarmill |
| High School | Camden |
| Listing VS Median (in Ryans Cove Laurel Island) | |
Price: $339,900 low | high Med: $346,900 sqft: 2,191 low | high Med: 1,993 $ / sqft: $155 low | high Med: $174 On site: 159 low | high Med: 39 | |
Market Activity 31548
Request a showing
Request a showing
Contact
Learn More About This Property

| State | GA |
|---|---|
| County | Camden |
| City | Kingsland |
| Zip Code | 31548 |
| Area | Camden |
| Community Name | Ryans Cove Laurel Island |
| School District | Camden |
| Elementary School | Sugarmill |
| High School | Camden |
| Listing VS Median (in Ryans Cove Laurel Island) | |
Price: $339,900 low | high Med: $346,900 sqft: 2,191 low | high Med: 1,993 $ / sqft: $155 low | high Med: $174 On site: 159 low | high Med: 39 | |