


Description
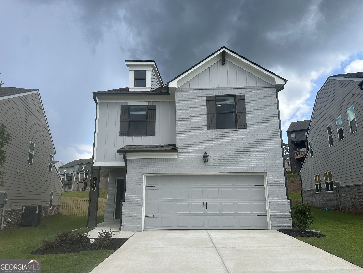
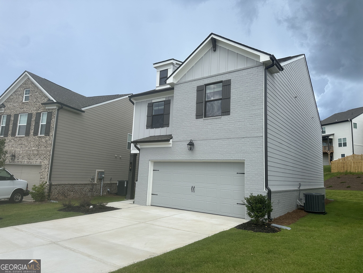
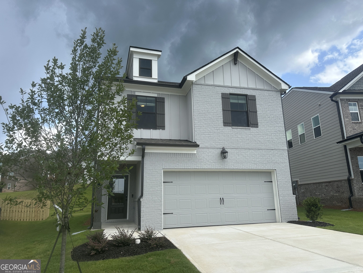
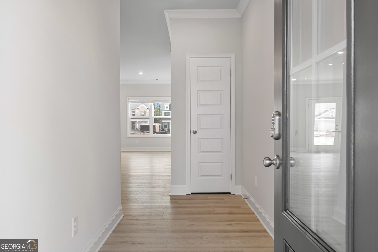
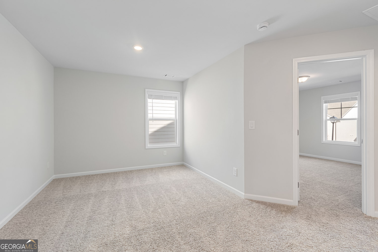
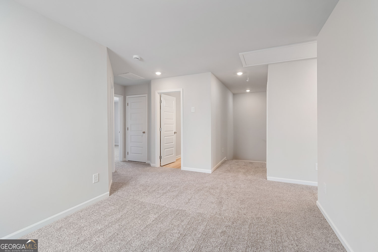
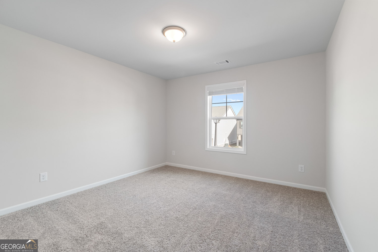
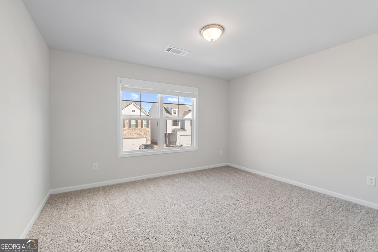
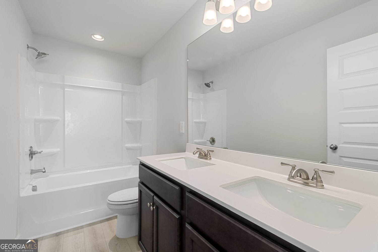
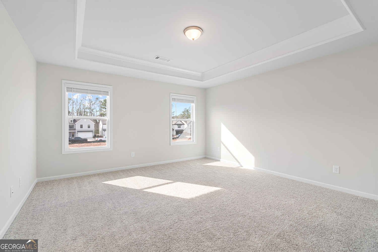
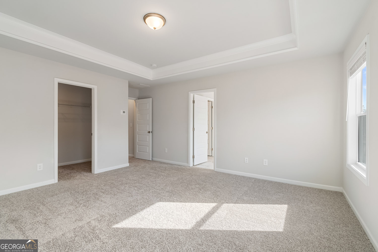
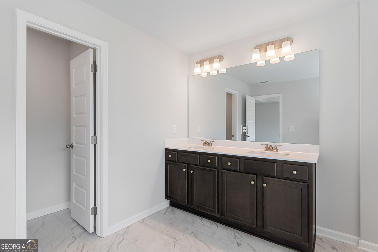
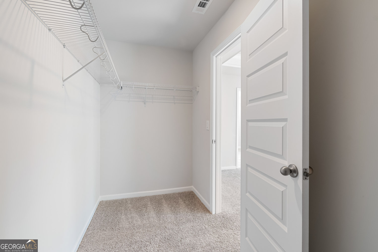
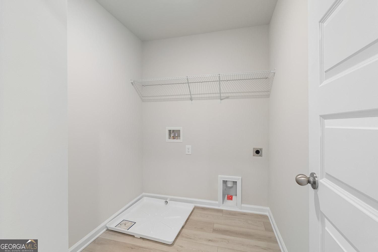
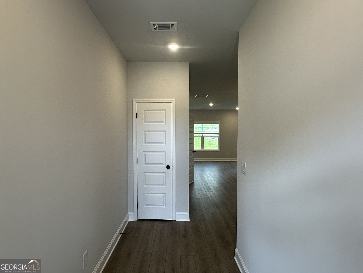
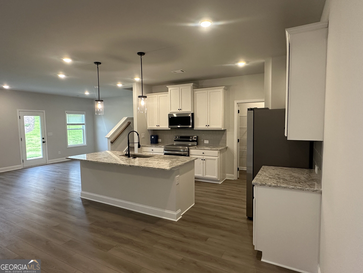
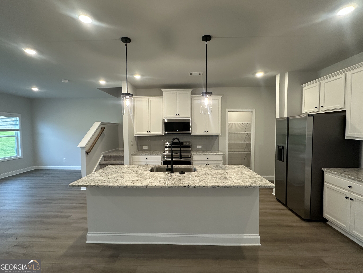
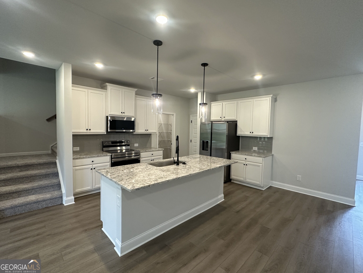
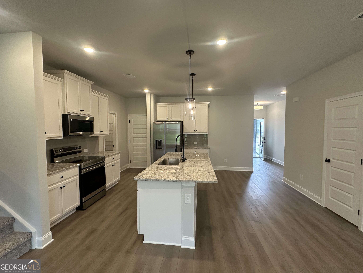
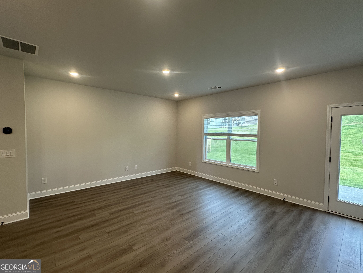
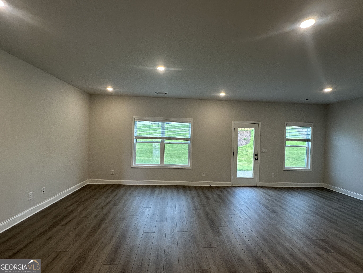
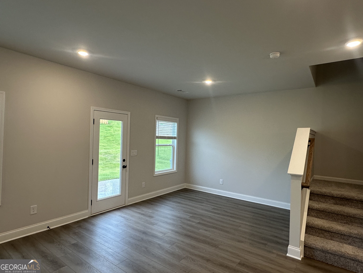
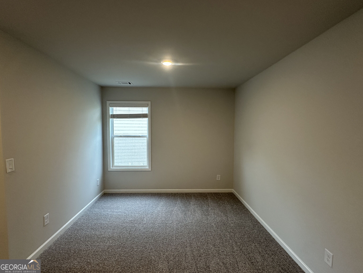
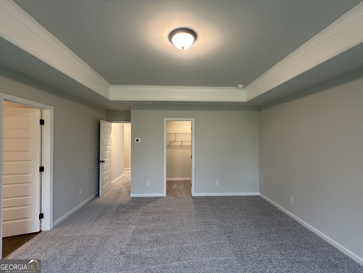
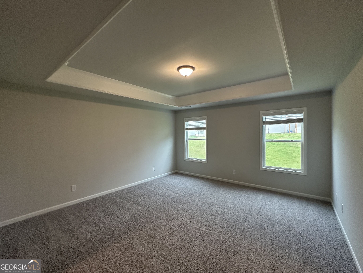
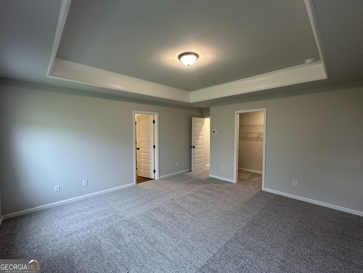
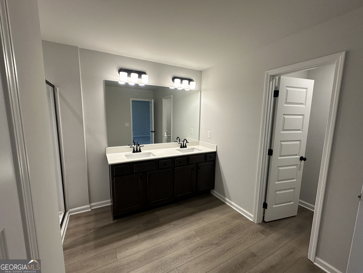
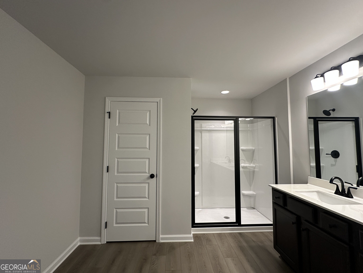
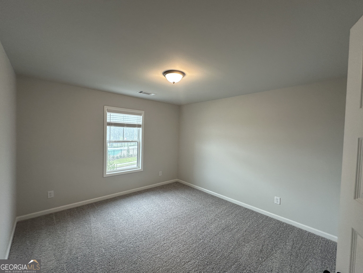
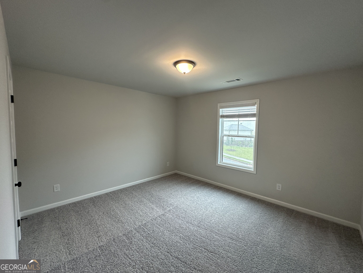
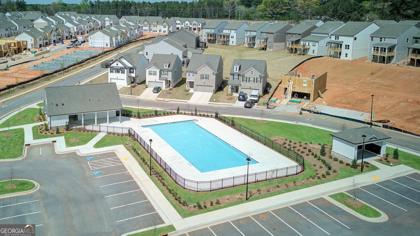
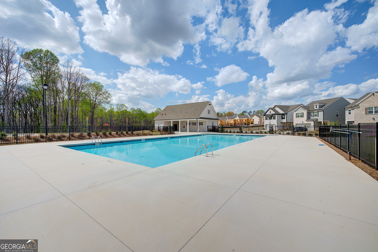
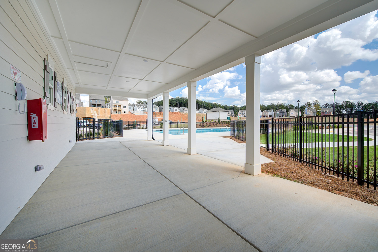
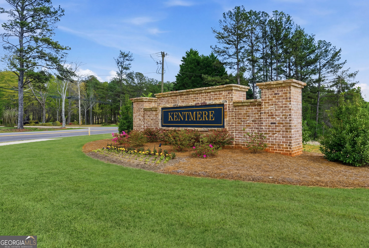
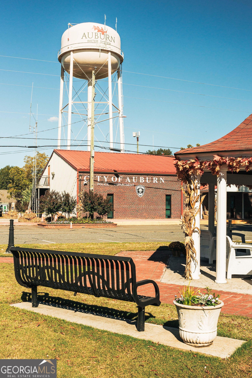
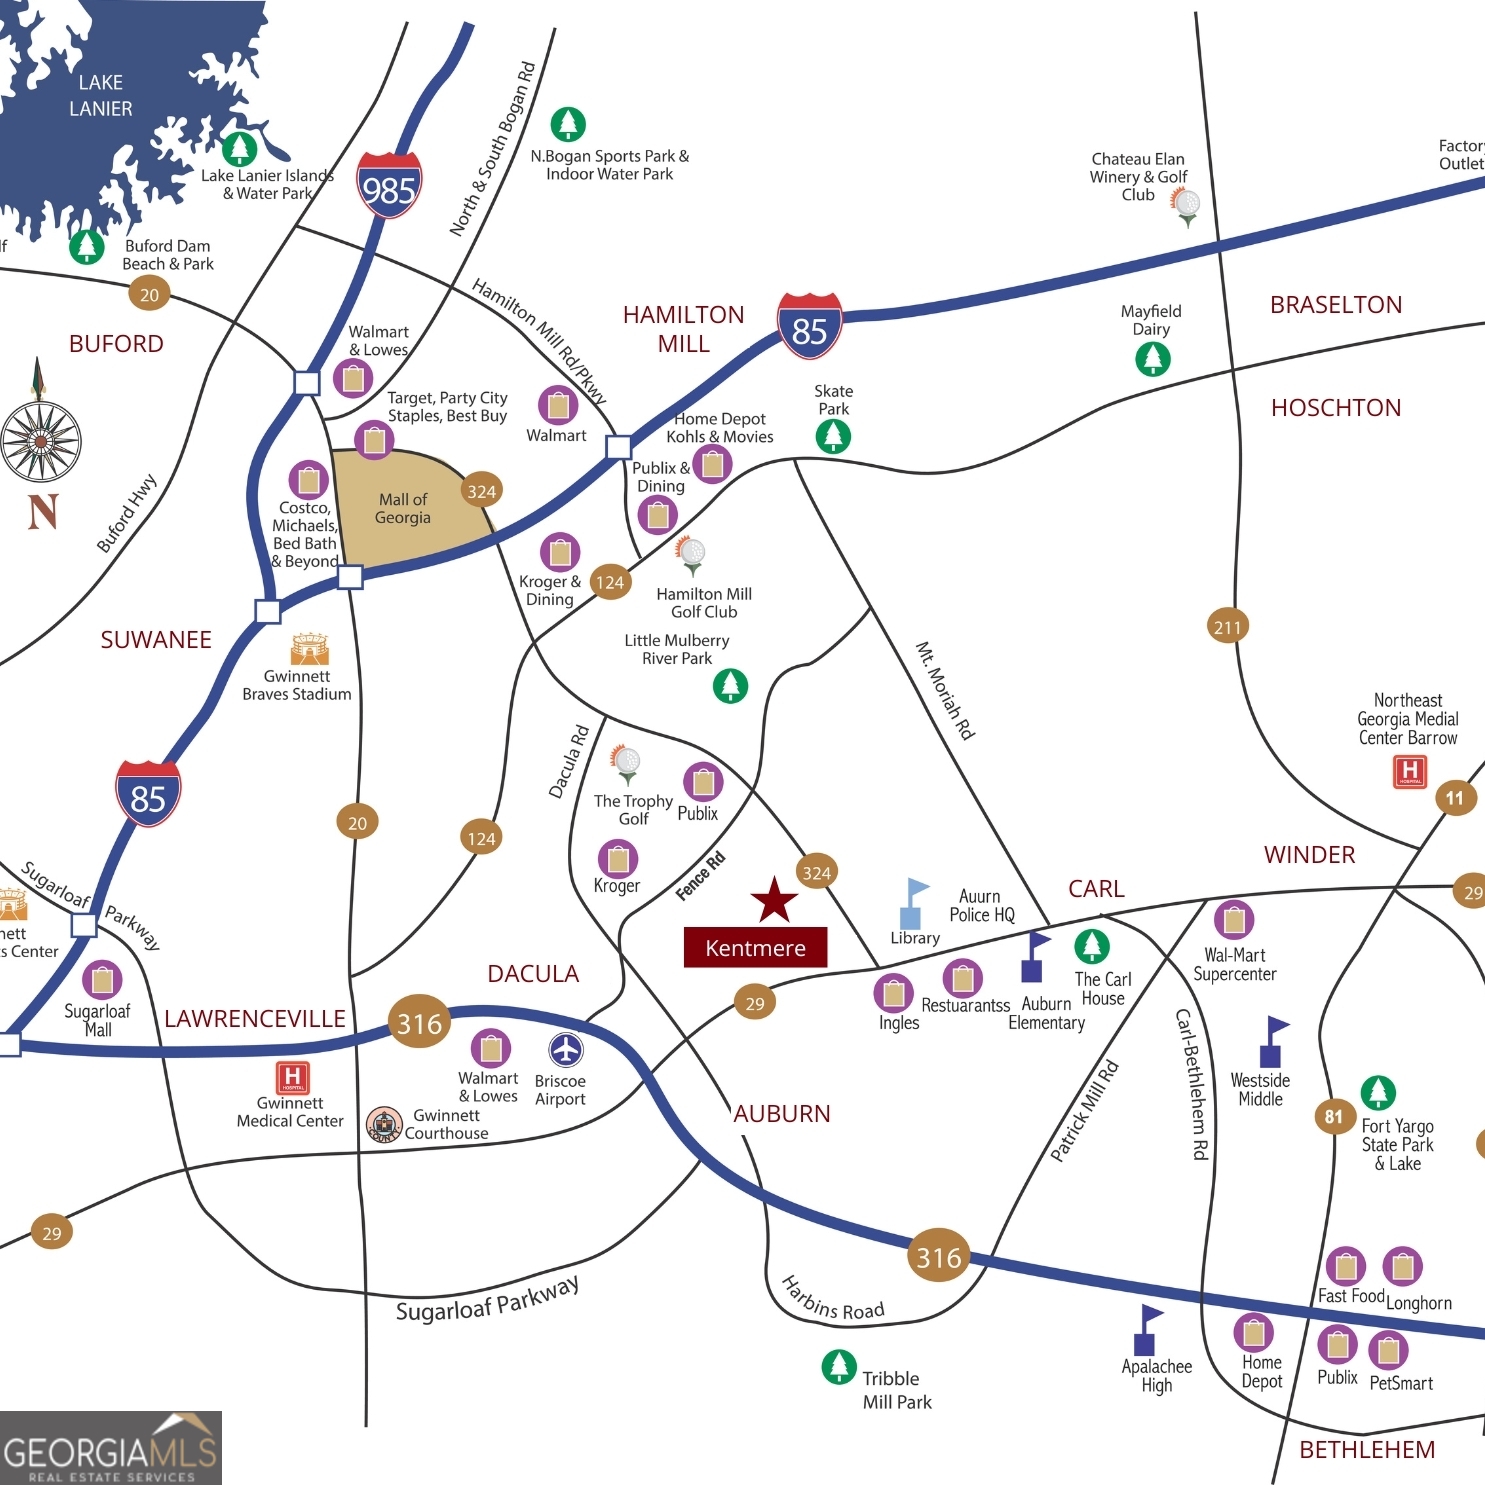
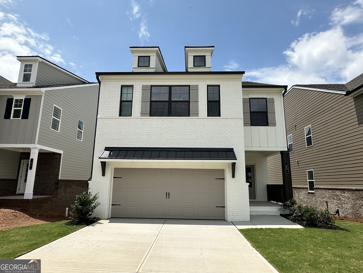
Coleford This home offers at 2 Stories w/ 3 Beds & 2.5 Baths w/ a Loft area upstairs. The foyer leads to the main open concept living space. The kitchen features an expansive island w/ single bowl SS sink, granite countertops & bar stool seating. Additional kitchen features are 42" painted cabinets, tile backsplash & SS appliances. The kitchen overlooks the great room area, perfect for entertaining & relaxing! Mud room drop zone area w/ hooks is convenient upon garage entry. Upstairs features a Loft area, perfect for home office, secondary living room, playroom & more! The primary suite offers spacious & relaxing getaway; primary bathroom features a very luxurious space w/ shower & large linen closet. This plan offers plenty of add. storage spaces upstairs! Other primary suite amenities include the double vanity & separate water closet. The two secondary beds share hall bath which also offers a double vanity & dual sinks. This home includes a beautiful trim package as well as Smart Home Package! This home is walking distance to the amenities. Kentmere offers a wonderful amenities package with pool and cabana as well as sidewalks throughout the community. Convenitently located in Auburn with quick access to 85 and 316. Sample images. Ready Summer 2026! Amazing Incentives!!
Details
| MLS # | 10760478 |
|---|---|
| Listing Type | For Sale |
| Style | House |
| HOA Dues | $675 |
| Sub-Type | Resale |
| Status | Active |
| Year | 2026 |
| Days On Site | 135 |
| Listing Provided By | Chafin Realty, Inc. | Dominique Dietz |
Features
| Bed(s) | 3 |
|---|---|
| Bath(s) | 3 Total |
| SQ Feet | 2,016 |
| Story(s) | 2 |
Interior
| Appliances | Dishwasher, Disposal, Microwave, Other, Washer |
|---|---|
| Interior Features | Other, Walk-In Closet(s) |
| Cooling | Other |
| Cooling Yes / No | Yes |
| Heating | Electric |
| Heating Yes / No | Yes |
| Fireplace Yes / No | No |
| Fireplaces Total | 0 |
| Window Features | Window Treatments |
| Room Kitchen Features | Breakfast Area, Kitchen Island, Pantry, Solid Surface Counters, Walk-in Pantry |
| Room Dining Room Features | Separate Room |
| Laundry Features | Other, Upper Level |
Exterior
| Lot Features | Other, Private |
|---|---|
| Construction Materials | Other |
| Roof | Composition, Other |
| Fencing | Privacy |
| Foundation Details | Slab |
| Patio And Porch Features | Patio |
Parking
| Attached Garage Yes / No | No |
|---|---|
| Garage Yes / No | Yes |
| Parking Features | Garage |
Utilities
| Utilities | Electricity Available, Other, Sewer Available, Underground Utilities |
|---|---|
| Sewer | Public Sewer |
Taxes
| Tax Annual Amount | 10 |
|---|---|
| Tax Year | 2026 |
Location
| Community Features | Clubhouse, Fitness Center, Pool |
|---|
Area Information
| State | GA |
|---|---|
| County | Barrow |
| City | Auburn |
| Zip Code | 30011 |
| Area | Barrow |
| Community Name | Kentmere |
| School District | Apalachee |
| Elementary School | Auburn |
| High School | Apalachee |
| Listing VS Median (in Kentmere) | |
Price: $371,440 low | high Med: $418,350 sqft: 2,016 low | high Med: 2,250 $ / sqft: $184 low | high Med: $186 On site: 135 low | high Med: 9 | |
Market Activity 30011
Request a showing
Request a showing
Contact
Learn More About This Property

| State | GA |
|---|---|
| County | Barrow |
| City | Auburn |
| Zip Code | 30011 |
| Area | Barrow |
| Community Name | Kentmere |
| School District | Apalachee |
| Elementary School | Auburn |
| High School | Apalachee |
| Listing VS Median (in Kentmere) | |
Price: $371,440 low | high Med: $418,350 sqft: 2,016 low | high Med: 2,250 $ / sqft: $184 low | high Med: $186 On site: 135 low | high Med: 9 | |
 | $394,56527 Butternut WayAuburn, GA 30011 |
 | $458,50062 Avian WayAuburn, GA 30011 |
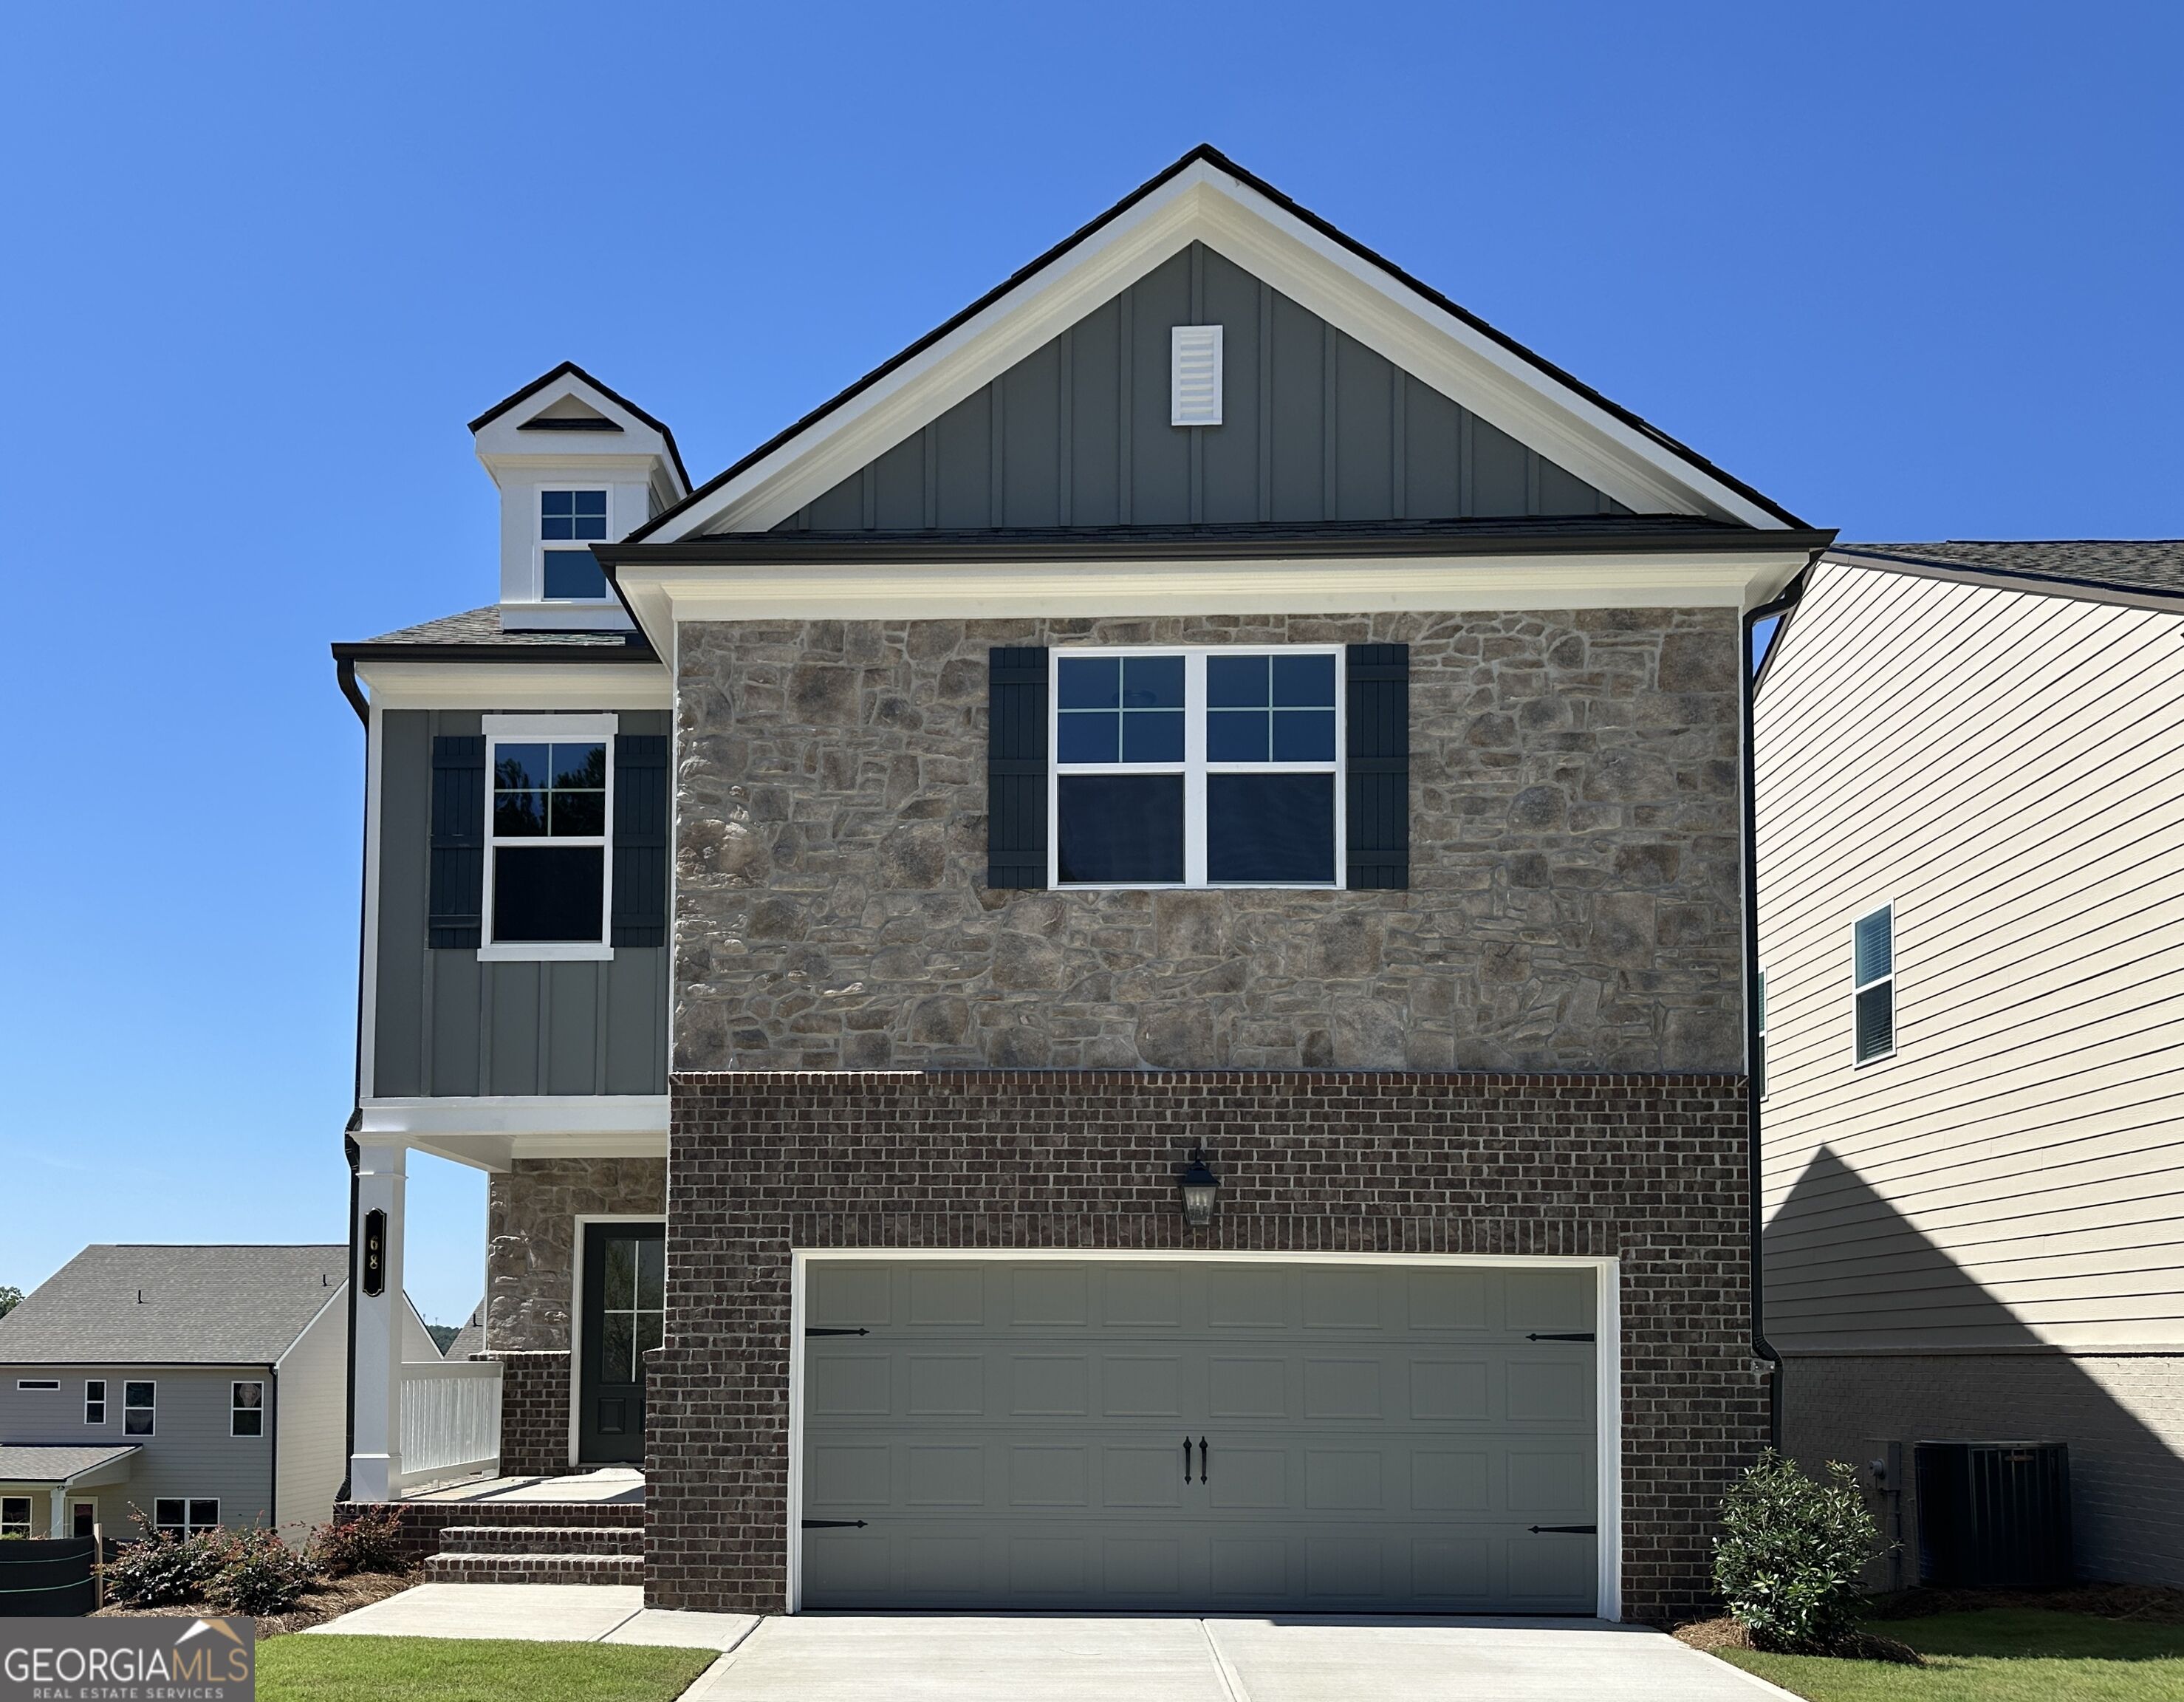 | $450,11568 Avian WayAuburn, GA 30011 |
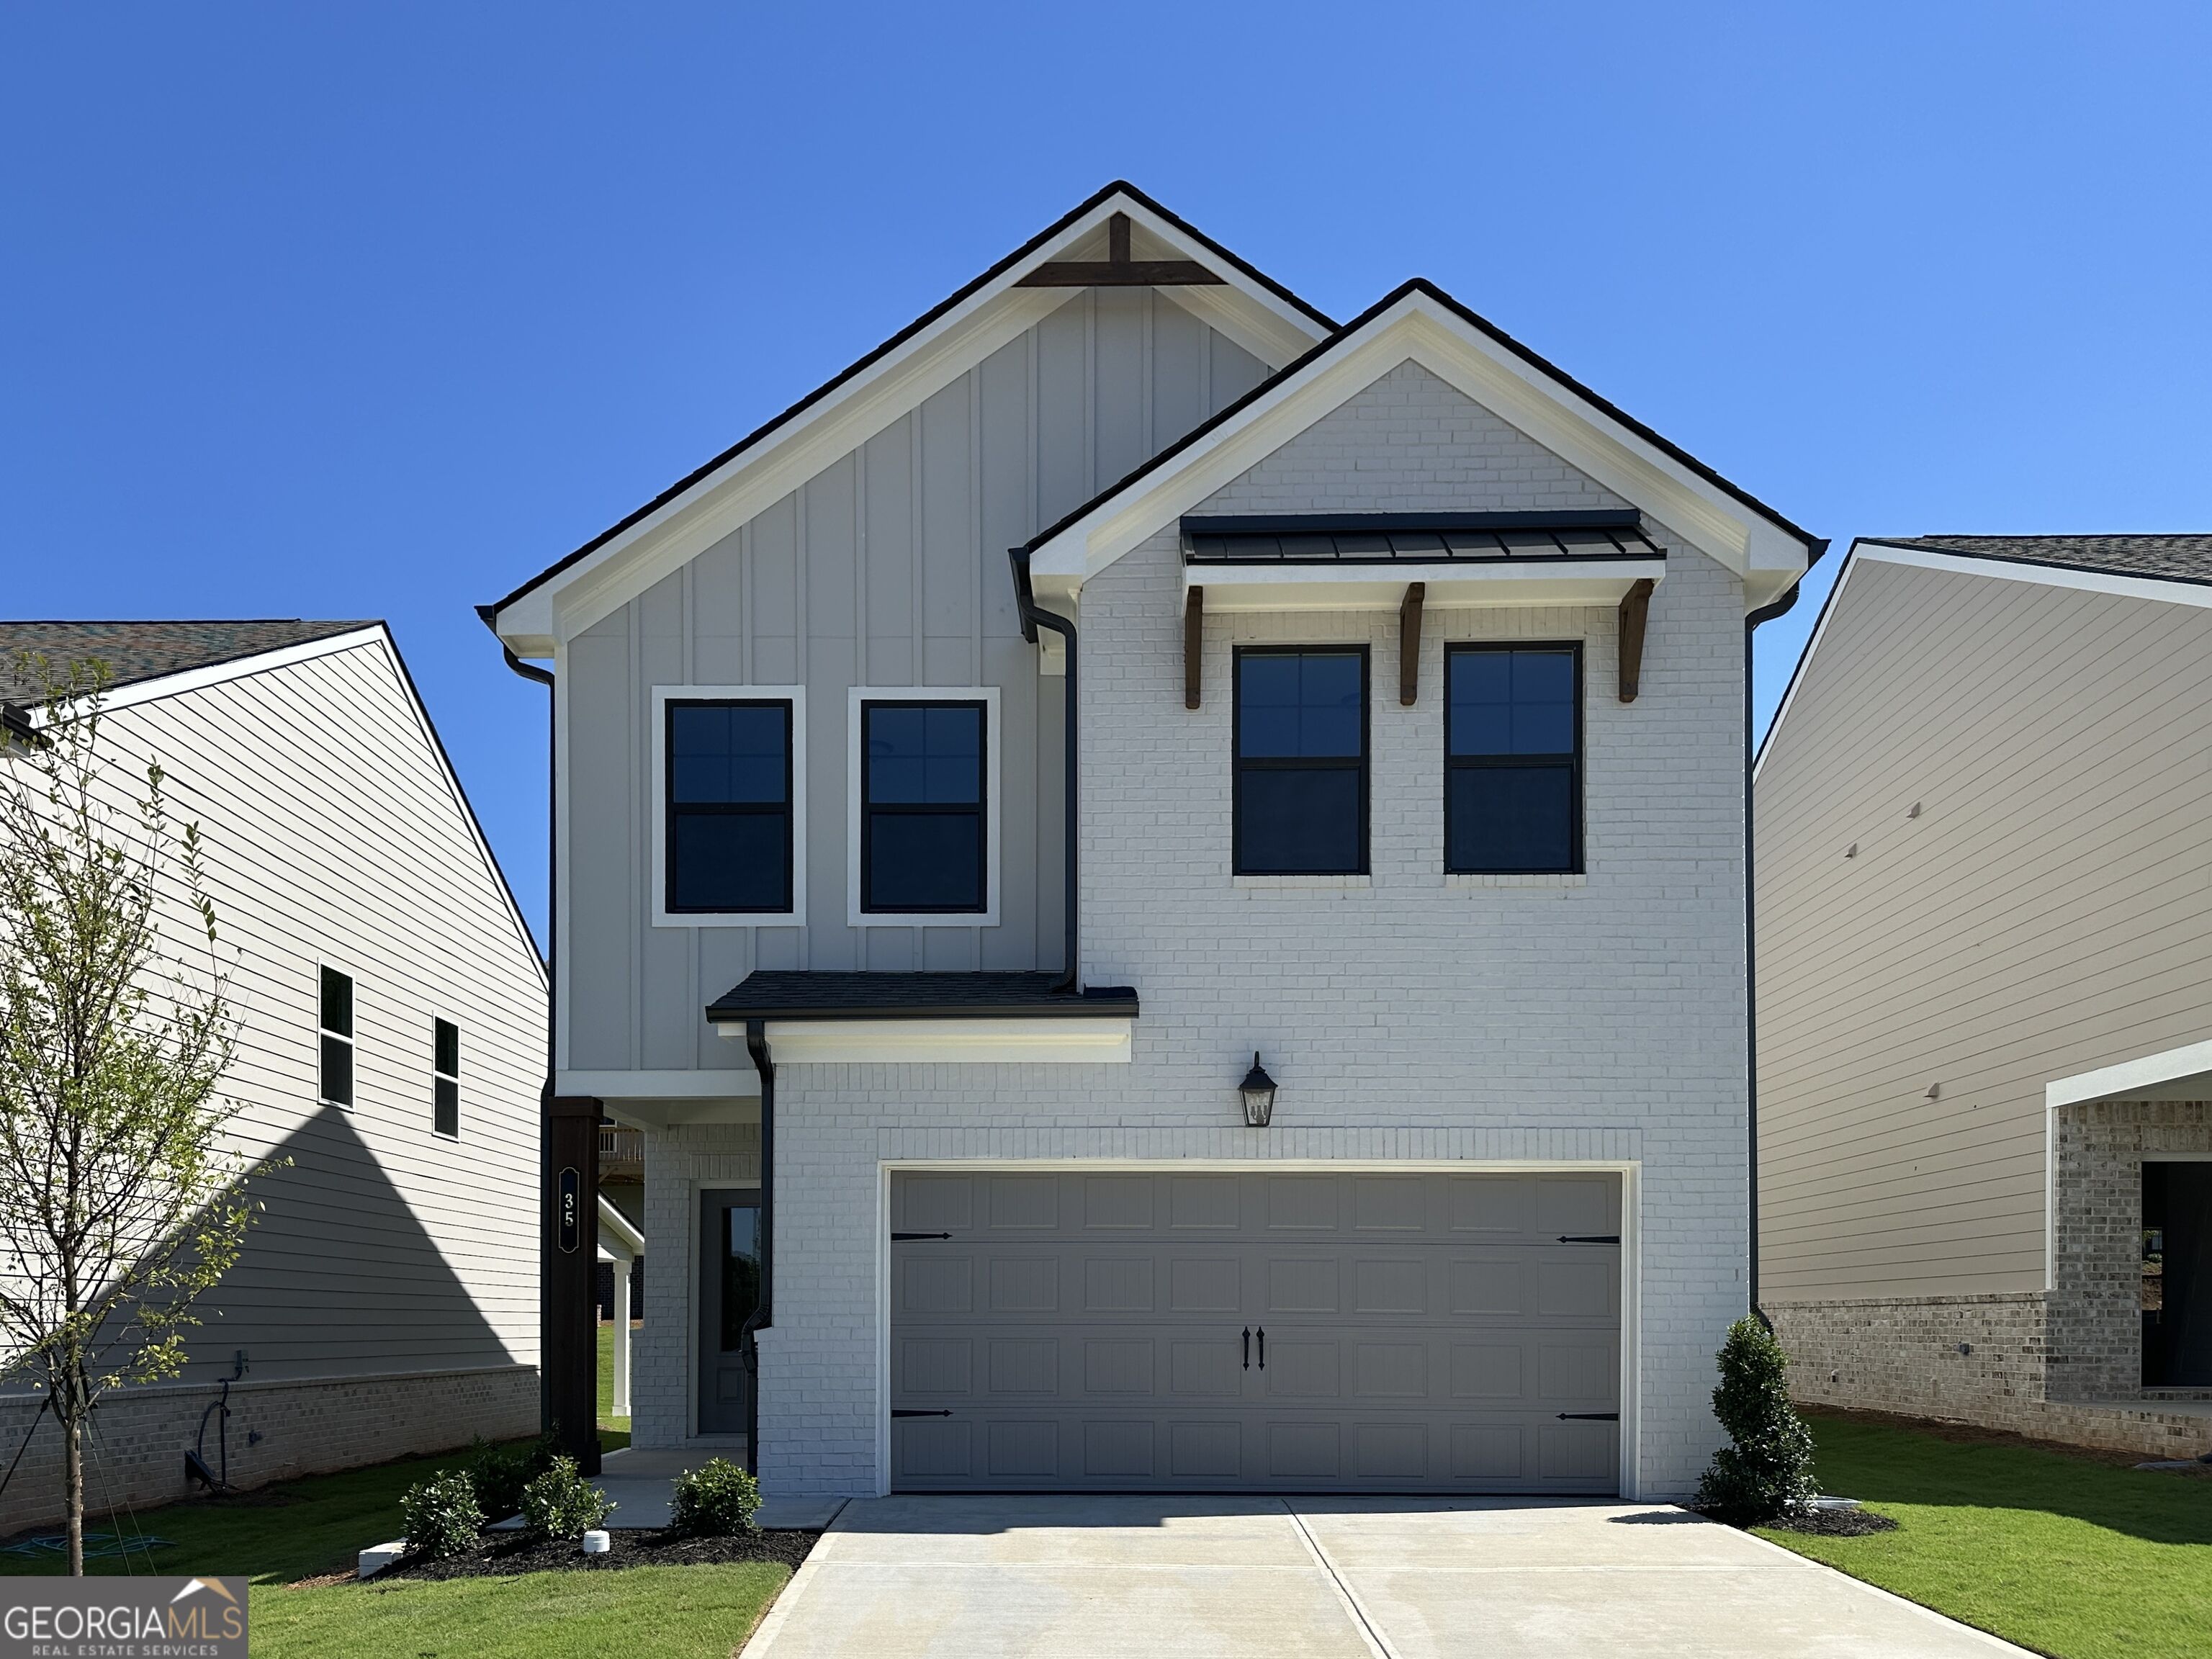 | $397,62535 Butternut WayAuburn, GA 30011 |
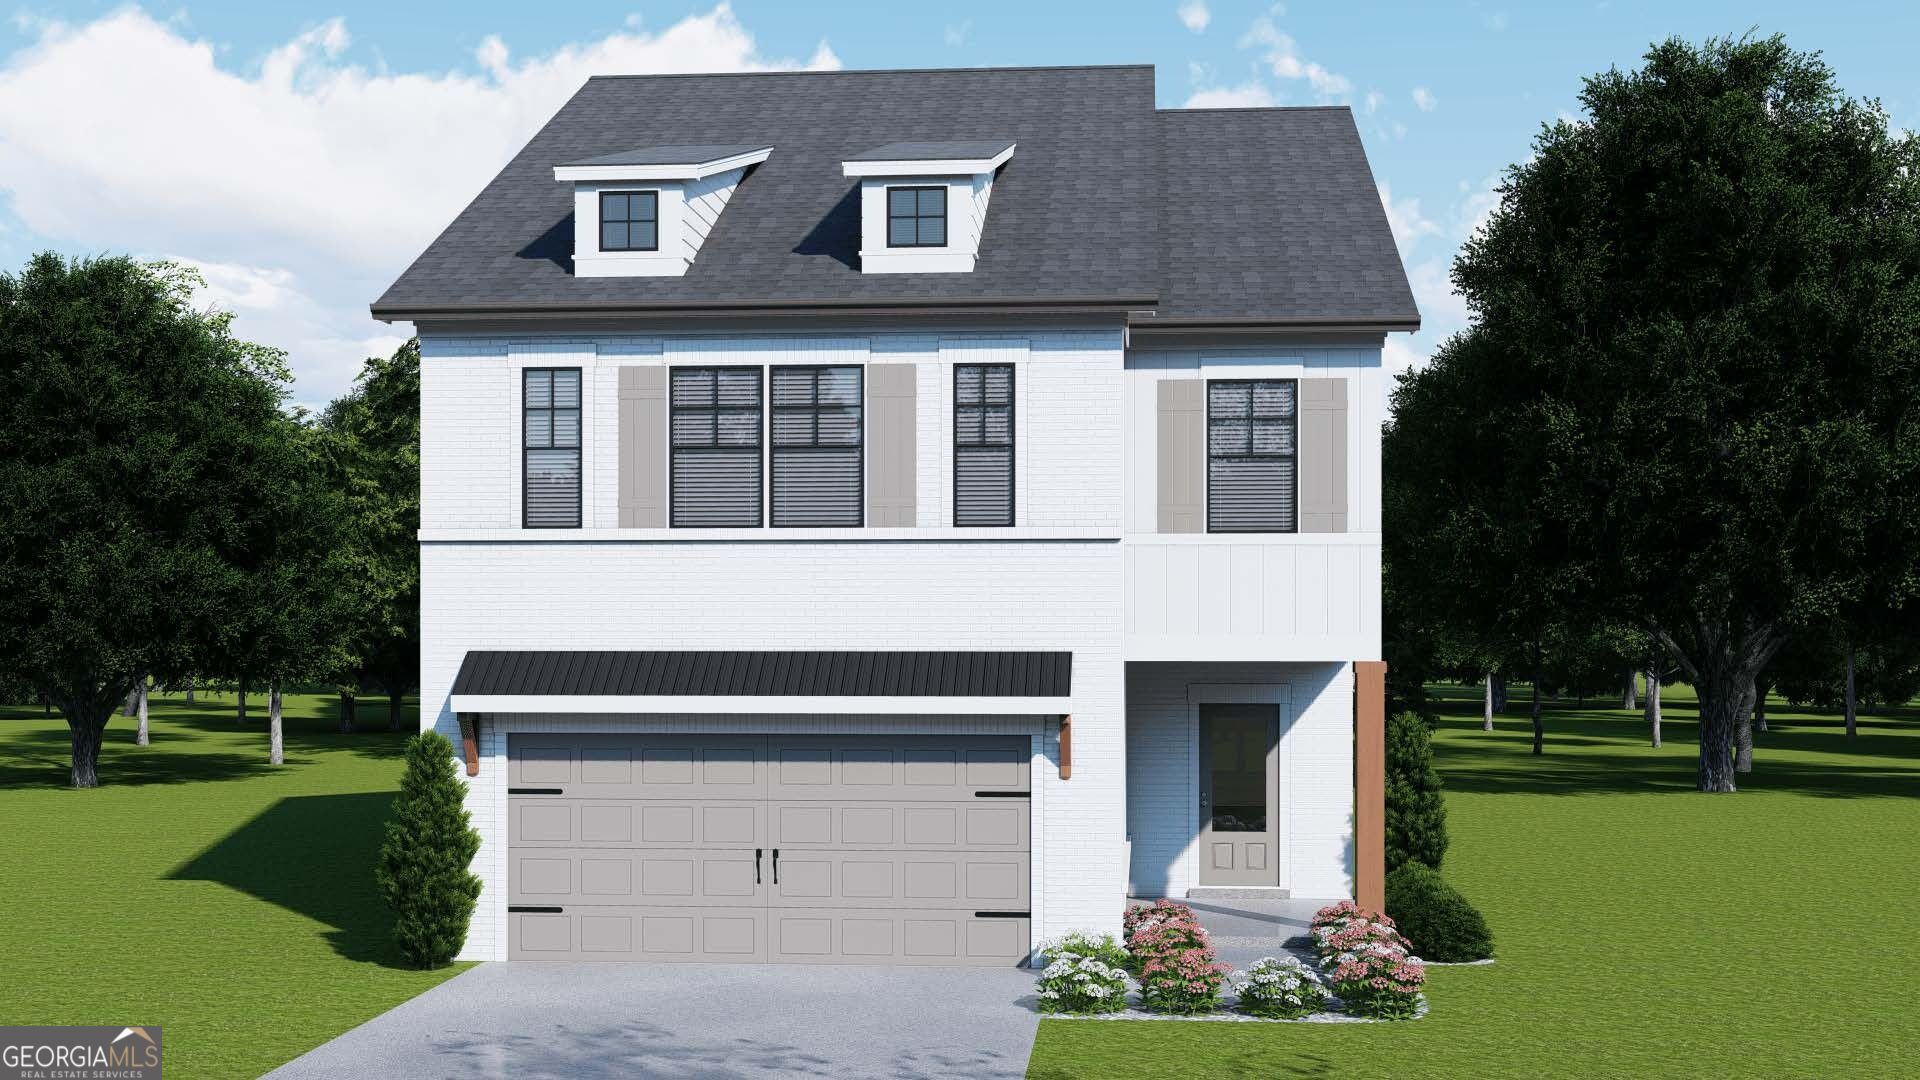 | $415,02537 Butternut WayAuburn, GA 30011 |