1901 Tremont Drive NW,Atlanta, GA 30314
Atlanta, GA 30314

Description
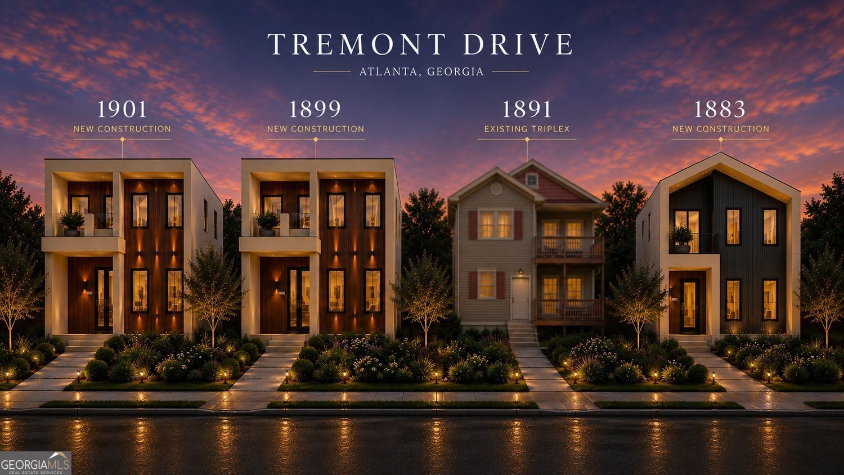
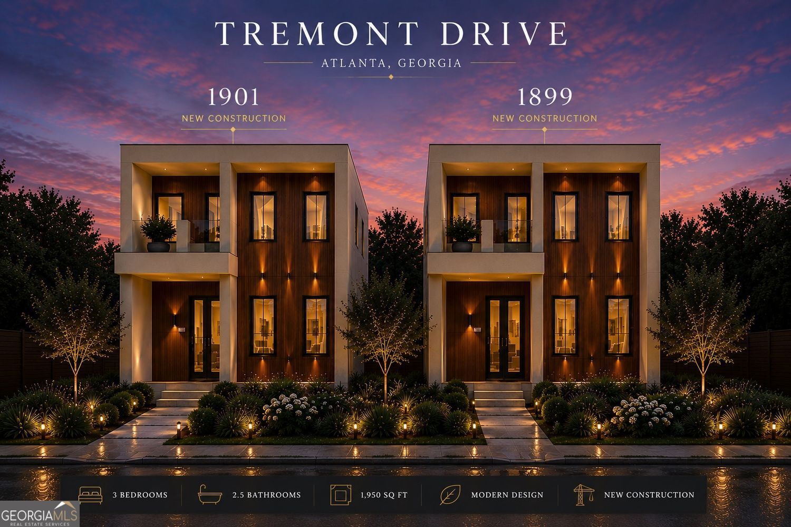
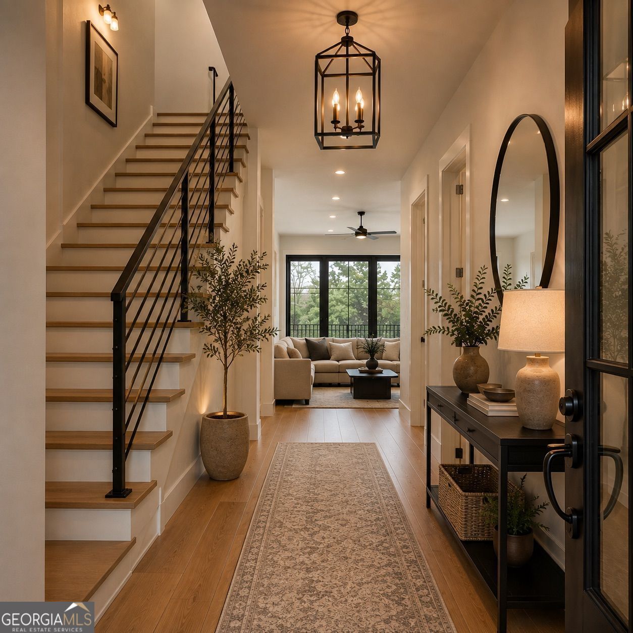
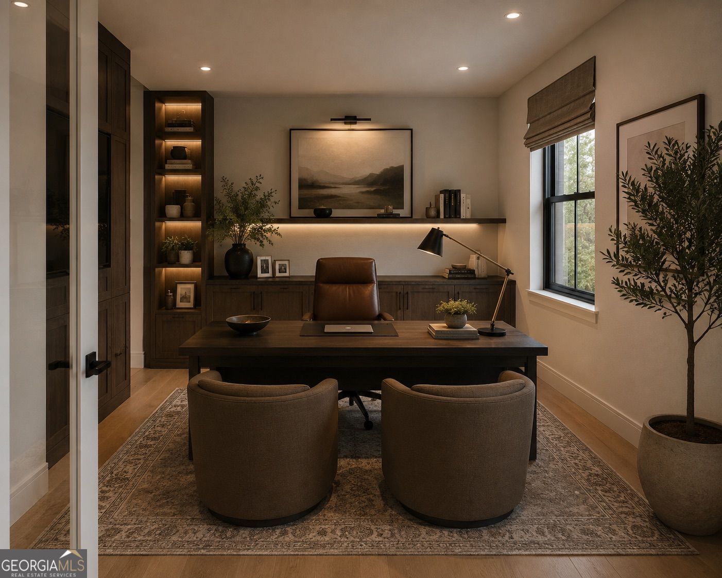
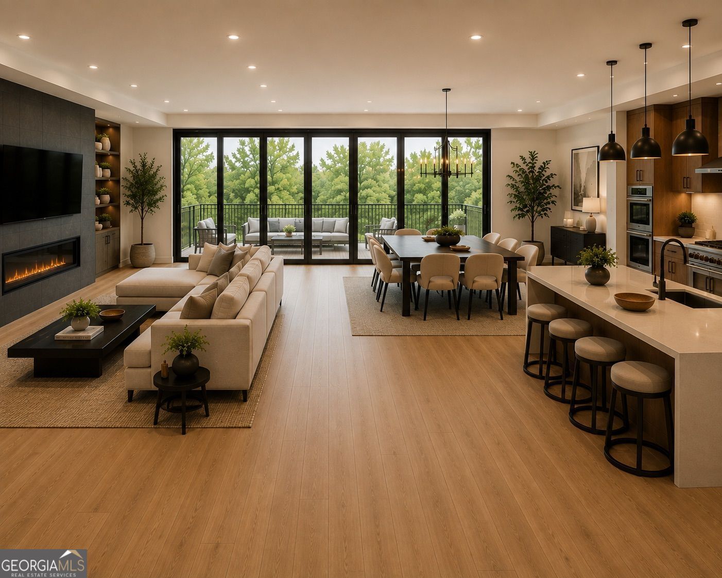
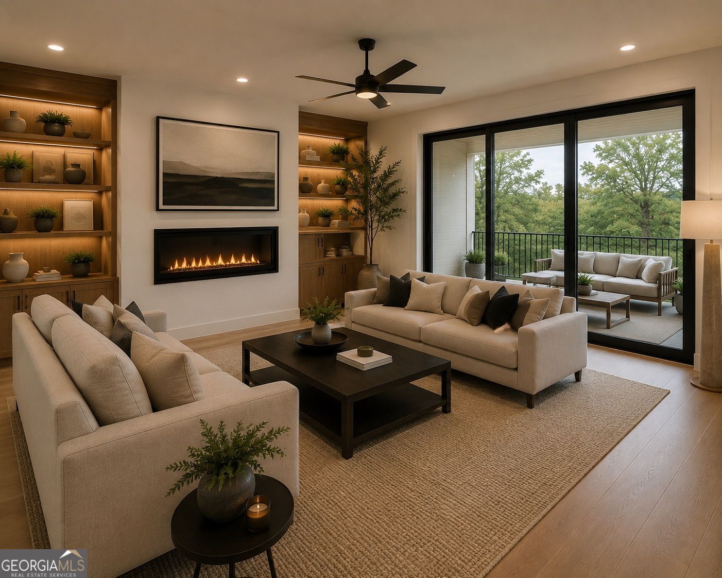
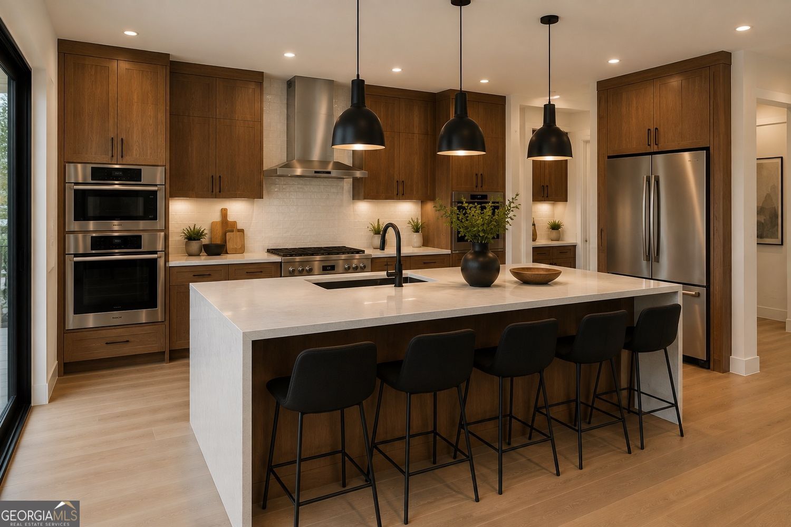
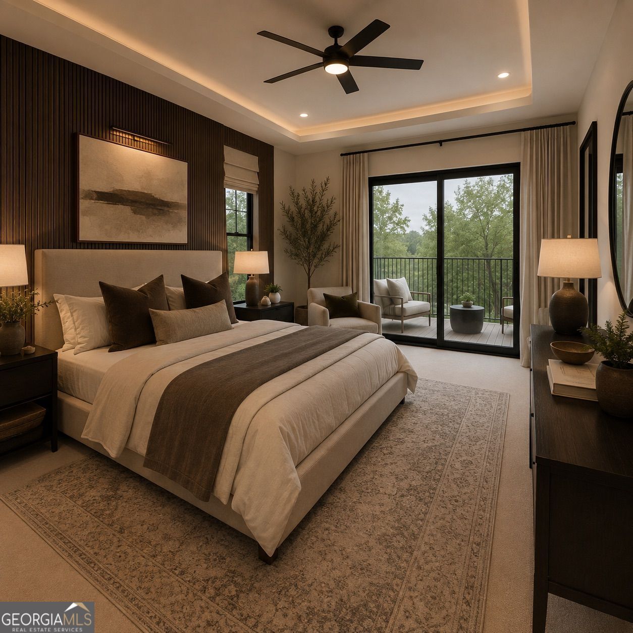
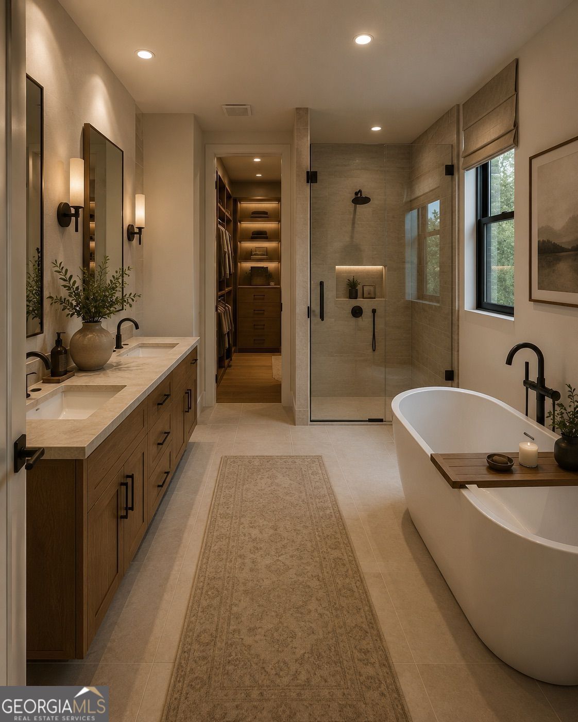
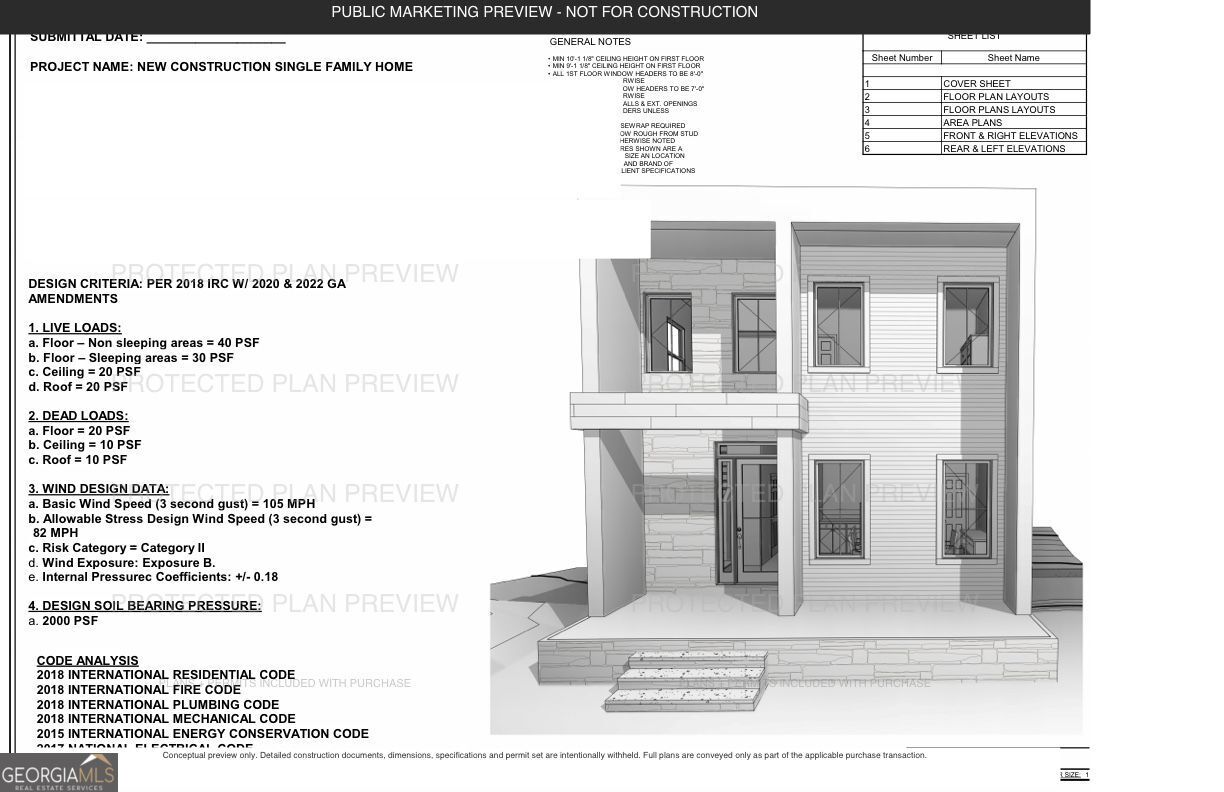
PROPOSED NEW CONSTRUCTION | STARTING AT $560,000. Get in early and make it yours. This striking modern Atlanta residence is designed with approximately 3,372 SF of total building area, including two spacious living levels, a full basement and garage. Construction has not yet begun, creating a unique opportunity to secure your home early and personalize select finishes before construction is underway. The thoughtfully designed floor plan features an open-concept kitchen, living and dining experience, dedicated home office, versatile upstairs loft, spacious primary suite, walk-in closet and spa-inspired bath. A dramatic multi-panel sliding glass door system across the rear creates a seamless connection to outdoor entertaining. Plans include approximately 2,248 SF above grade, a 469 SF basement and 550 SF garage. And then there's the location. Enjoy intown Atlanta living with convenient access to Downtown, Mercedes-Benz Stadium, State Farm Arena and the evolving Westside dining, shopping and entertainment scene. Nearby destinations range from the shops and restaurants of Westside Provisions District to Chattahoochee Food Works, a 25,000-square-foot food hall featuring a wide variety of culinary concepts. From upscale dining at Marcel to neighborhood cafes, coffee, wellness and juice destinations such as Arden's Garden Juice Bar & Smoothies West Midtown, the surrounding Westside offers an increasingly dynamic mix of places to dine, gather and explore. Interior and exterior images are architectural renderings, not photographs of completed construction, but have been created to closely represent the architectural character, design direction and elevated finish level intended for the completed residence. Starting at $560,000. Pricing reflects the proposed plans and builder-standard selections. Buyers contracting early may choose from available builder finishes; upgrades or customization beyond included specifications and allowances may increase the final purchase price. Modern architecture. Intown convenience. A home you can make your own before we ever break ground. 2 additional lots are available.
Details
| MLS # | 10826030 |
|---|---|
| Listing Type | For Sale |
| Style | House |
| Sub-Type | Resale |
| Status | Active |
| Year | 2026 |
| Days On Site | 9 |
| Listing Provided By | The Armani Agency | Gabrielle Johnson |
Features
| Bed(s) | 3 |
|---|---|
| Bath(s) | 3 Total |
| SQ Feet | 2,717 |
| Basement | Y |
| Acreage | 0.17 |
| Property View | Yes |
Interior
| Appliances | Other |
|---|---|
| Interior Features | Double Vanity |
| Cooling | Ceiling Fan(s), Central Air |
| Cooling Yes / No | Yes |
| Heating | Central |
| Heating Yes / No | Yes |
| Fireplace Yes / No | Yes |
| Fireplaces Total | 1 |
| Fireplace Features | Family Room |
| Room Kitchen Features | Kitchen Island |
| Laundry Features | Common Area |
Exterior
| Accessibility Features | Other |
|---|---|
| Exterior Features | Other |
| Lot Features | Cul-De-Sac |
| Construction Materials | Other |
| Roof | Other |
| Fencing | Back Yard |
| Patio And Porch Features | Deck |
| Security Features | Smoke Detector(s) |
Parking
| Attached Garage Yes / No | No |
|---|---|
| Garage Yes / No | Yes |
| Parking Features | Garage, Off Street |
Utilities
| Utilities | Sewer Available, Water Available |
|---|---|
| Sewer | Public Sewer |
Taxes
| Tax Annual Amount | 1090 |
|---|---|
| Tax Year | 2025 |
Location
| Community Features | Near Shopping, Near Public Transport, Walk To Schools |
|---|
Area Information
| State | GA |
|---|---|
| County | Fulton |
| City | Atlanta |
| Zip Code | 30314 |
| Area | Fulton |
| Community Name | Dixie Hills |
| School District | Douglass |
| Elementary School | Other |
| High School | Douglass |
| Listing VS Median (in Dixie Hills) | |
Price: $560,000 low | high Med: $189,000 sqft: 2,717 low | high Med: 960 $ / sqft: $206 low | high Med: $197 On site: 9 low | high Med: 122 | |
Market Activity 30314
Request a showing
Request a showing
Contact
Learn More About This Property

| State | GA |
|---|---|
| County | Fulton |
| City | Atlanta |
| Zip Code | 30314 |
| Area | Fulton |
| Community Name | Dixie Hills |
| School District | Douglass |
| Elementary School | Other |
| High School | Douglass |
| Listing VS Median (in Dixie Hills) | |
Price: $560,000 low | high Med: $189,000 sqft: 2,717 low | high Med: 960 $ / sqft: $206 low | high Med: $197 On site: 9 low | high Med: 122 | |