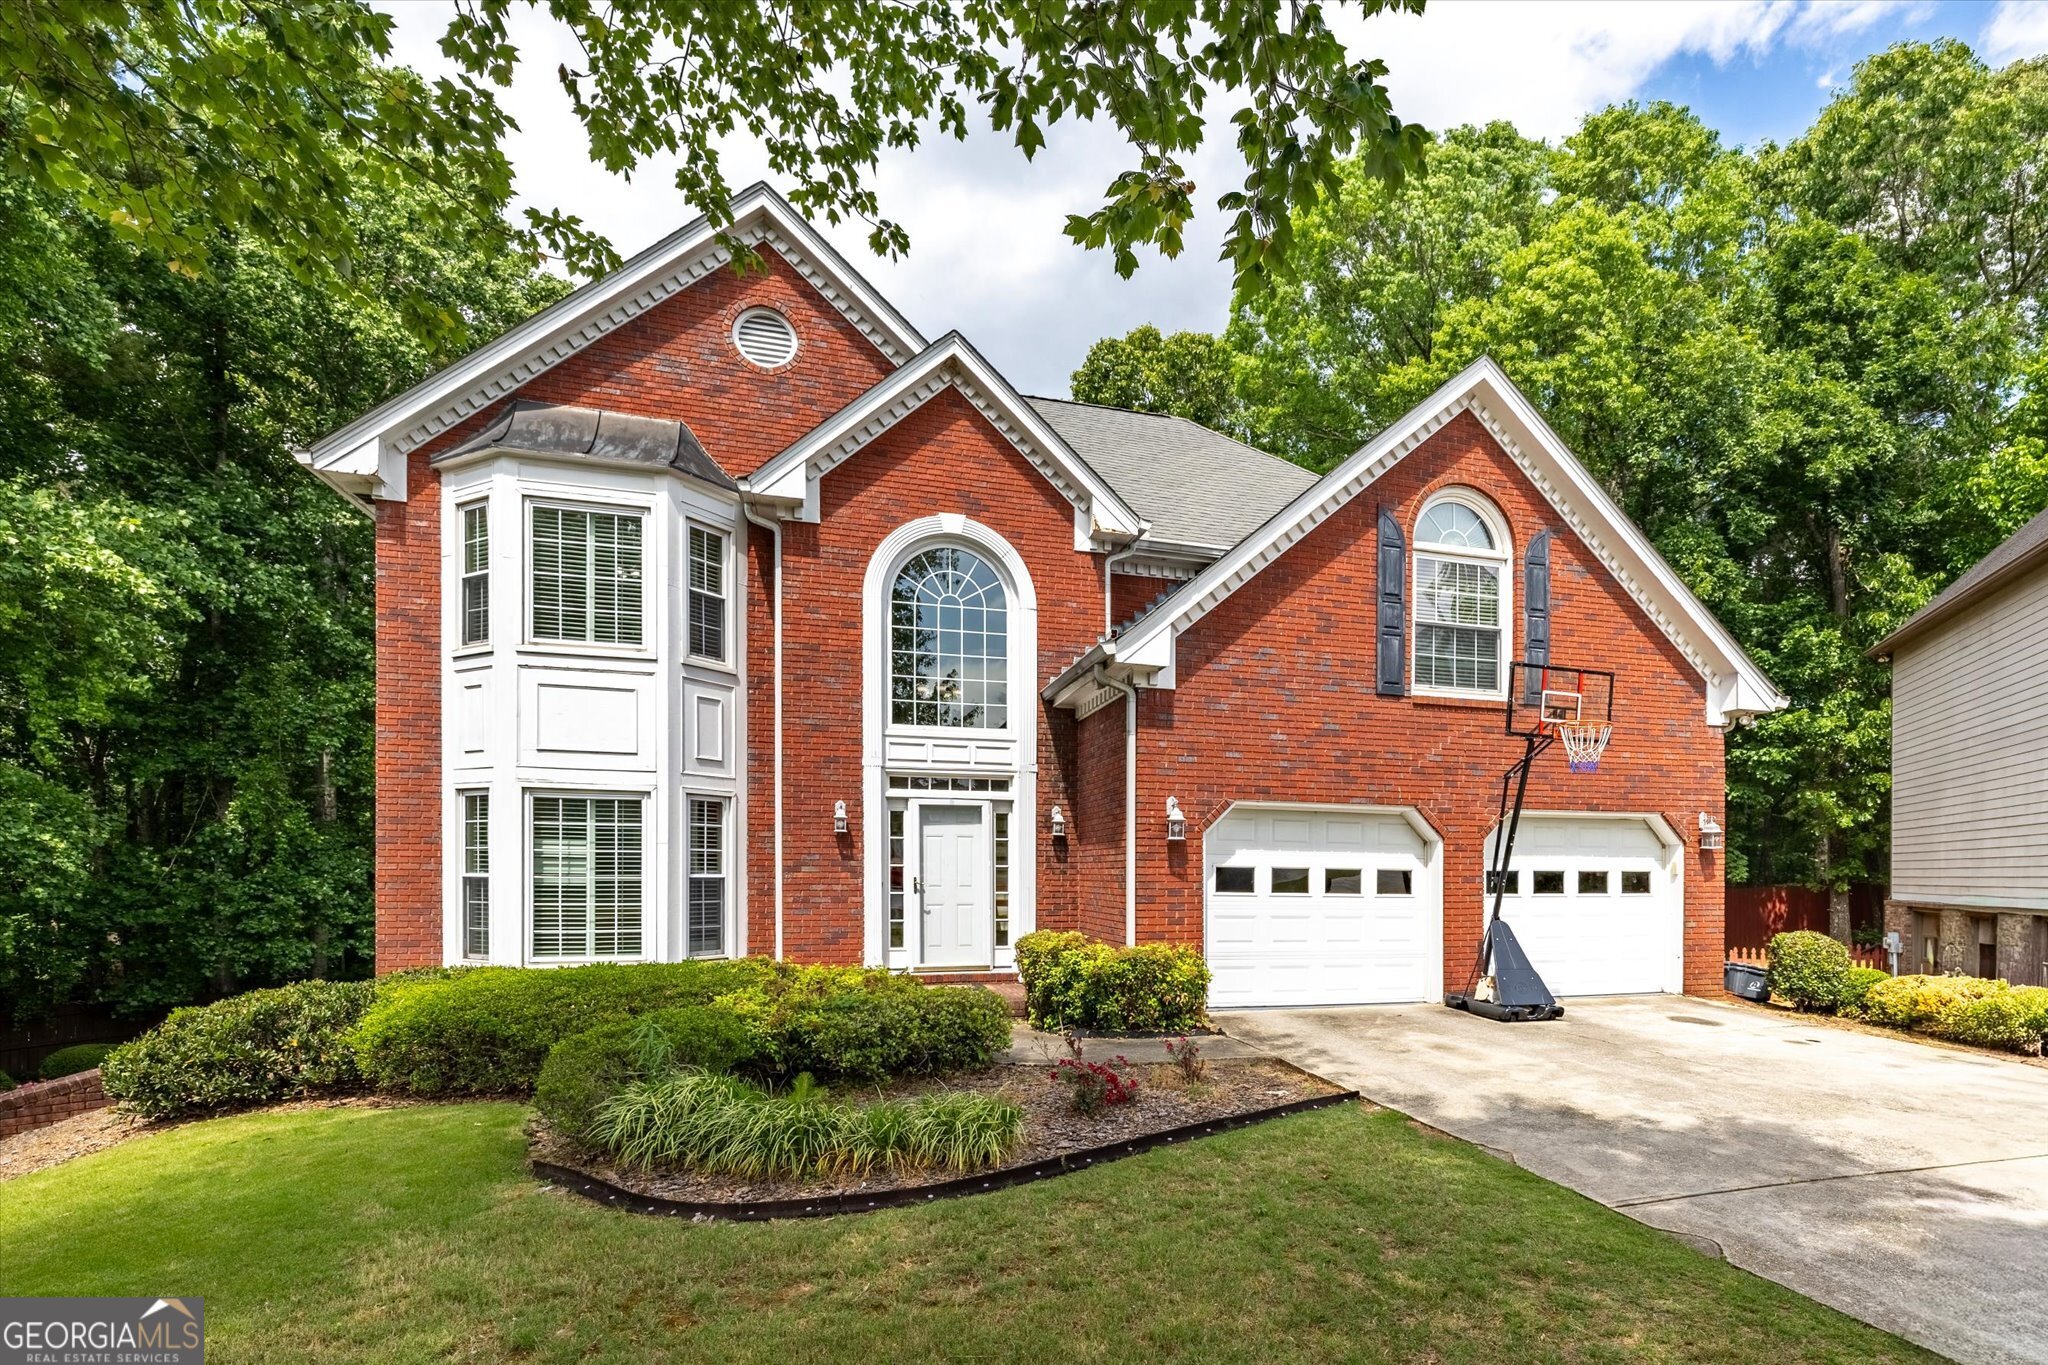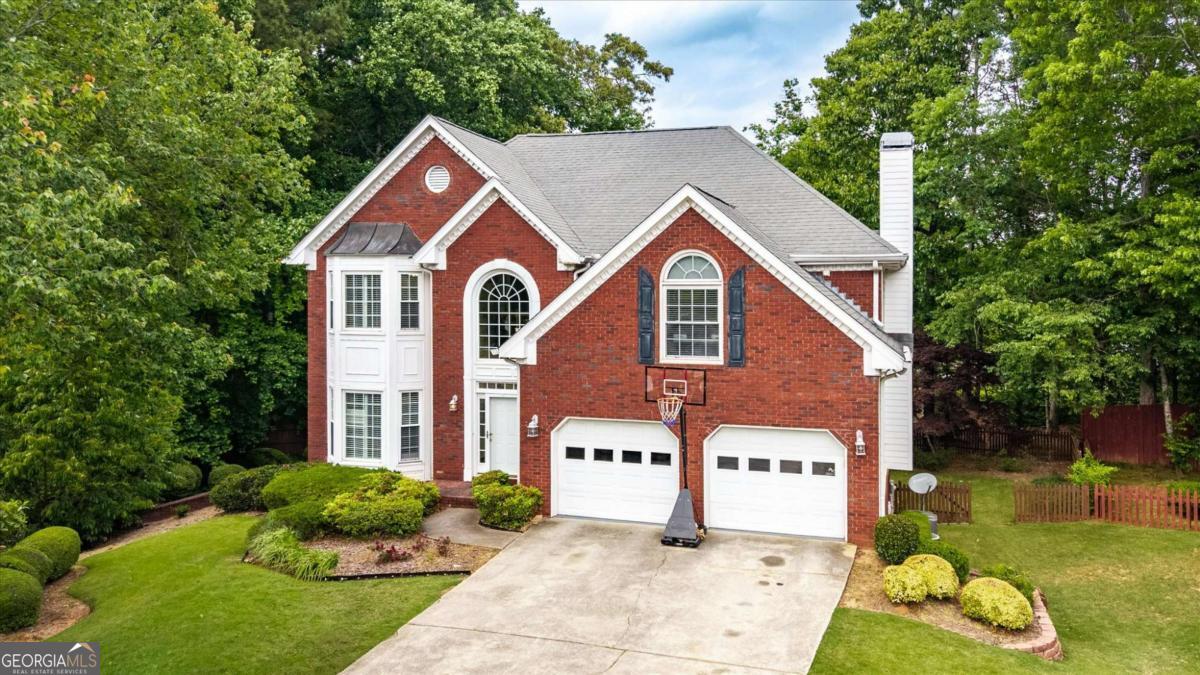
1918 De Winton Place,Lawrenceville, GA 30043
Lawrenceville, GA 30043

Description
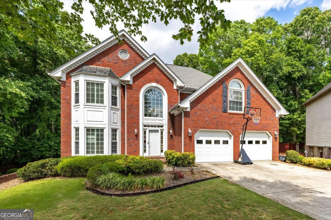
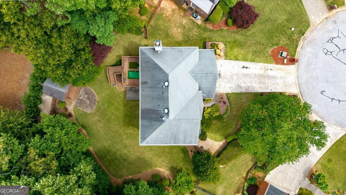
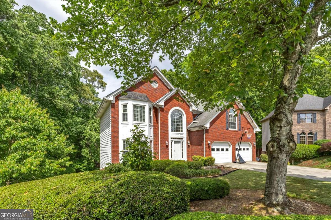
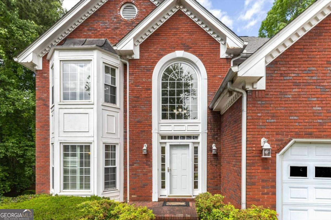
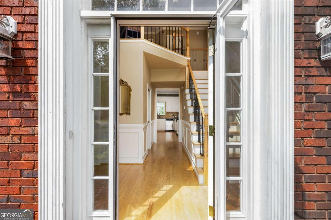
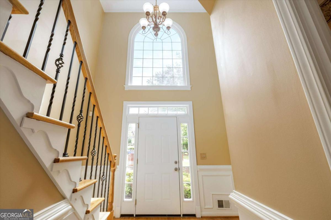
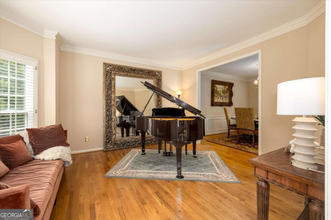
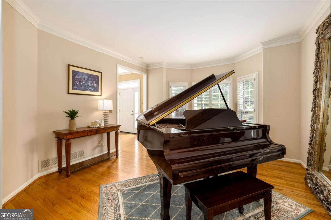
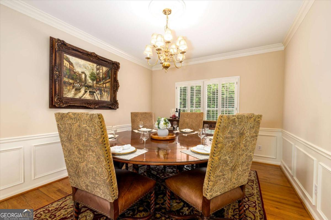
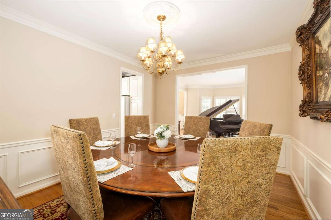
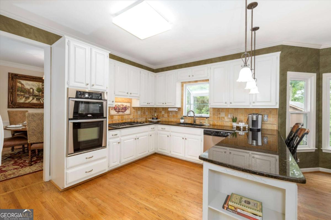
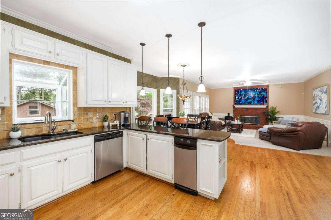
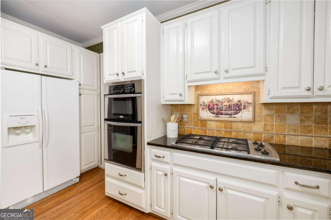
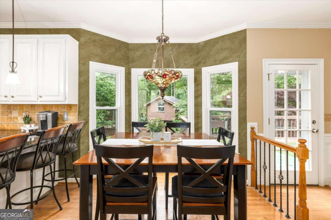
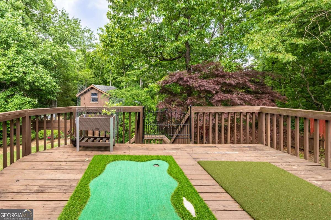
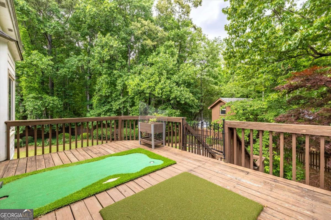
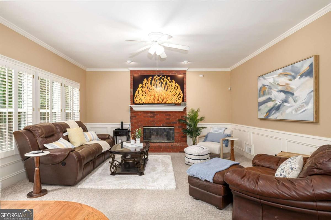
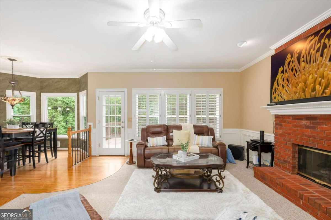
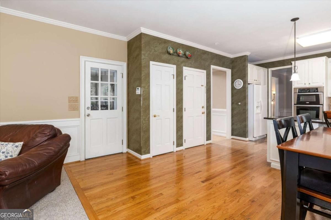
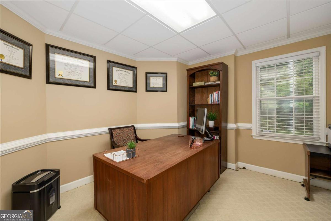
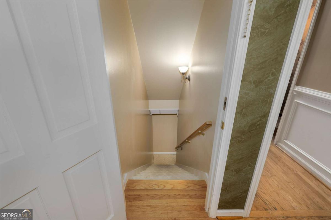
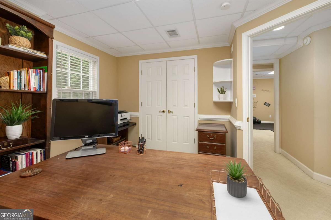
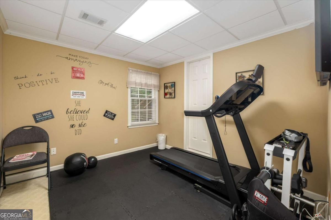
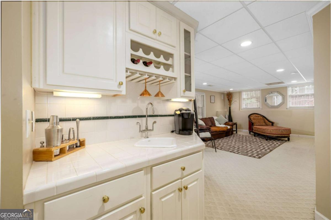
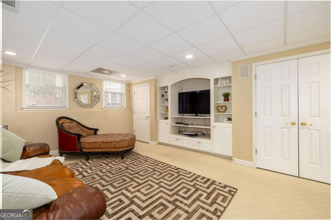
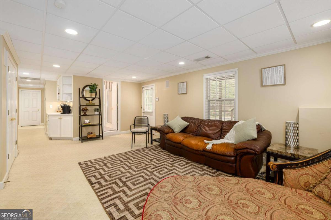
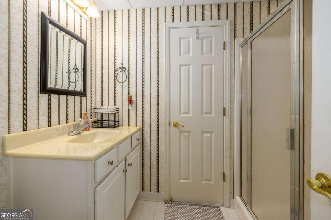
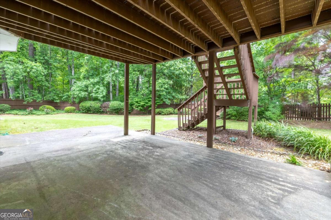
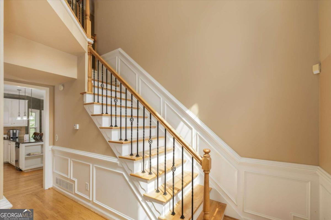
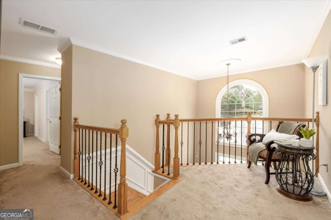
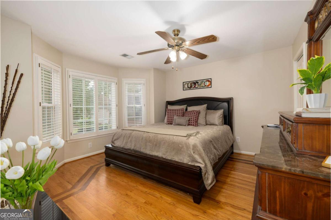
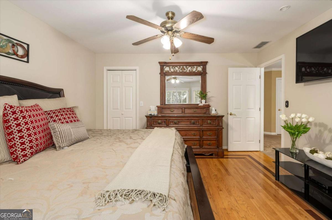
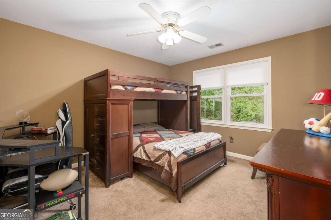
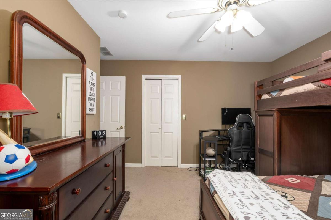
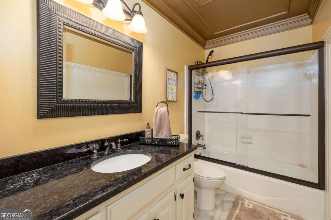
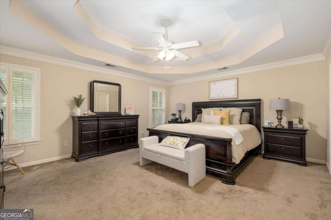
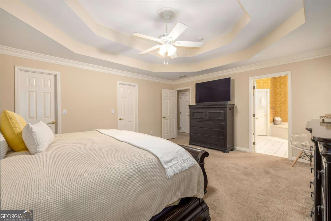
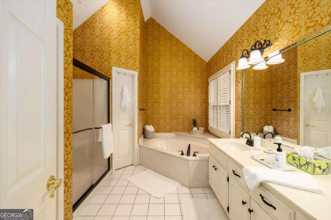
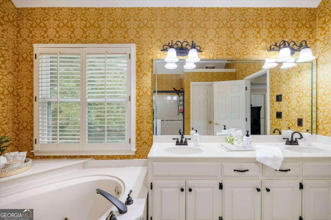
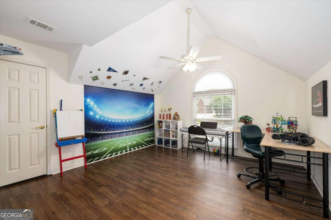
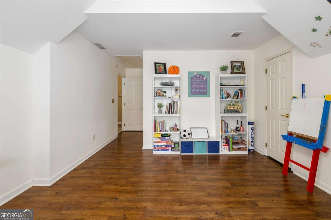
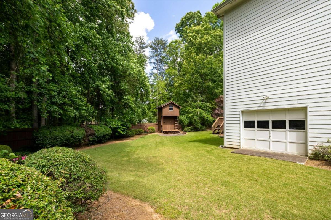
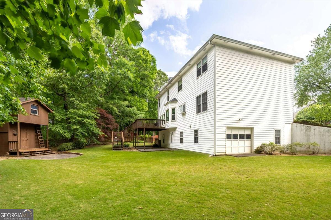
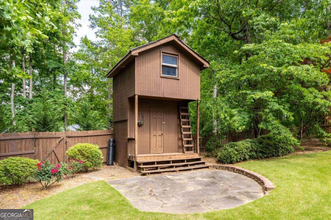
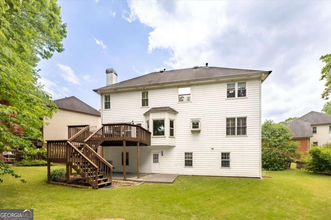
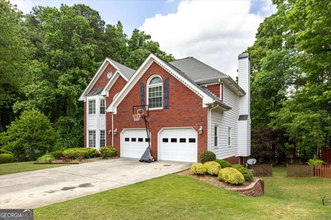
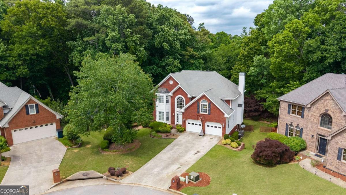
Step inside and feel the warmth of a home designed for both grand entertaining and quiet comfort. From the light filled two story foyer to the elegant formal living and dining rooms, every inch of the main level shines. The heart of the home, the chef's kitchen, boasts granite countertops and stainless steel appliances, keeping you connected to the action in the cozy family room. The upper level is a true retreat with new carpet. Venture upstairs to the spacious owner's suite, where you can soak away the day in the large tub or enjoy the convenience of the double vanity. Three additional bright bedrooms and a full bath ensure plenty of space for family, guests, or a home office. The finished terrace level is a game changer! Perfect as a full In-law Suite, it features 2 private bedrooms, a full bath, a den, and its own kitchenette. Whether you need a workshop, a boat door for your hobbies, or room for everything storage, this basement delivers. Enjoy morning coffee on the deck overlooking a gorgeous, private fenced backyard. Kids will fall in love with the two-story playhouse/shed. Enjoy the freedom of No HOA in the highly coveted Peachtree Ridge School District, with the convenience of interstates and shopping just minutes away. Fresh paint throughout the house.
Details
| MLS # | 10812786 |
|---|---|
| Listing Type | For Sale |
| Style | House |
| Sub-Type | Resale |
| Status | Active |
| Year | 1989 |
| Days On Site | 79 |
| Listing Provided By | Virtual Properties Realty.com | Anthony Farrar |
Features
| Bed(s) | 6 |
|---|---|
| Bath(s) | 4 Total |
| Basement | Y |
| Acreage | 0.38 |
| Water Front | Yes |
Interior
| Appliances | Dishwasher, Gas Water Heater, Microwave, Refrigerator, Trash Compactor |
|---|---|
| Interior Features | Double Vanity, In-Law Floorplan, Split Bedroom Plan |
| Cooling | Ceiling Fan(s), Central Air |
| Cooling Yes / No | Yes |
| Heating | Forced Air, Natural Gas |
| Heating Yes / No | Yes |
| Fireplace Yes / No | Yes |
| Fireplaces Total | 1 |
| Fireplace Features | Factory Built, Family Room, Gas Starter |
| Room Kitchen Features | Breakfast Area, Breakfast Bar, Pantry, Solid Surface Counters |
| Laundry Features | Upper Level |
Exterior
| Exterior Features | Garden |
|---|---|
| Lot Features | Cul-De-Sac |
| Construction Materials | Brick |
| Roof | Composition |
| Fencing | Fenced |
| Waterfront Features | No Dock Or Boathouse |
| Patio And Porch Features | Deck |
| Security Features | Security System |
Parking
| Attached Garage Yes / No | No |
|---|---|
| Garage Yes / No | Yes |
| Parking Features | Garage |
Utilities
| Utilities | Cable Available, Underground Utilities |
|---|---|
| Sewer | Public Sewer |
Taxes
| Tax Annual Amount | 7678 |
|---|---|
| Tax Year | 2025 |
Location
| Community Features | None |
|---|
Area Information
| State | GA |
|---|---|
| County | Gwinnett |
| City | Lawrenceville |
| Zip Code | 30043 |
| Area | Gwinnett |
| Community Name | Telfair |
| School District | Peachtree Ridge |
| Elementary School | Jackson |
| High School | Peachtree Ridge |
| Listing VS Median (in Telfair) | |
Price: $645,000 low | high Med: $762,000 On site: 79 low | high Med: 59.5 | |
Market Activity 30043
Request a showing
Request a showing
Contact
Learn More About This Property

| State | GA |
|---|---|
| County | Gwinnett |
| City | Lawrenceville |
| Zip Code | 30043 |
| Area | Gwinnett |
| Community Name | Telfair |
| School District | Peachtree Ridge |
| Elementary School | Jackson |
| High School | Peachtree Ridge |
| Listing VS Median (in Telfair) | |
Price: $645,000 low | high Med: $762,000 On site: 79 low | high Med: 59.5 | |