2 River Oak Lane,Tybee Island, GA 31328
Tybee Island, GA 31328

Description
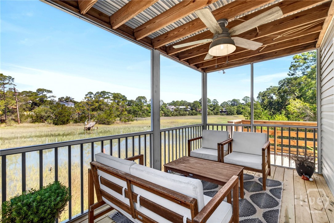
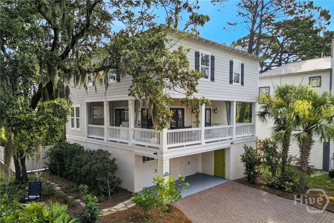
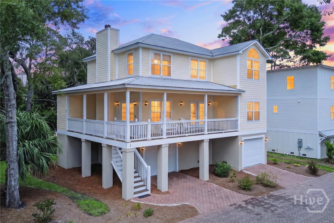
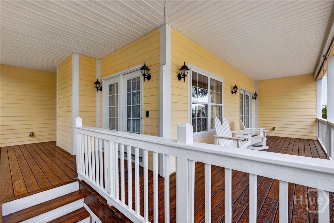
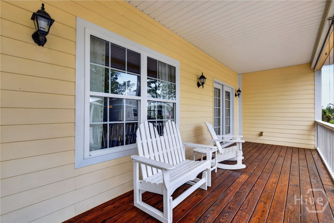
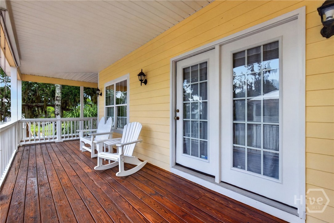
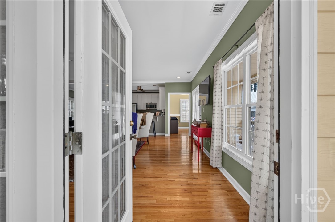
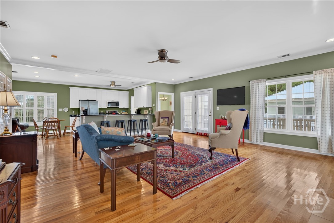
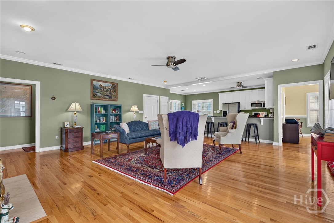
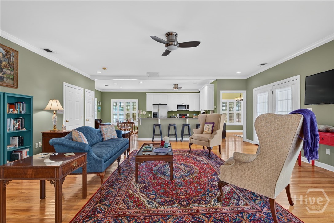
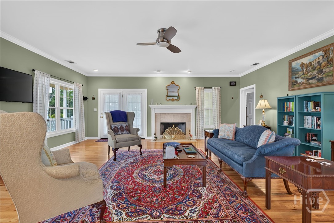
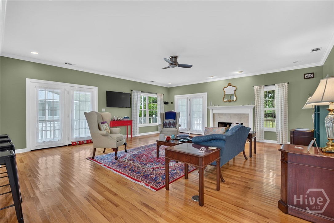
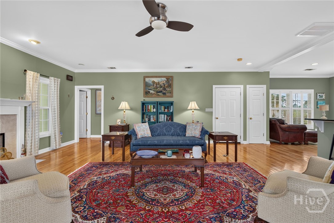
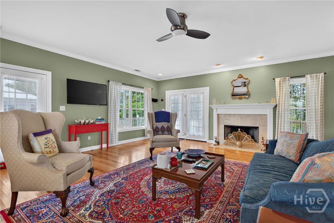
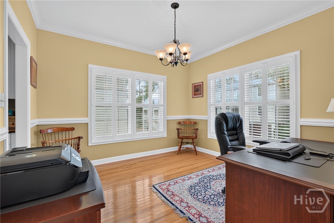
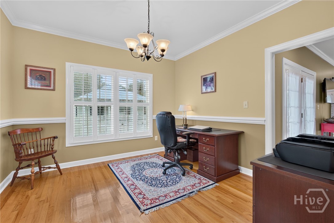
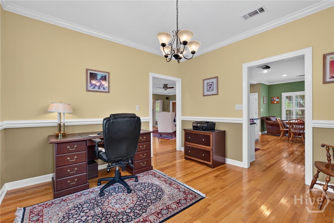
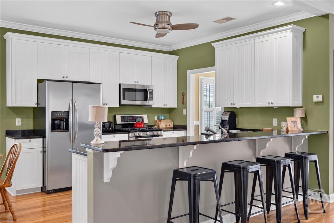
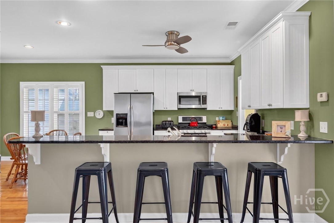
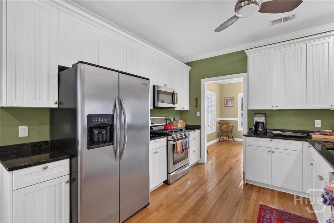
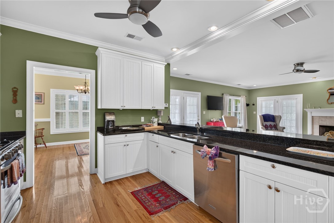
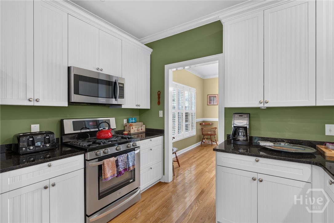
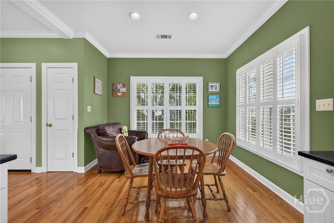
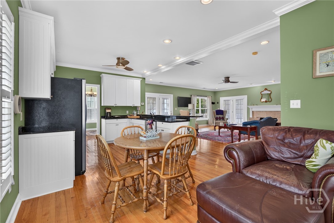
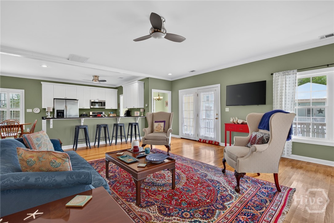
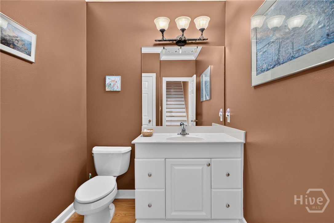
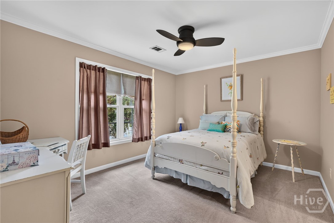
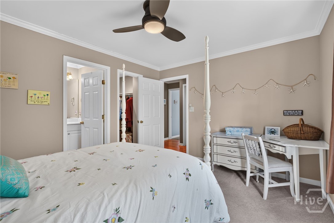
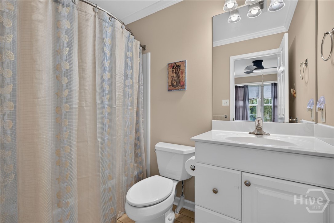
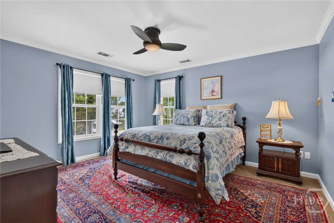
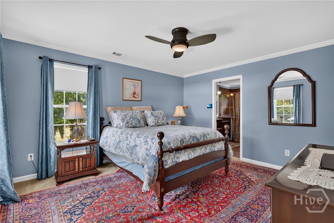
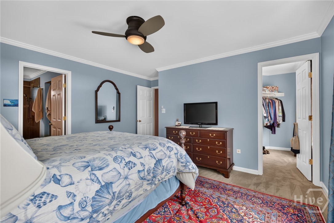
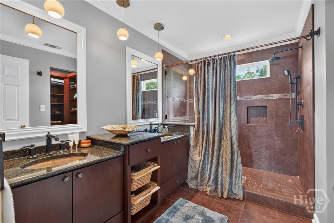
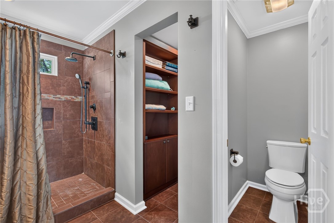
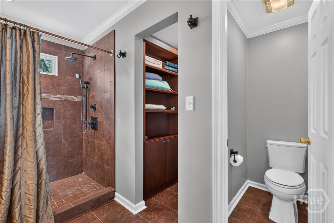
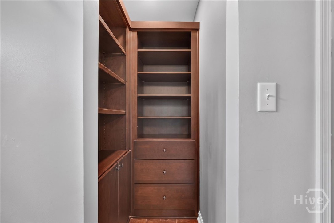
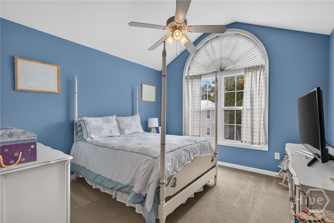
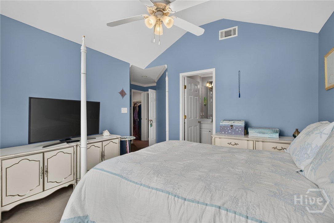
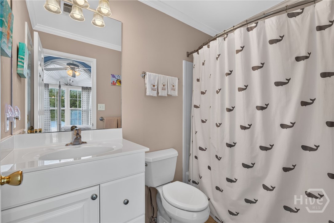
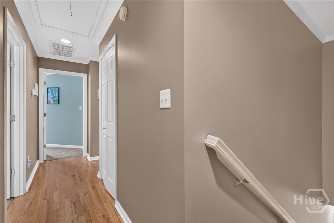
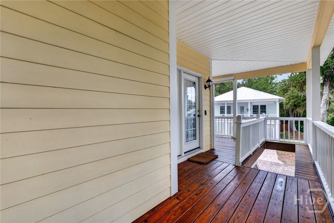
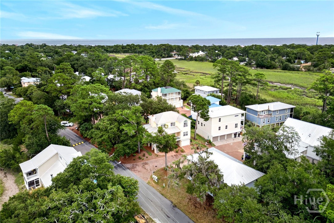
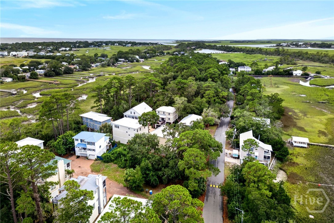
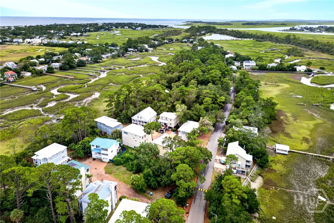
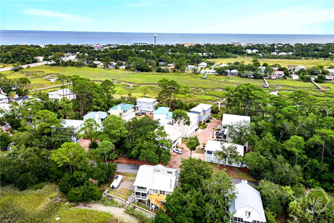
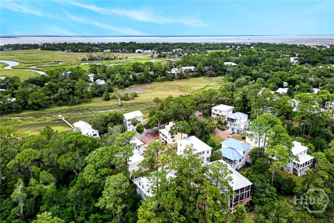
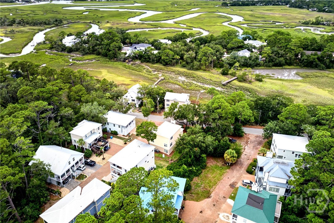
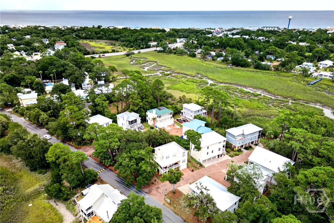
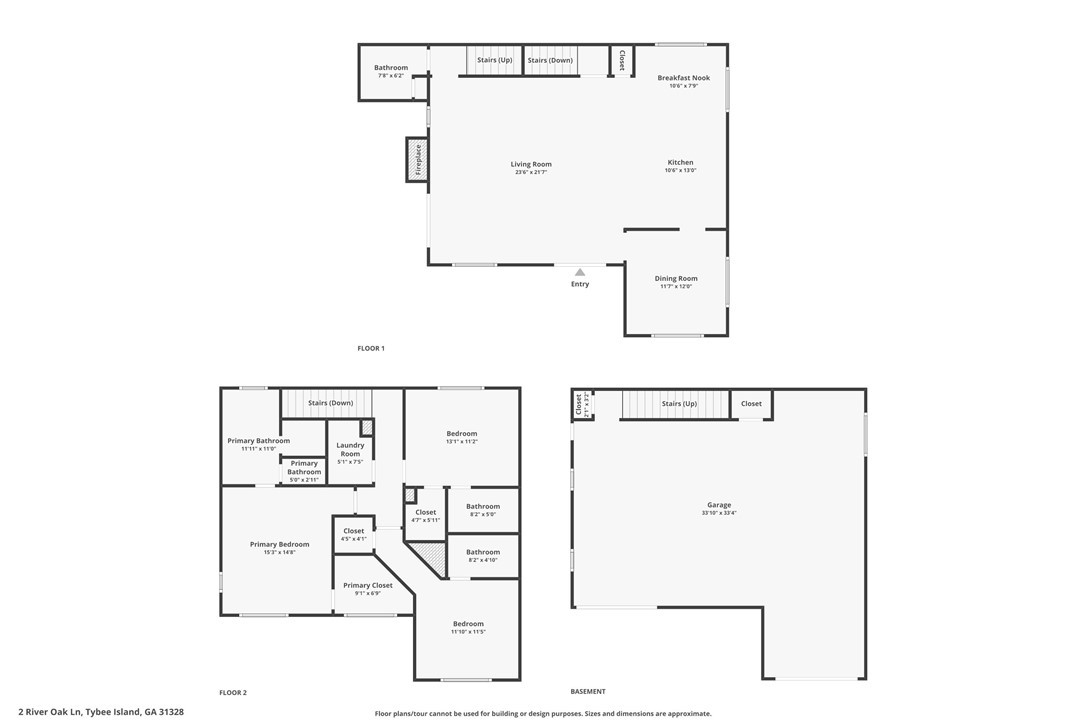
BACK ON THE MARKET AT NO FAULT OF SELLER! Welcome to this beautifully maintained coastal home nestled in an upscale marshfront neighborhood, where timeless elegance meets relaxed Lowcountry living. Offering 3 spacious bedrooms and 3.5 baths, this thoughtfully designed home features an open concept floor plan filled with natural light, creating the perfect space for both everyday living and entertaining. The well appointed kitchen is equipped with stainless steel appliances, ample cabinetry, generous counter space, breakfast bar seamlessly flowing into the expansive living and dining areas. Step outside onto the inviting wraparound porch and take in the peaceful marsh views. Upstairs, the spacious primary suite is a private retreat featuring a large walk-in shower and generous walk-in closet Each guest bedroom offers its own en suite bath, providing comfort and privacy for family and guest. Situated on high ground with no flood insurance required and no HOA fees, this exceptional property offers peace of mind and freedom. Additional updates include two new water heaters. Enjoy the convenience of a golf cart-friendly community with easy access to nearby beaches, dining, shopping and all the best of coastal living. Some furnishings may be negotiable. This is Lowcountry living at its finest so don't miss the opportunity to make this exceptional home yours.
Details
| MLS # | SA361862 |
|---|---|
| Listing Type | For Sale |
| Style | House |
| Sub-Type | Resale |
| Status | Active Under Contract |
| Year | 2006 |
| Days On Site | 40 |
| Listing Provided By | Century 21 Solomon Properties | Lee Ann Marsh |
Features
| Bed(s) | 3 |
|---|---|
| Bath(s) | 4 Total |
| SQ Feet | 2,068 |
| Garage | 2 |
| Story(s) | 3 |
| Acreage | 0.13 |
| Property View | Marsh, Panoramic |
Interior
| Interior Features | Breakfast Bar, Breakfast Area, Double Vanity, High Ceilings, Primary Suite, Pantry, Pull Down Attic Stairs, Separate Shower, Upper Level Primary |
|---|---|
| Heating Yes / No | Yes |
| Cooling Yes / No | Yes |
| Cooling | Central Air, Electric |
| Fireplace Features | Factory Built, Great Room |
| Fireplaces Total | 1 |
| Fireplace Yes / No | Yes |
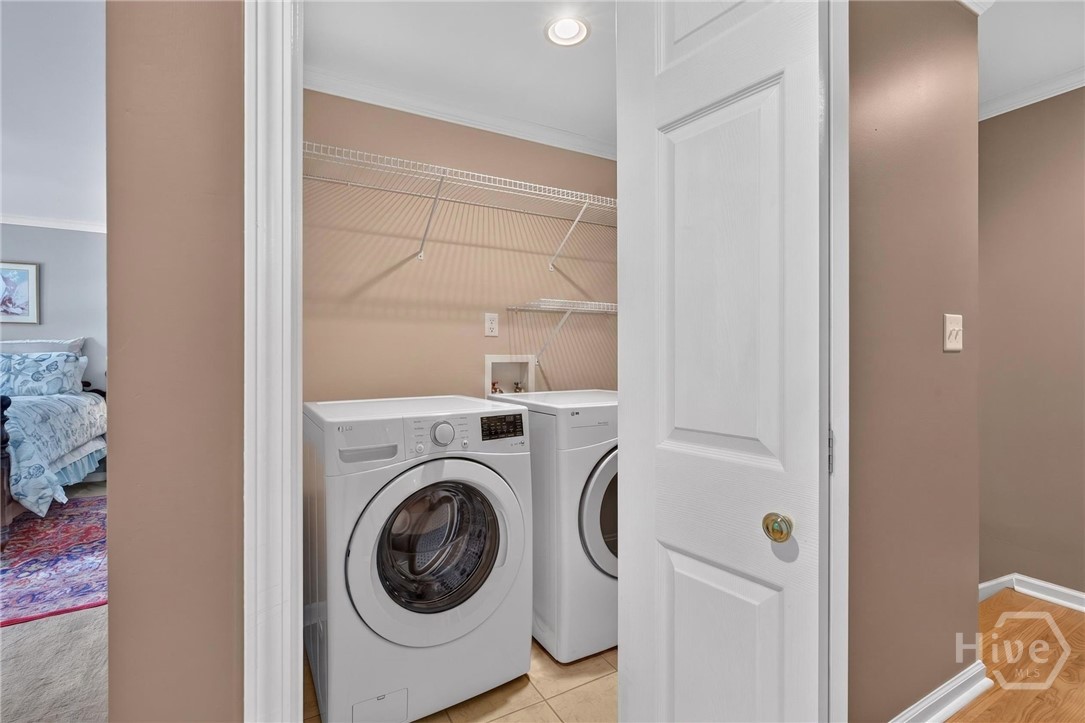
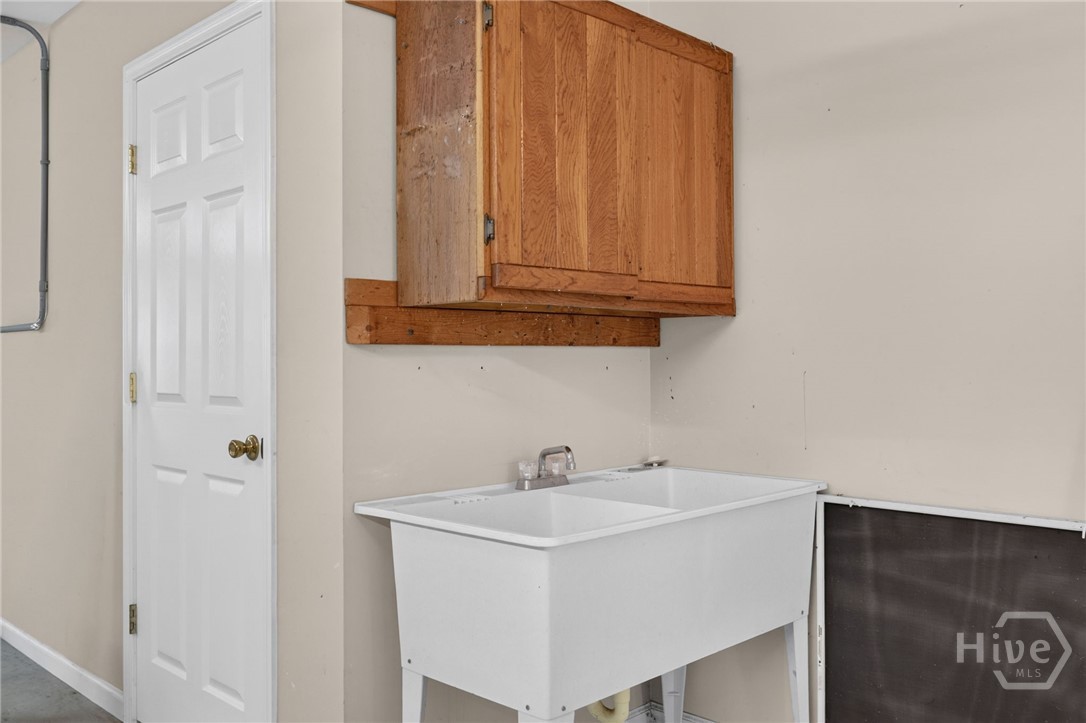
| Laundry Features | Washer Hookup, Dryer Hookup, In Hall, Upper Level |
Exterior
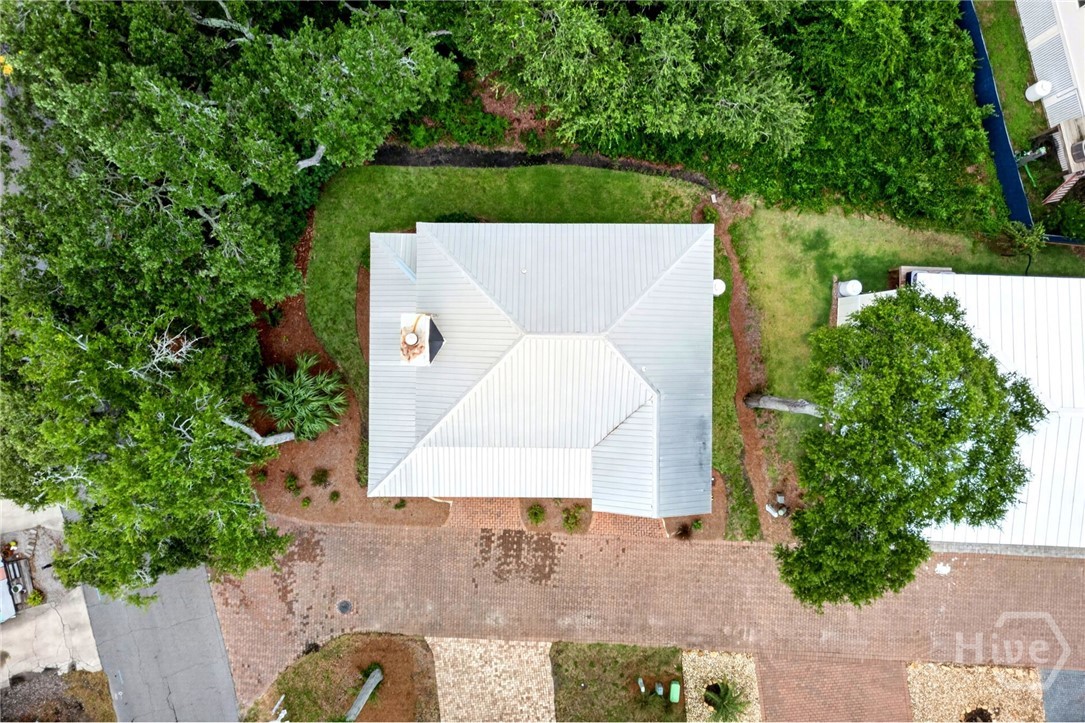
| Roof | Metal |
|---|---|
| Foundation Details | Raised |
| Lot Features | Corner Lot |
| View | Marsh, Panoramic |
| Construction Materials | Concrete |
Parking
| Garage Yes / No | Yes |
|---|---|
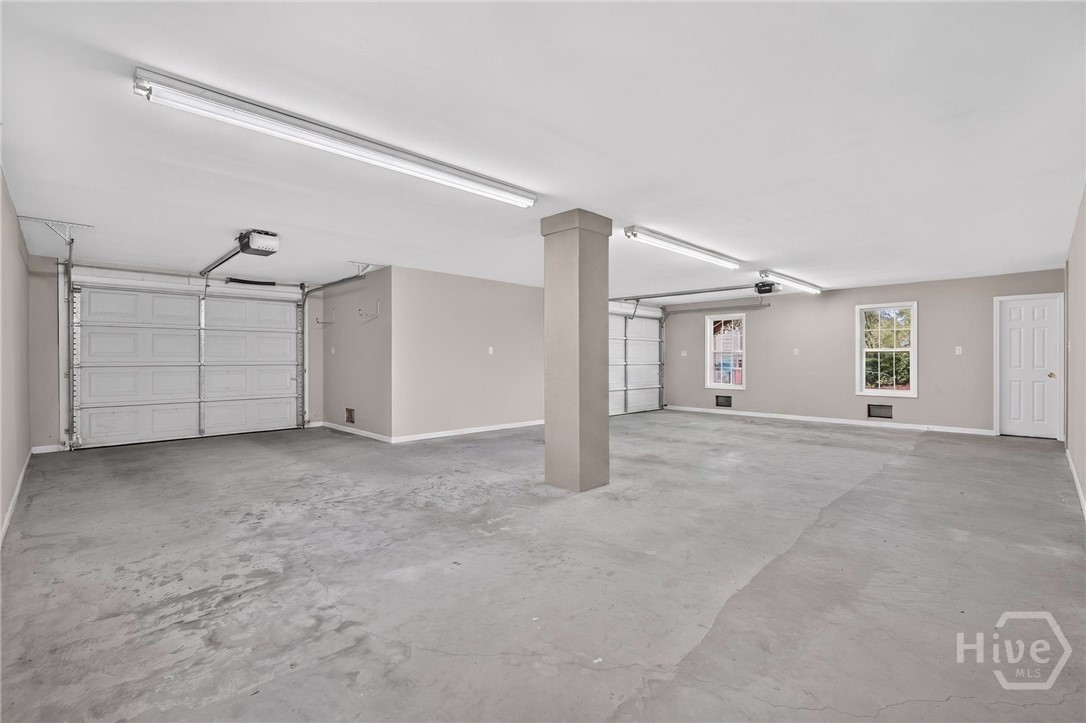
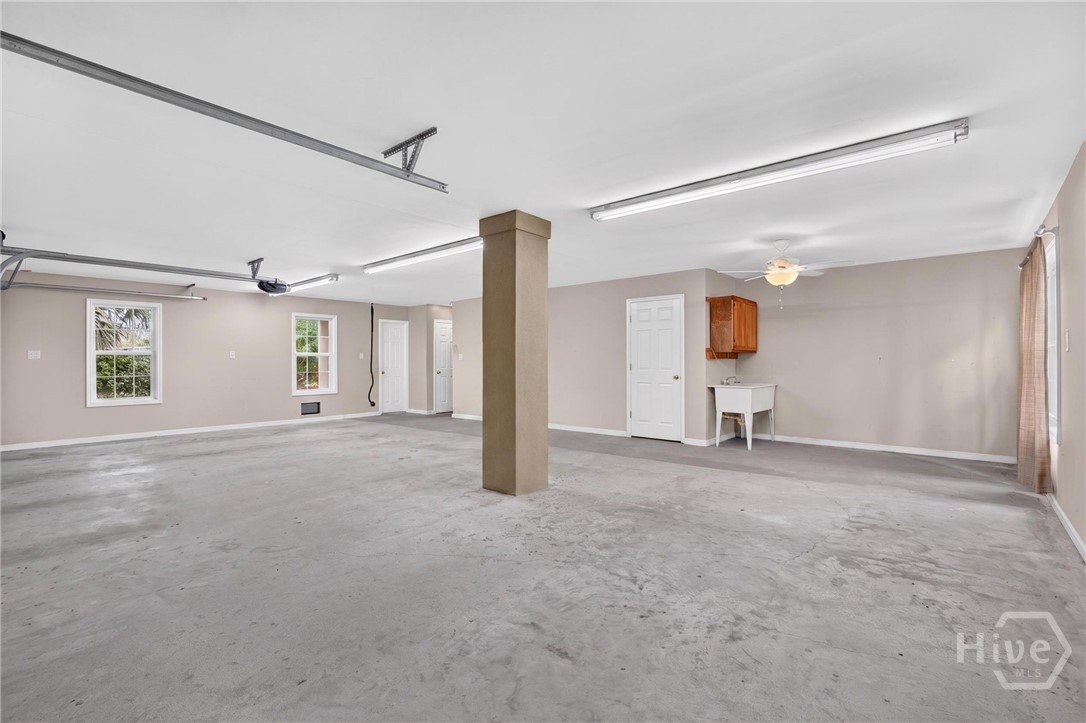
| Parking Features | Attached, Underground, Garage Door Opener |
Utilities
| Utilities | Cable Available, Underground Utilities |
|---|
Taxes
| Tax Legal Description | LT 136 RIVER OAKS SUB PH 1 |
|---|---|
| Tax Year | 2025 |
Area Information
| State | GA |
|---|---|
| County | Chatham |
| City | Tybee Island |
| Zip Code | 31328 |
| Listing VS Median (in 31328) | |
Price: $789,000 low | high Med: $699,950 sqft: 2,068 low | high Med: 1,872 $ / sqft: $382 low | high Med: $395 On site: 40 low | high Med: 143.5 | |
Market Activity 31328
Request a showing
Request a showing
Contact
Learn More About This Property

| State | GA |
|---|---|
| County | Chatham |
| City | Tybee Island |
| Zip Code | 31328 |
| Listing VS Median (in 31328) | |
Price: $789,000 low | high Med: $699,950 sqft: 2,068 low | high Med: 1,872 $ / sqft: $382 low | high Med: $395 On site: 40 low | high Med: 143.5 | |