
Description
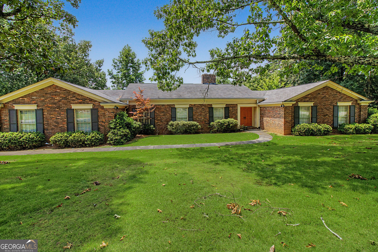
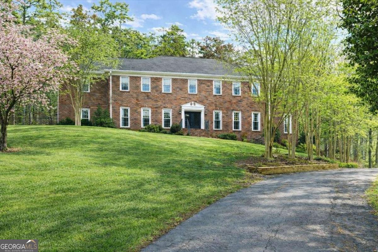
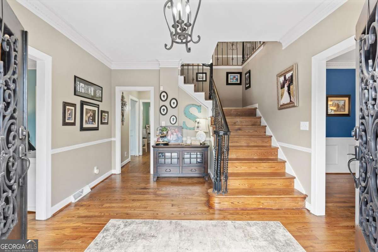
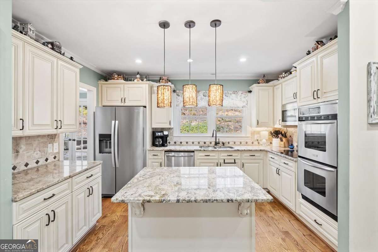
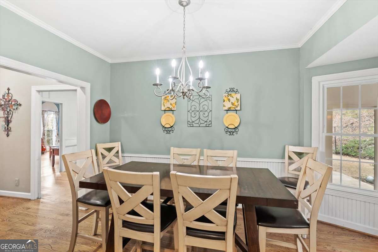
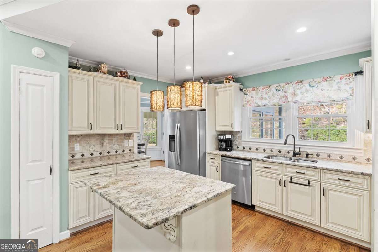
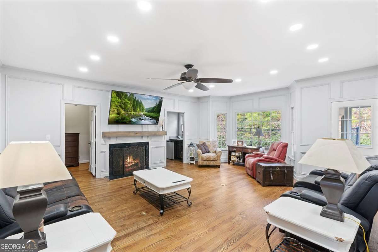
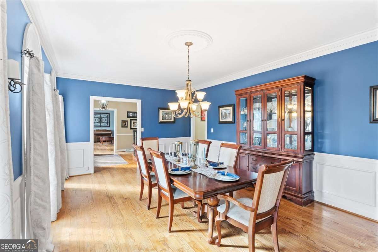
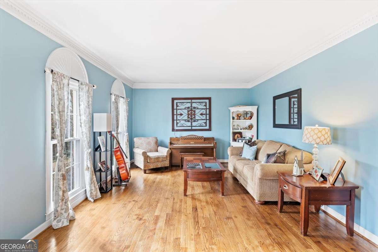
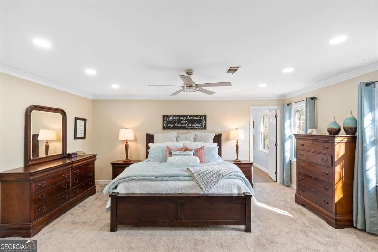
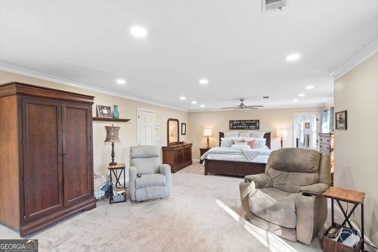
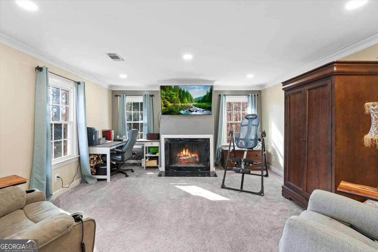
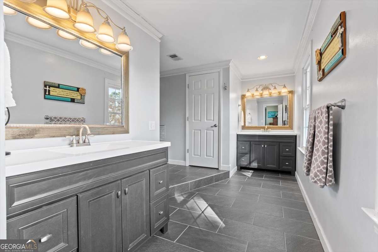
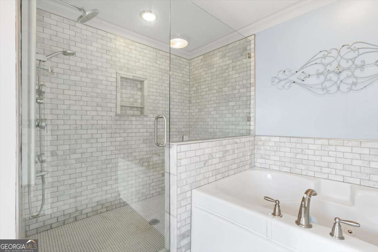
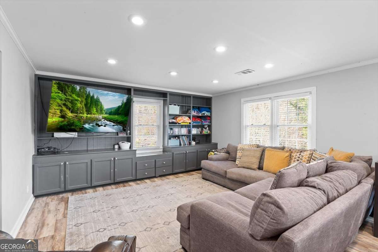
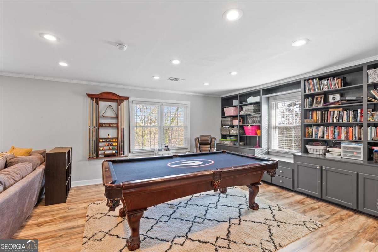
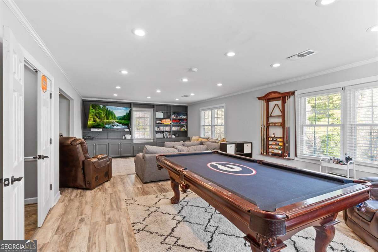
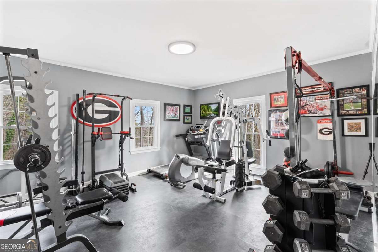
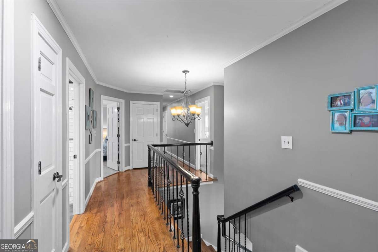
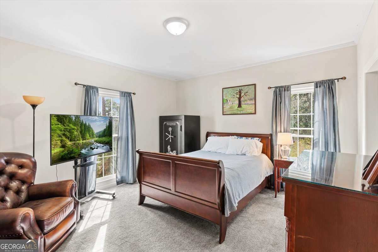
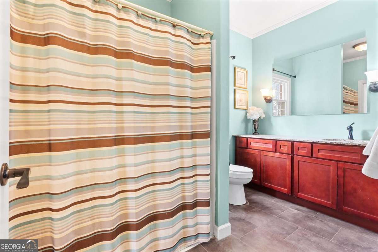
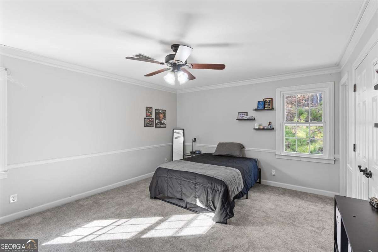
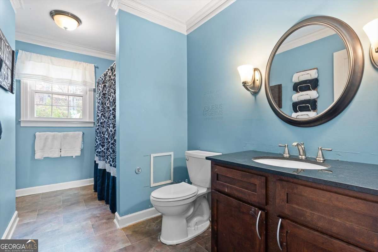
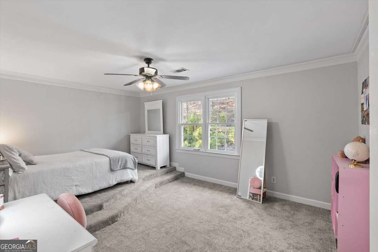
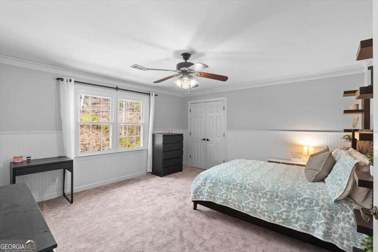
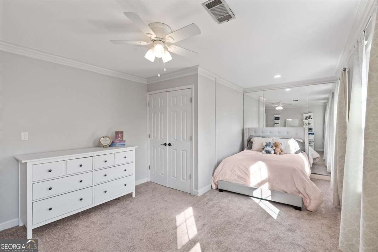
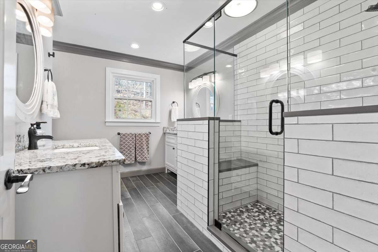
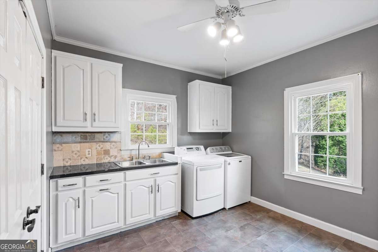
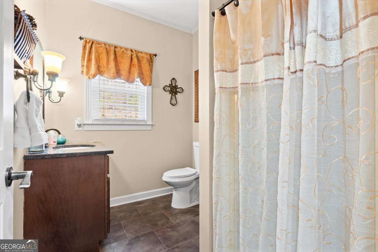
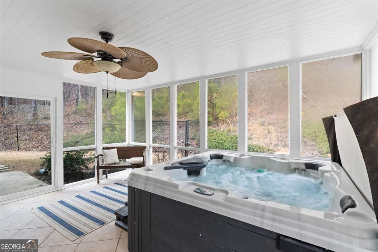
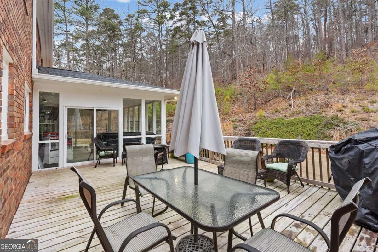
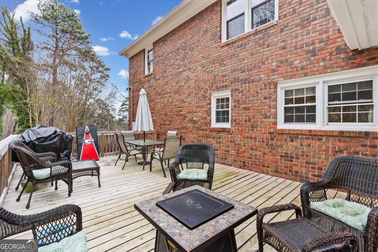
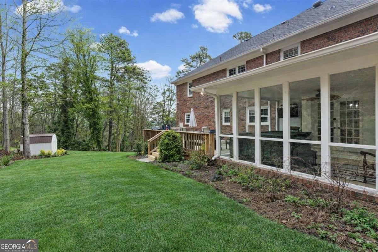
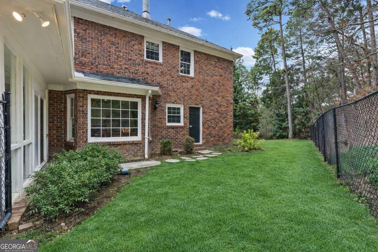
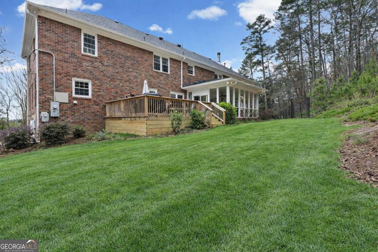
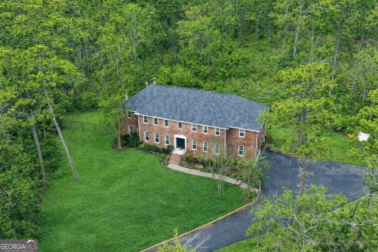
Experience the best of privacy, luxury, and community in this exceptional estate in Horseleg Estates. This one-of-a-kind property backs to the 300-acre Marshall Forest Preserve, offering a peaceful, wooded backdrop filled with wildlife and year-round natural beauty-all just minutes from town. Located in the county, this property allows hunting on your own land while still enjoying the lifestyle of a premier neighborhood. Horseleg Estates hosts seasonal Spring, Summer, and Fall gatherings on the community greenspace, which can also be reserved for private events. Set behind a gated entrance on 6 scenic acres, this estate delivers a true retreat with a new roof, resurfaced driveway, and fresh landscaping. The main level features a primary suite, formal living and dining rooms, den, kitchen, laundry, home gym, and 2nd full bath. Upstairs offers a second spacious primary suite, four additional bedrooms, two full baths, and a den for added living space. A walk-in attic provides exceptional storage. A rare opportunity to own an estate with space, privacy, and community-without sacrificing convenience.
Details
| MLS # | 10815012 |
|---|---|
| Listing Type | For Sale |
| Style | House |
| Sub-Type | Resale |
| Status | Active |
| Year | 1972 |
| Days On Site | 62 |
| Listing Provided By | Ansley RE | Christie's Int'l RE | Jacob Calvert |
Features
| Bed(s) | 7 |
|---|---|
| Bath(s) | 5 Total |
| SQ Feet | 5,275 |
| Story(s) | 2 |
| Acreage | 6.04 |
| Water Front | Yes |
Interior
| Appliances | Dishwasher, Double Oven, Gas Water Heater, Microwave, Refrigerator, Tankless Water Heater |
|---|---|
| Interior Features | Bookcases, Double Vanity, In-Law Floorplan, Master On Main Level, Tile Bath, Walk-In Closet(s) |
| Cooling | Ceiling Fan(s), Central Air, Electric |
| Cooling Yes / No | Yes |
| Heating | Central, Electric, Heat Pump |
| Heating Yes / No | Yes |
| Fireplace Yes / No | Yes |
| Fireplaces Total | 2 |
| Fireplace Features | Gas Log, Living Room, Master Bedroom |
| Window Features | Double Pane Windows |
| Room Kitchen Features | Breakfast Room, Kitchen Island, Walk-in Pantry |
| Room Dining Room Features | Seats 12+ |
| Laundry Features | In Hall |
Exterior
| Lot Features | Private, Sloped |
|---|---|
| Construction Materials | Brick |
| Roof | Composition |
| Fencing | Back Yard, Fenced |
| Foundation Details | Block |
| Waterfront Features | No Dock Or Boathouse |
| Patio And Porch Features | Screened |
| Security Features | Smoke Detector(s) |
Parking
| Attached Garage Yes / No | No |
|---|---|
| Garage Yes / No | Yes |
| Parking Features | Garage, Side/Rear Entrance |
Utilities
| Utilities | Cable Available, Electricity Available, Natural Gas Available, Water Available |
|---|---|
| Sewer | Septic Tank |
Taxes
| Tax Annual Amount | 7133 |
|---|---|
| Tax Year | 2025 |
Location
| Community Features | None |
|---|
Area Information
| State | GA |
|---|---|
| County | Floyd |
| City | Rome |
| Zip Code | 30165 |
| Area | Floyd |
| Community Name | Horseleg Estates |
| School District | Coosa |
| Elementary School | Alto Park |
| High School | Coosa |
| Listing VS Median (in Horseleg Estates) | |
Price: $729,000 low | high Med: $554,000 sqft: 5,275 low | high Med: 3,661 $ / sqft: $138 low | high Med: $162 On site: 62 low | high Med: 97 | |
Market Activity 30165
Request a showing
Request a showing
Contact
Learn More About This Property

| State | GA |
|---|---|
| County | Floyd |
| City | Rome |
| Zip Code | 30165 |
| Area | Floyd |
| Community Name | Horseleg Estates |
| School District | Coosa |
| Elementary School | Alto Park |
| High School | Coosa |
| Listing VS Median (in Horseleg Estates) | |
Price: $729,000 low | high Med: $554,000 sqft: 5,275 low | high Med: 3,661 $ / sqft: $138 low | high Med: $162 On site: 62 low | high Med: 97 | |