
Description
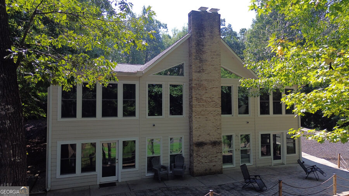
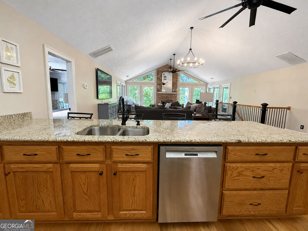
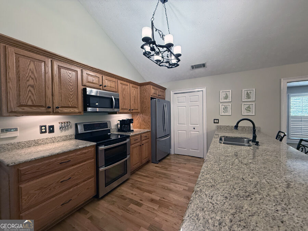
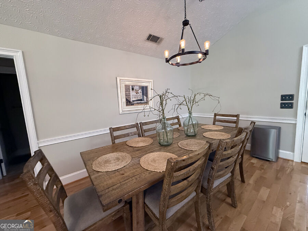
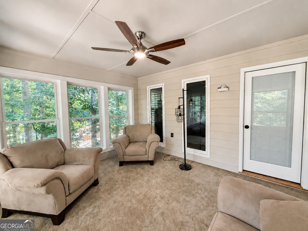
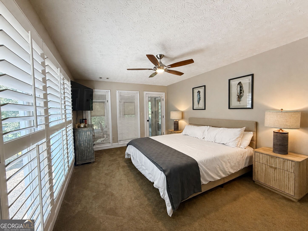
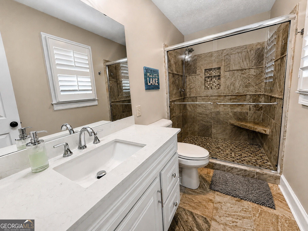
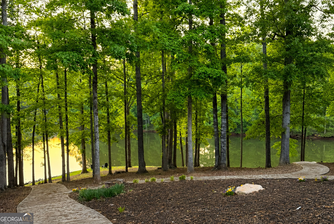
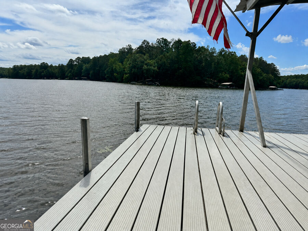
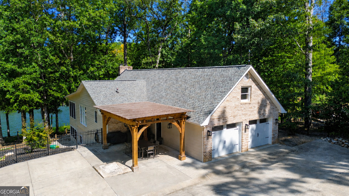
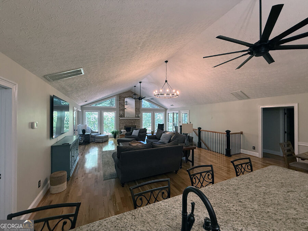
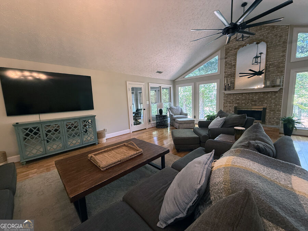
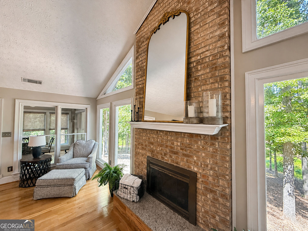
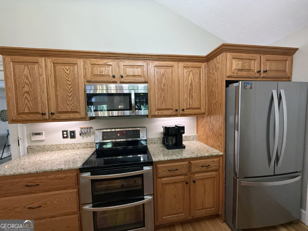
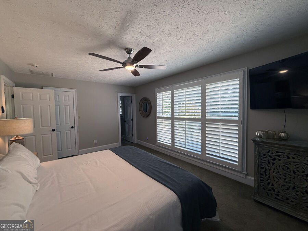
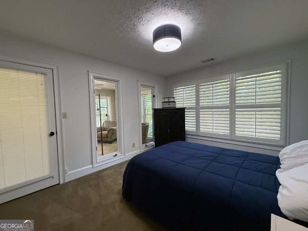
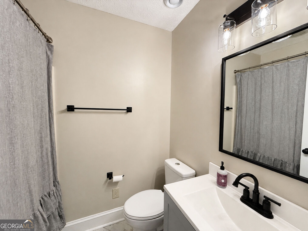
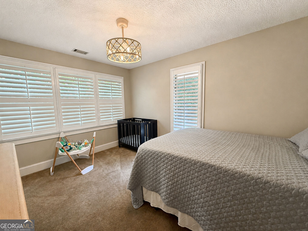
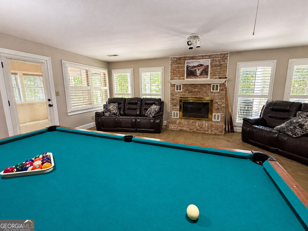
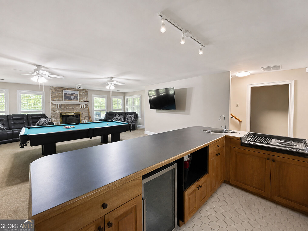
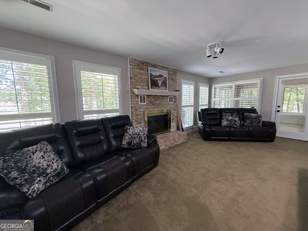
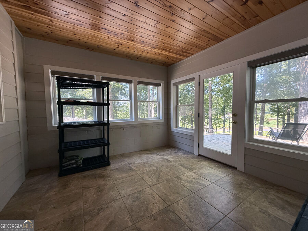
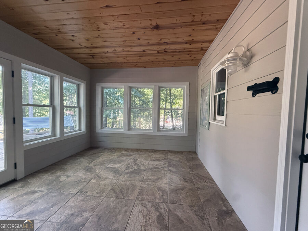
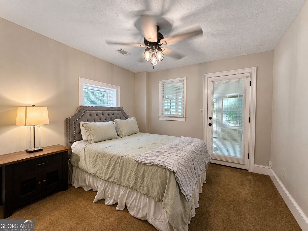
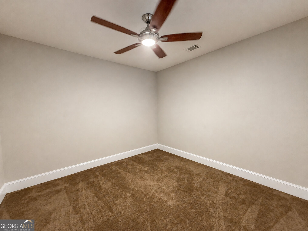
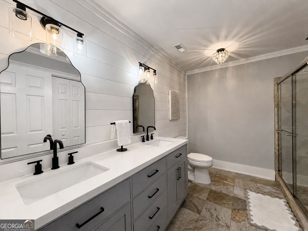
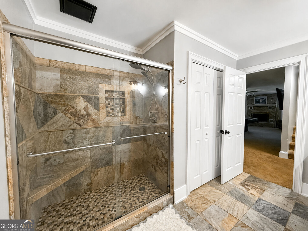
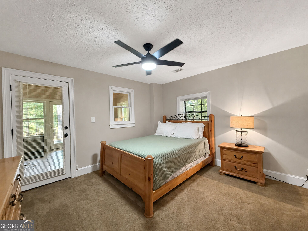
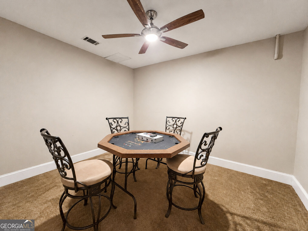
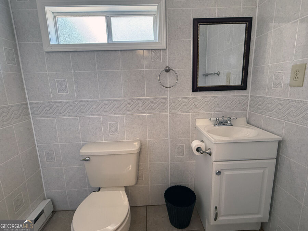
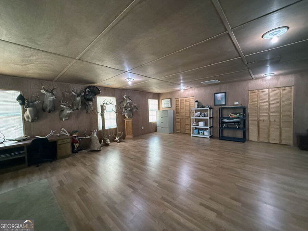
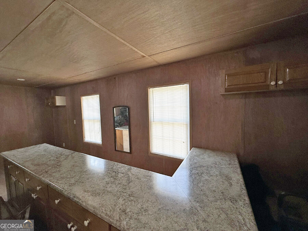
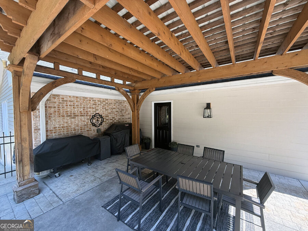
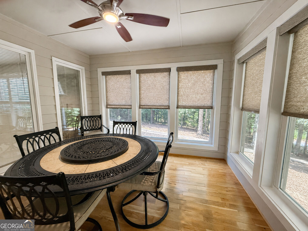
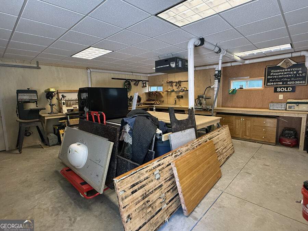
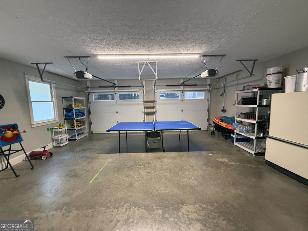
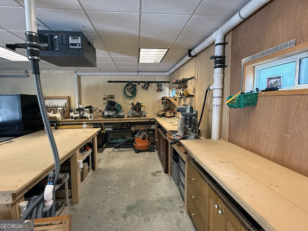
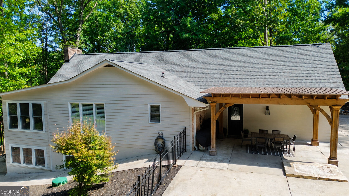
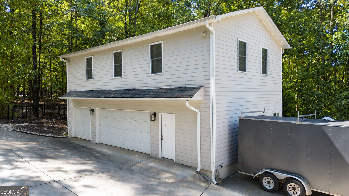
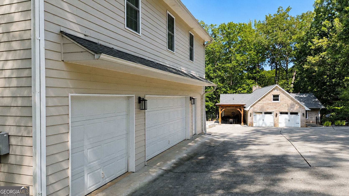
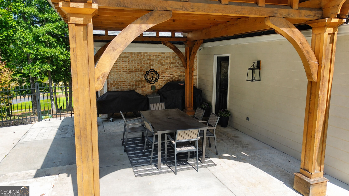
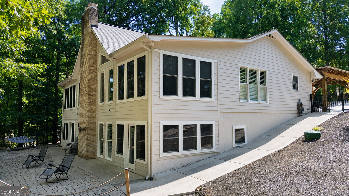
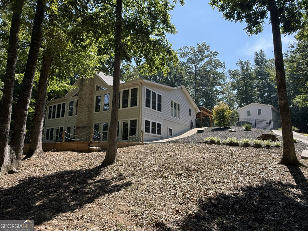
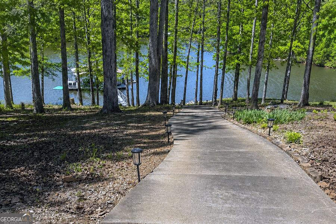
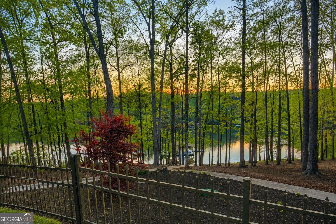
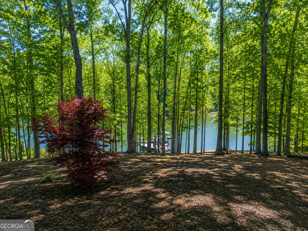
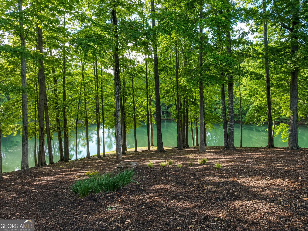
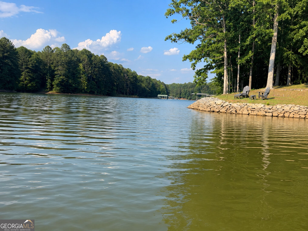
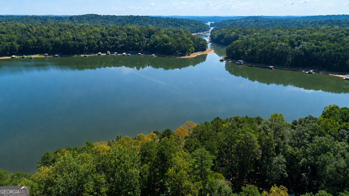
This sprawling home will make a great vacation home but also has everything you need for full time living. It is perfectly sited on a point lot with 260' on the Corps line, ensuring ultimate privacy. The great room has wood flooring, vaulted ceilings and a fireplace and it opens to the kitchen and dining area. The owner's suite is on the main level and the tiled bath features dual vanities and a large shower. This suite opens to a sunroom overlooking the lake that could also be used as an office or exercise space. Two additional bedrooms, another full bath and a second sunroom are all on this level. The lower level features a large rec room with a wet bar, a stove and refrigerator. There are two additional bedrooms on this level, another full bath and three more flex rooms (2 lakefront) so that everyone can have their own space. Just outside, the large patio connects to an improved path leading to the max-size, 2-slip dock. This property also includes an attached 2-car garage and a detached 3-car garage. Part of the detached garage is currently being used as a workshop. There is a large gameroom above, and also has a half bath. Due to the recent drought conditions, this dock is not currently floating.
Details
| MLS # | 10836497 |
|---|---|
| Listing Type | For Sale |
| Style | House |
| Sub-Type | Resale |
| Status | Pending |
| Year | 1993 |
| Days On Site | 71 |
| Listing Provided By | Keller Williams Lake Hartwell | Spot On The Lake |
Features
| Bed(s) | 5 |
|---|---|
| Bath(s) | 3 Total |
| SQ Feet | 3,787 |
| Basement | Y |
| Story(s) | 2 |
| Acreage | 0.49 |
| Water Front | Yes |
| Property View | Yes |
Interior
| Appliances | Dishwasher, Double Oven, Electric Water Heater, Microwave |
|---|---|
| Interior Features | Vaulted Ceiling(s) |
| Cooling | Ceiling Fan(s), Central Air, Electric, Heat Pump |
| Cooling Yes / No | Yes |
| Heating | Central, Electric, Heat Pump |
| Heating Yes / No | Yes |
| Fireplace Yes / No | Yes |
| Fireplaces Total | 1 |
| Fireplace Features | Factory Built, Gas Log |
| Room Kitchen Features | Kitchen Island, Solid Surface Counters, Walk-in Pantry |
| Room Dining Room Features | Dining Rm/Living Rm Combo |
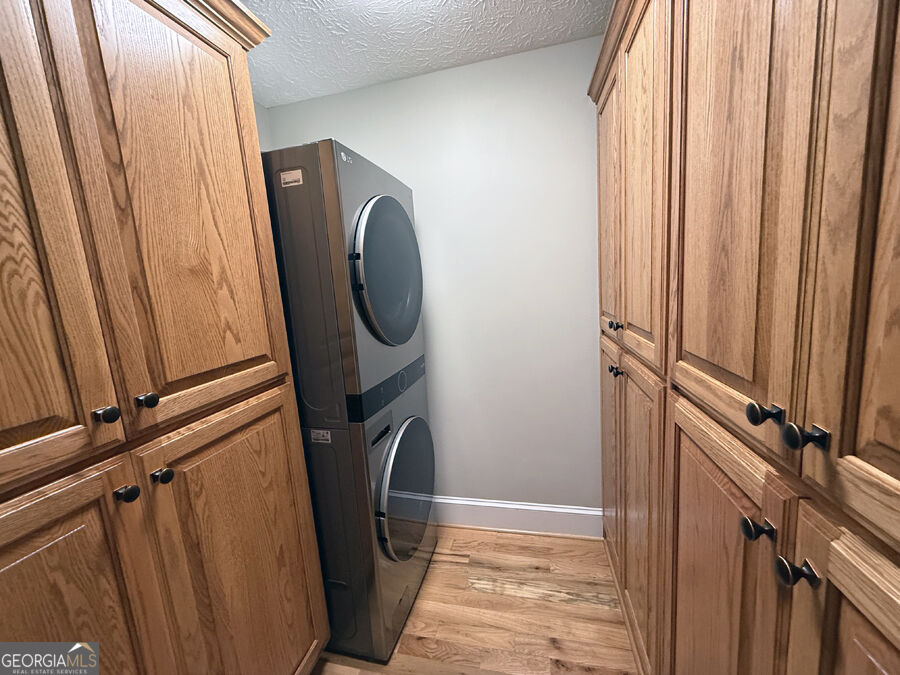
| Laundry Features | In Kitchen |
Exterior
| Exterior Features | Dock |
|---|---|
| Lot Features | None |
| Construction Materials | Concrete |
| Roof | Composition |
| Waterfront Features | Corps of Engineers Control, Dock Rights, Lake, Lake Privileges |
| Patio And Porch Features | Deck |
Parking
| Attached Garage Yes / No | No |
|---|---|
| Garage Yes / No | Yes |
| Parking Features | Garage, Detached |
Utilities
| Utilities | Electricity Available, Water Available |
|---|---|
| Sewer | Septic Tank |
Taxes
| Tax Annual Amount | 7090 |
|---|---|
| Tax Year | 2025 |
Location
| Community Features | Lake |
|---|
Area Information
| State | GA |
|---|---|
| County | Stephens |
| City | Martin |
| Zip Code | 30557 |
| Area | Stephens |
| Community Name | Seven Forks Crossing |
| School District | Stephens |
| Elementary School | Big A |
| High School | Stephens |
| Listing VS Median (in Seven Forks Crossing) | |
Price: $600,000 low | high Med: $600,000 sqft: 3,787 low | high Med: 3,787 $ / sqft: $158 low | high Med: $158 On site: 71 low | high Med: 71 | |
Market Activity 30557
Request a showing
Request a showing
Contact
Learn More About This Property

| State | GA |
|---|---|
| County | Stephens |
| City | Martin |
| Zip Code | 30557 |
| Area | Stephens |
| Community Name | Seven Forks Crossing |
| School District | Stephens |
| Elementary School | Big A |
| High School | Stephens |
| Listing VS Median (in Seven Forks Crossing) | |
Price: $600,000 low | high Med: $600,000 sqft: 3,787 low | high Med: 3,787 $ / sqft: $158 low | high Med: $158 On site: 71 low | high Med: 71 | |