
Description
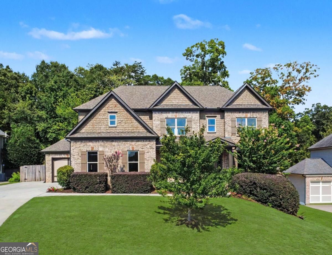
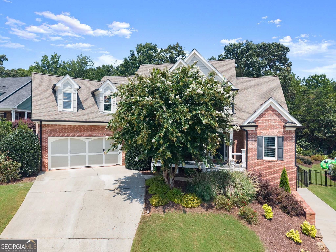
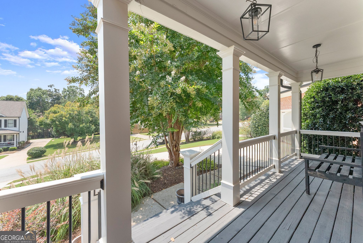
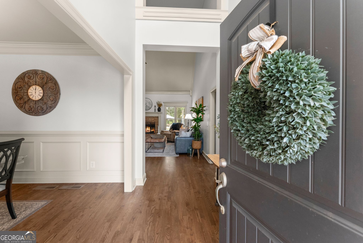
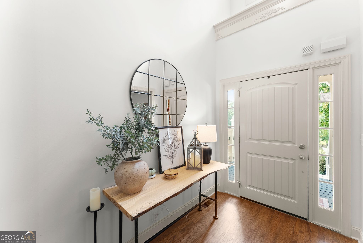
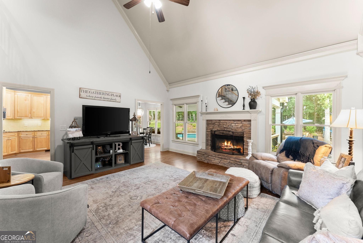
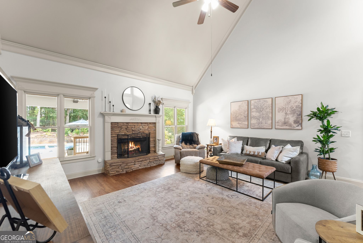
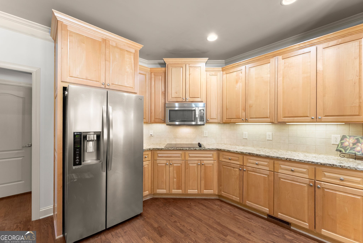
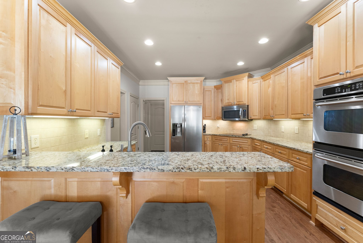
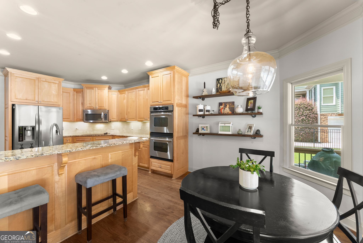
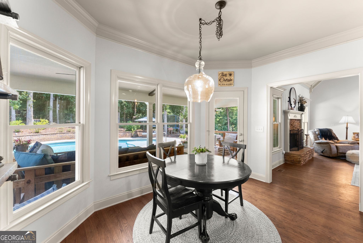
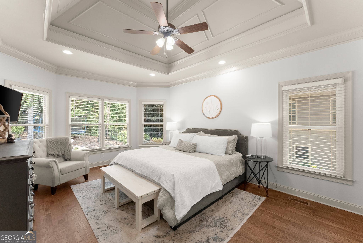
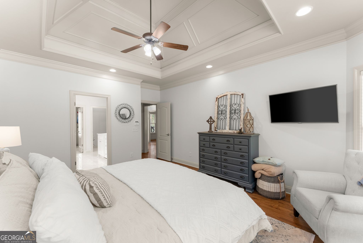
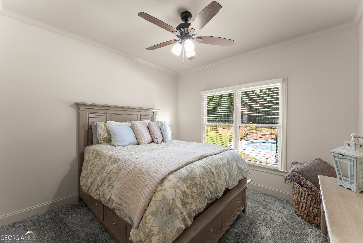
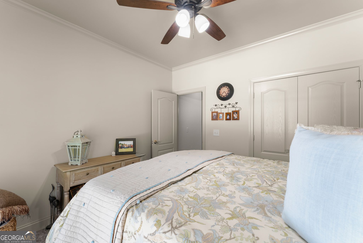
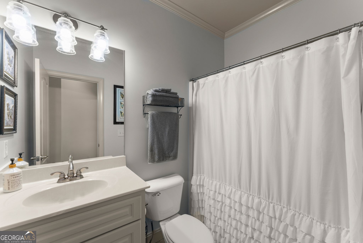
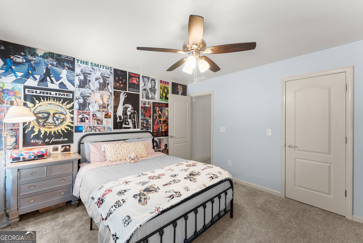
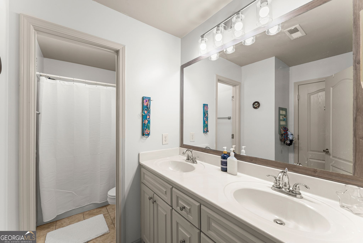
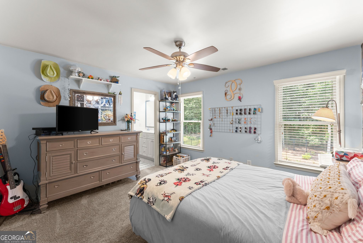
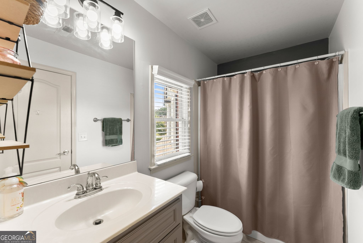
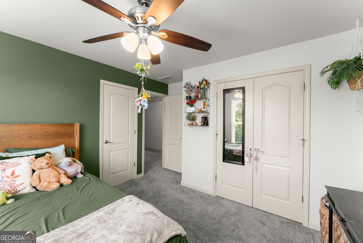
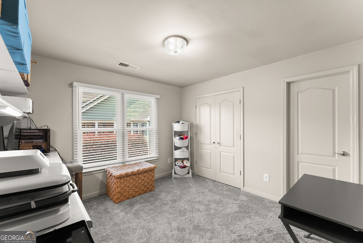
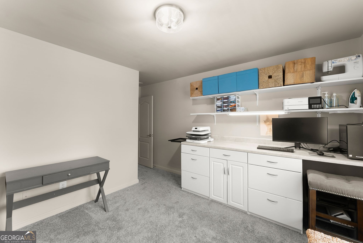
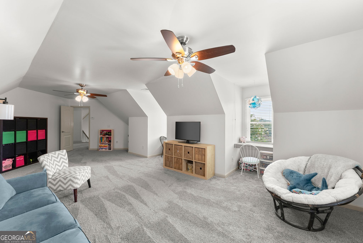
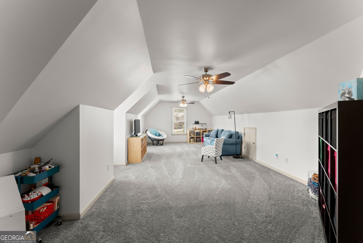
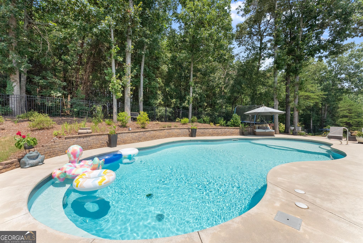
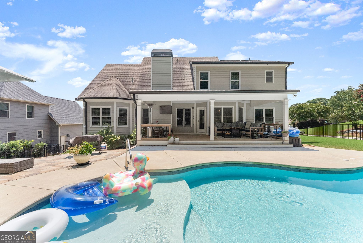
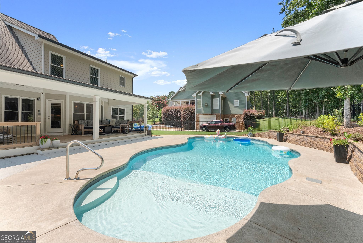
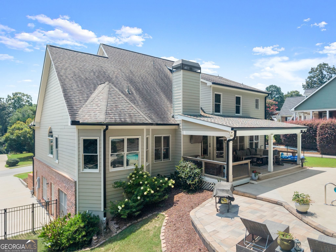
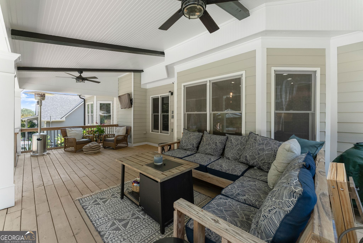
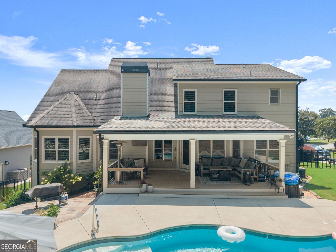
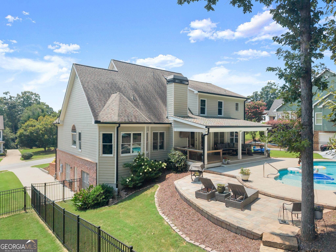
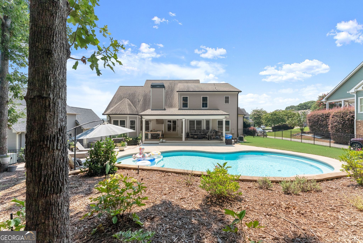
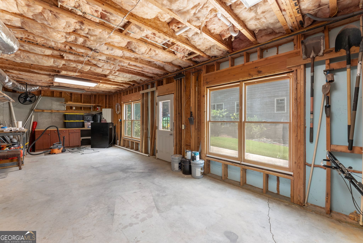
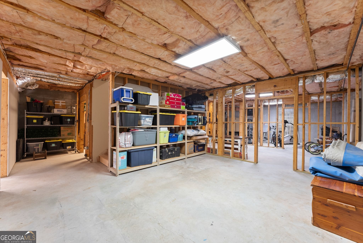
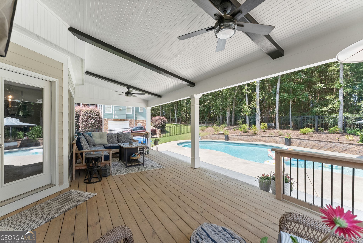
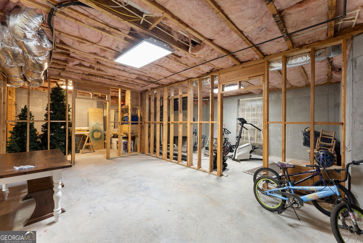
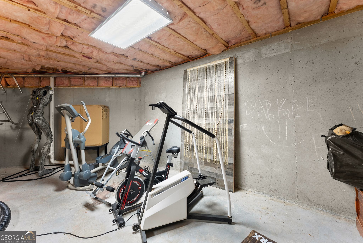
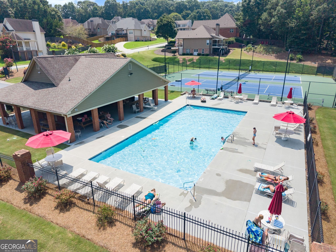
This stunning home features a heated saltwater pool and an unfinished basement ready for your personalized finishing touches. Lovely kitchen with view of the deck and pool areas, breakfast bar, breakfast area, all conveniently accessible from the living room and outdoor dining areas. With a master bedroom on the main level and an additional bedroom so perfect for guests or even a home office, this layout is both practical and inviting. Upstairs, you'll find three more spacious bedrooms, one of which includes a private bath. The unfinished basement opens to a second driveway, providing convenient access for loading and unloading, as well as plenty of additional parking for pool parties by the pool! Enjoy the expansive covered deck off the kitchen, which allows for outdoor enjoyment regardless of the weather, fenced backyard with room for the pups and kiddos to enjoy the outdoors! Don't miss out on this incredible opportunity-you won't be disappointed!
Details
| MLS # | 10810063 |
|---|---|
| Listing Type | For Sale |
| Style | House |
| HOA Dues | $600 |
| Sub-Type | Resale |
| Status | Pending |
| Year | 2006 |
| Days On Site | 65 |
| Listing Provided By | South Property Collective | Abbye Love |
Features
| Bed(s) | 5 |
|---|---|
| Bath(s) | 4 Total |
| Basement | Y |
| Pool | Yes |
| Story(s) | 2 |
| Acreage | 0.34 |
| Water Front | Yes |
Interior
| Appliances | Cooktop, Dishwasher, Microwave, Stainless Steel Appliance(s) |
|---|---|
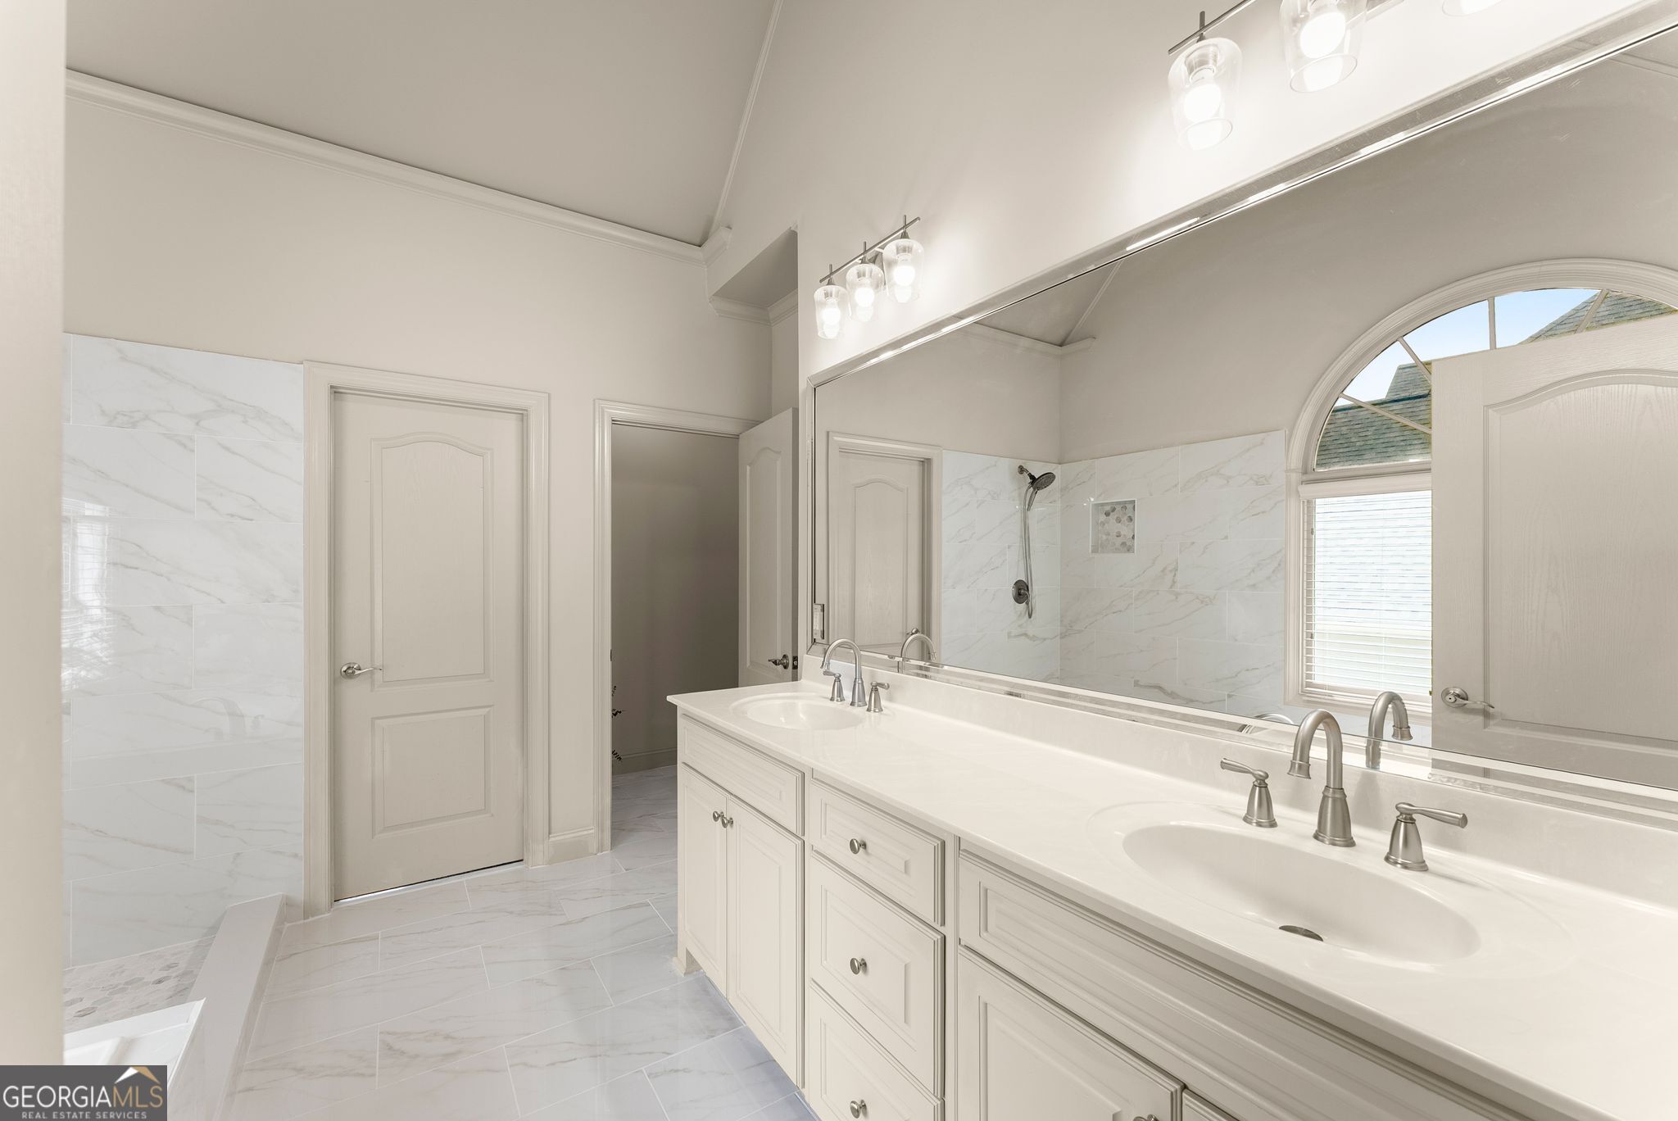
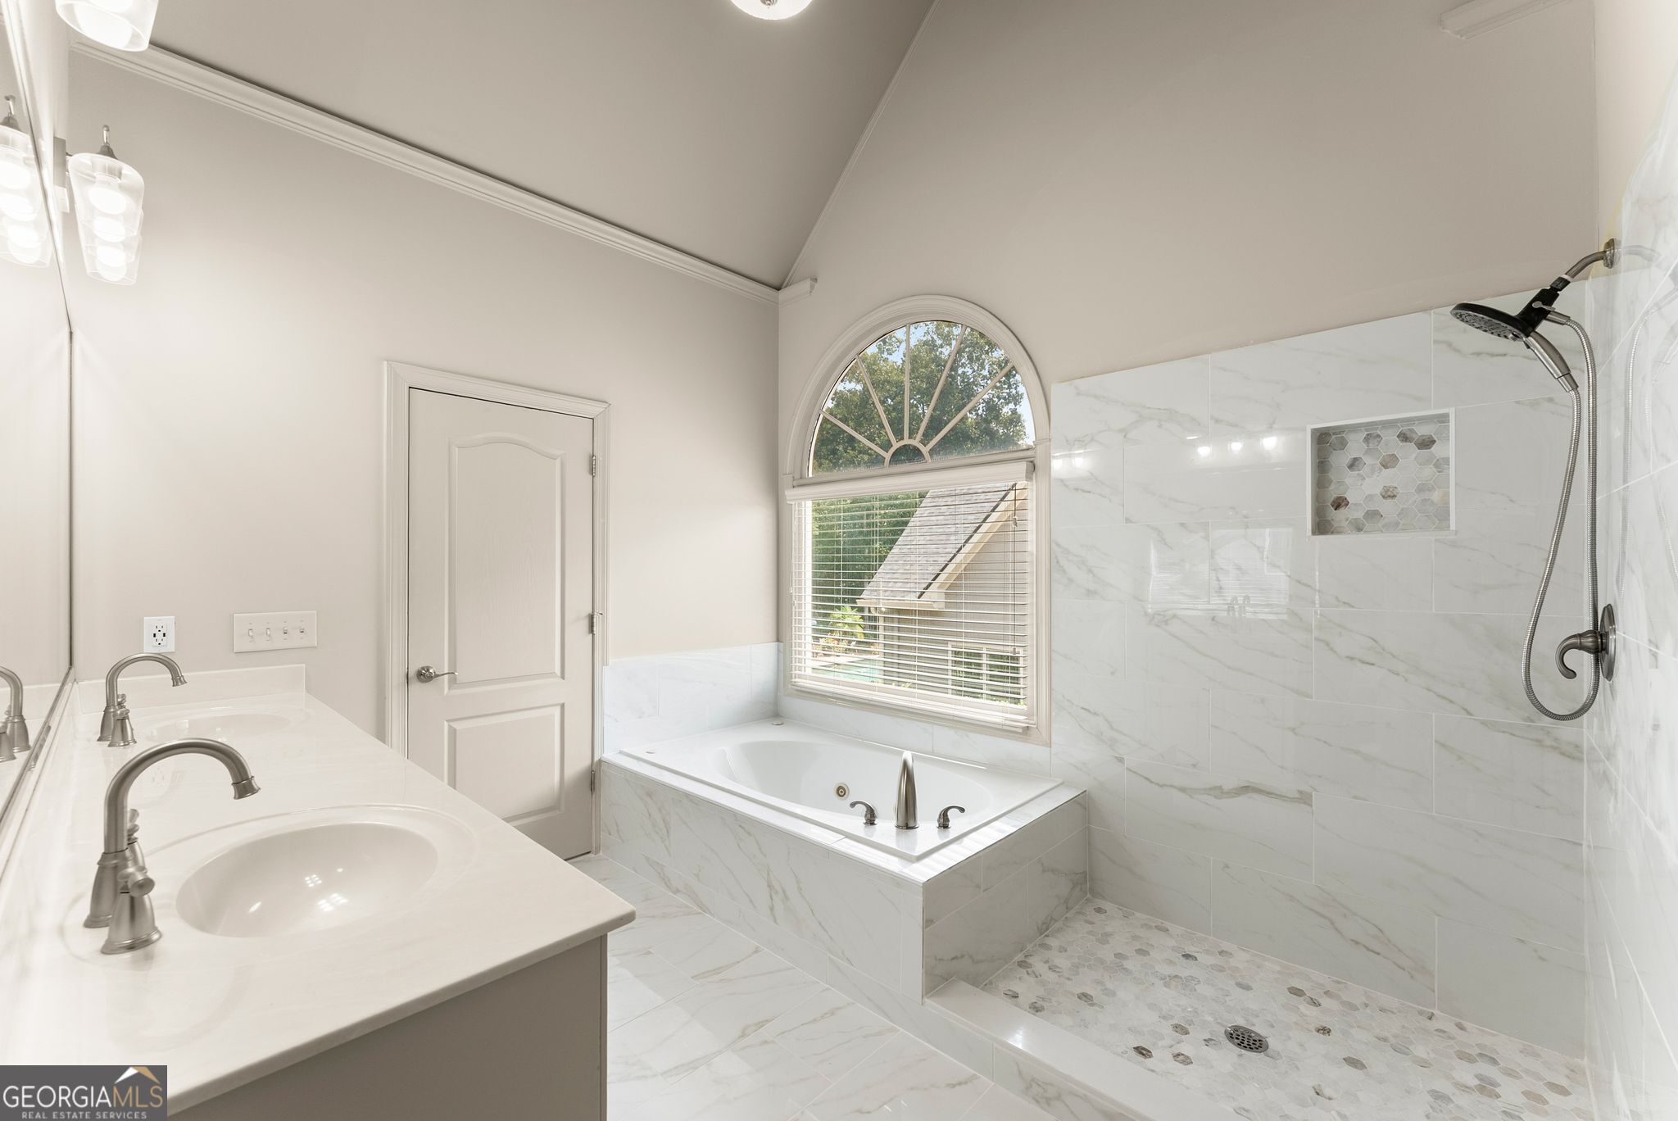
| Interior Features | Bookcases, Double Vanity, High Ceilings, Master On Main Level, Tray Ceiling(s), Walk-In Closet(s) |
| Cooling | Ceiling Fan(s), Central Air |
| Cooling Yes / No | Yes |
| Heating | Central, Electric |
| Heating Yes / No | Yes |
| Fireplace Yes / No | Yes |
| Fireplaces Total | 1 |
| Window Features | Double Pane Windows |
| Room Kitchen Features | Breakfast Bar, Breakfast Room, Pantry |
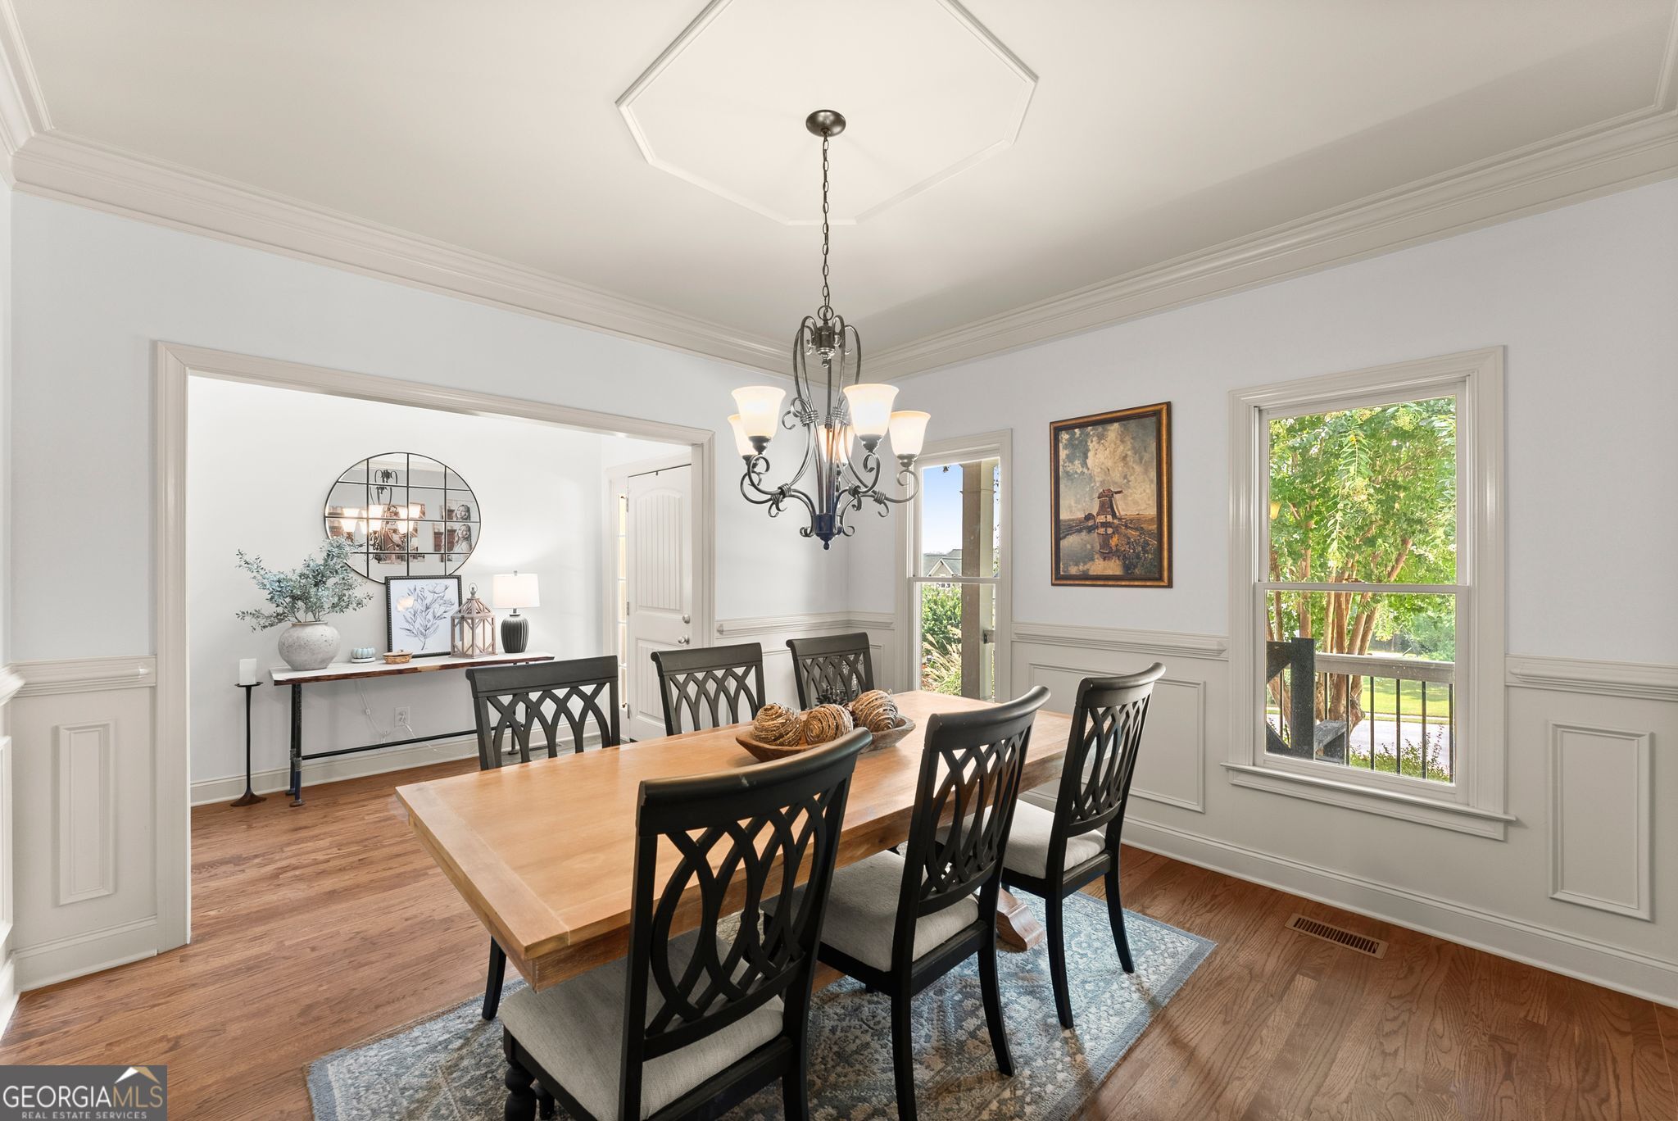
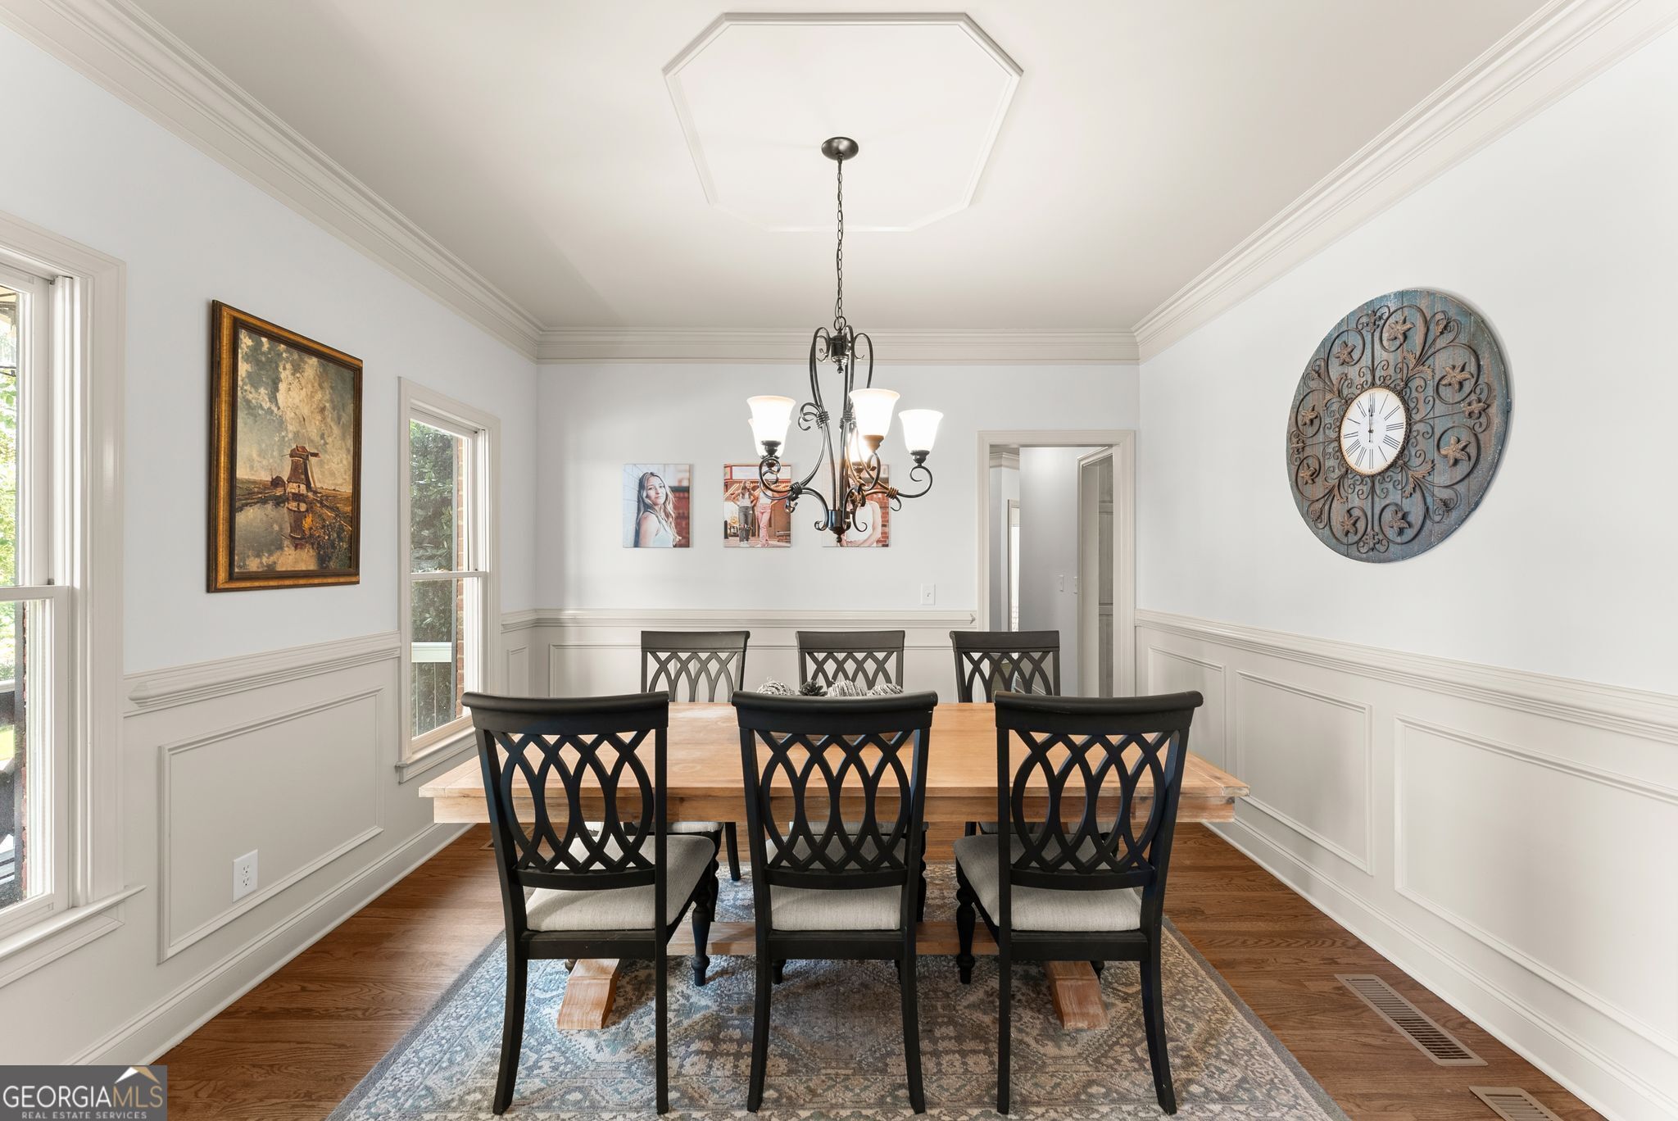
| Room Dining Room Features | Seats 12+, Separate Room |
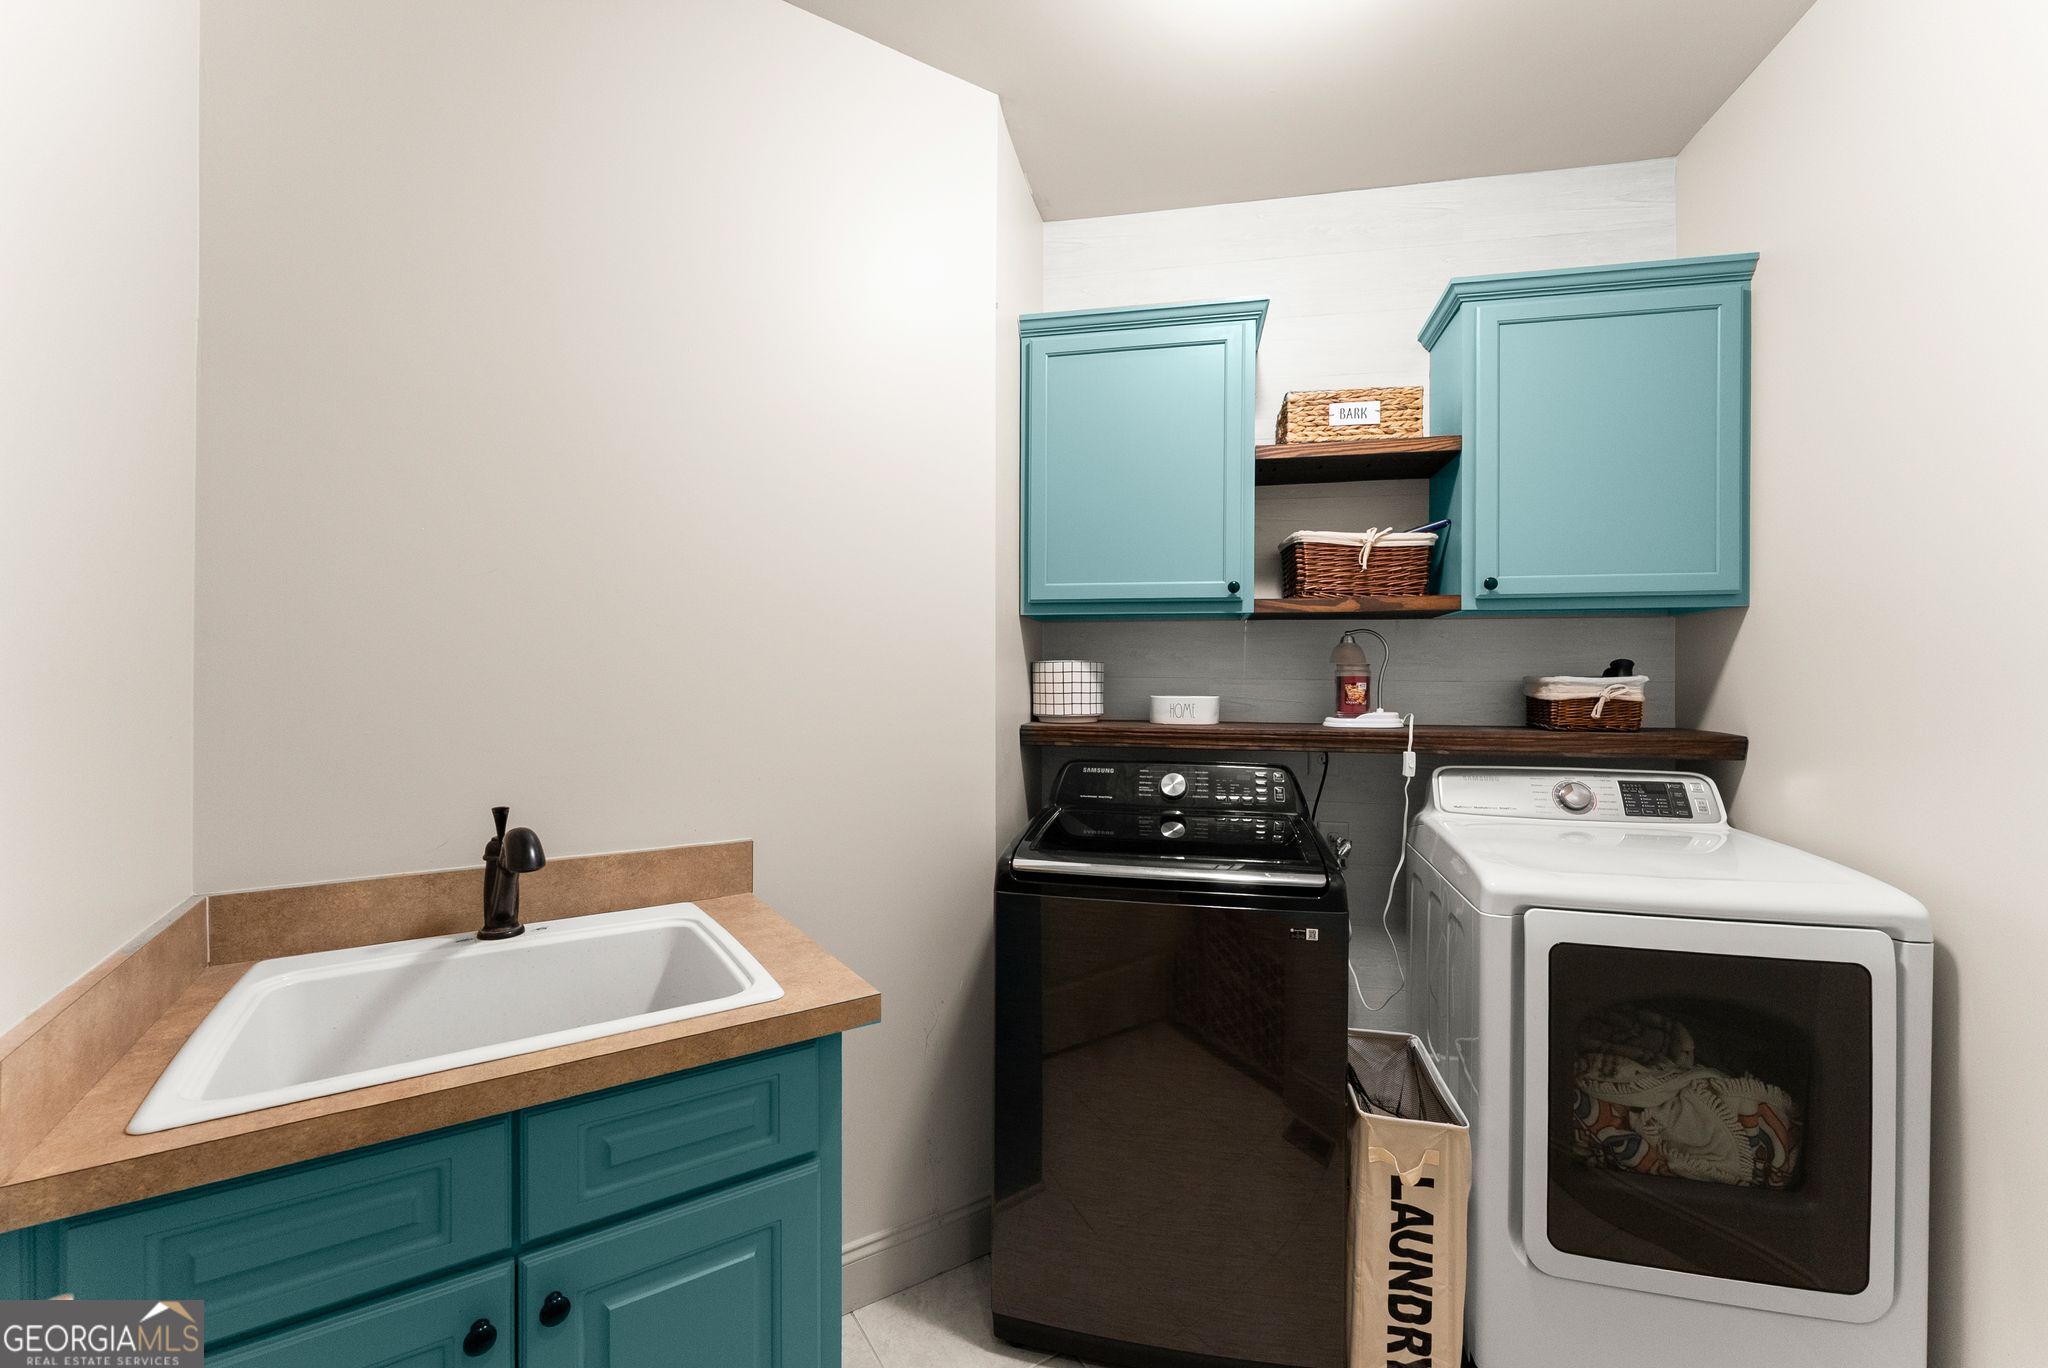
| Laundry Features | In Hall |
Exterior
| Lot Features | Other |
|---|---|
| Construction Materials | Concrete |
| Roof | Composition |
| Fencing | Back Yard, Fenced |
| Waterfront Features | No Dock Or Boathouse |
| Patio And Porch Features | Deck |
| Security Features | Smoke Detector(s) |
Parking
| Attached Garage Yes / No | Yes |
|---|---|
| Garage Yes / No | Yes |
| Parking Features | Garage, Attached, Kitchen Level, Garage Door Opener |
Utilities
| Utilities | Natural Gas Available, Sewer Available |
|---|---|
| Sewer | Public Sewer |
Taxes
| Tax Annual Amount | 5129 |
|---|---|
| Tax Year | 2025 |
Location
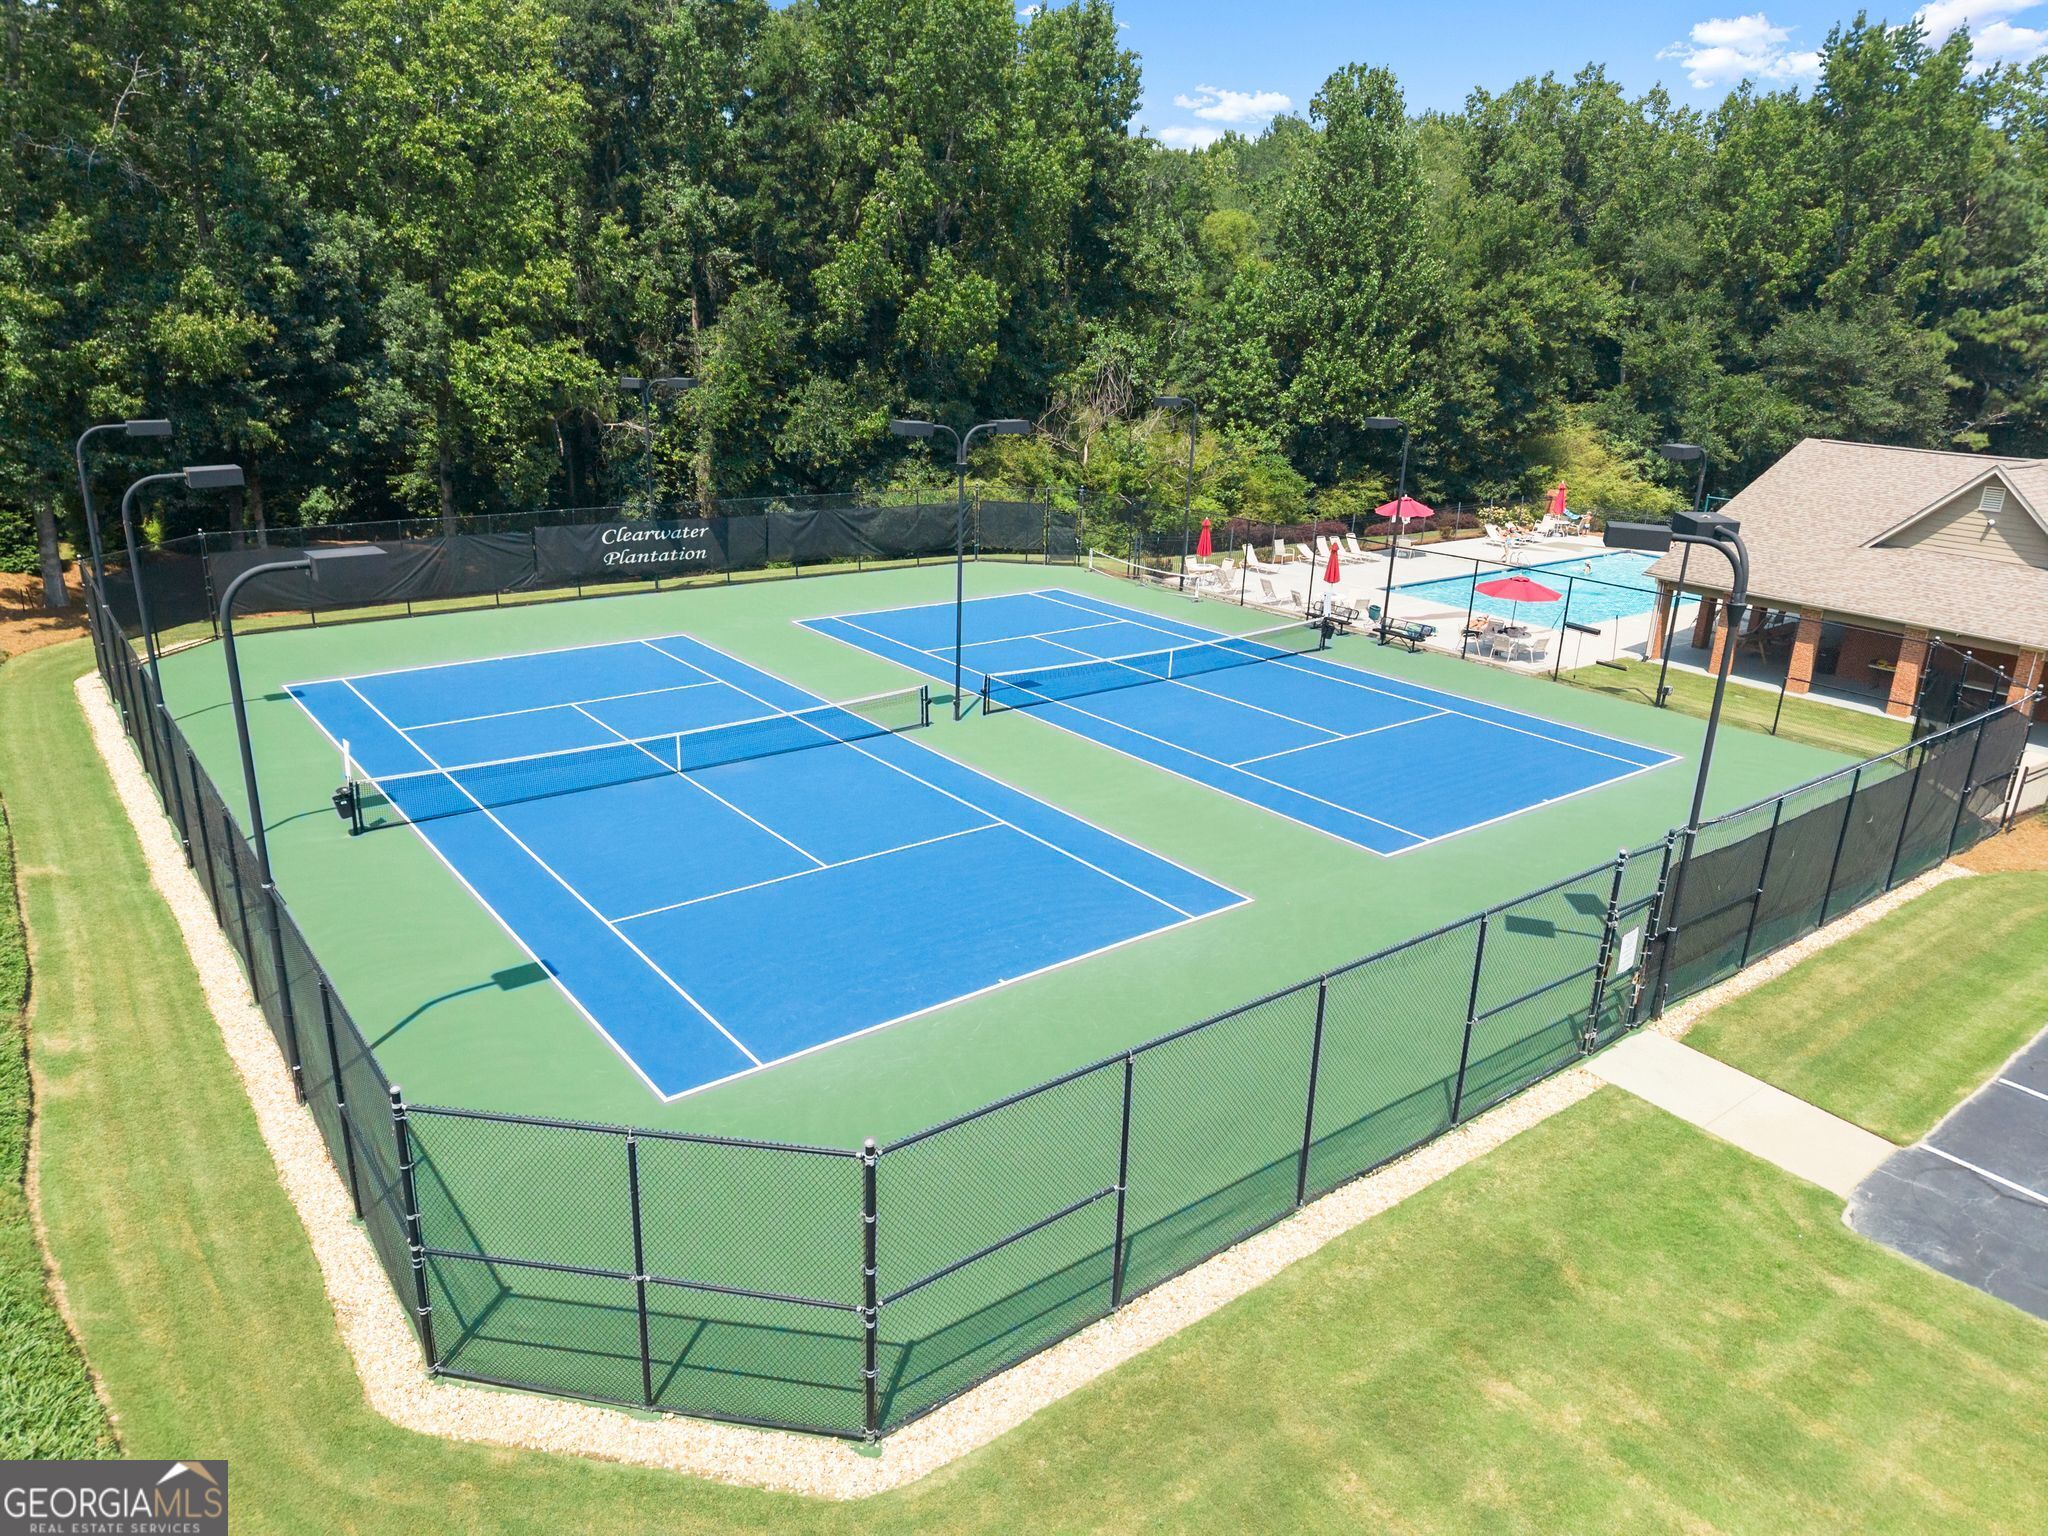
| Community Features | Playground, Pool, Tennis Court(s) |
|---|
Area Information
| State | GA |
|---|---|
| County | Hall |
| City | Buford |
| Zip Code | 30519 |
| Area | Hall |
| Community Name | Clearwater Plantation |
| School District | Cherokee Bluff |
| Elementary School | Friendship |
| High School | Cherokee Bluff |
| Listing VS Median (in Clearwater Plantation) | |
Price: $649,900 low | high Med: $587,450 On site: 65 low | high Med: 57.5 | |
Market Activity 30519
Request a showing
Request a showing
Contact
Learn More About This Property

| State | GA |
|---|---|
| County | Hall |
| City | Buford |
| Zip Code | 30519 |
| Area | Hall |
| Community Name | Clearwater Plantation |
| School District | Cherokee Bluff |
| Elementary School | Friendship |
| High School | Cherokee Bluff |
| Listing VS Median (in Clearwater Plantation) | |
Price: $649,900 low | high Med: $587,450 On site: 65 low | high Med: 57.5 | |