
Description
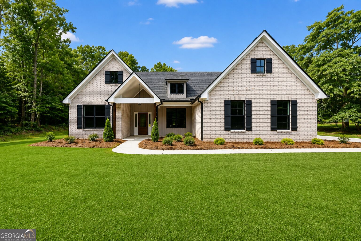
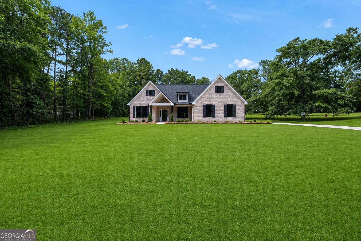
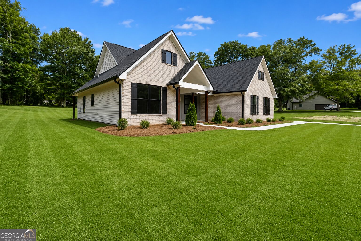
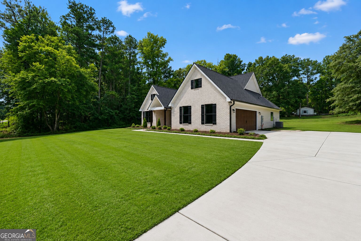
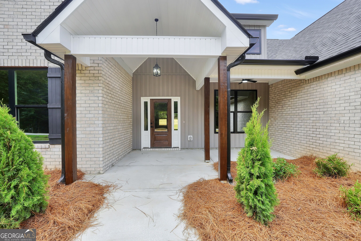
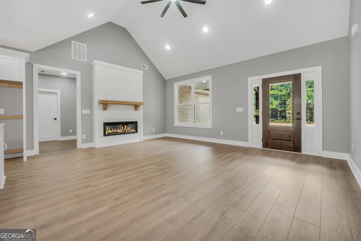
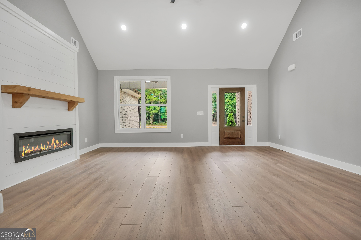
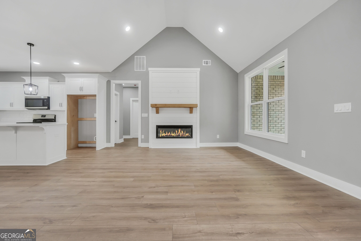
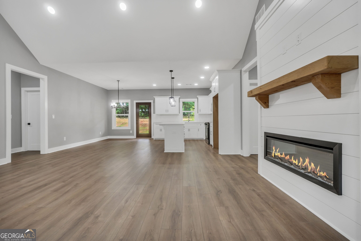
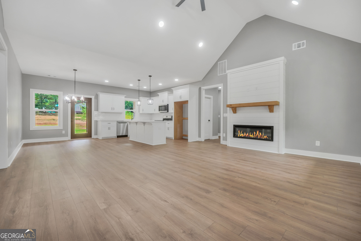
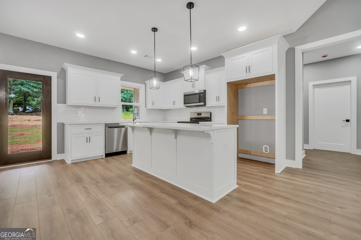
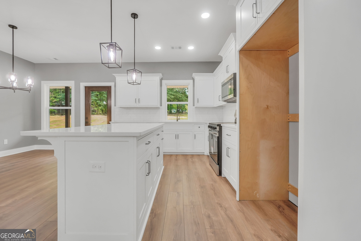
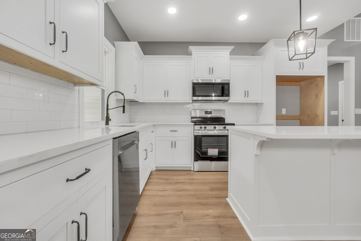
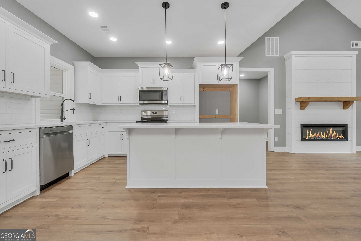
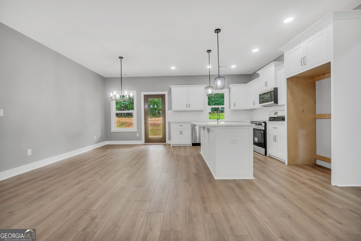
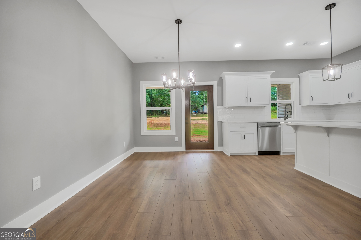
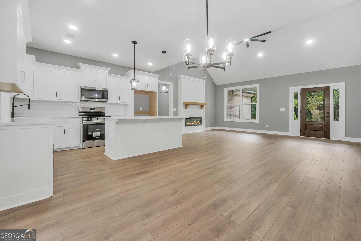
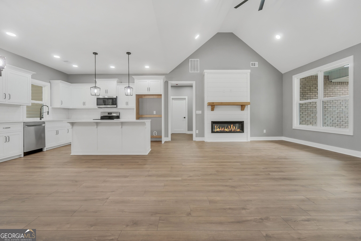
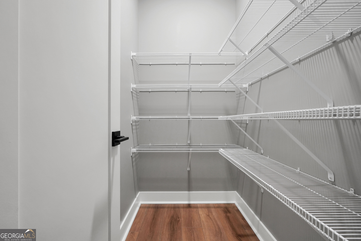
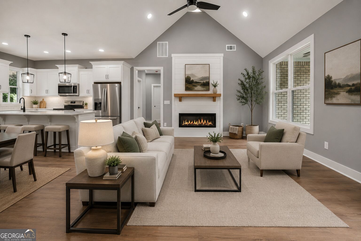
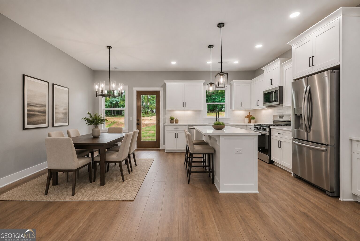
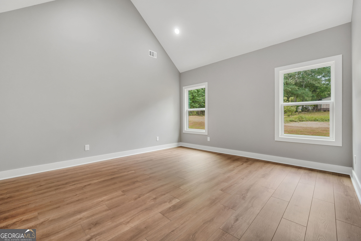
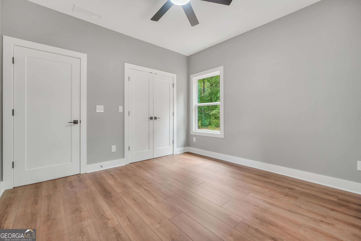
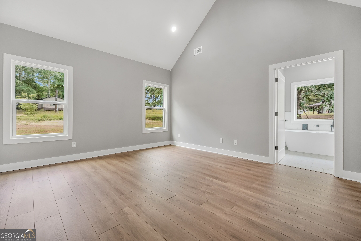
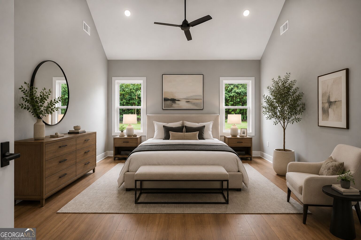
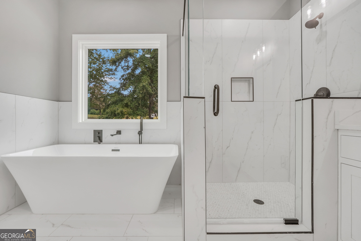
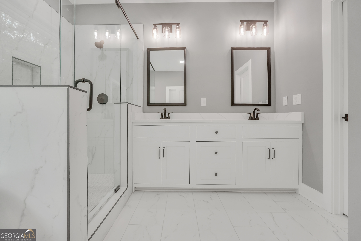
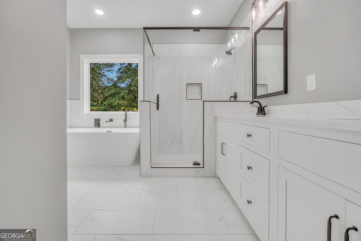
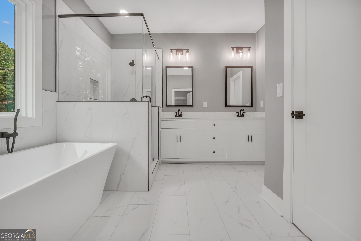
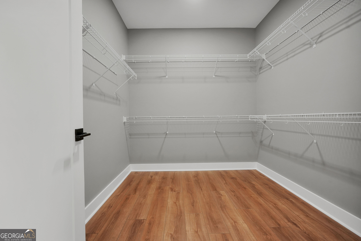
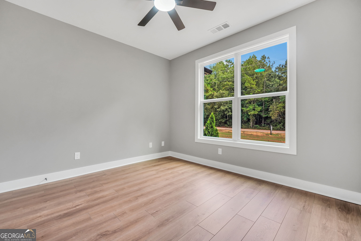
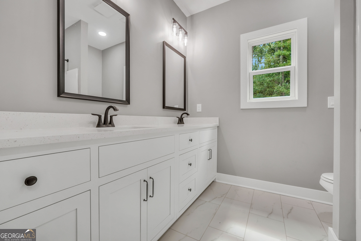
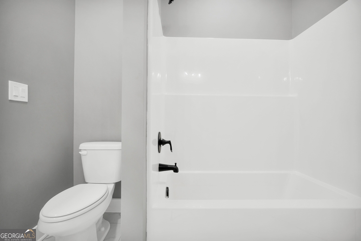
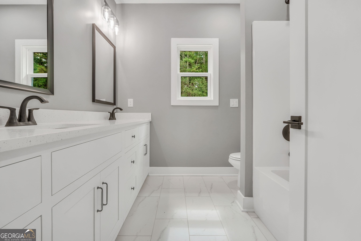
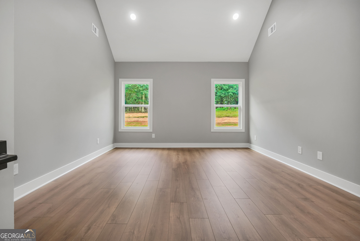
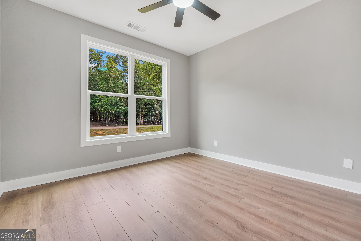
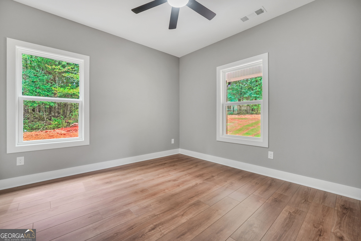
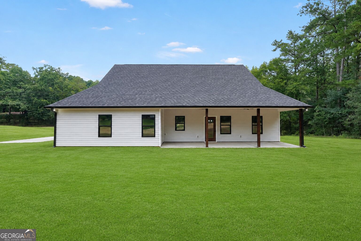
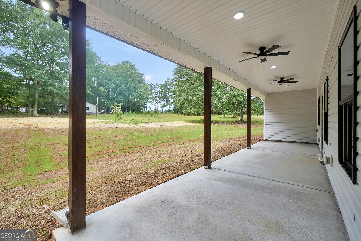
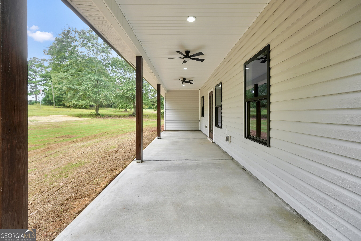
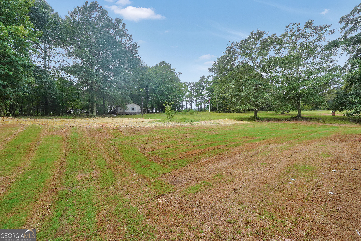
Welcome home to this beautifully crafted new construction ranch, situated on a spacious 1.04 acre lot and thoughtfully designed with custom finishes throughout. This 3-bedroom, 2-bath home features a classic brick front, 9-foot ceilings, an open and inviting floor plan, and durable LVP flooring throughout. The living room is highlighted by a vaulted ceiling and a modern electric fireplace with a shiplap facade, creating the perfect focal point for the space. The kitchen features quartz countertops, custom cabinetry with inset doors and drawers, stainless steel appliances, and a spacious walk-in pantry. Designed with a split-bedroom floor plan, the private primary suite features double-door entry into the en-suite bath, complete with a freestanding soaking tub, custom tiled shower with frameless glass door, and beautiful finishes. Two additional bedrooms and a full bath are located on the opposite side of the home, offering added privacy. Enjoy outdoor living from both the covered front and back porches, complete with ceiling fans. Additional upgrades include custom-stained front, back, and garage doors, an irrigation system, upgraded landscaping package, and sodded front and back yards. The garage also includes a dedicated storage room for added convenience. With its custom details, modern finishes, spacious lot, and functional ranch layout, this new construction home offers the perfect combination of style, comfort, and quality craftsmanship.
Details
| MLS # | 10836138 |
|---|---|
| Listing Type | For Sale |
| Style | House |
| Sub-Type | Resale |
| Status | Active |
| Year | 2026 |
| Days On Site | 19 |
| Listing Provided By | The Legacy Real Estate Group | Krystal East |
Features
| Bed(s) | 3 |
|---|---|
| Bath(s) | 2 Total |
| SQ Feet | 1,690 |
| Story(s) | 1 |
| Acreage | 1.04 |
Interior
| Appliances | Dishwasher, Microwave, Range |
|---|---|
| Interior Features | Double Vanity, High Ceilings, Master On Main Level, Separate Shower, Soaking Tub, Split Bedroom Plan, Walk-In Closet(s) |
| Cooling | Central Air |
| Cooling Yes / No | Yes |
| Heating | Central |
| Heating Yes / No | Yes |
| Fireplace Yes / No | Yes |
| Fireplaces Total | 1 |
| Room Kitchen Features | Breakfast Area, Breakfast Bar, Solid Surface Counters, Walk-in Pantry |
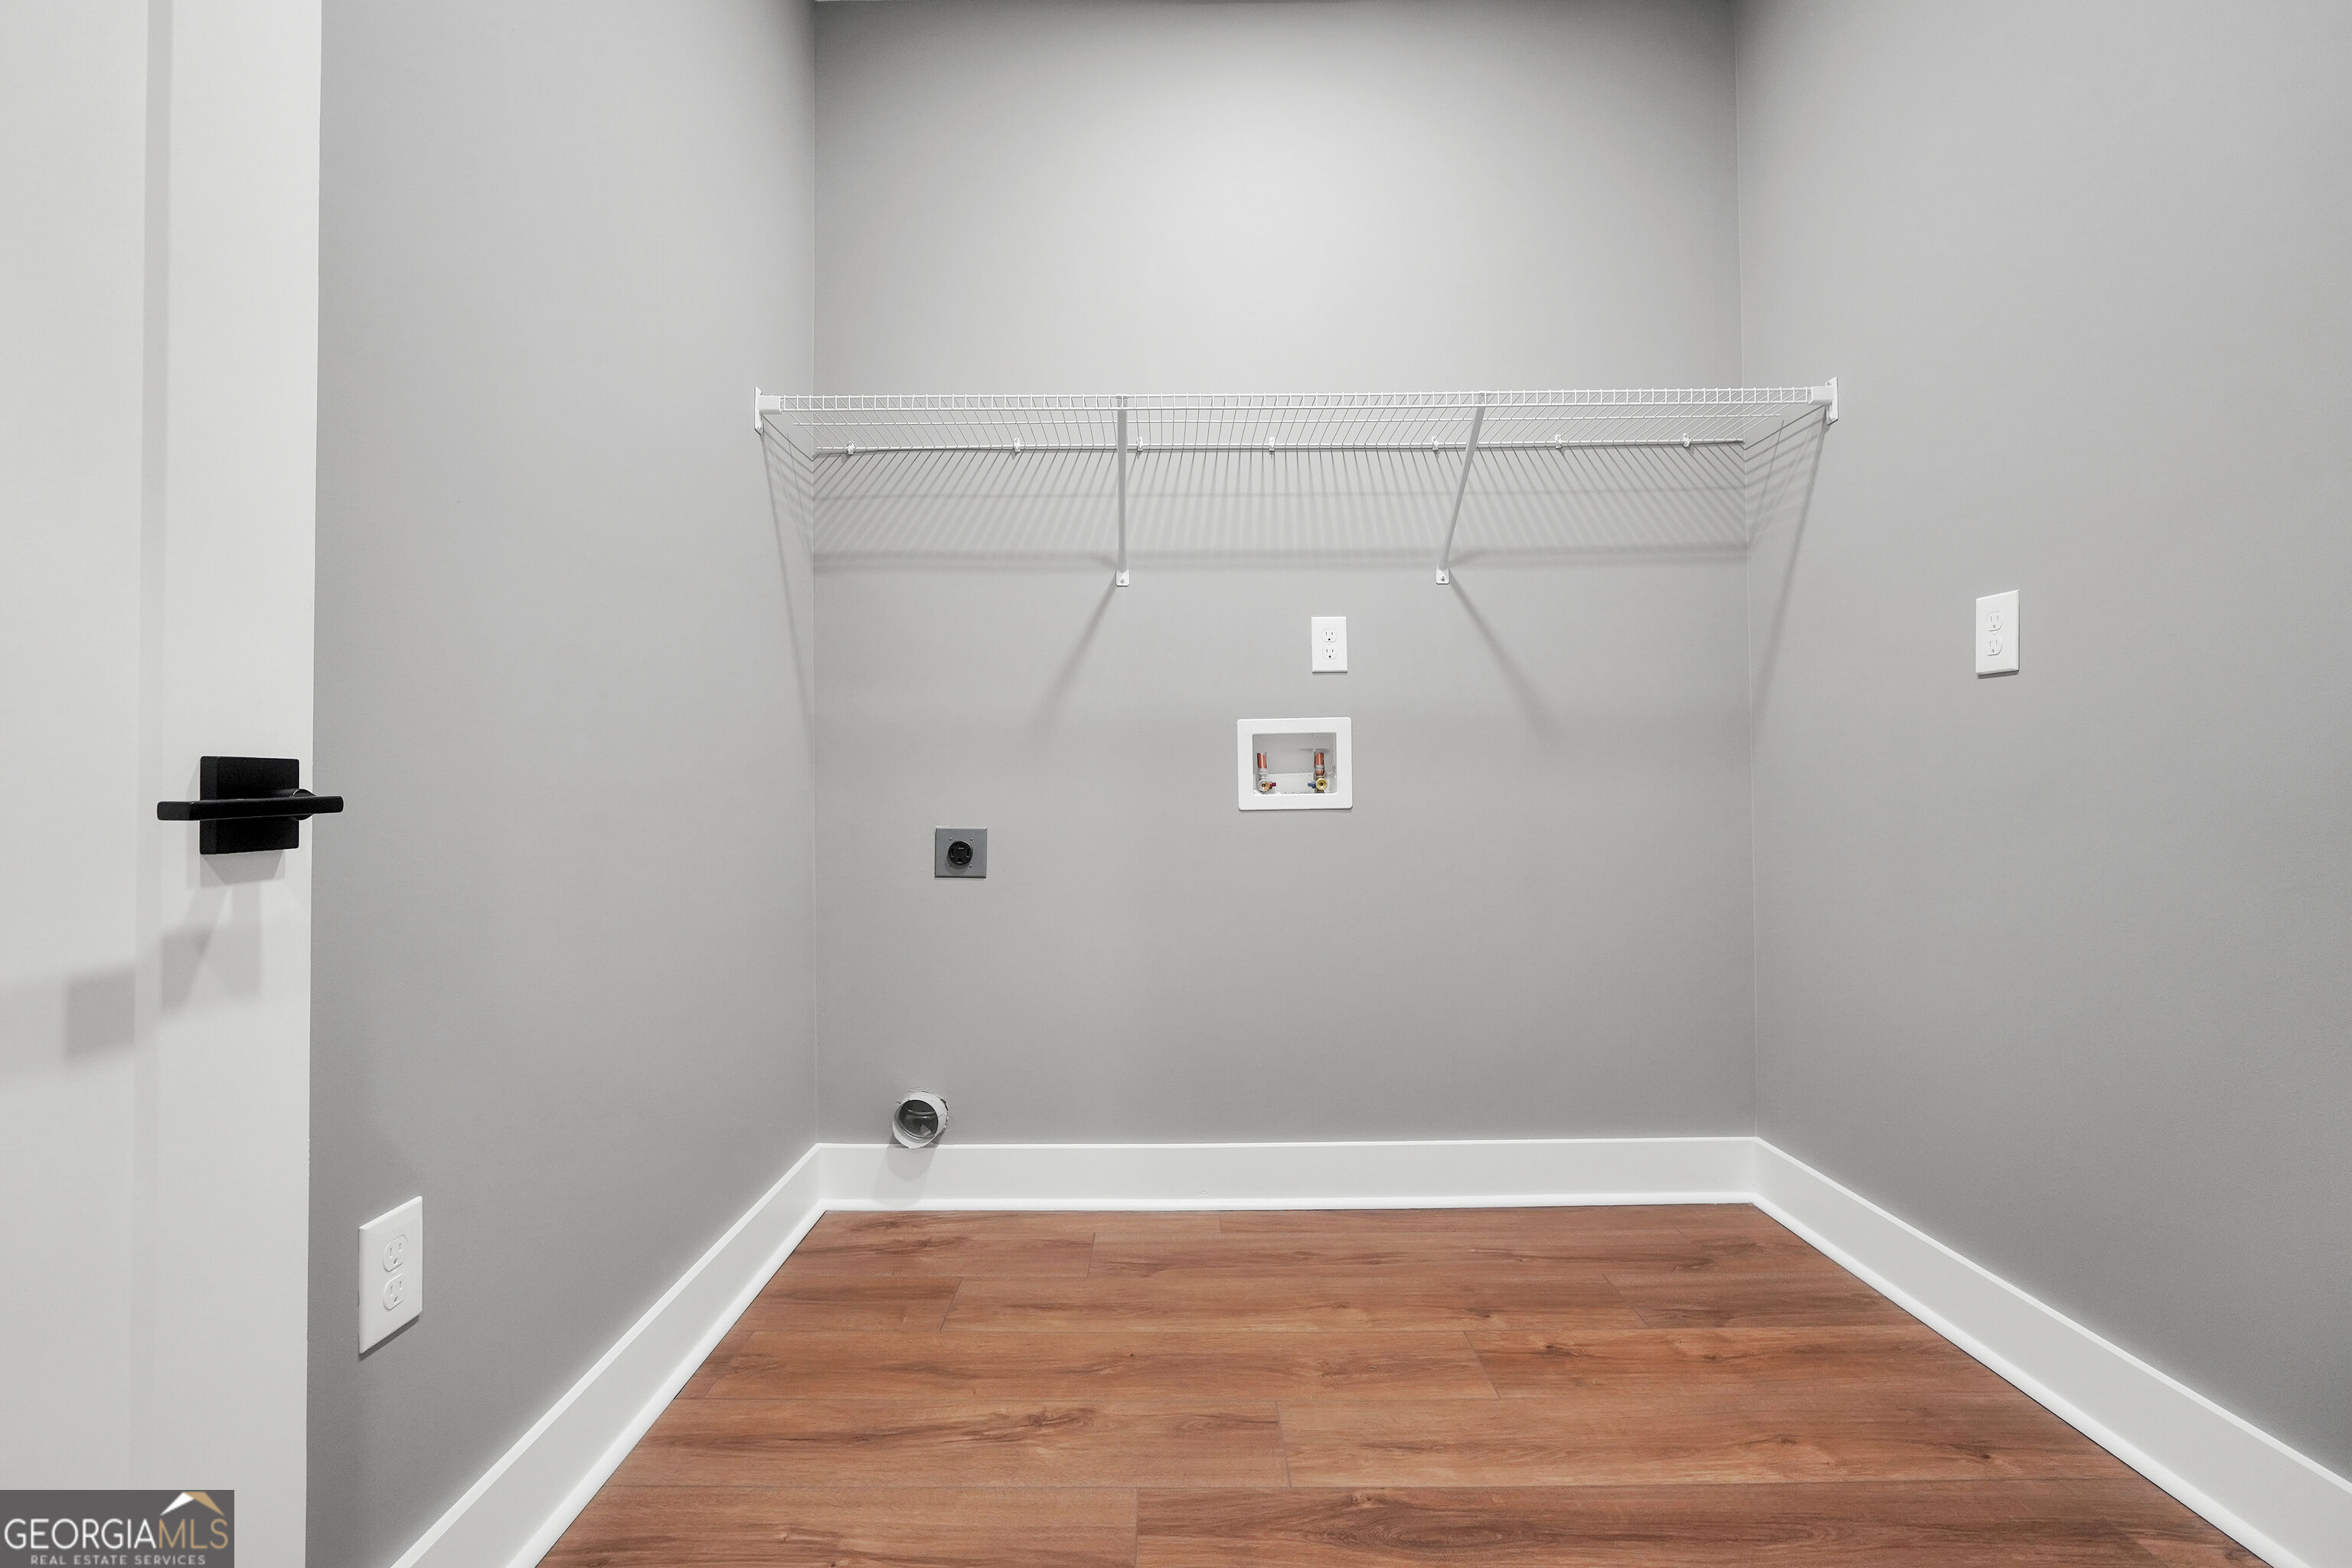
| Laundry Features | In Hall |
Exterior
| Lot Features | Level |
|---|---|
| Construction Materials | Brick, Concrete |
| Roof | Composition |
| Patio And Porch Features | Patio |
Parking
| Attached Garage Yes / No | Yes |
|---|---|
| Garage Yes / No | Yes |
| Parking Features | Attached |
Utilities
| Utilities | Cable Available, Electricity Available, High Speed Internet, Water Available |
|---|---|
| Sewer | Septic Tank |
Taxes
| Tax Annual Amount | 473 |
|---|---|
| Tax Year | 2025 |
Location
| Community Features | None |
|---|
Area Information
| State | GA |
|---|---|
| County | Lamar |
| City | Milner |
| Zip Code | 30257 |
| Area | Lamar |
| School District | Lamar |
| Elementary School | Lamar |
| High School | Lamar |
| Listing VS Median (in 30257) | |
Price: $389,000 low | high Med: $355,000 sqft: 1,690 low | high Med: 1,596 $ / sqft: $230 low | high Med: $222 On site: 19 low | high Med: 37 | |
Market Activity 30257
Request a showing
Request a showing
Contact
Learn More About This Property

| State | GA |
|---|---|
| County | Lamar |
| City | Milner |
| Zip Code | 30257 |
| Area | Lamar |
| School District | Lamar |
| Elementary School | Lamar |
| High School | Lamar |
| Listing VS Median (in 30257) | |
Price: $389,000 low | high Med: $355,000 sqft: 1,690 low | high Med: 1,596 $ / sqft: $230 low | high Med: $222 On site: 19 low | high Med: 37 | |