Price Reduced Listing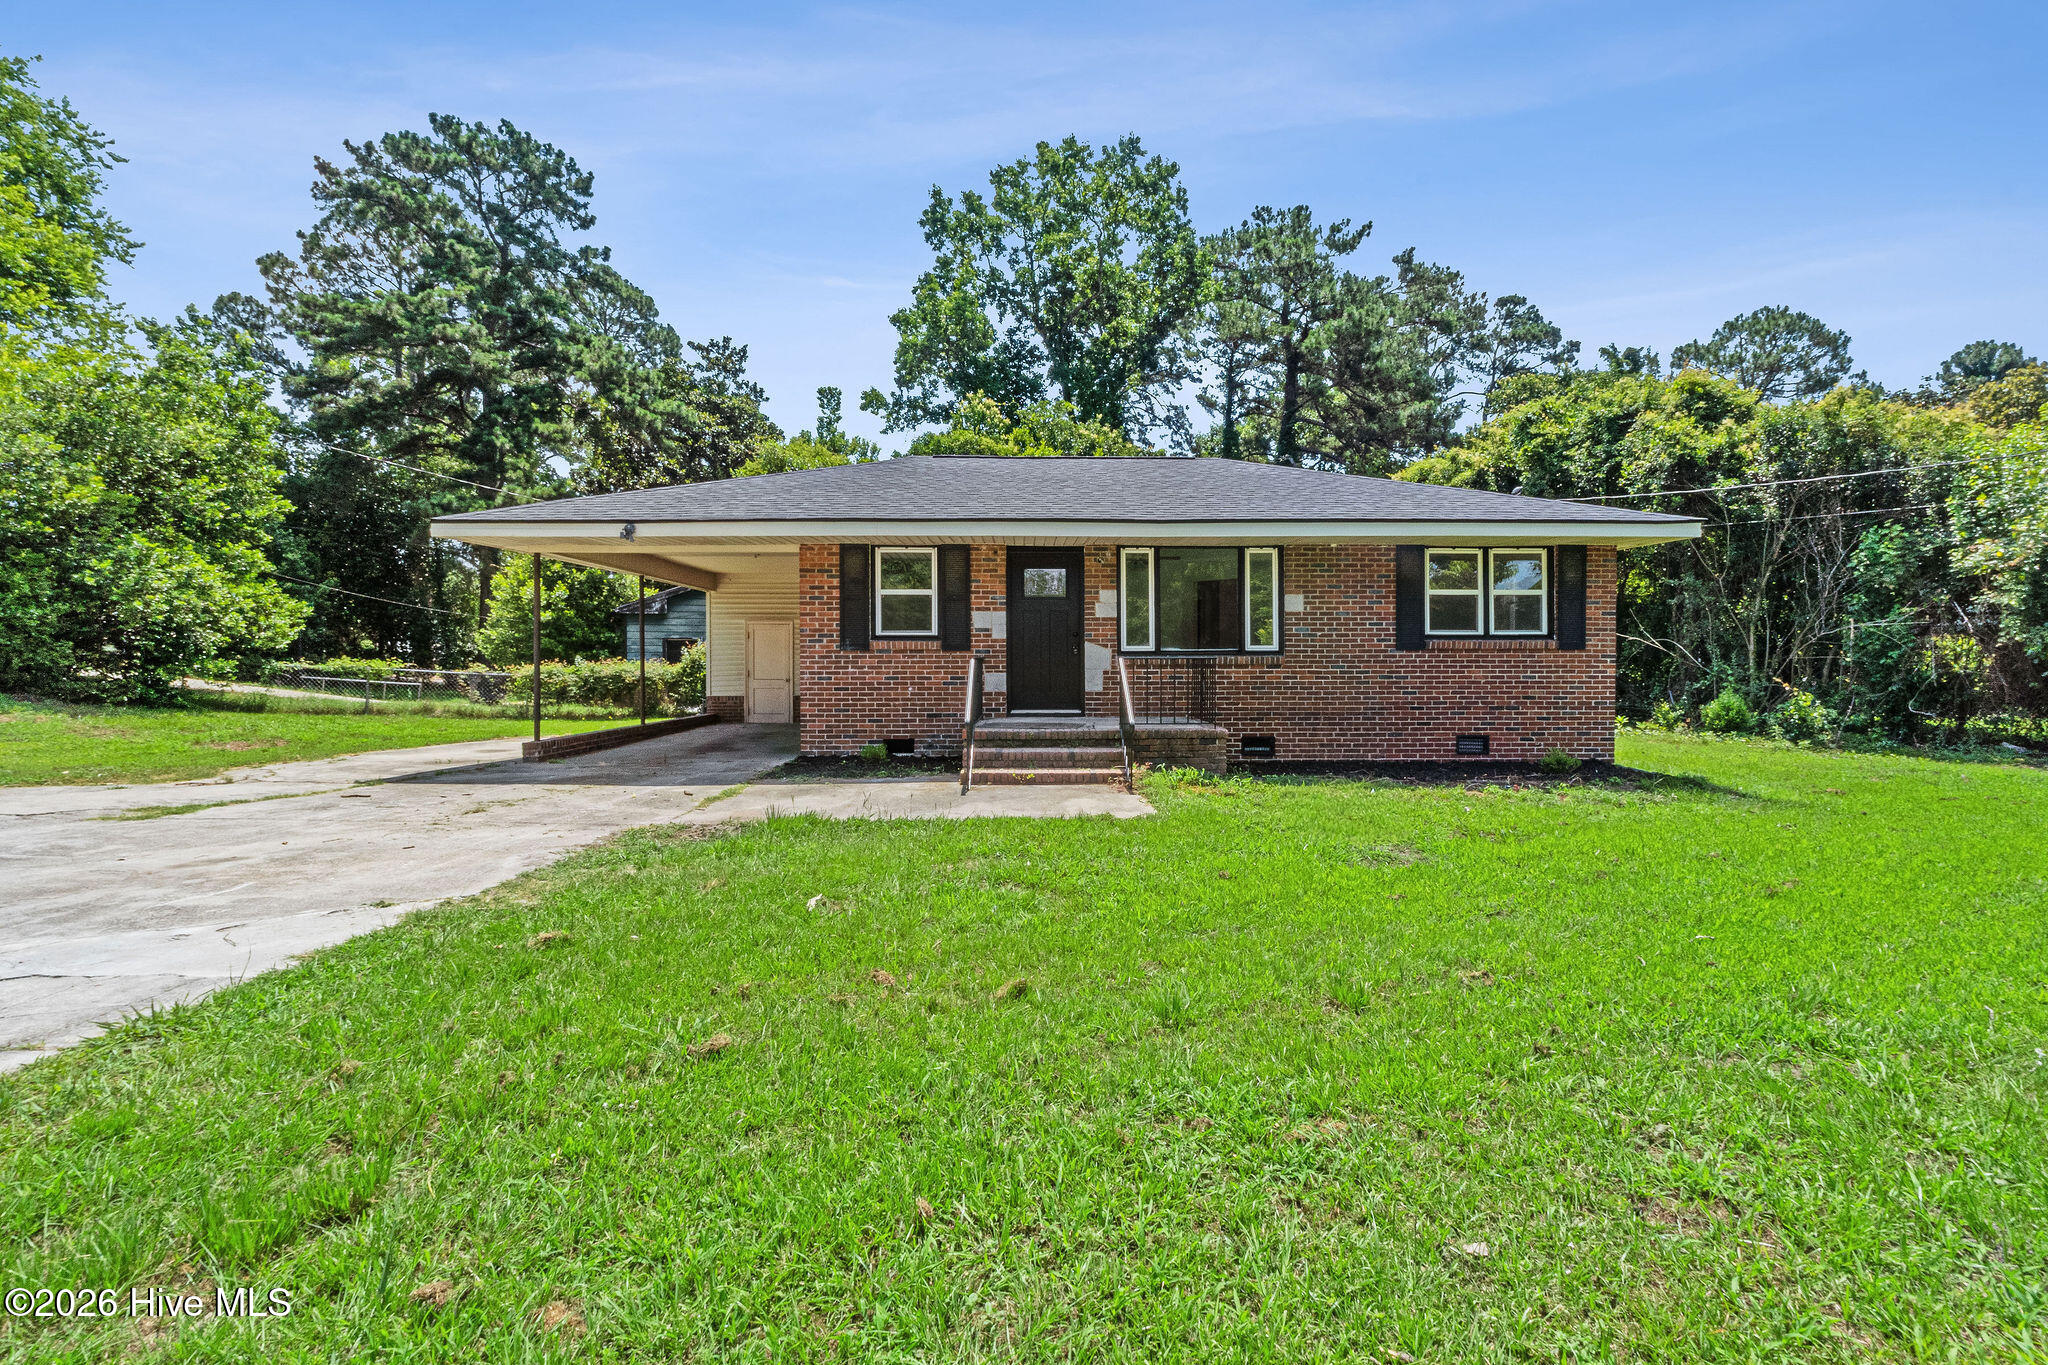

Description
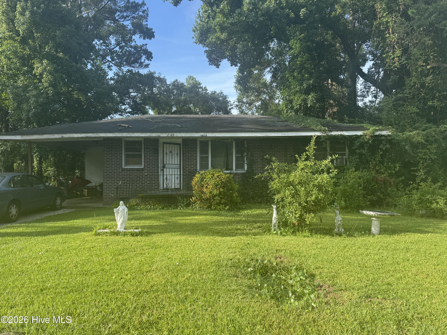
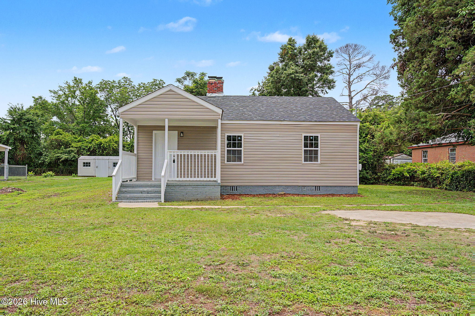
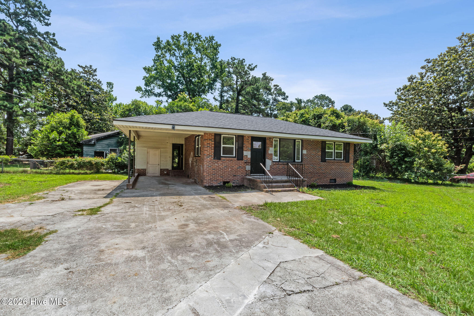
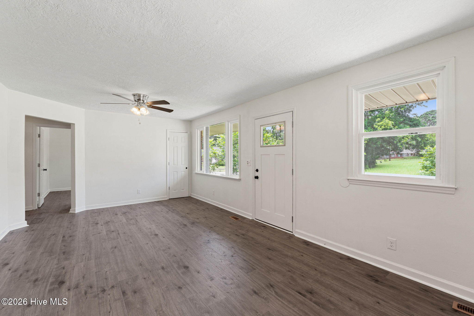
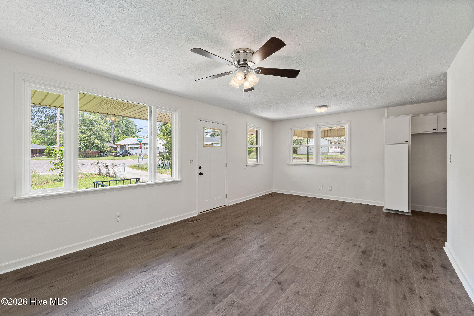
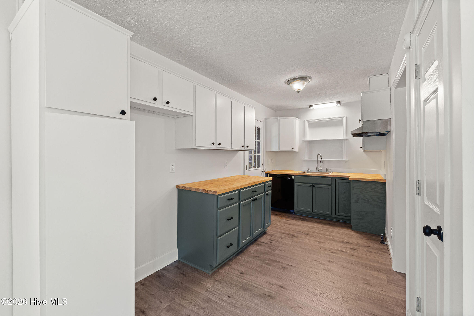
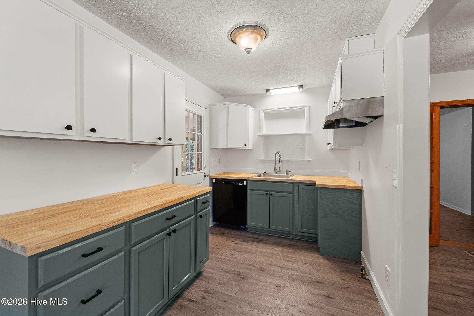
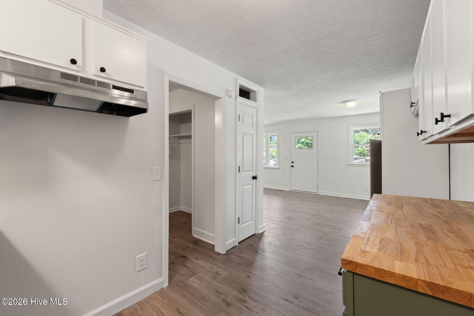
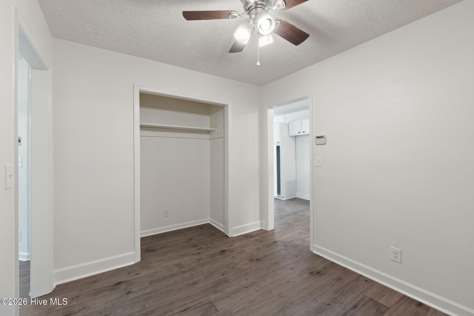
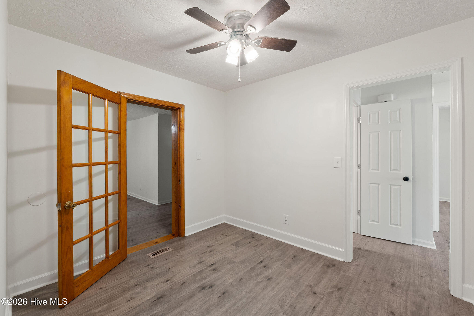
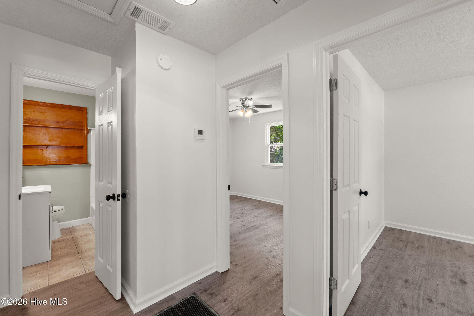
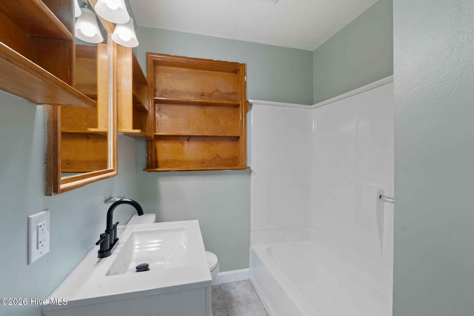
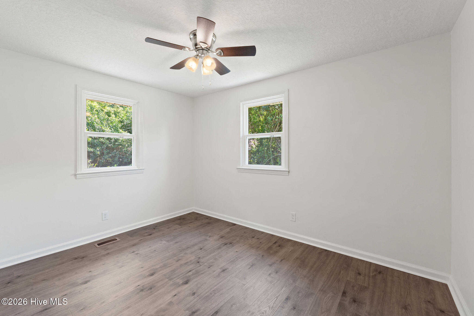
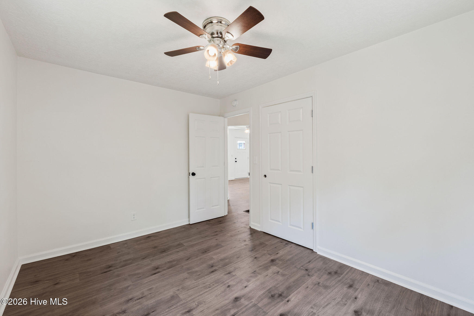
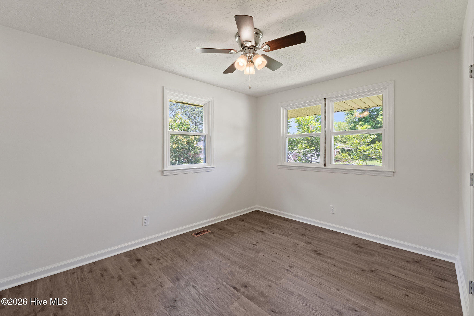
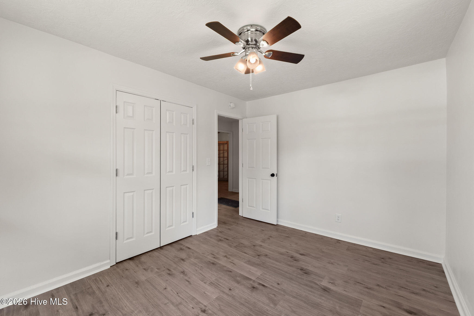
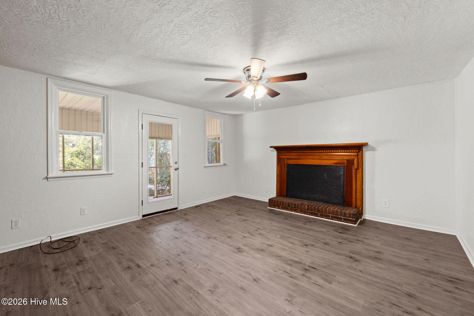
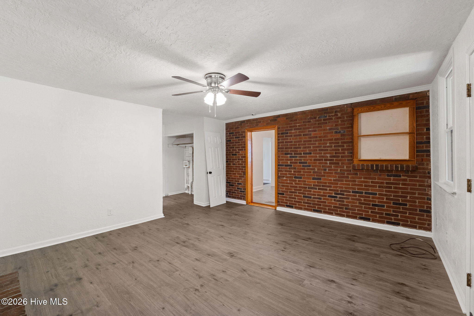
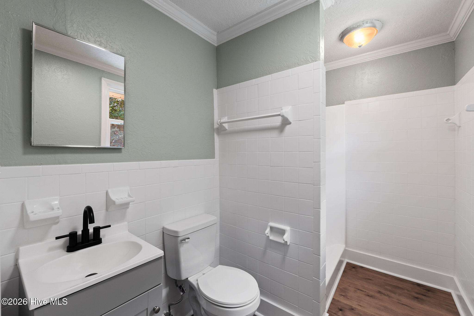
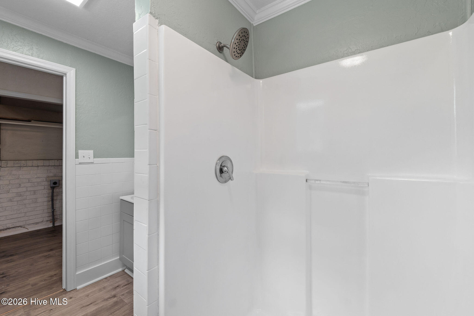
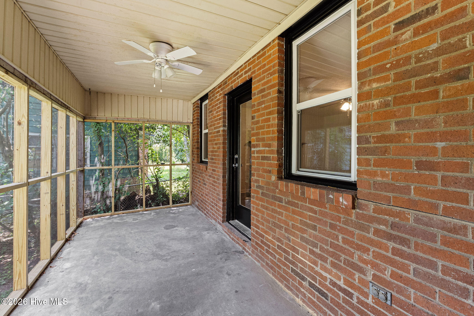
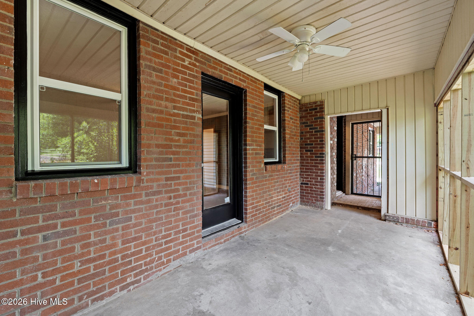
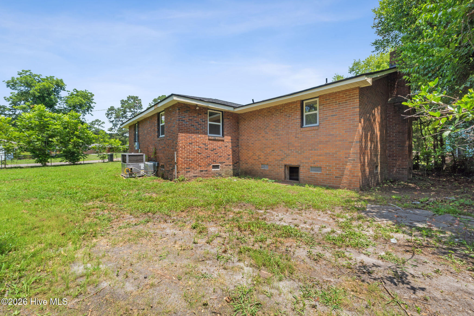
Welcome home to 2031 Wharton Drive! This beautifully renovated 3 bedroom, 2 bathroom home is move-in ready with thoughtful updates throughout. Step inside to a bright and inviting living room featuring fresh paint, new flooring, and a refreshed feel from the moment you walk through the door. The functional layout offers two bedrooms and a full bathroom tucked off the living room, while the updated kitchen sits at the heart of the home with modern finishes and easy flow into the dining area. Just off the kitchen, a breezeway connects you to the screened-in porch and covered carport, creating convenient everyday access and extra space to enjoy. Toward the back of the home you'll find a private primary retreat complete with its own updated bathroom, laundry area, and access to the screened-in porch - the perfect place to enjoy a quiet morning coffee or relax at the end of the day. Outside, the fully fenced front and backyard provide plenty of usable outdoor space, complete with a gated driveway for added privacy. With renovated finishes, a unique and functional floor plan, and inviting indoor/outdoor living spaces, this home is ready for its next owner!
Details
| MLS # | 100582332 |
|---|---|
| Listing Type | For Sale |
| Style | House |
| Sub-Type | Resale |
| Status | Active |
| Year | 1955 |
| Days On Site | 69 |
| Listing Provided By | Auben Realty, LLC | Christina Ansley Brown |
Features
| Bed(s) | 3 |
|---|---|
| Bath(s) | 2 Total |
| SQ Feet | 1,313 |
| Car Port | Yes |
| Story(s) | 1 |
| Zoning | R1 |
| Acreage | 0.25 |
| Property View | See Remarks |
Interior
| Interior Features | Ceiling Fan(s), Built-in Features, Eat-in Kitchen |
|---|---|
| Heating Yes / No | Yes |
| Cooling Yes / No | Yes |
| Cooling | Central Air, Ceiling Fan(s) |
| Fireplace Yes / No | No |
| Laundry Features | Dryer Hookup, Washer Hookup |
| Furnished | Unfurnished |
| Rooms Total | 8 |
Exterior
| Exterior Features | None |
|---|---|
| Roof | Architectural Shingle |
| Foundation Details | Crawl Space |
| Lot Features | Landscaped |
| Waterfront Features | None |
| View | See Remarks |
| Construction Materials | Brick, Wood Frame |
Parking
| Attached Garage Yes / No | Yes |
|---|---|
| Garage Yes / No | No |
| Parking Features | Attached, Concrete, Parking Pad |
Utilities
| Utilities | Natural Gas Connected |
|---|
Taxes
| Tax Book Number | 22R |
|---|---|
| Tax Legal Description | 2003/194, 22R/47, H/12 |
| Tax Year | 2024 |
Area Information
| State | GA |
|---|---|
| County | Richmond |
| City | Augusta |
| Zip Code | 30904 |
| Community Name | Glendale |
| Elementary School | Wilkinson Gardens |
| High School | Josey T W Comp. |
| Listing VS Median (in Glendale) | |
Price: $162,500 low | high Med: $140,000 sqft: 1,313 low | high Med: 1,584 $ / sqft: $124 low | high Med: $88 On site: 69 low | high Med: 292 | |
Market Activity 30904
Request a showing
Request a showing
Contact
Learn More About This Property

| State | GA |
|---|---|
| County | Richmond |
| City | Augusta |
| Zip Code | 30904 |
| Community Name | Glendale |
| Elementary School | Wilkinson Gardens |
| High School | Josey T W Comp. |
| Listing VS Median (in Glendale) | |
Price: $162,500 low | high Med: $140,000 sqft: 1,313 low | high Med: 1,584 $ / sqft: $124 low | high Med: $88 On site: 69 low | high Med: 292 | |