















Description
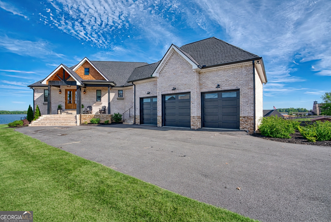
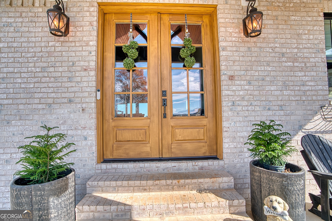
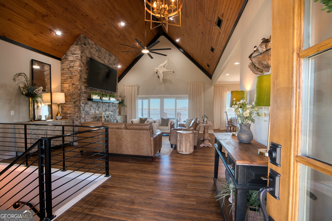
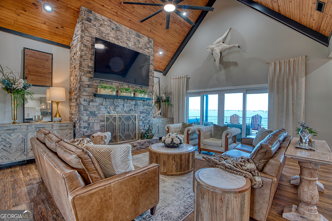
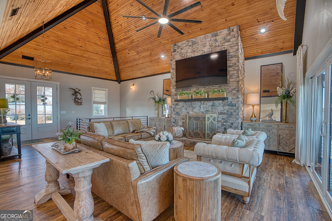
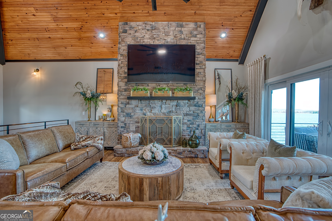
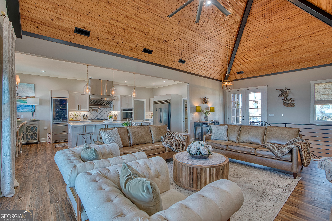
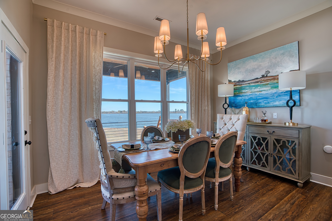
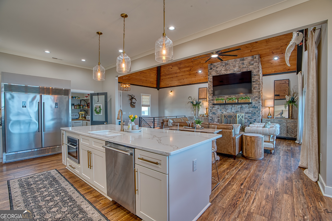
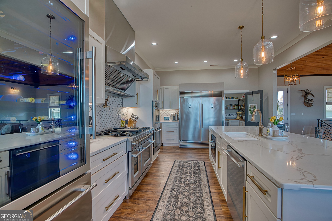
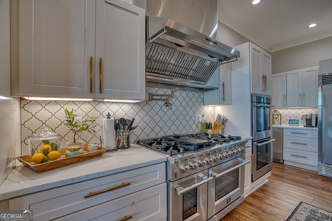
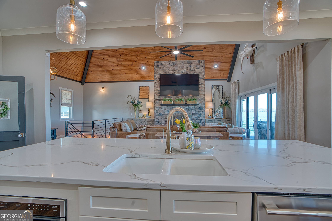
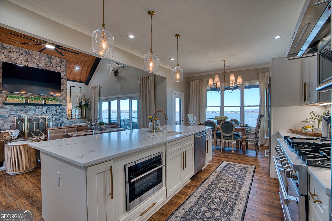
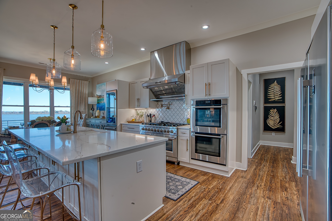
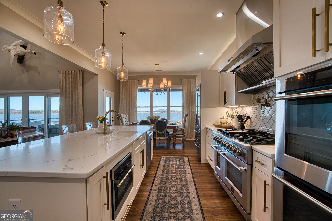
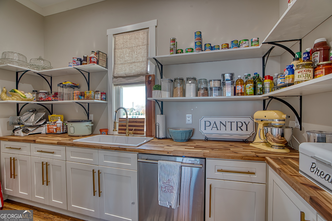
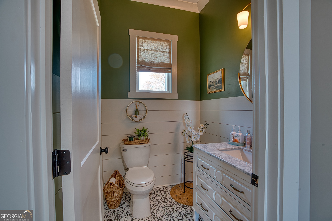
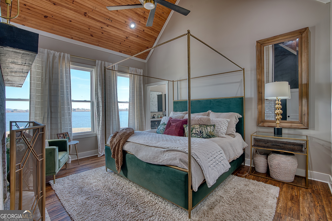
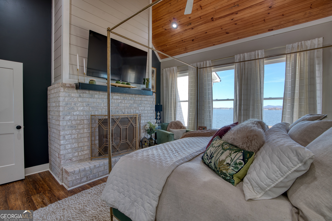
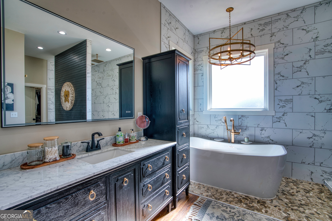
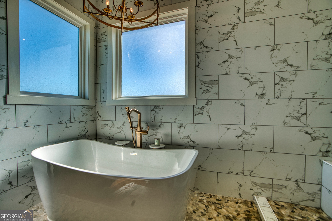
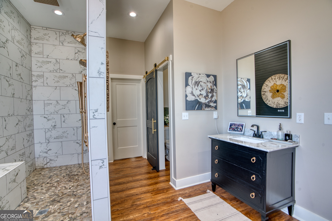
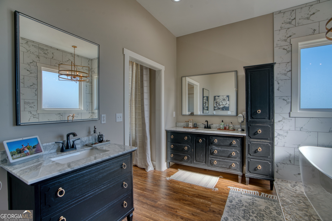
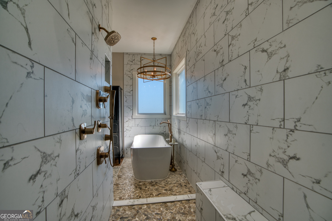
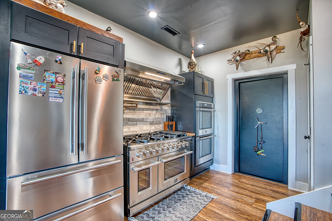

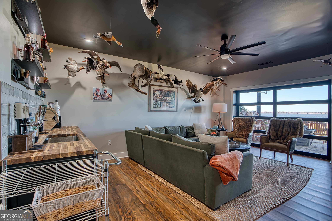
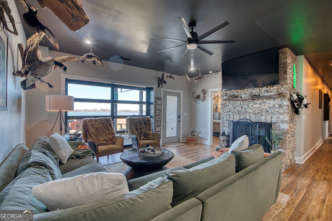
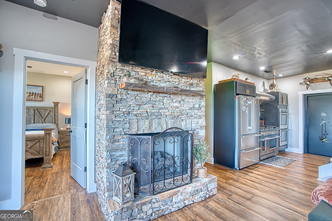
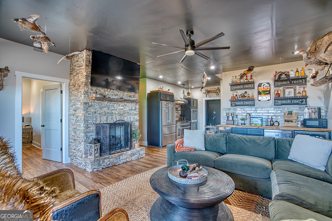
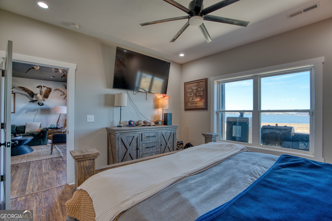
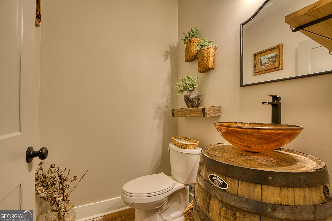
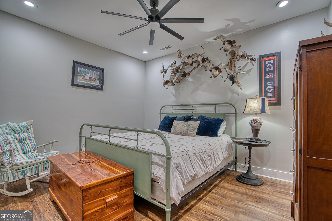
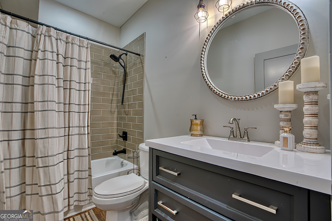
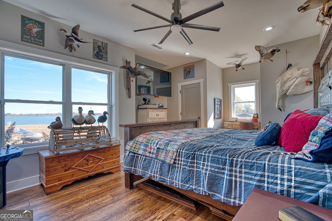
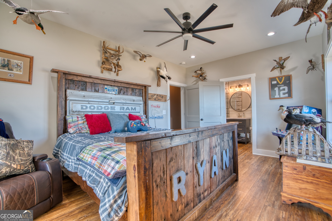
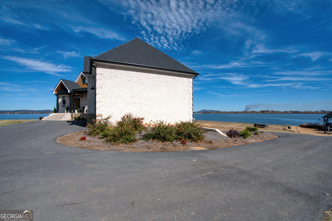
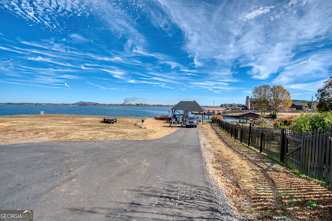
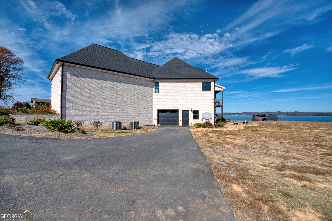
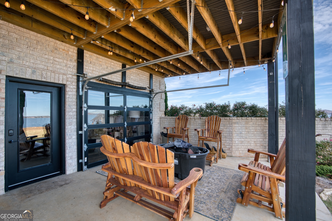
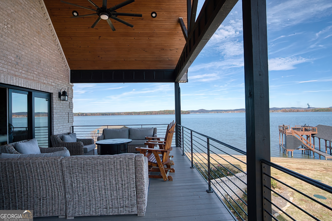
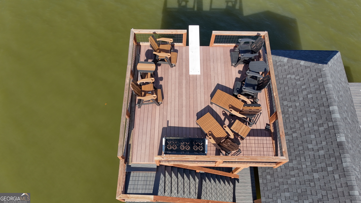
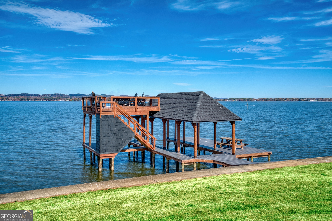
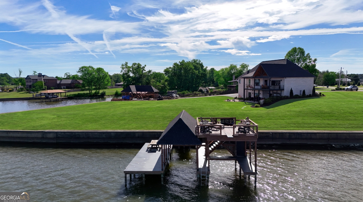
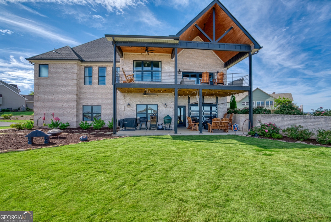
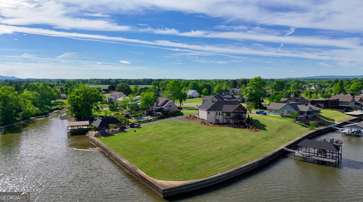
Luxury Weiss Lake Retreat with Panoramic Views, Mountain Vistas & 555 ft of Shoreline! Built in 2023, this exceptional 4BR/4BA/2HB lakefront estate offers the perfect blend of modern design and resort-style living. Enjoy breathtaking panoramic water and mountain views from nearly every room, along with expansive decks created for outdoor entertaining and relaxation. The property boasts an impressive 555 feet of shoreline protected by a poured concrete seawall, a two-story boat dock, and a separate boat shed. Entertain effortlessly with two culinary kitchens and a designer butler's pantry. Each bedroom features a private en suite bath, while soaring ceilings and three fireplaces-including one in the primary suite-add warmth and elegance throughout. The spa-inspired primary bath offers a wet room design flowing into an enormous walk-in closet with an attached laundry room for unmatched convenience. Conveniently located close to town, yet offering true privacy and prestige, this extraordinary Weiss Lake home offers luxury lake living at its finest.
Details
| MLS # | 10740223 |
|---|---|
| Listing Type | For Sale |
| Style | House |
| Sub-Type | Resale |
| Status | Active |
| Year | 2023 |
| Days On Site | 174 |
| Listing Provided By | Toles, Temple & Wright, Inc. | Jenna Wright |
Features
| Bed(s) | 4 |
|---|---|
| Bath(s) | 6 Total |
| SQ Feet | 4,019 |
| Car Port | Yes |
| Basement | Y |
| Story(s) | 2 |
| Acreage | 1.56 |
| Water Front | Yes |
| Property View | Yes |
Interior
| Appliances | Dishwasher, Double Oven, Electric Water Heater, Ice Maker, Microwave, Range, Oven, Refrigerator, Stainless Steel Appliance(s), Tankless Water Heater |
|---|---|
| Interior Features | Beamed Ceilings, Double Vanity, High Ceilings, Master On Main Level, Separate Shower, Soaking Tub, Tile Bath, Vaulted Ceiling(s), Walk-In Closet(s), Wet Bar |
| Cooling | Ceiling Fan(s), Central Air, Electric |
| Cooling Yes / No | Yes |
| Heating | Central |
| Heating Yes / No | Yes |
| Fireplace Yes / No | Yes |
| Fireplaces Total | 3 |
| Fireplace Features | Gas Log |
| Room Kitchen Features | Breakfast Bar, Kitchen Island, Pantry, Second Kitchen, Solid Surface Counters, Walk-in Pantry |
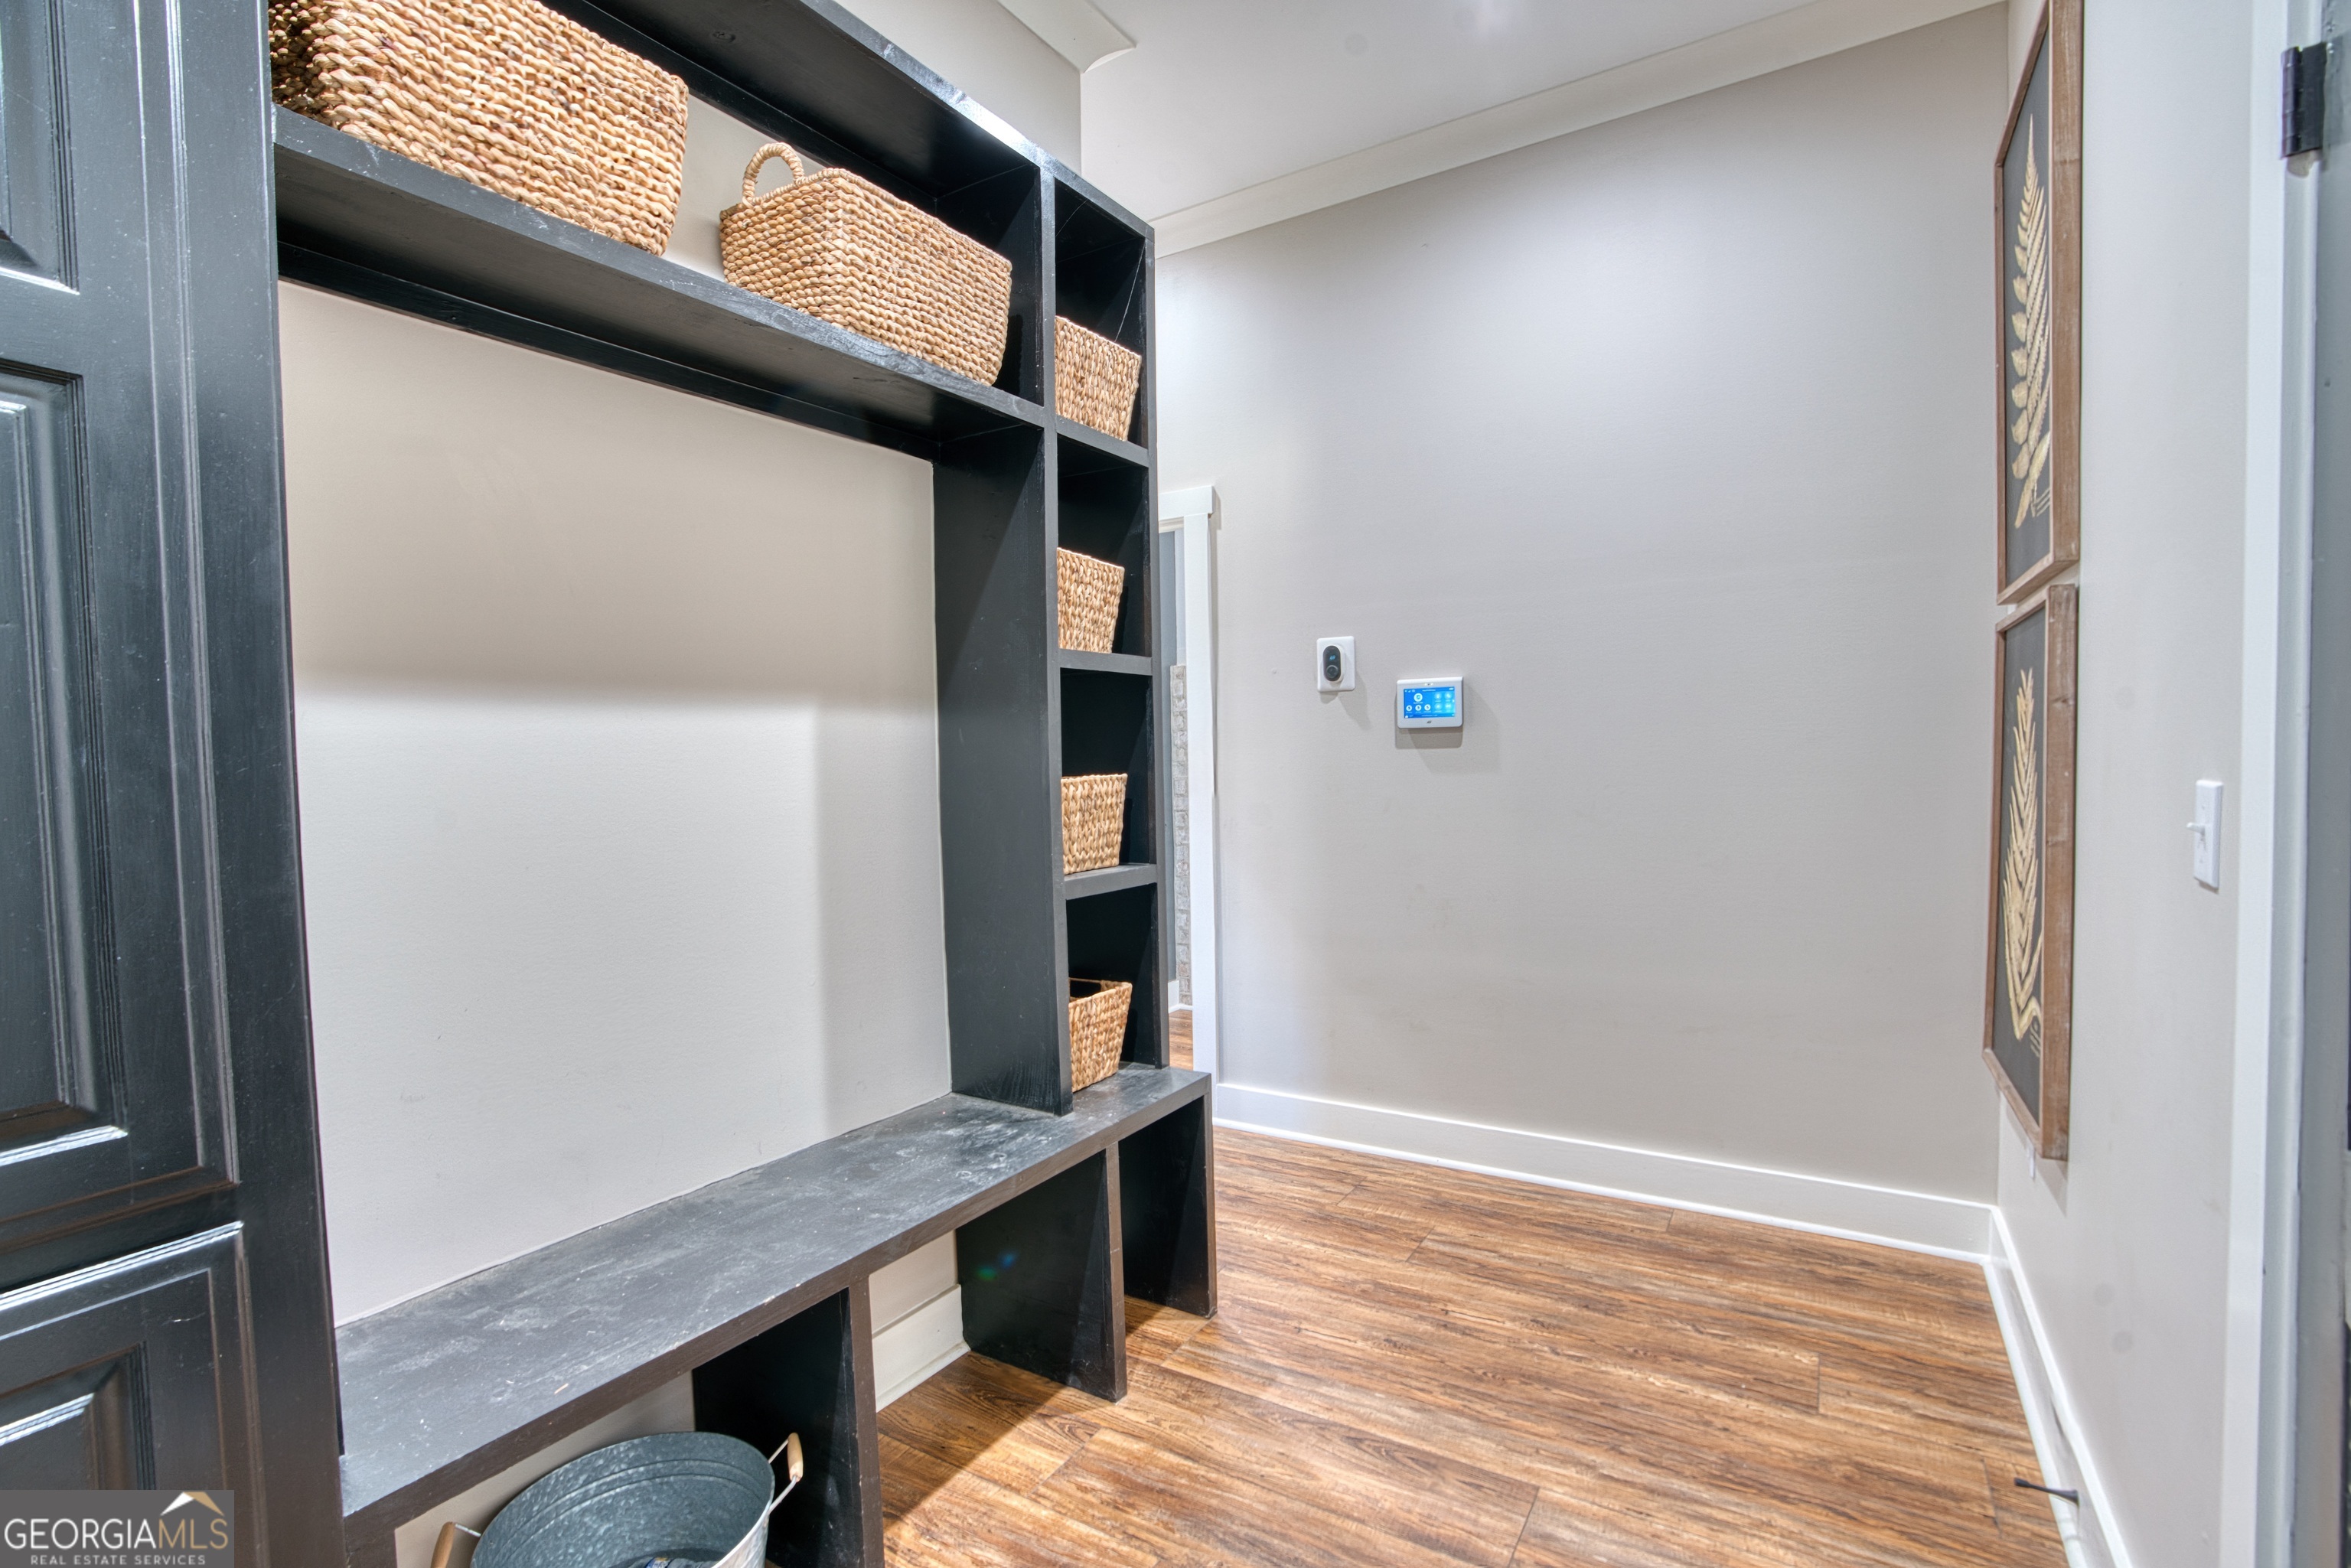
| Laundry Features | Mud Room |
Exterior
| Exterior Features | Dock |
|---|---|
| Lot Features | Corner Lot, Level, Open Lot |
| Construction Materials | Brick |
| Roof | Composition |
| Foundation Details | Slab |
| Waterfront Features | Deep Water Access, Lake, Lake Privileges, Seawall, Swim Dock |
| Patio And Porch Features | Deck, Porch |
Parking
| Attached Garage Yes / No | Yes |
|---|---|
| Garage Yes / No | Yes |
| Parking Features | Guest, Garage, Carport, Attached, Basement, Off Street, Parking Pad, Parking Shed, Kitchen Level, RV Access/Parking, Boat, Garage Door Opener |
| Open Parking Yes / No | Yes |
Utilities
| Utilities | Cable Available, Electricity Available, High Speed Internet, Natural Gas Available |
|---|---|
| Sewer | Septic Tank |
Taxes
| Tax Annual Amount | 4337.68 |
|---|---|
| Tax Year | 2025 |
Location
| Community Features | None |
|---|
Area Information
| State | AL |
|---|---|
| County | Cherokee |
| City | Centre |
| Zip Code | 35960 |
| Area | Cherokee |
| Community Name | Roscoe Smith Estates |
| School District | Cherokee |
| Elementary School | Centre |
| High School | Cherokee |
| Listing VS Median (in Roscoe Smith Estates) | |
Price: $1,750,000 low | high Med: $1,750,000 sqft: 4,019 low | high Med: 4,019 $ / sqft: $435 low | high Med: $435 On site: 174 low | high Med: 174 | |
Market Activity 35960
Request a showing
Request a showing
Contact
Learn More About This Property

| State | AL |
|---|---|
| County | Cherokee |
| City | Centre |
| Zip Code | 35960 |
| Area | Cherokee |
| Community Name | Roscoe Smith Estates |
| School District | Cherokee |
| Elementary School | Centre |
| High School | Cherokee |
| Listing VS Median (in Roscoe Smith Estates) | |
Price: $1,750,000 low | high Med: $1,750,000 sqft: 4,019 low | high Med: 4,019 $ / sqft: $435 low | high Med: $435 On site: 174 low | high Med: 174 | |