

Description
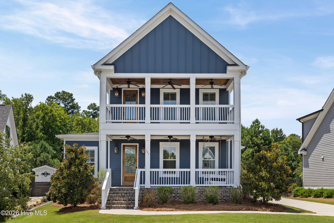
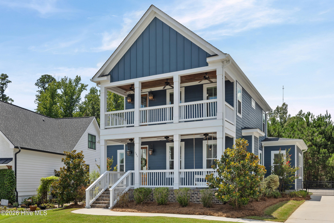
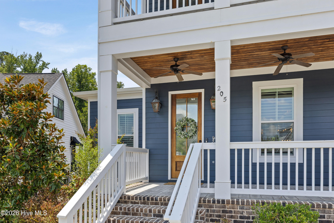
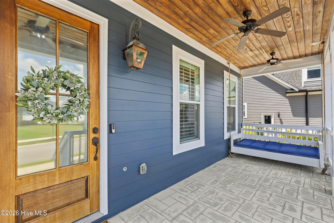
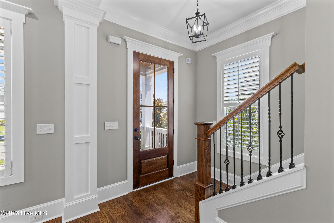
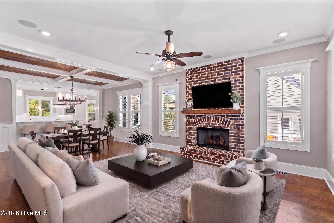
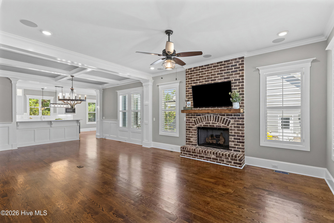
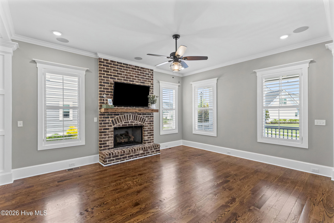
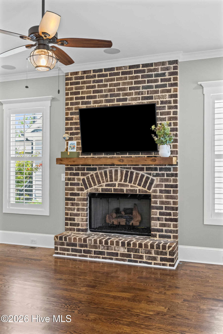
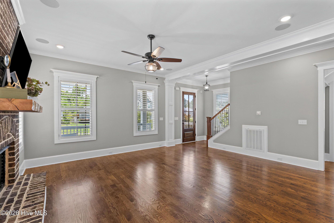
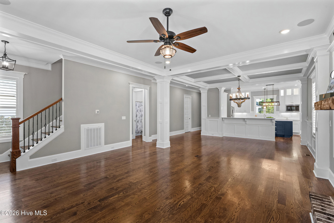
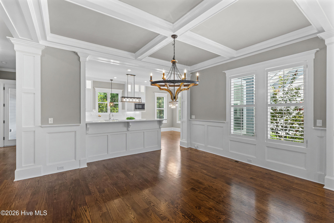
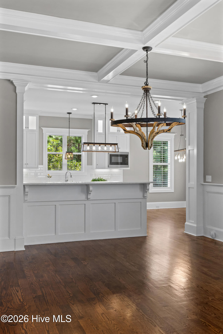
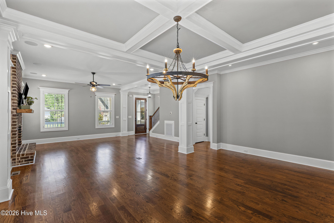
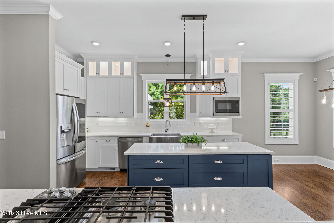
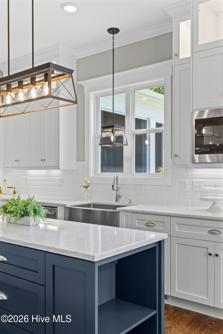
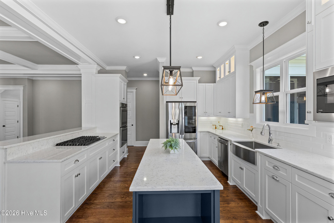
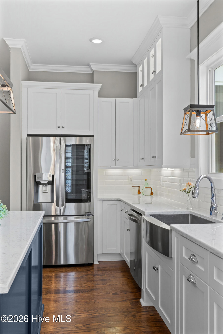
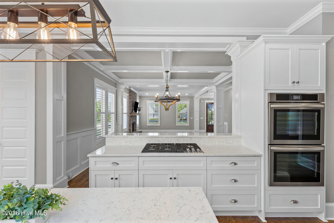
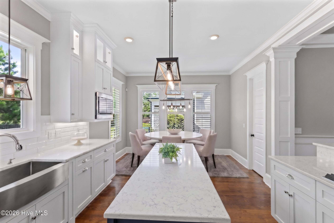
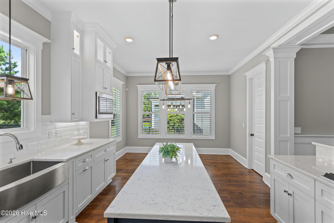
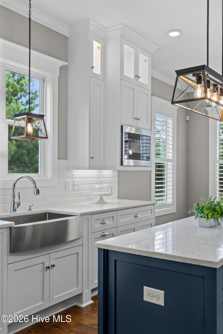
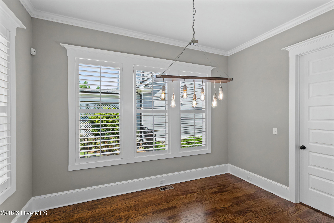
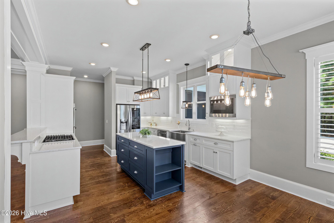
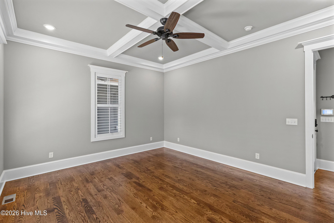
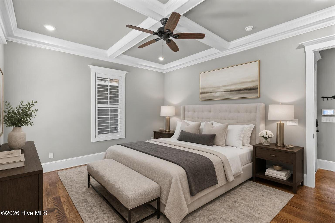
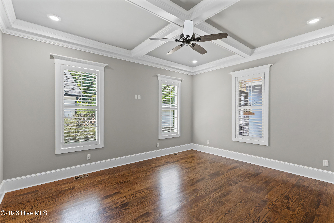
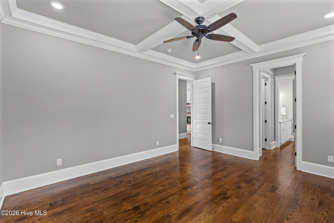
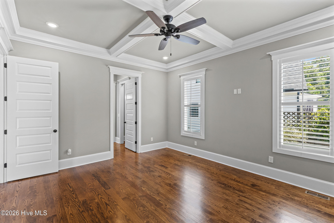
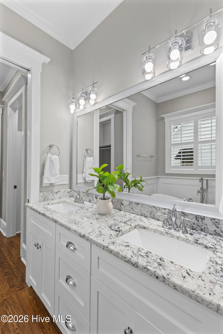
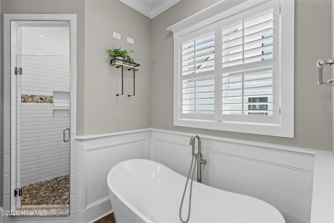
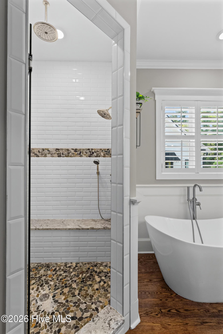
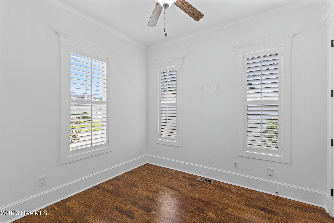
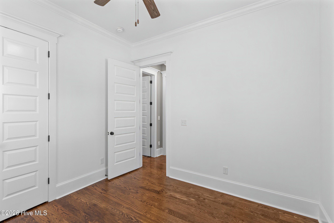
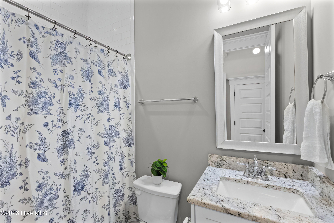
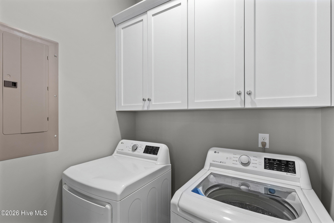
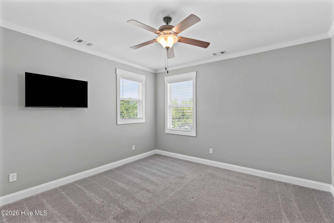
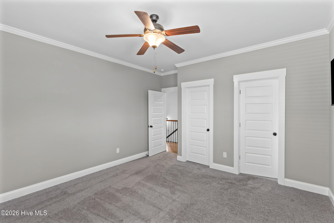
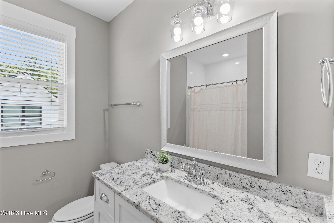
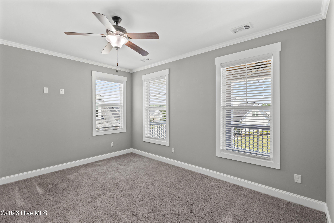
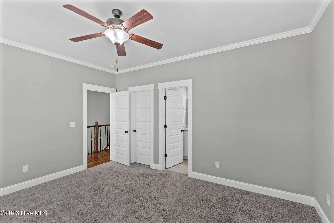
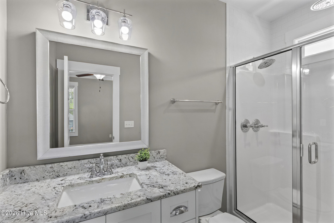
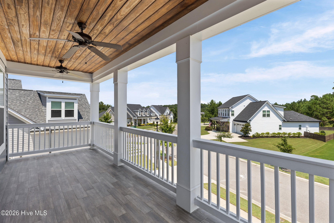
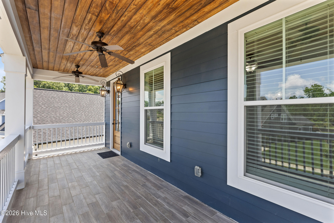
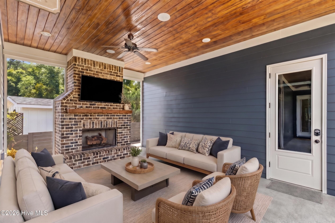
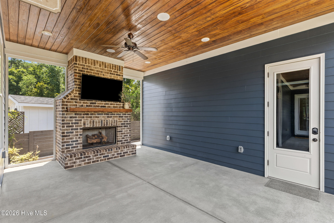
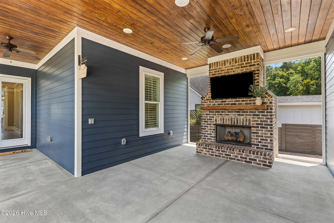
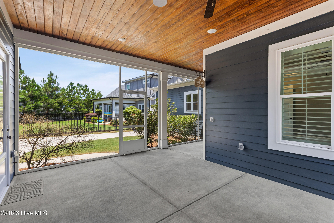
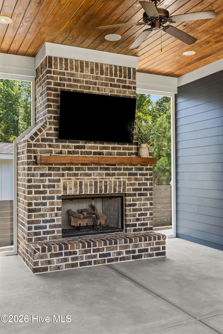
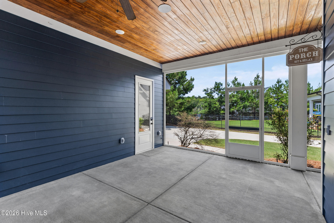
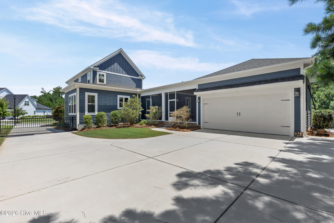
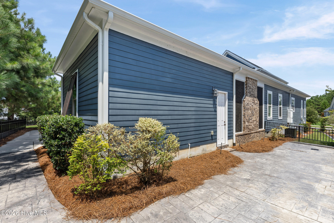
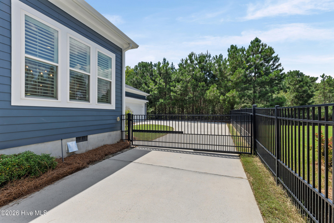
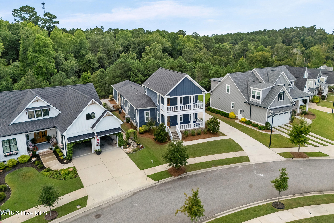
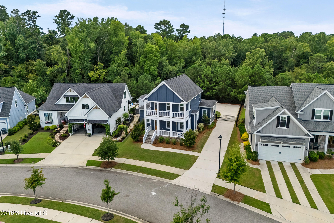
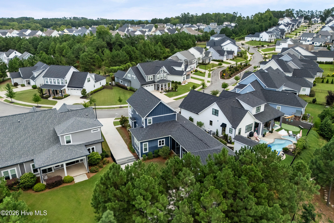
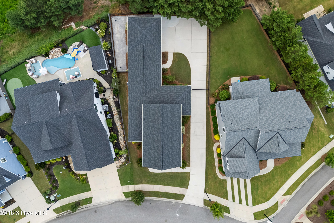
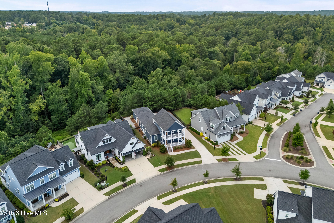
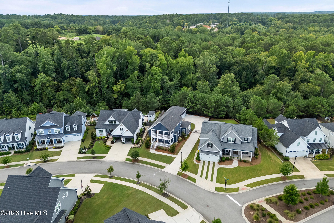
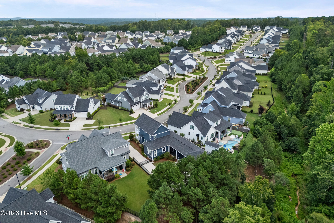
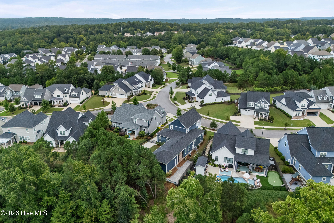
2.375% VA Assumable loan! Double Charleston porches set the tone for this custom-built home in the Cottages at River Island. Inside, the main level features a great room with fireplace, flexible dining space, spacious kitchen with breakfast nook, and a freshly painted main level. The owner's suite and a secondary bedroom with full guest bath are both on the main level, along with a walk-in pantry and laundry. Upstairs, two guest suites each offer a private bath, giving family and visitors comfortable spaces of their own. The screened back porch is a standout, with its own fireplace overlooking the wooded backdrop. The fenced, easy-care yard offers just enough outdoor space to enjoy without the upkeep of a larger lot, while a double gate at the driveway adds convenience. A breezeway connects to the detached two-car garage. Plantation shutters enhance the main level, and the porch swing stays. Distinctive Lowcountry-inspired architecture, exceptional outdoor living, a flexible four-bedroom layout, and strong golf tournament rental potential make this River Island cottage the perfect place for home! **Verify if room sizes and schools are important to you**
Details
| MLS # | 100596053 |
|---|---|
| Listing Type | For Sale |
| Style | House |
| HOA Dues | $1,500 |
| Sub-Type | Resale |
| Status | Active |
| Year | 2020 |
| Days On Site | 48 |
| Listing Provided By | EXP Realty, LLC | Ehrin Fairey |
Features
| Bed(s) | 4 |
|---|---|
| Bath(s) | 4 Total |
| SQ Feet | 2,640 |
| Garage | 2 |
| Story(s) | 2 |
| Zoning | R-1 |
| Acreage | 0.20 |
| Property View | See Remarks |
Interior
| Interior Features | Walk-in Closet(s), Kitchen Island, Pantry, Blinds/Shades, Built-in Features, Eat-in Kitchen, Tile Counters, Walk-In Closet(s), Wired for Data |
|---|---|
| Heating Yes / No | Yes |
| Cooling Yes / No | Yes |
| Cooling | Central Air, Ceiling Fan(s), Heat Pump, Multi Units |
| Fireplaces Total | 2 |
| Fireplace Yes / No | Yes |
| Laundry Features | Dryer Hookup, Washer Hookup |
| Furnished | Unfurnished |
| Rooms Total | 9 |
Exterior
| Exterior Features | Thermal Doors |
|---|---|
| Roof | Architectural Shingle, Composition |
| Foundation Details | Block, Crawl Space |
| Lot Features | Landscaped, Sprinklers in Front, Sprinklers in Rear |
| View | See Remarks |
| Construction Materials | Brick, Fiber Cement, Wood Frame |
| Security Features | Smoke Detector(s) |
Parking
| Attached Garage Yes / No | Yes |
|---|---|
| Garage Yes / No | Yes |
| Parking Features | Detached, Concrete, Garage Door Opener, See Remarks, Garage, Parking Pad |
Utilities
| Utilities | Cable Available |
|---|
Taxes
| Tax Assessed Value | 260363 |
|---|---|
| Tax Book Number | E2019 |
| Tax Legal Description | RIVER ISL SEC 3 PHS 2CII |
| Tax Year | 2025 |
Area Information
| State | GA |
|---|---|
| County | Columbia |
| City | Evans |
| Zip Code | 30809 |
| Community Name | River Island |
| Elementary School | River Ridge |
| High School | Lakeside |
| Listing VS Median (in River Island) | |
Price: $649,900 low | high Med: $799,000 sqft: 2,640 low | high Med: 3,340 $ / sqft: $246 low | high Med: $239 On site: 48 low | high Med: 117 | |
Market Activity 30809
Request a showing
Request a showing
Contact
Learn More About This Property

| State | GA |
|---|---|
| County | Columbia |
| City | Evans |
| Zip Code | 30809 |
| Community Name | River Island |
| Elementary School | River Ridge |
| High School | Lakeside |
| Listing VS Median (in River Island) | |
Price: $649,900 low | high Med: $799,000 sqft: 2,640 low | high Med: 3,340 $ / sqft: $246 low | high Med: $239 On site: 48 low | high Med: 117 | |
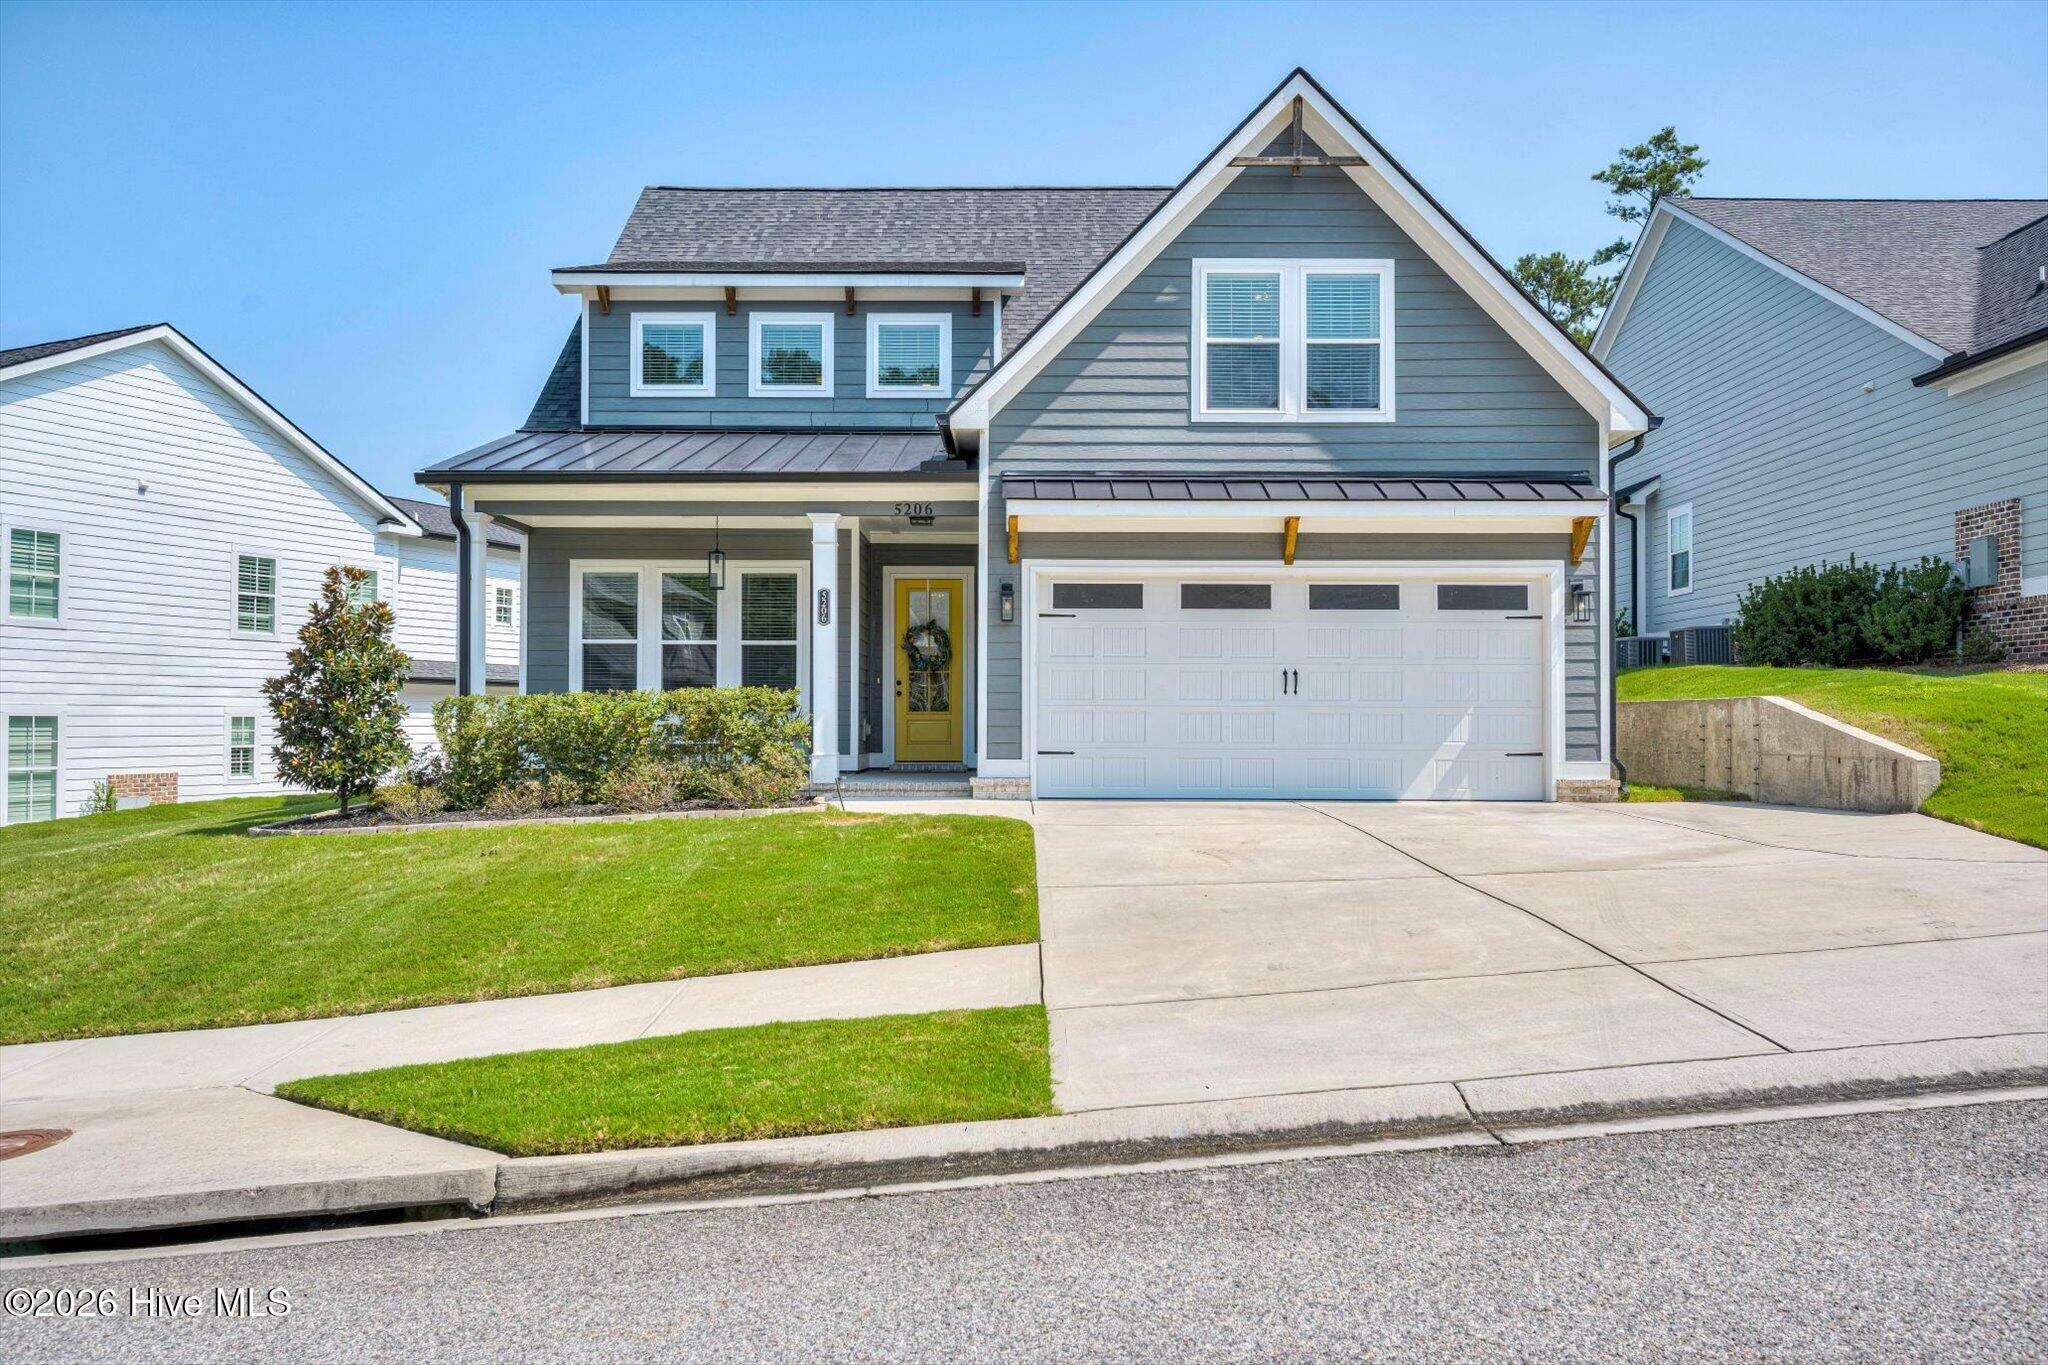 | $685,0005206 Teal LaneEvans, GA 30809 |
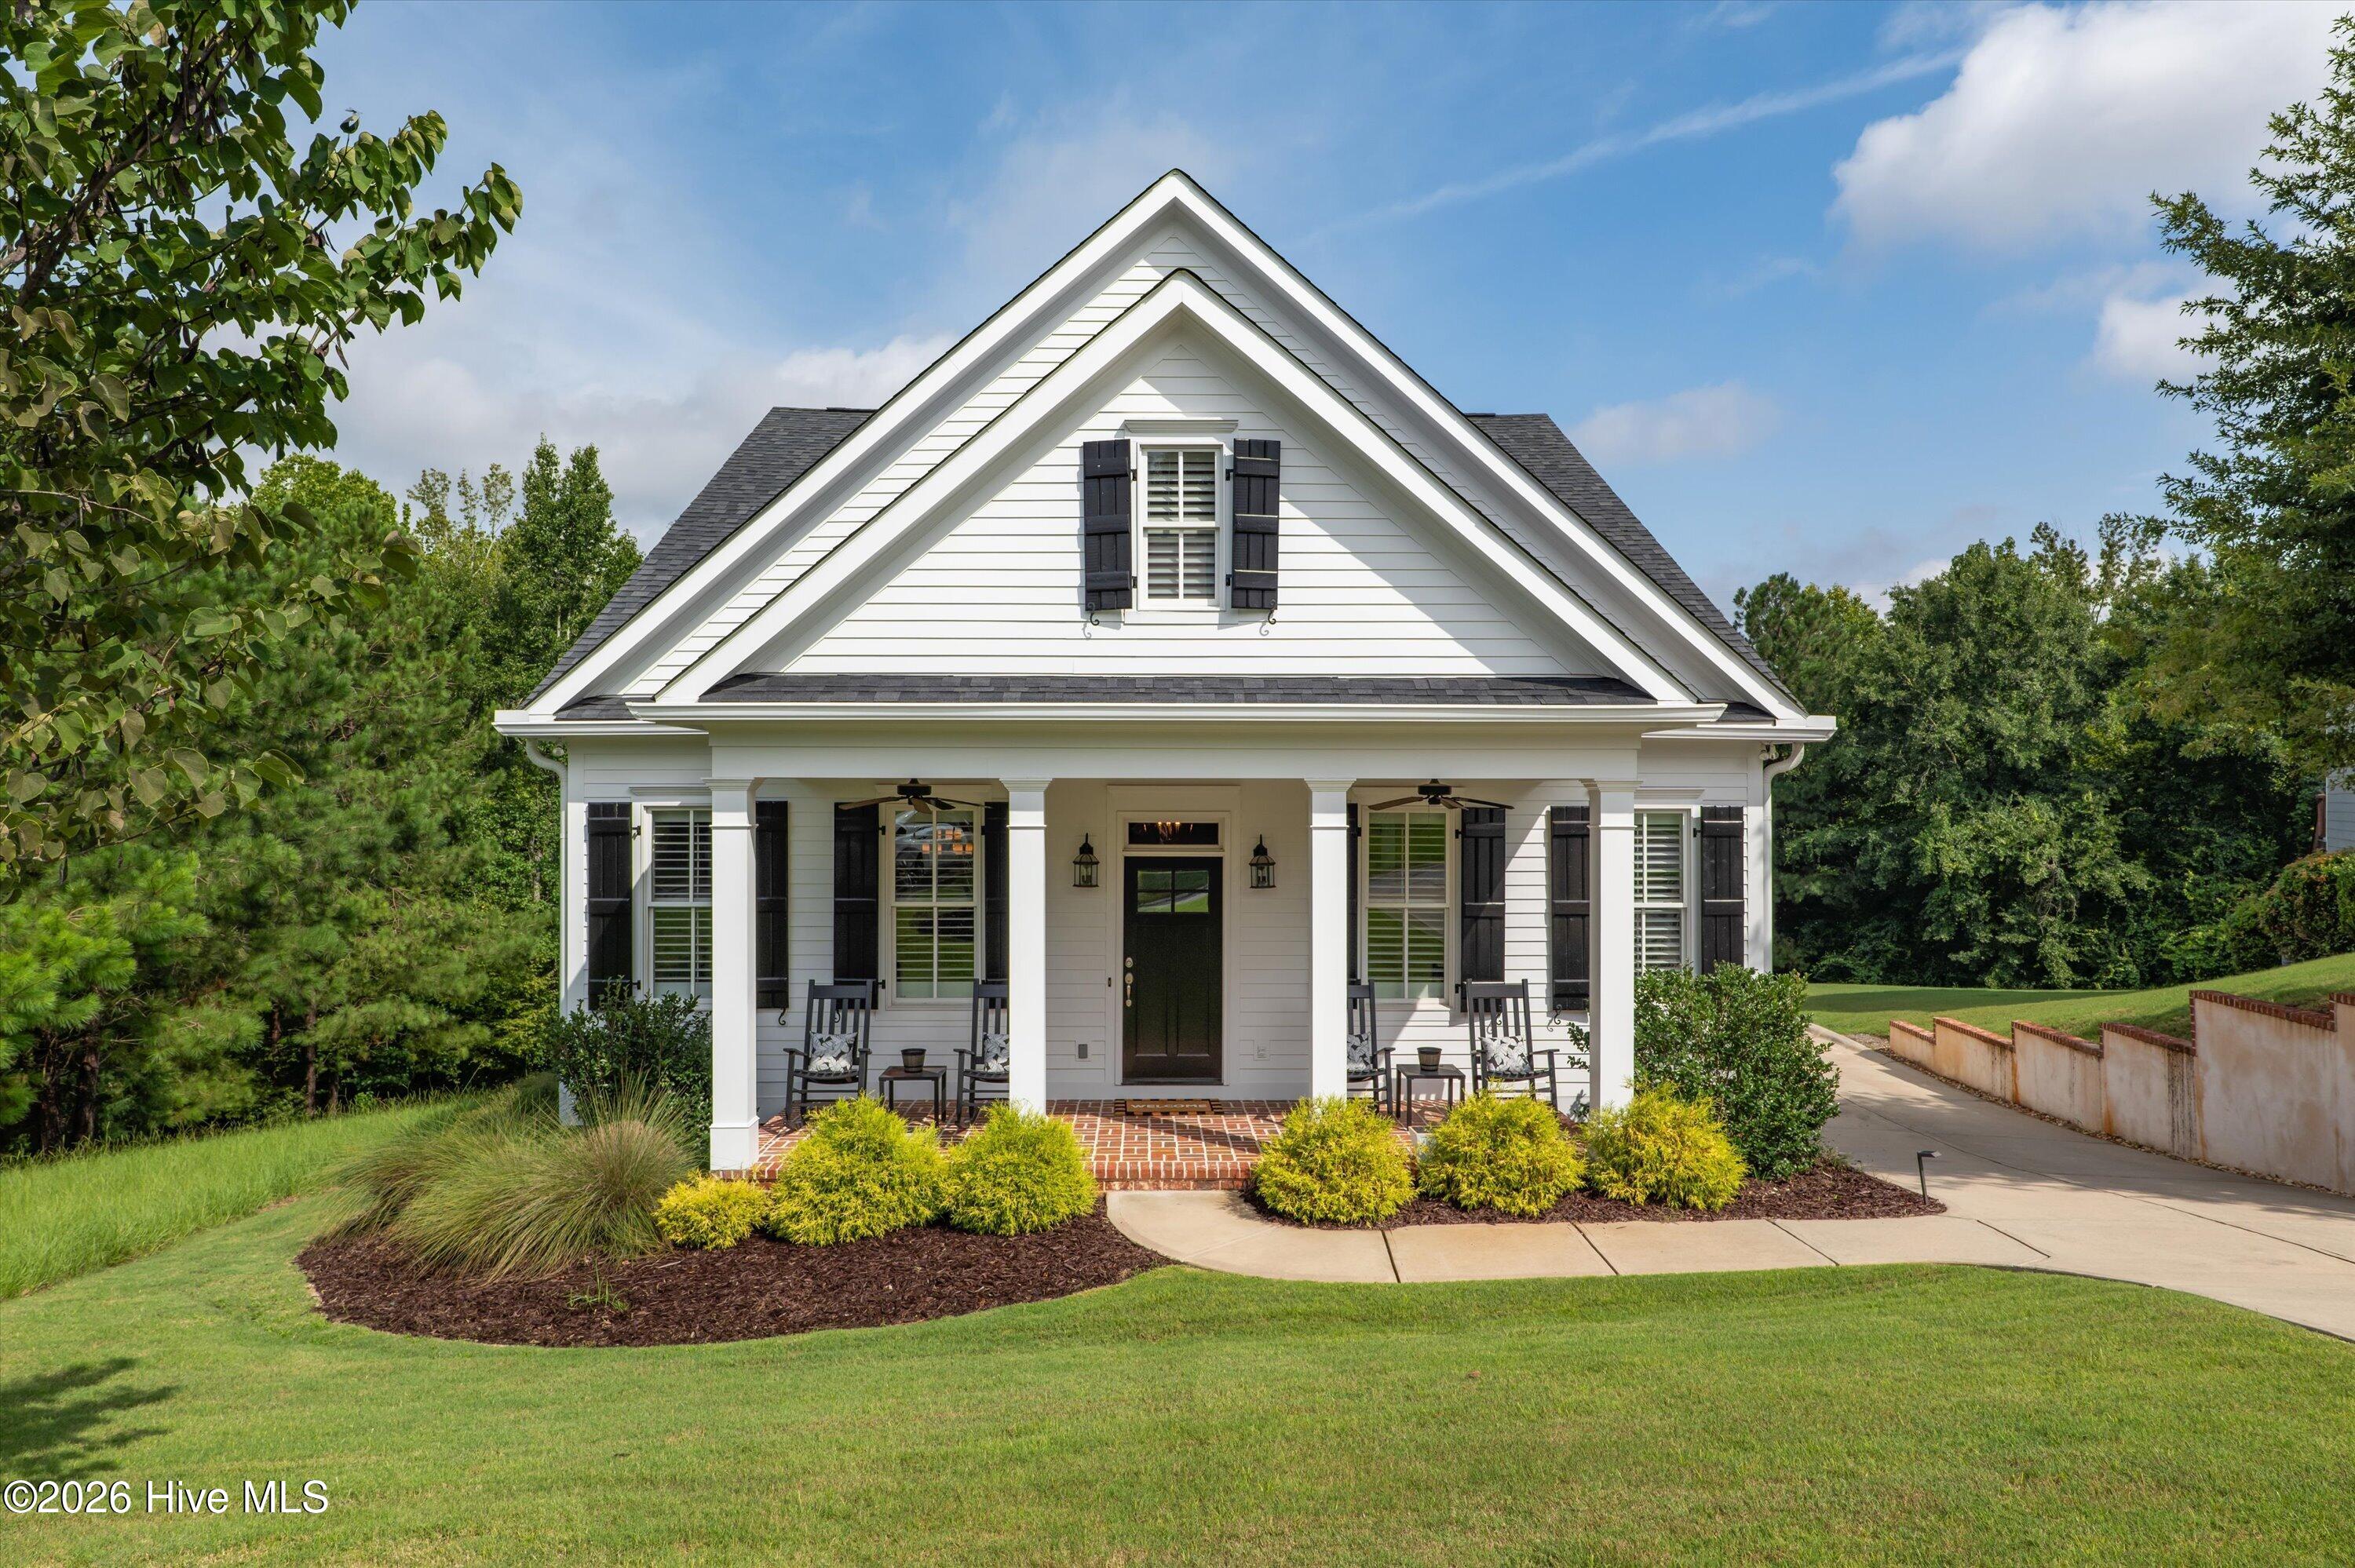 | $789,5002041 Egret CircleEvans, GA 30809 |