$389,990 $2,094 est/mo Sourced by Back At You
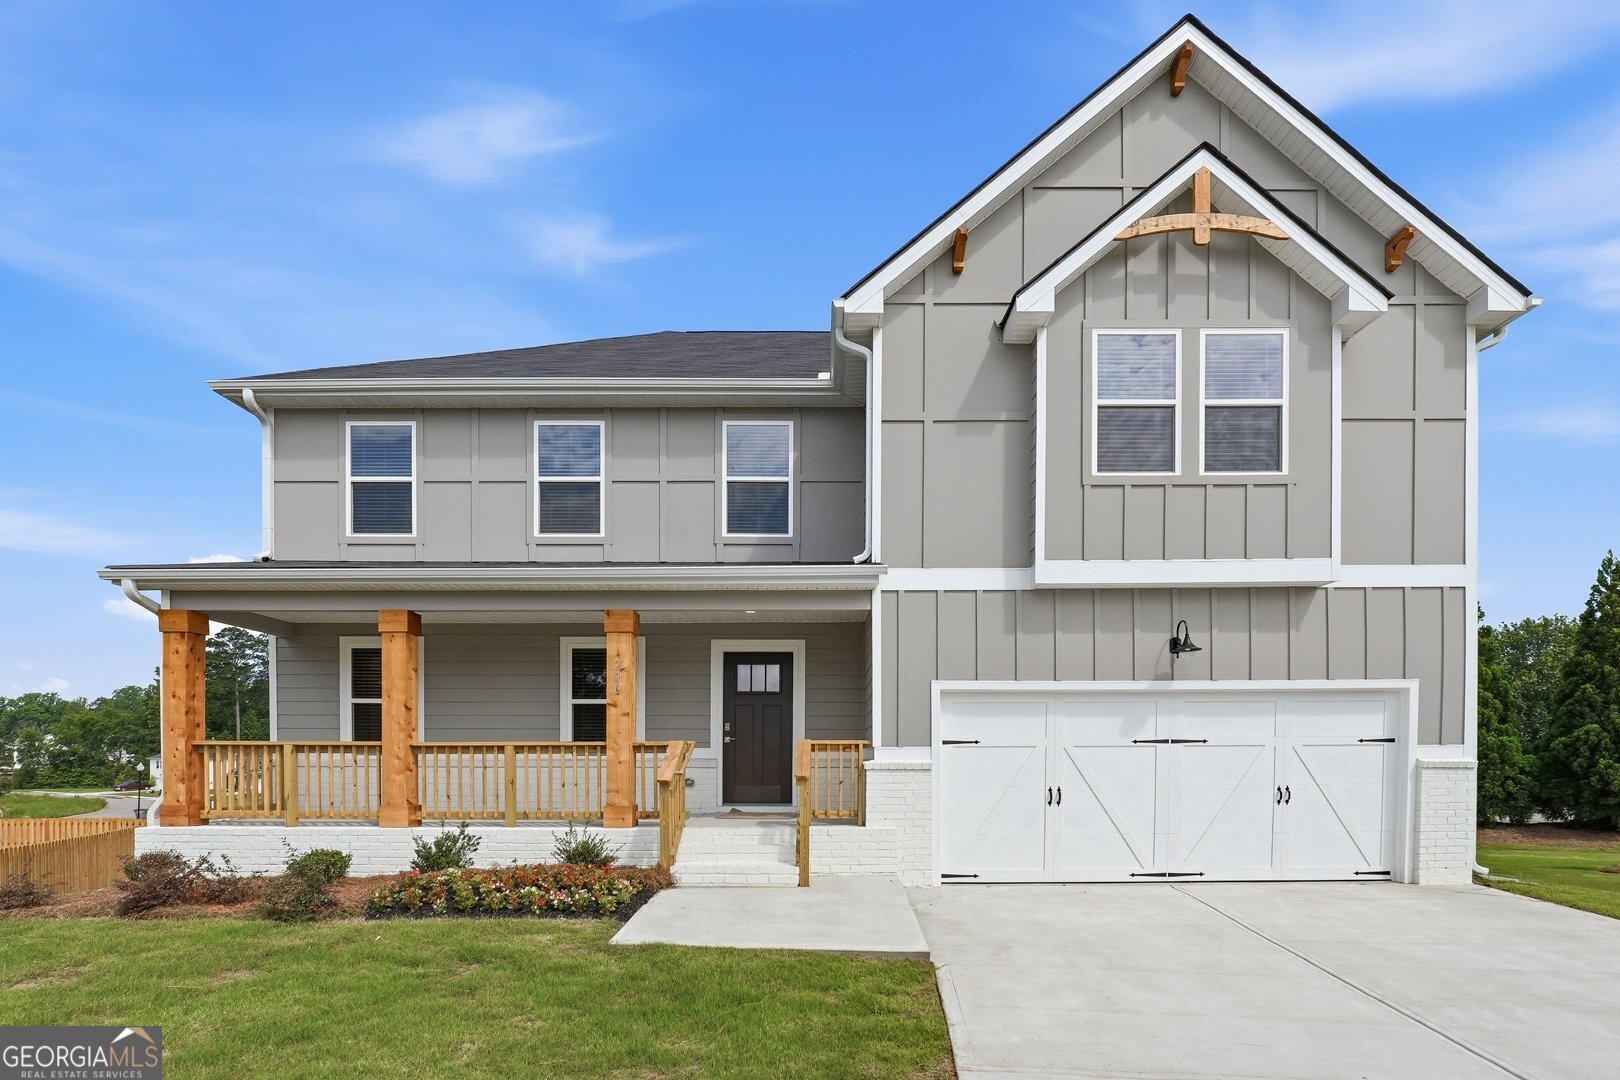
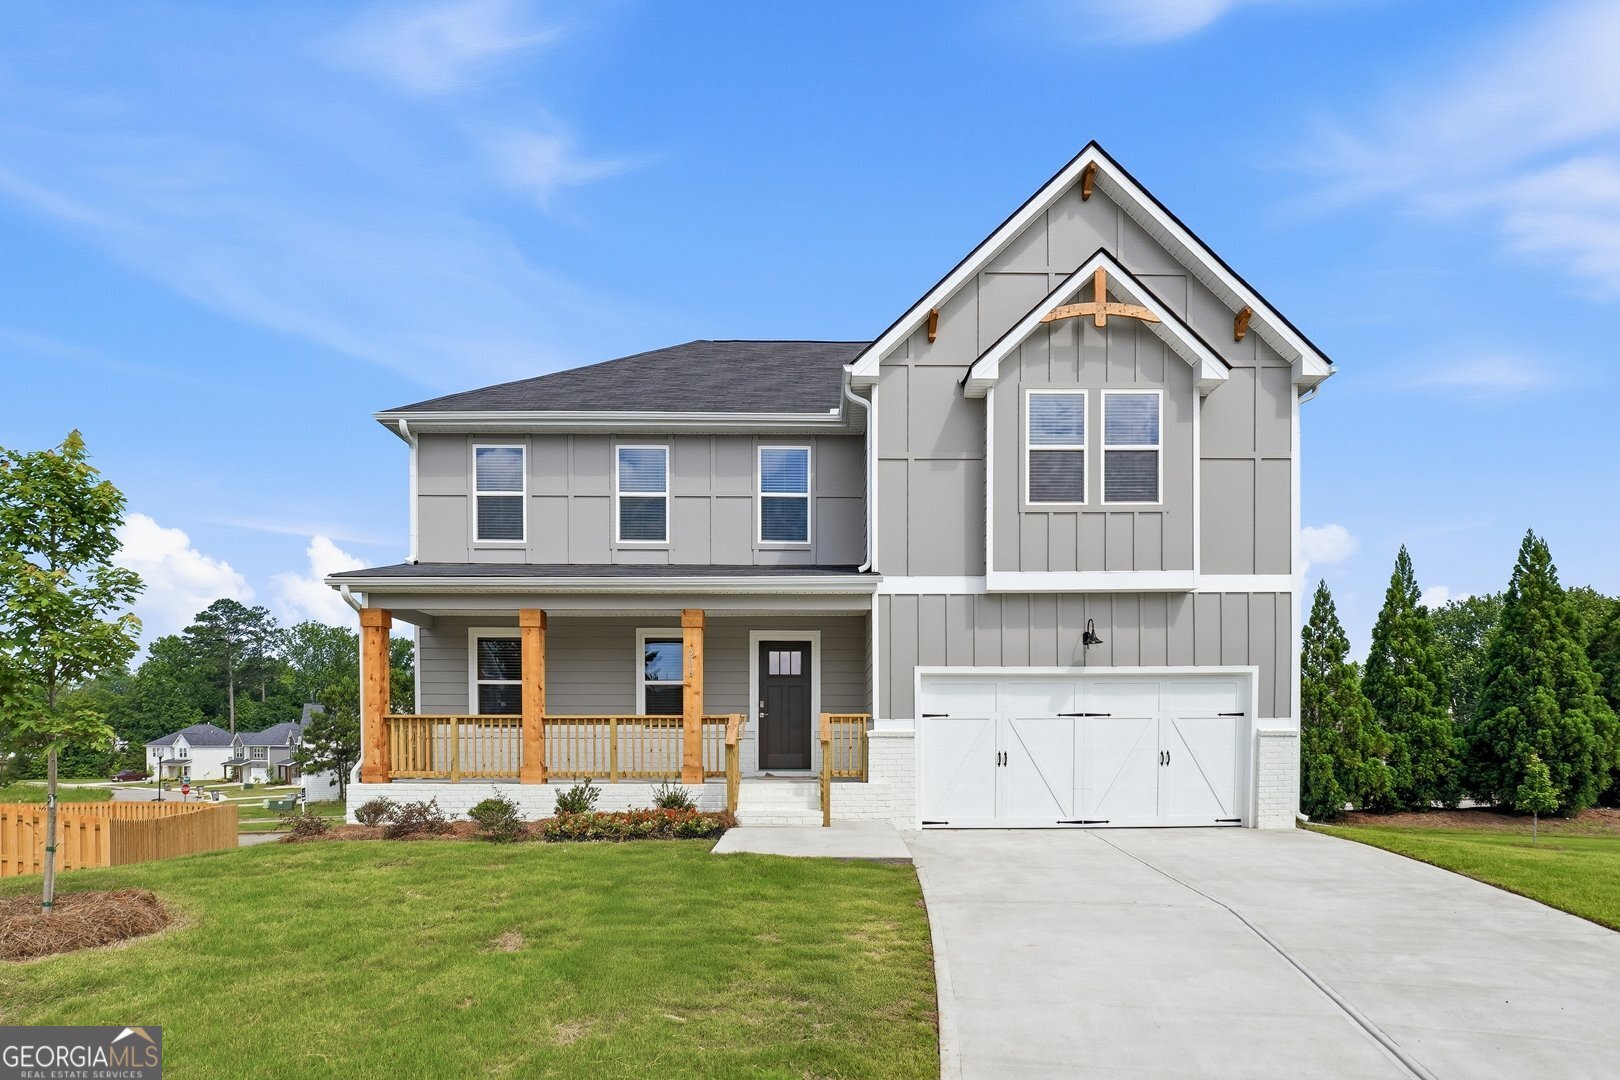
206 Freshwater Court,Lagrange, GA 30241
Lagrange, GA 30241

Description
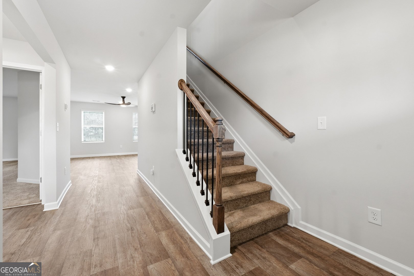
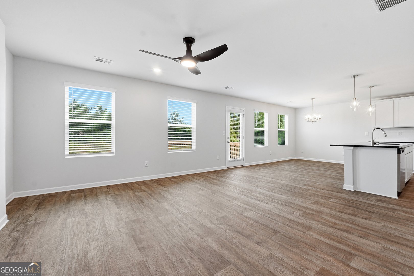
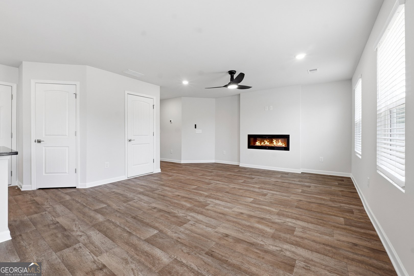
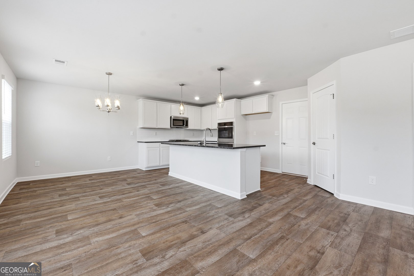
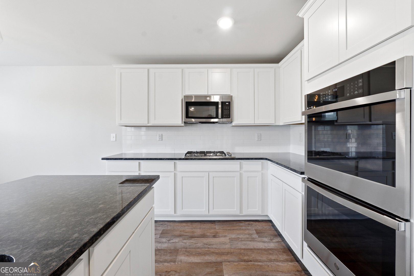
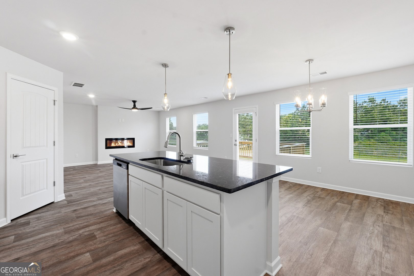
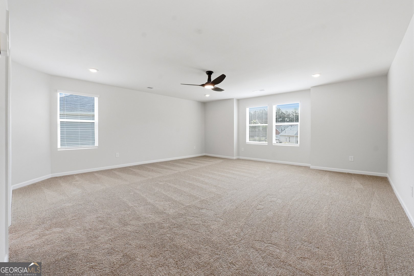
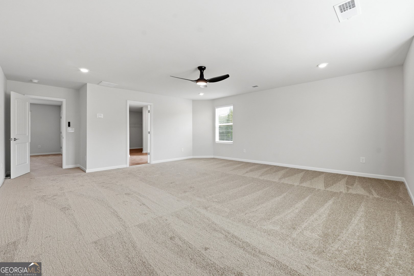
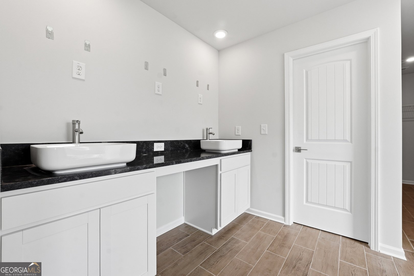
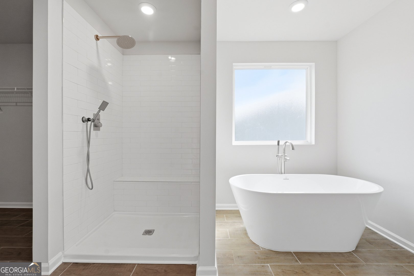
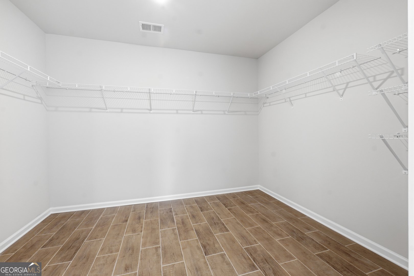
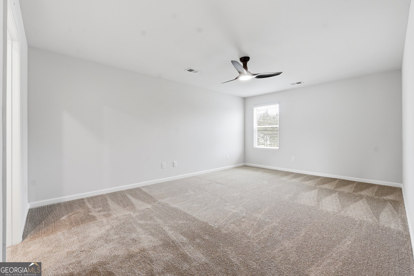
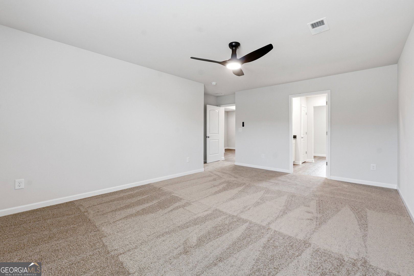
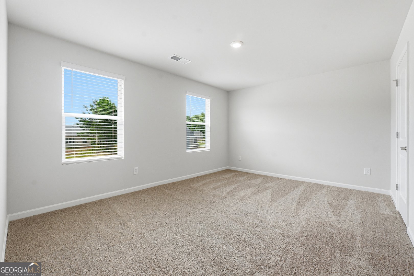
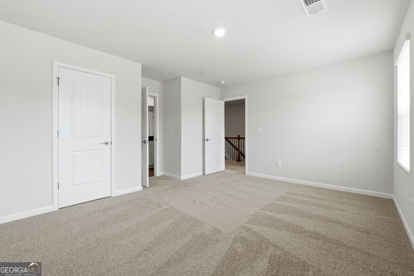
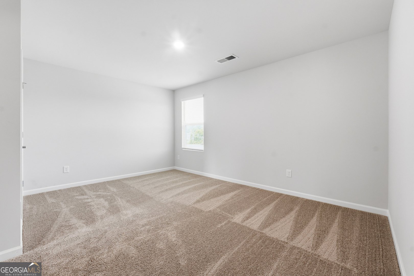
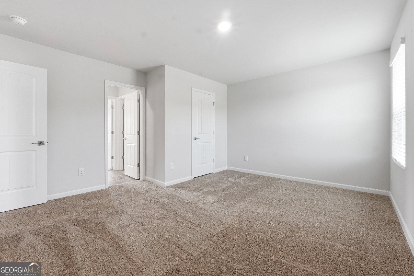
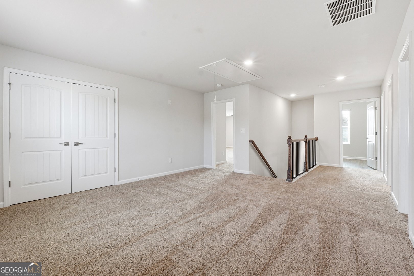
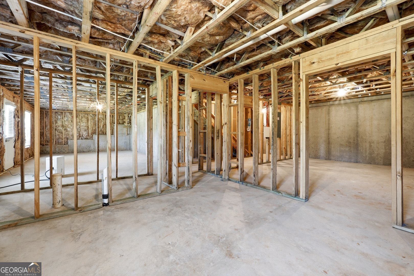
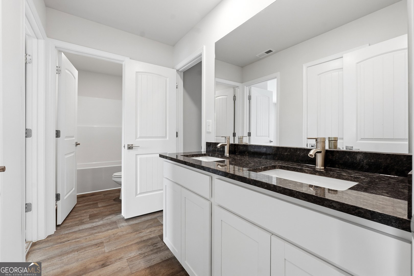
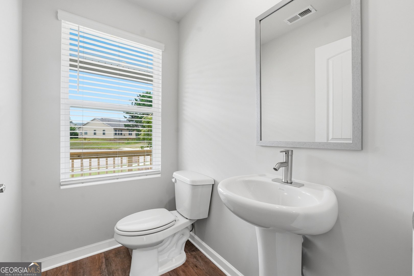
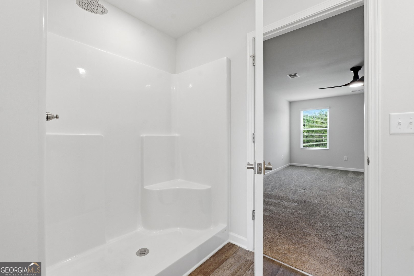
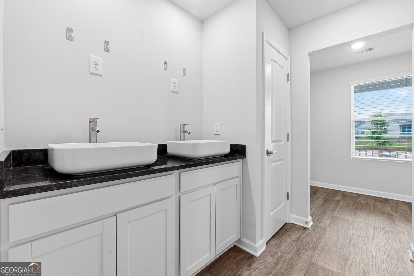
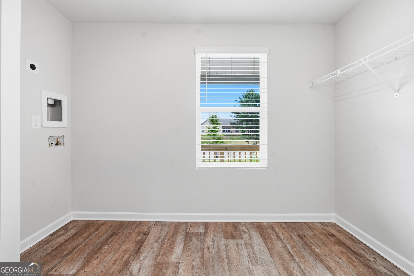
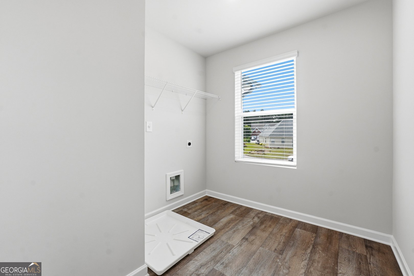
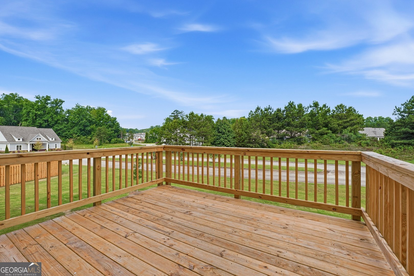
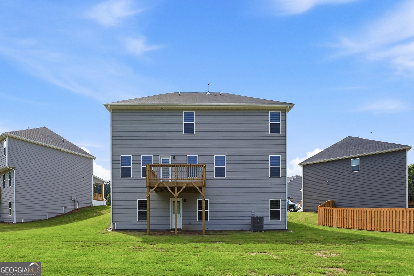
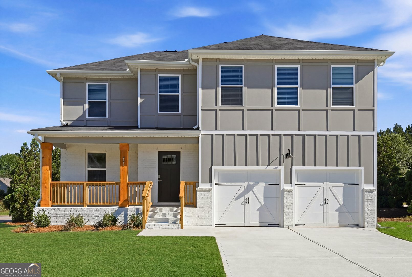
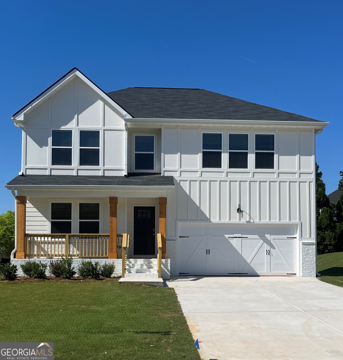
BASEMENT LOT. The Mira II offers not one, but TWO primary suites - one upstairs and one downstairs. The kitchen includes a large prep island with seating, a walk-in pantry, and dining area. The downstairs primary suite features a full bath and spacious walk in closet with convenient washer & dryer hookups. Upstairs you'll find a loft area, bedroom #3 and #4 with a shared full bathroom, and the upstairs primary suite and bathroom. An additional laundry area is also located upstairs. Call for more information on available upgrades and options for the Mira II! Please visit the model center for access to this home and for details on current buyer incentives at 121 Shenandoah Lane, LaGrange, GA 30241.
Details
| MLS # | 10817546 |
|---|---|
| Listing Type | For Sale |
| Style | House |
| Sub-Type | Resale |
| Status | Active |
| Year | 2025 |
| Days On Site | 45 |
| Listing Provided By | DFH Realty Georgia | Samuel D Bass |
Features
| Bed(s) | 4 |
|---|---|
| Bath(s) | 4 Total |
| SQ Feet | 2,860 |
| Basement | Y |
| Acreage | 0.24 |
Interior
| Appliances | Dishwasher, Microwave, Range, Stainless Steel Appliance(s) |
|---|---|
| Interior Features | Double Vanity, High Ceilings, In-Law Floorplan, Master On Main Level, Roommate Plan, Separate Shower, Soaking Tub, Walk-In Closet(s) |
| Cooling | Ceiling Fan(s), Central Air, Electric |
| Cooling Yes / No | Yes |
| Heating | Central, Electric, Hot Water, Natural Gas |
| Heating Yes / No | Yes |
| Fireplace Yes / No | Yes |
| Fireplaces Total | 1 |
| Fireplace Features | Family Room |
| Room Kitchen Features | Kitchen Island, Pantry, Solid Surface Counters, Walk-in Pantry |
| Laundry Features | Common Area, Other, Upper Level |
Exterior
| Lot Features | Cul-De-Sac |
|---|---|
| Construction Materials | Other |
| Roof | Composition |
| Security Features | Carbon Monoxide Detector(s), Security System, Smoke Detector(s) |
Parking
| Attached Garage Yes / No | Yes |
|---|---|
| Garage Yes / No | Yes |
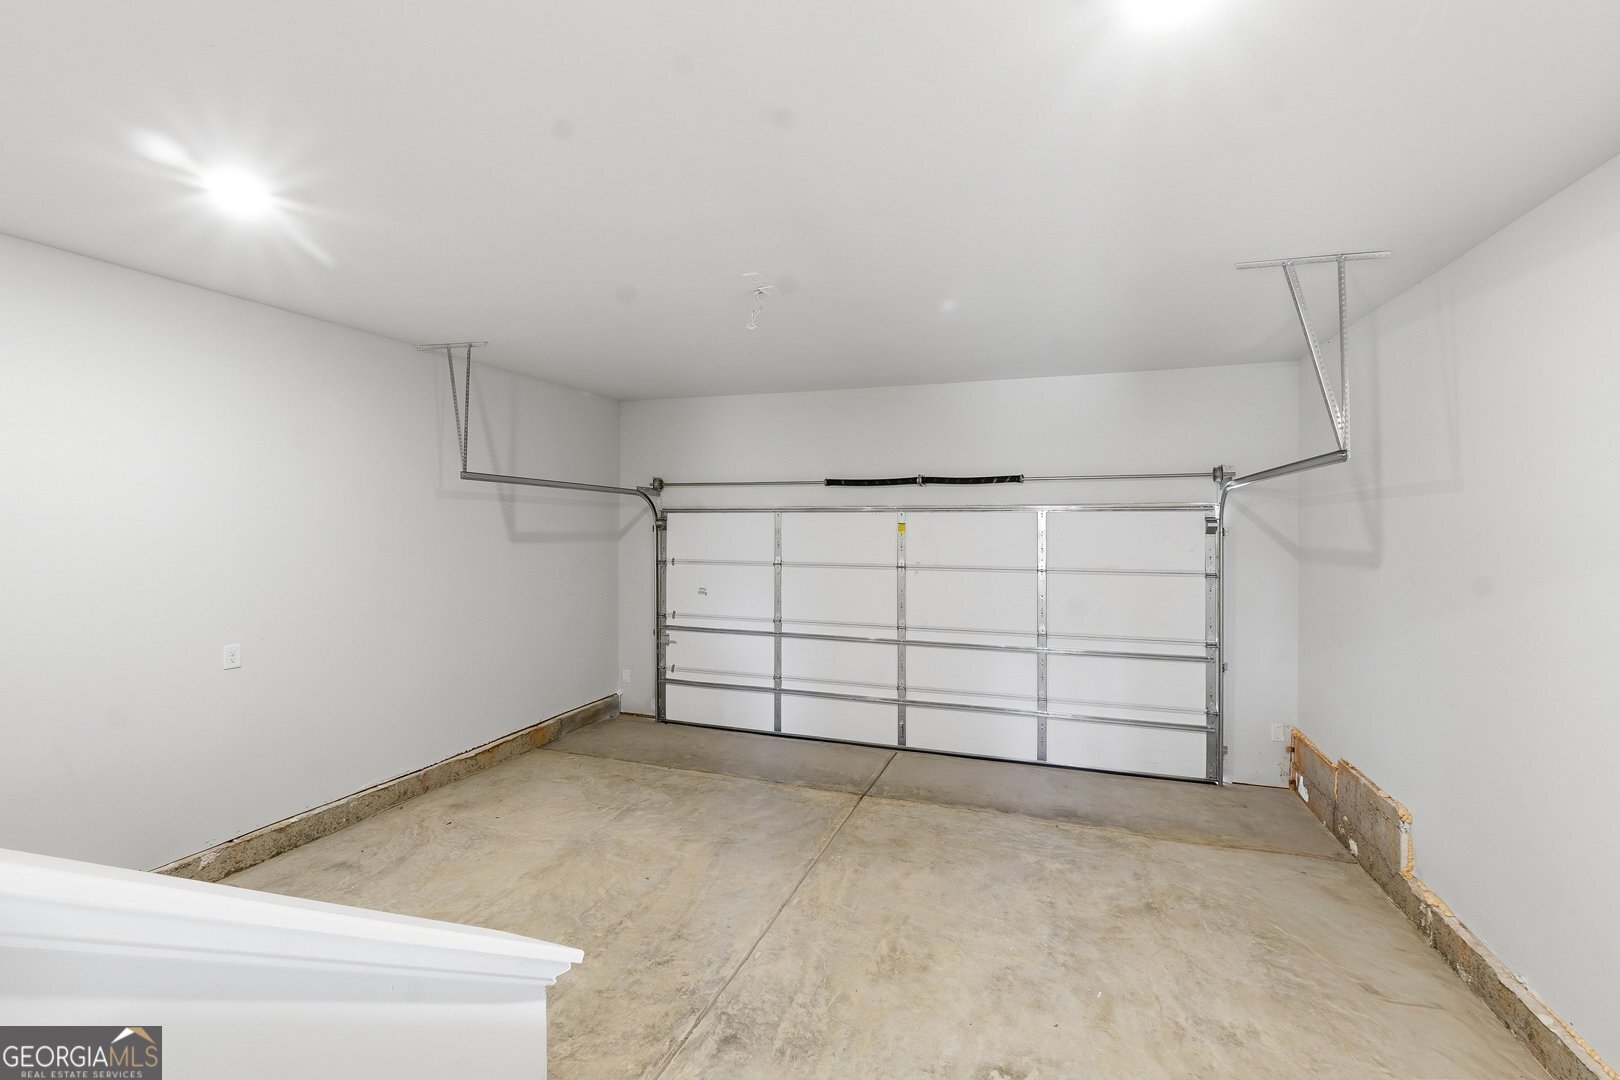
| Parking Features | Garage, Attached, Off Street, Kitchen Level, Garage Door Opener |
Utilities
| Utilities | Cable Available, Electricity Available, High Speed Internet, Natural Gas Available, Phone Available, Sewer Connected, Underground Utilities, Water Available |
|---|---|
| Sewer | Public Sewer |
Taxes
| Tax Annual Amount | 545.46 |
|---|---|
| Tax Year | 23 |
Location
| Community Features | Clubhouse, Playground, Pool, Sidewalks, Tennis Court(s) |
|---|
Area Information
| State | GA |
|---|---|
| County | Troup |
| City | Lagrange |
| Zip Code | 30241 |
| Area | Troup |
| Community Name | Crossvine Village |
| School District | Lagrange |
| Elementary School | Clearview |
| High School | Lagrange |
| Listing VS Median (in Crossvine Village) | |
Price: $389,990 low | high Med: $325,698 sqft: 2,860 low | high Med: 2,100 $ / sqft: $136 low | high Med: $155 On site: 45 low | high Med: 39.5 | |
Market Activity 30241
Request a showing
Request a showing
Contact
Learn More About This Property

| State | GA |
|---|---|
| County | Troup |
| City | Lagrange |
| Zip Code | 30241 |
| Area | Troup |
| Community Name | Crossvine Village |
| School District | Lagrange |
| Elementary School | Clearview |
| High School | Lagrange |
| Listing VS Median (in Crossvine Village) | |
Price: $389,990 low | high Med: $325,698 sqft: 2,860 low | high Med: 2,100 $ / sqft: $136 low | high Med: $155 On site: 45 low | high Med: 39.5 | |
Nearby Listings (Within 1/10 mile)
Price: $292K - $487K
sqft: 2,000 - 3,500
Listing Updated: September 11, 2026 at 12:55:29 PM PDT