


Description
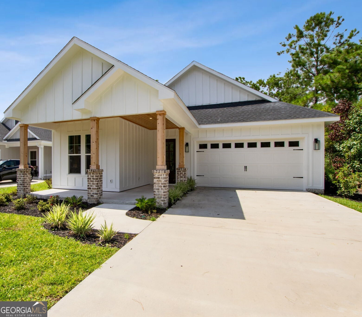
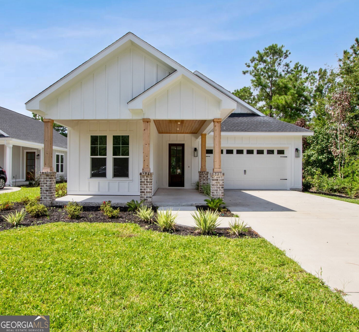
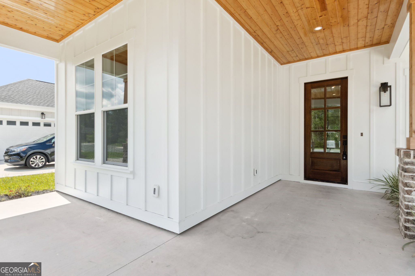
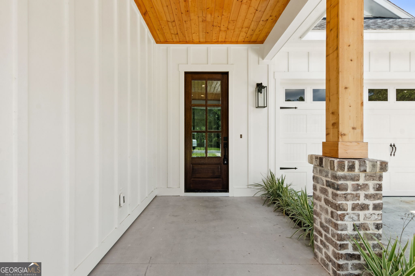
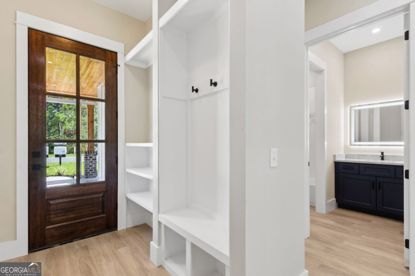
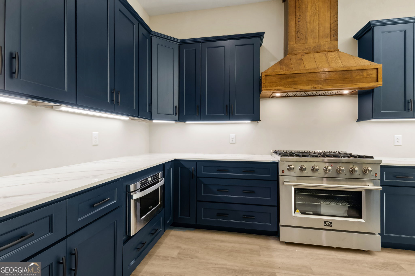
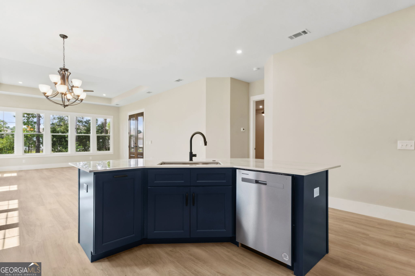
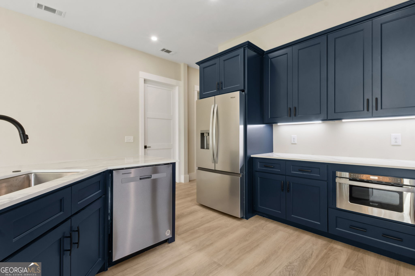
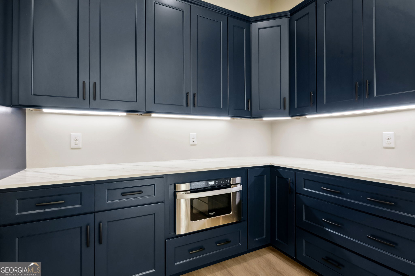
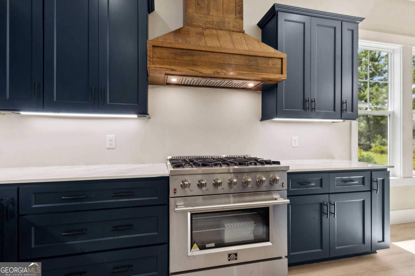
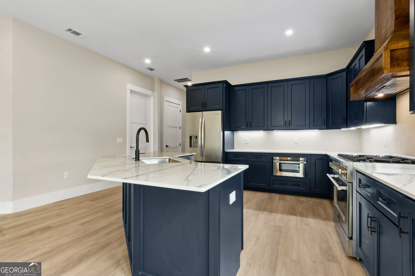
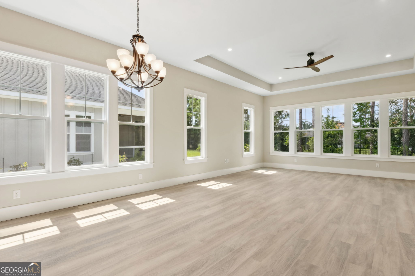
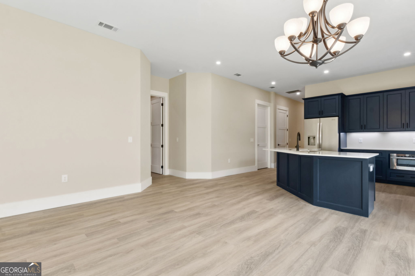
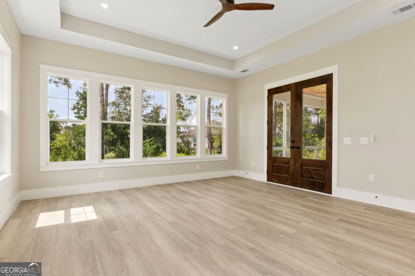
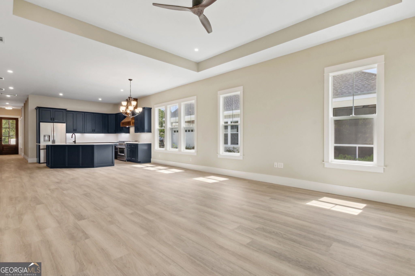
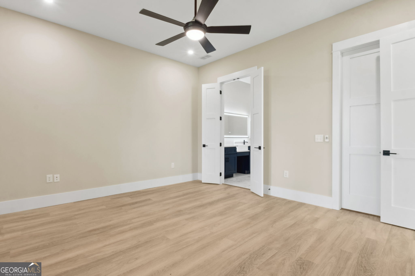
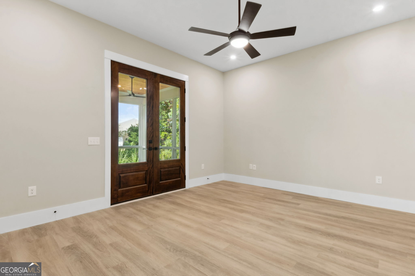
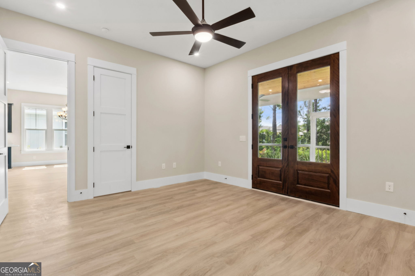
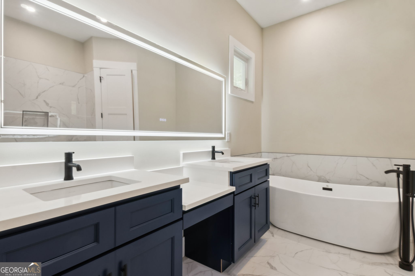
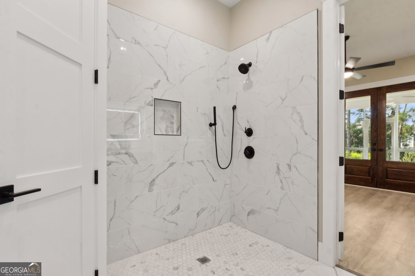
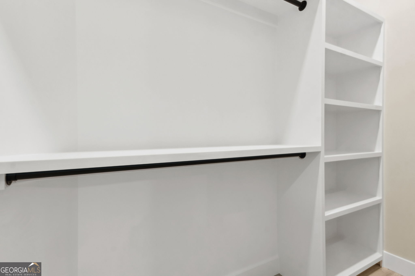
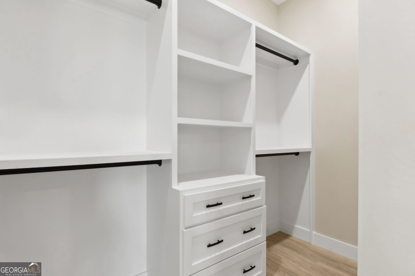
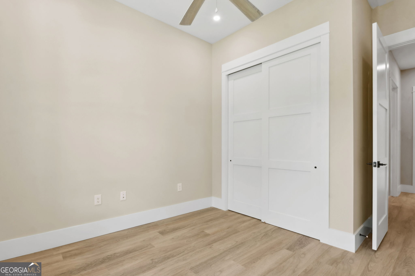
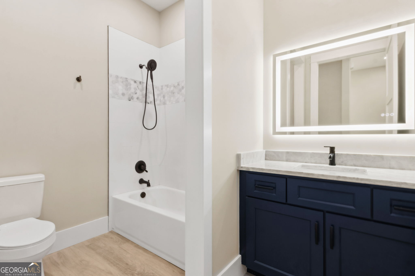
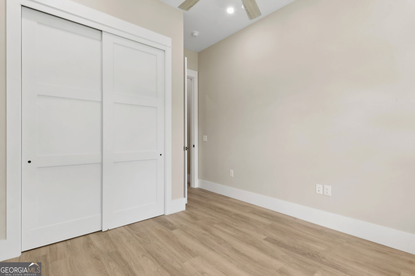
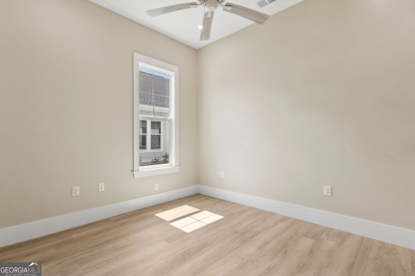
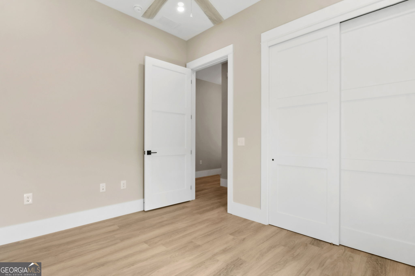
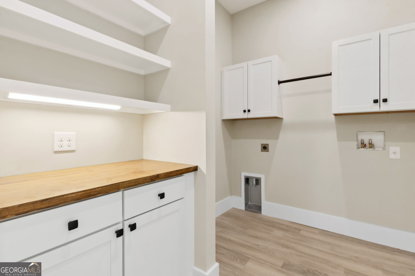
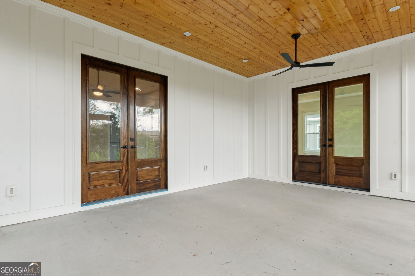
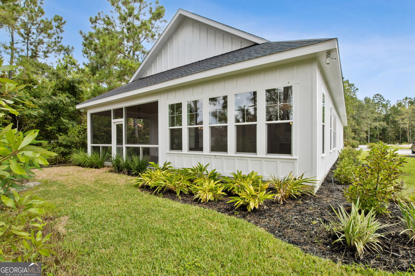
Brand-New Construction! This stunning new home is a must-see, showcasing impeccable high-end finishes and a thoughtfully designed layout that blends style with functionality. Step inside to an open and inviting floor plan with great flow and generous living space. The kitchen is a true showpiece, featuring gorgeous cabinetry, upscale countertops, and premium appliances - perfect for everyday living and entertaining. A walk-in pantry offers flexibility and can double as a laundry area with extra storage. The primary suite is a retreat of its own, complete with double walk-in closets with beautiful built-ins and a spa-like bathroom highlighted by gorgeous tilework. Each additional space is designed with comfort and practicality in mind. With modern finishes, a smart layout, and undeniable craftsmanship, this home truly has it all - ready for you to move right in and make it your own!
Details
| MLS # | 10789853 |
|---|---|
| Listing Type | For Sale |
| Style | House |
| HOA Dues | $1,774 |
| Sub-Type | Resale |
| Status | Pending |
| Year | 2025 |
| Days On Site | 71 |
| Listing Provided By | Marsh Life Realty | Christine Radford |
Features
| Bed(s) | 3 |
|---|---|
| Bath(s) | 2 Total |
| SQ Feet | 1,835 |
| Story(s) | 1 |
| Acreage | 0.18 |
| Golf Course | Yes |
Interior
| Appliances | Dishwasher, Disposal, Gas Water Heater, Ice Maker, Microwave, Range, Refrigerator, Stainless Steel Appliance(s), Tankless Water Heater |
|---|---|
| Interior Features | Double Vanity, High Ceilings, Master On Main Level, Roommate Plan, Separate Shower, Soaking Tub, Walk-In Closet(s) |
| Cooling | Central Air |
| Cooling Yes / No | Yes |
| Heating | Central |
| Heating Yes / No | Yes |
| Fireplace Yes / No | No |
| Fireplaces Total | 0 |
| Room Kitchen Features | Breakfast Bar, Kitchen Island, Pantry, Solid Surface Counters |
| Laundry Features | Other |
Exterior
| Lot Features | Level |
|---|---|
| Construction Materials | Other |
| Roof | Composition |
| Foundation Details | Slab |
Parking
| Attached Garage Yes / No | No |
|---|---|
| Garage Yes / No | Yes |
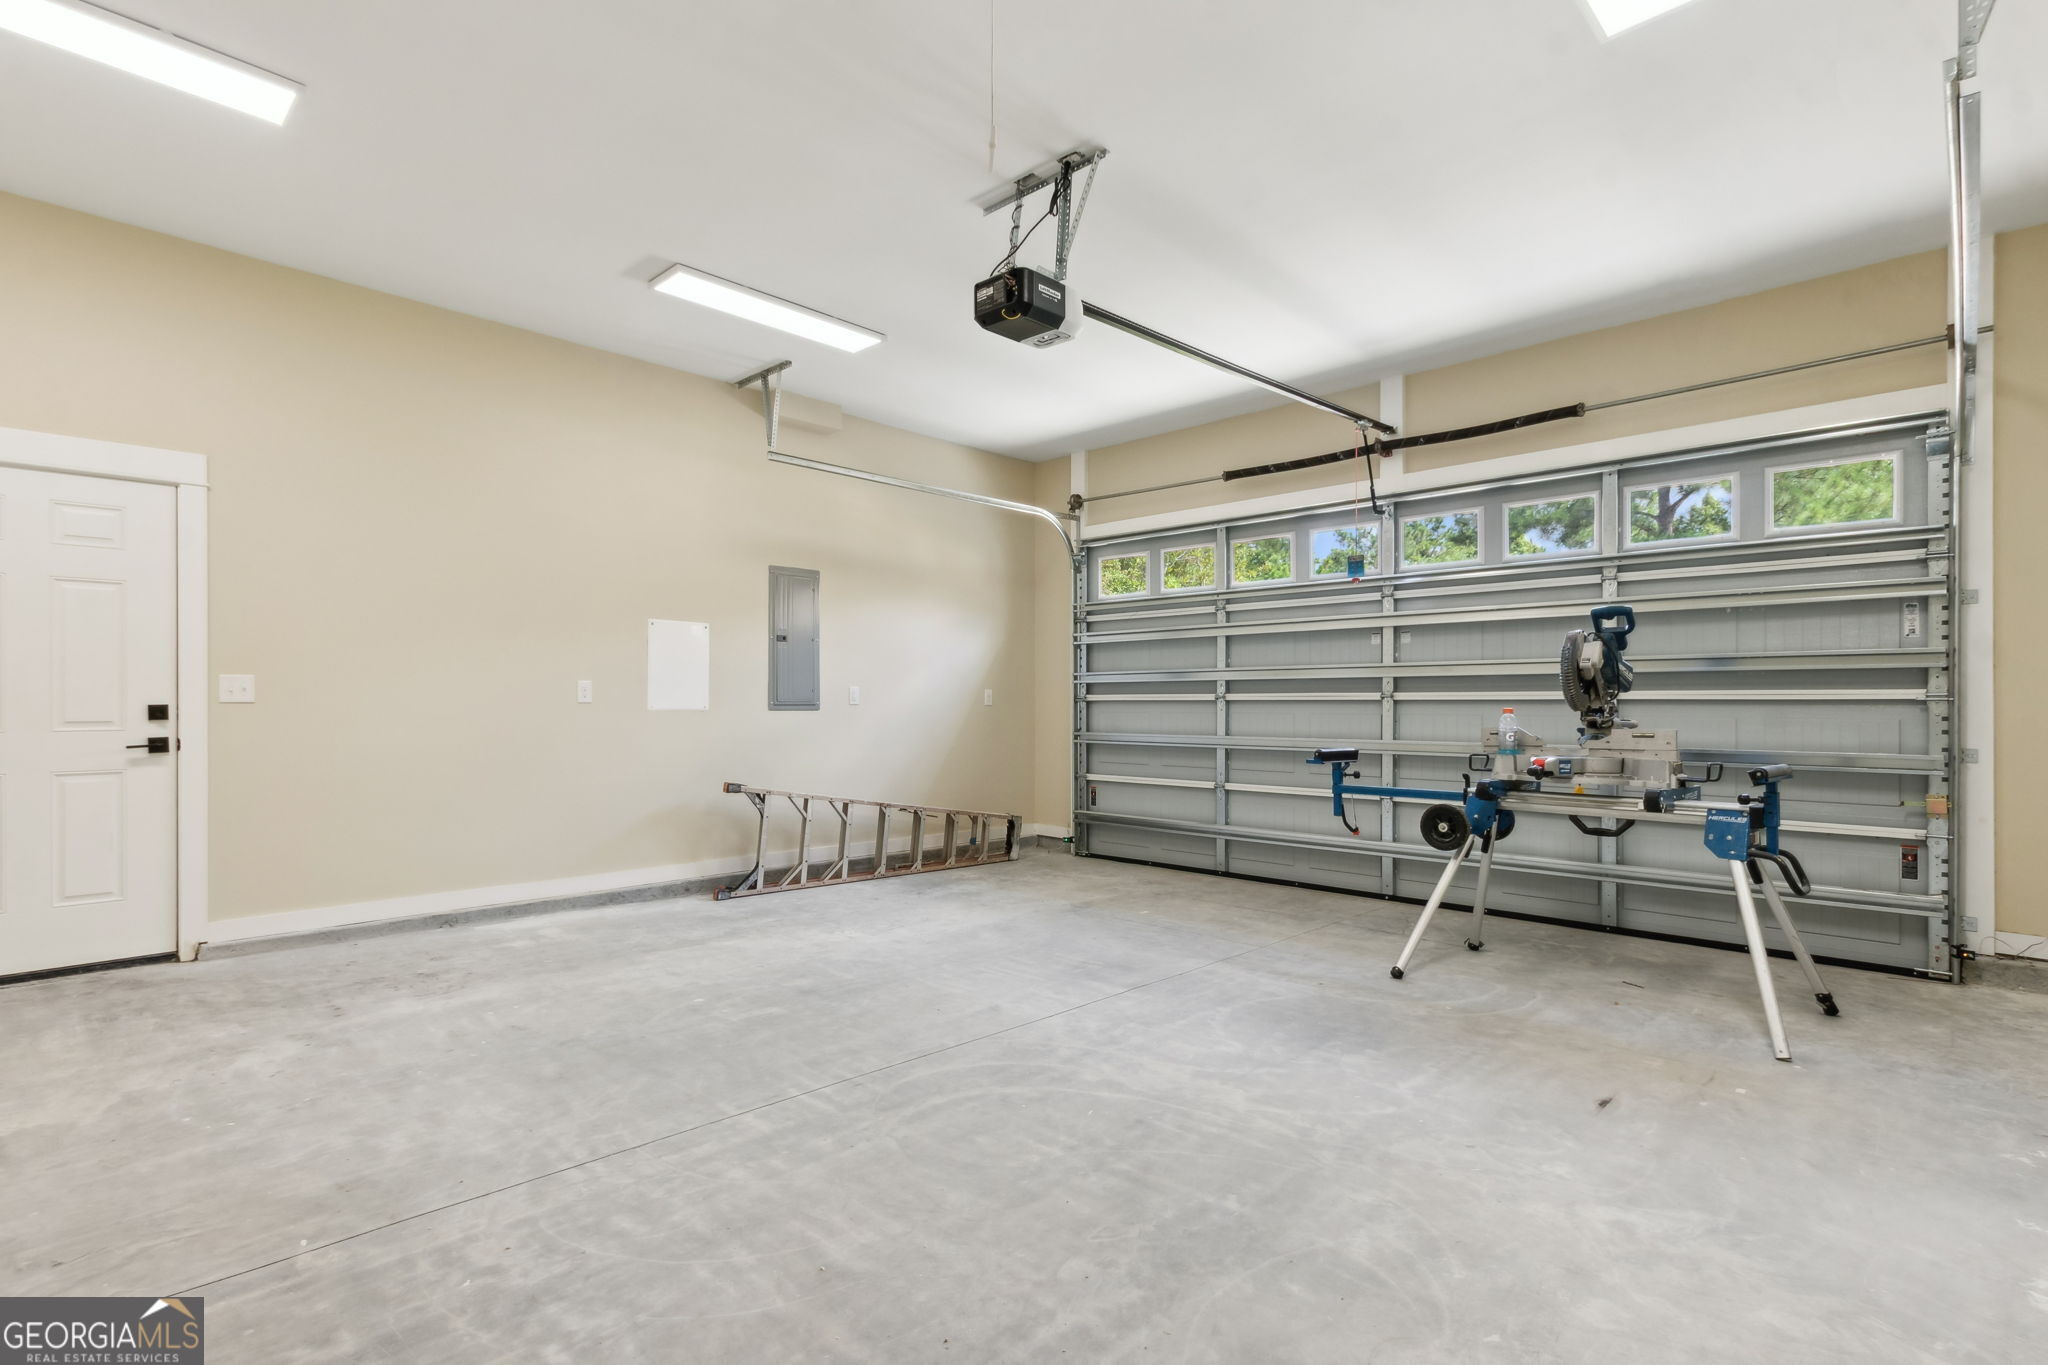
| Parking Features | Garage, Kitchen Level, Garage Door Opener |
Utilities
| Utilities | Cable Available, Electricity Available, High Speed Internet, Natural Gas Available, Sewer Connected, Underground Utilities, Water Available |
|---|---|
| Sewer | Public Sewer |
| Electric | 220 Volts |
Taxes
| Tax Annual Amount | 1656.3 |
|---|---|
| Tax Year | 24 |
Location
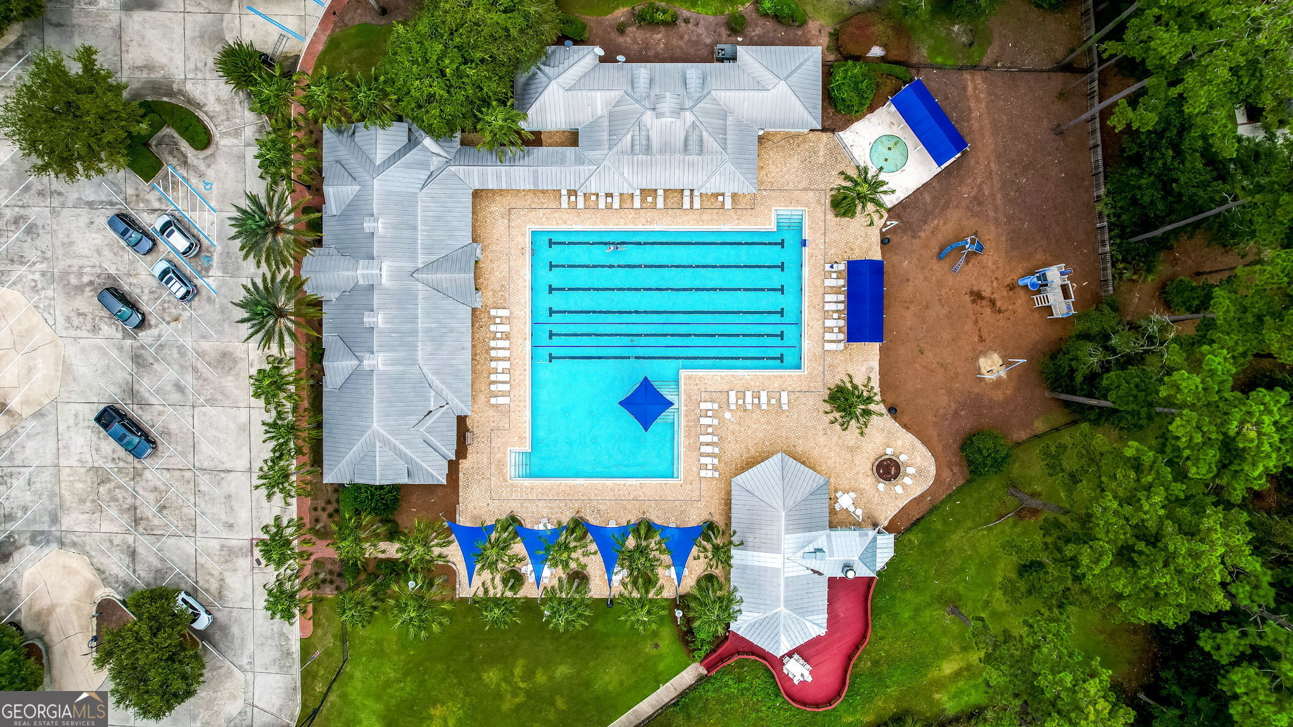
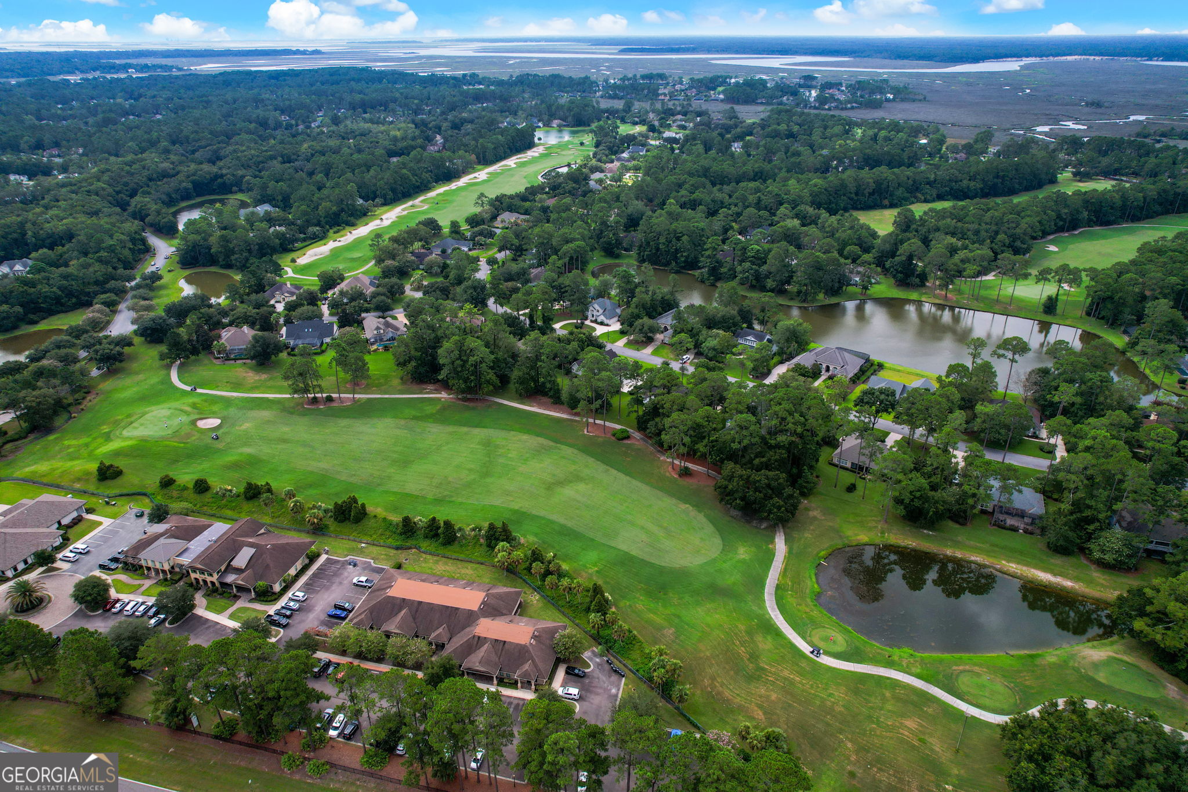
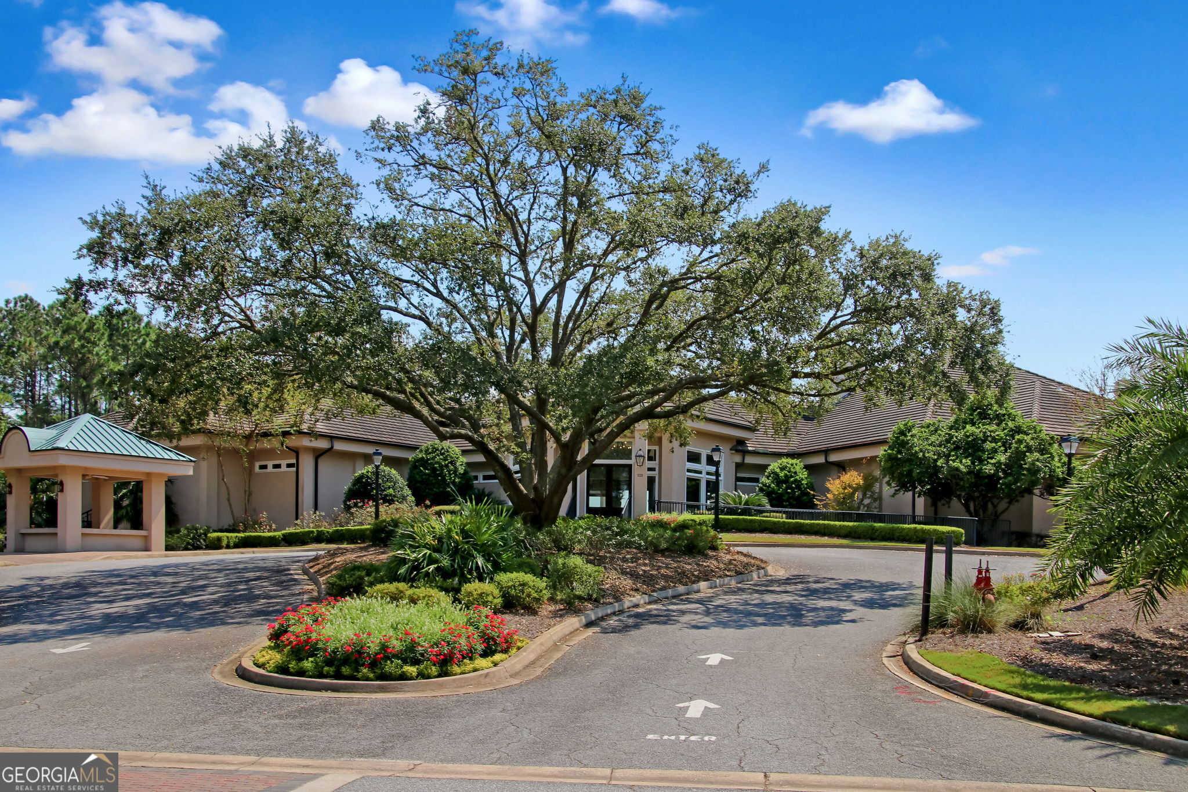
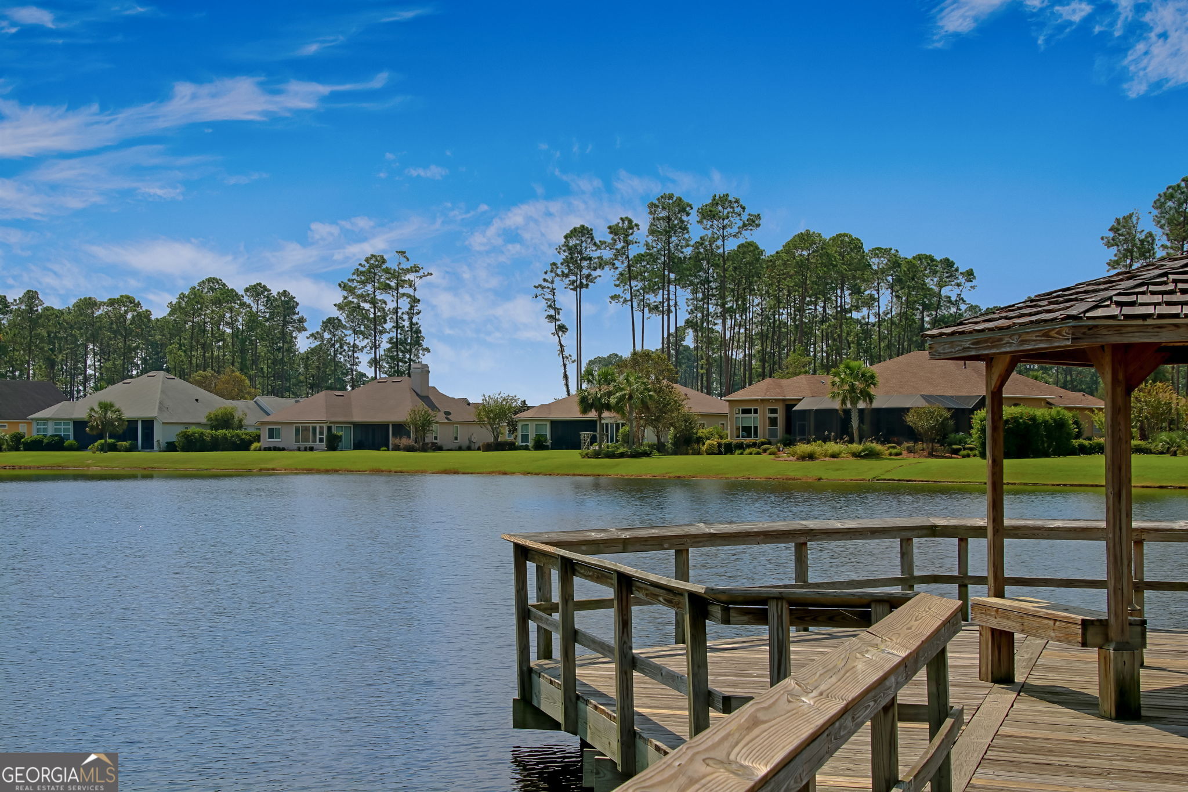
| Community Features | Clubhouse, Fitness Center, Gated, Golf, Playground, Pool, Tennis Court(s) |
|---|
Area Information
| State | GA |
|---|---|
| County | Camden |
| City | St. Marys |
| Zip Code | 31558 |
| Area | Camden |
| Community Name | Osprey Cove |
| School District | Camden |
| Elementary School | Mary Lee Clark |
| High School | Camden |
| Listing VS Median (in Osprey Cove) | |
Price: $449,981 low | high Med: $499,000 sqft: 1,835 low | high Med: 2,354 $ / sqft: $245 low | high Med: $212 On site: 71 low | high Med: 73 | |
Market Activity 31558
Request a showing
Request a showing
Contact
Learn More About This Property

| State | GA |
|---|---|
| County | Camden |
| City | St. Marys |
| Zip Code | 31558 |
| Area | Camden |
| Community Name | Osprey Cove |
| School District | Camden |
| Elementary School | Mary Lee Clark |
| High School | Camden |
| Listing VS Median (in Osprey Cove) | |
Price: $449,981 low | high Med: $499,000 sqft: 1,835 low | high Med: 2,354 $ / sqft: $245 low | high Med: $212 On site: 71 low | high Med: 73 | |