206 Scarborough Road,Centerville, GA 31028
Centerville, GA 31028

Description
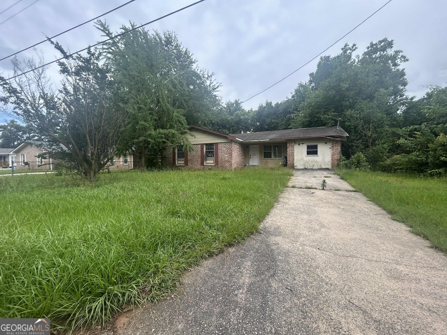
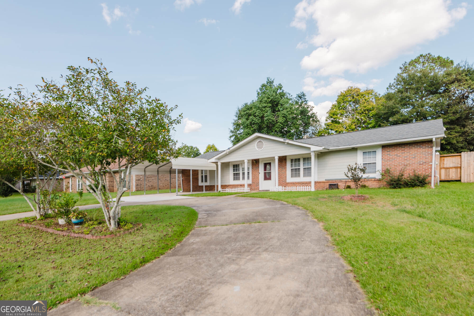
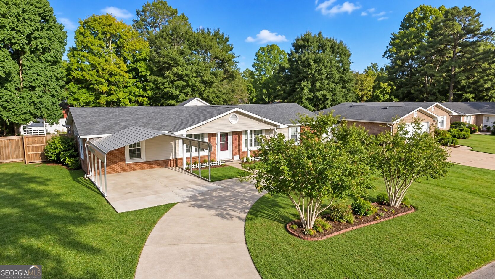
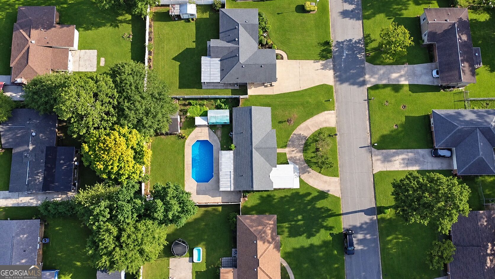
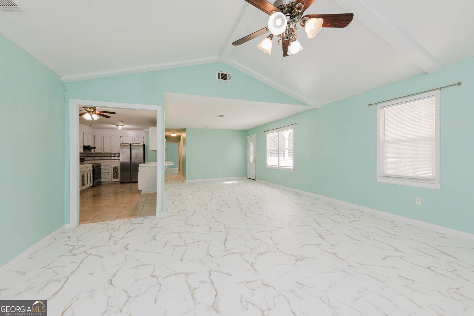
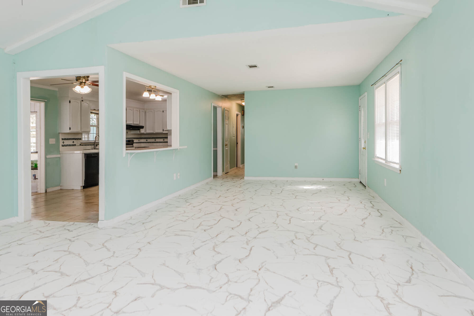
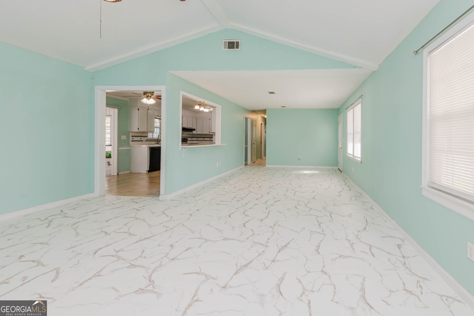
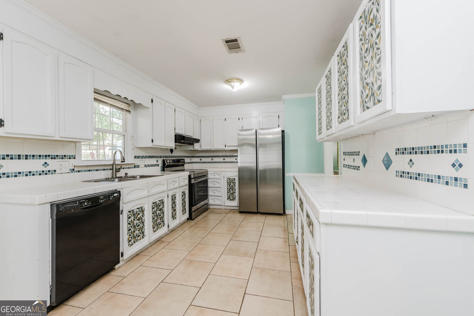
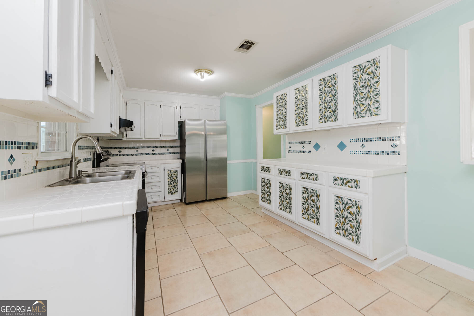
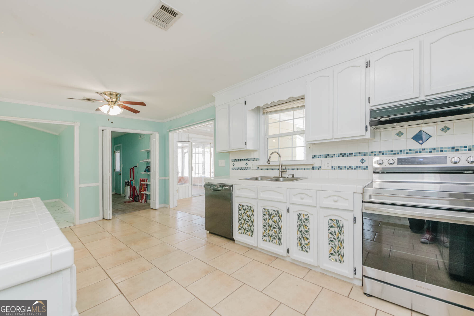
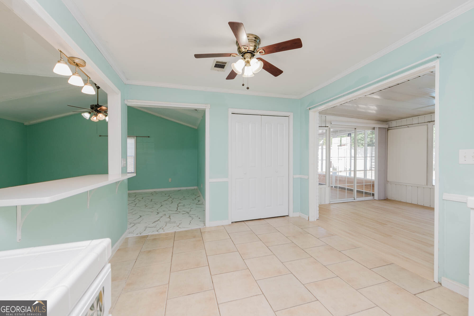
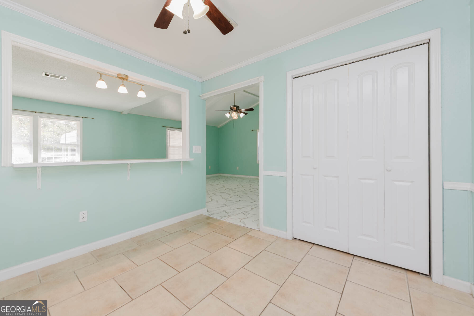
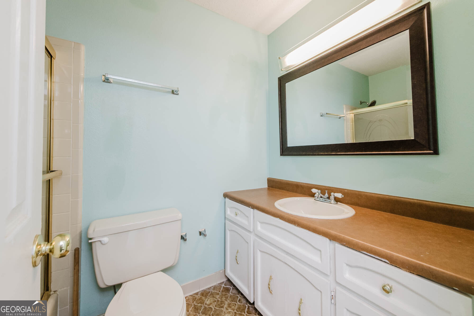
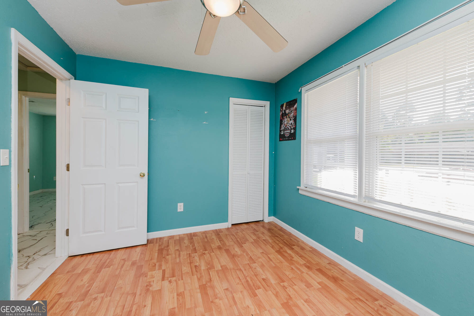
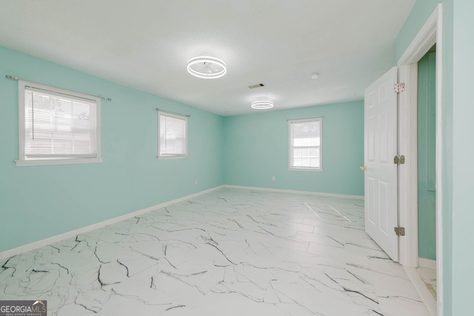
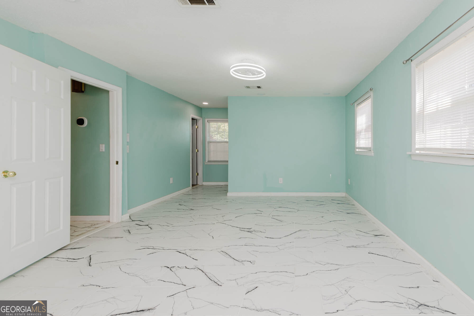
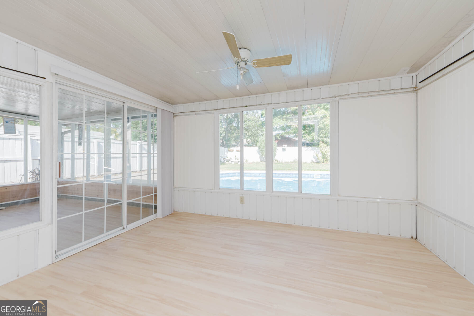
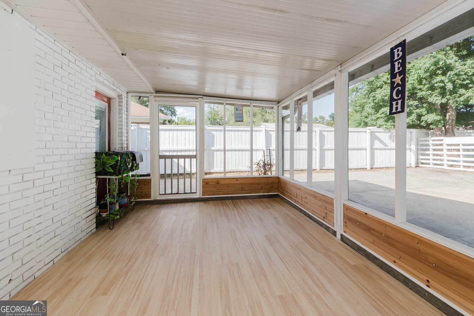
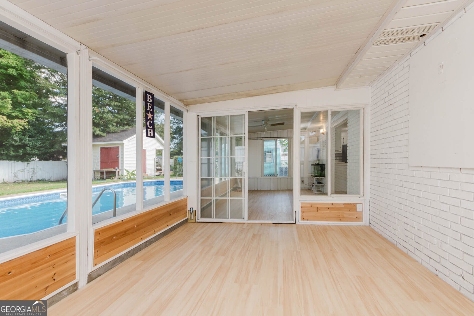
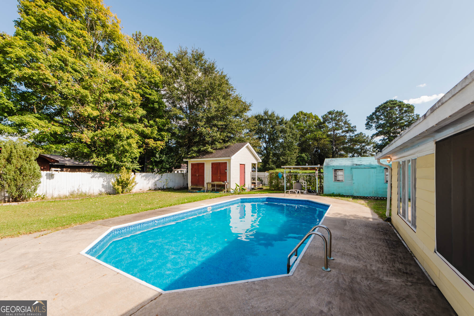
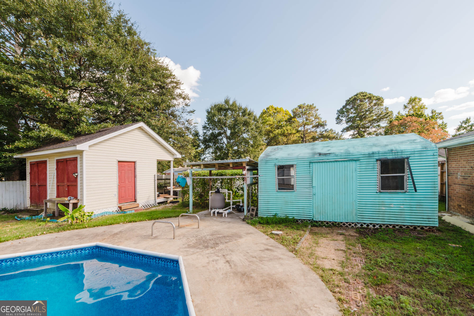
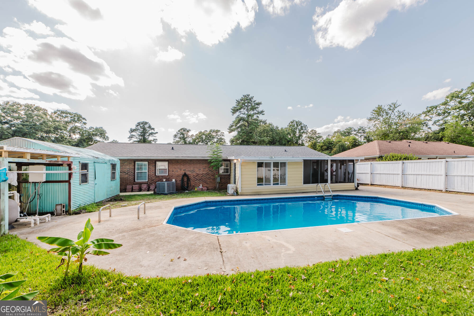
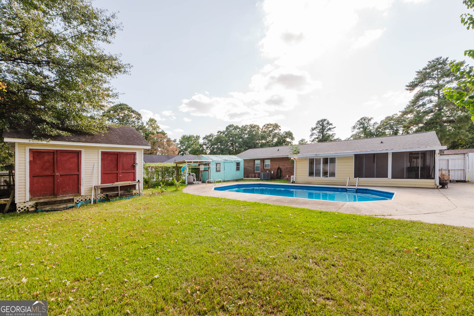
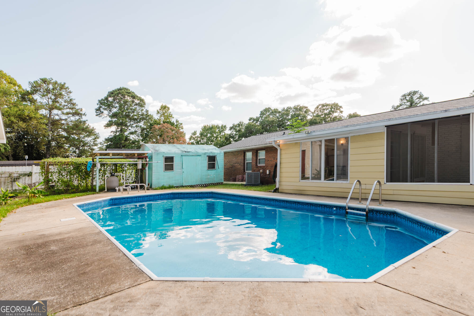
Welcome to 206 Scarborough Road in Centerville! This charming one-story home offers 2 bedrooms, 2 full baths, and 1,450 square feet of living space. Inside, you'll find a comfortable living area, separate dining room, breakfast bar, and an additional enclosed, heated and cooled sunroom area. The kitchen includes an electric range/oven and dishwasher, and refrigerator. Step outside and enjoy one of this home's standout features - an inground saltwater pool, perfect for relaxing or entertaining. The fenced backyard also offers two detached storage/workshop buildings with lighting and electricity, providing space for tools, hobbies, and additional storage. A circular driveway and detached two-car metal carport provide plenty of convenient parking. Several major components have been updated in recent years, including a new roof and HVAC system in 2023, and water heater in 2024. The saltwater pool features a liner replaced in 2021 and the pool pump replaced in 2024. Conveniently located in Centerville with easy access to shopping, dining, and local recreation, including nearby Center Park with its splash pad, playground, walking areas and community events. Come see all this home and its Centerville location has to offer!
Details
| MLS # | 10843067 |
|---|---|
| Listing Type | For Sale |
| Style | House |
| Sub-Type | Resale |
| Status | Active |
| Year | 1976 |
| Days On Site | 7 |
| Listing Provided By | Fickling & Company | Tammy Beauch |
Features
| Bed(s) | 2 |
|---|---|
| Bath(s) | 2 Total |
| SQ Feet | 1,450 |
| Car Port | Yes |
| Pool | Yes |
| Story(s) | 1 |
| Acreage | 0.24 |
Interior
| Appliances | Dishwasher, Range, Refrigerator |
|---|---|
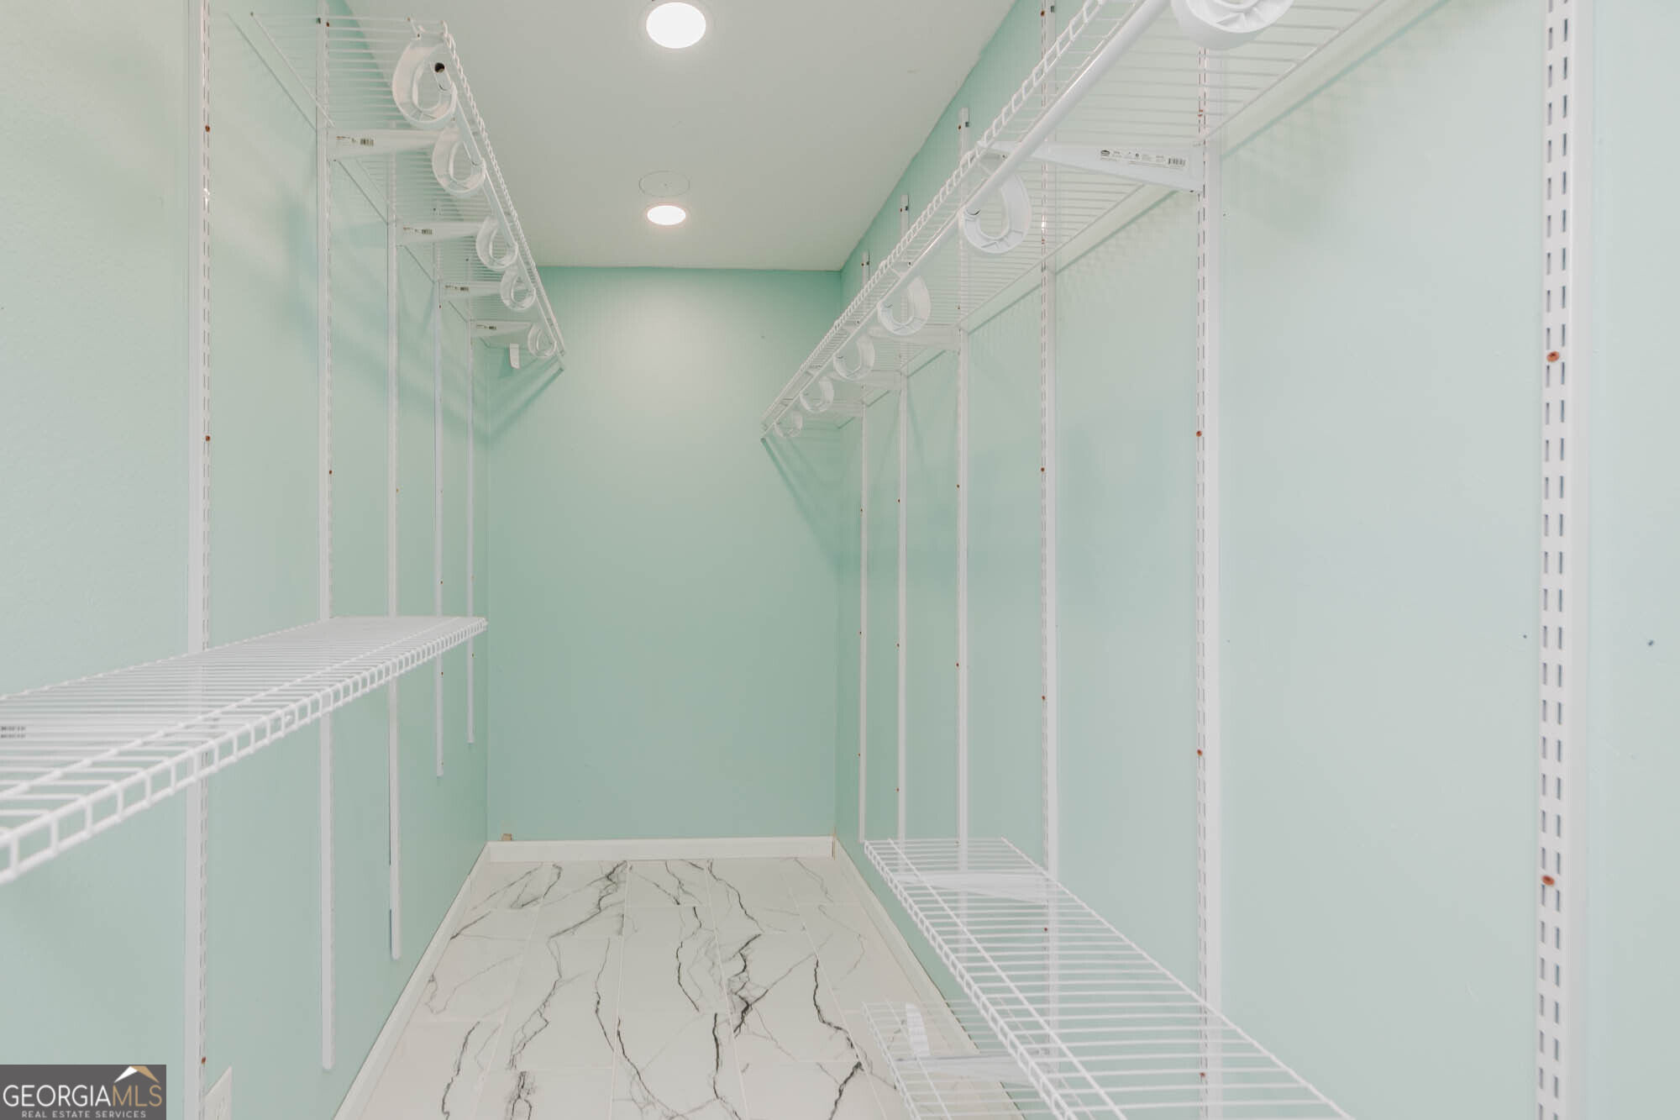
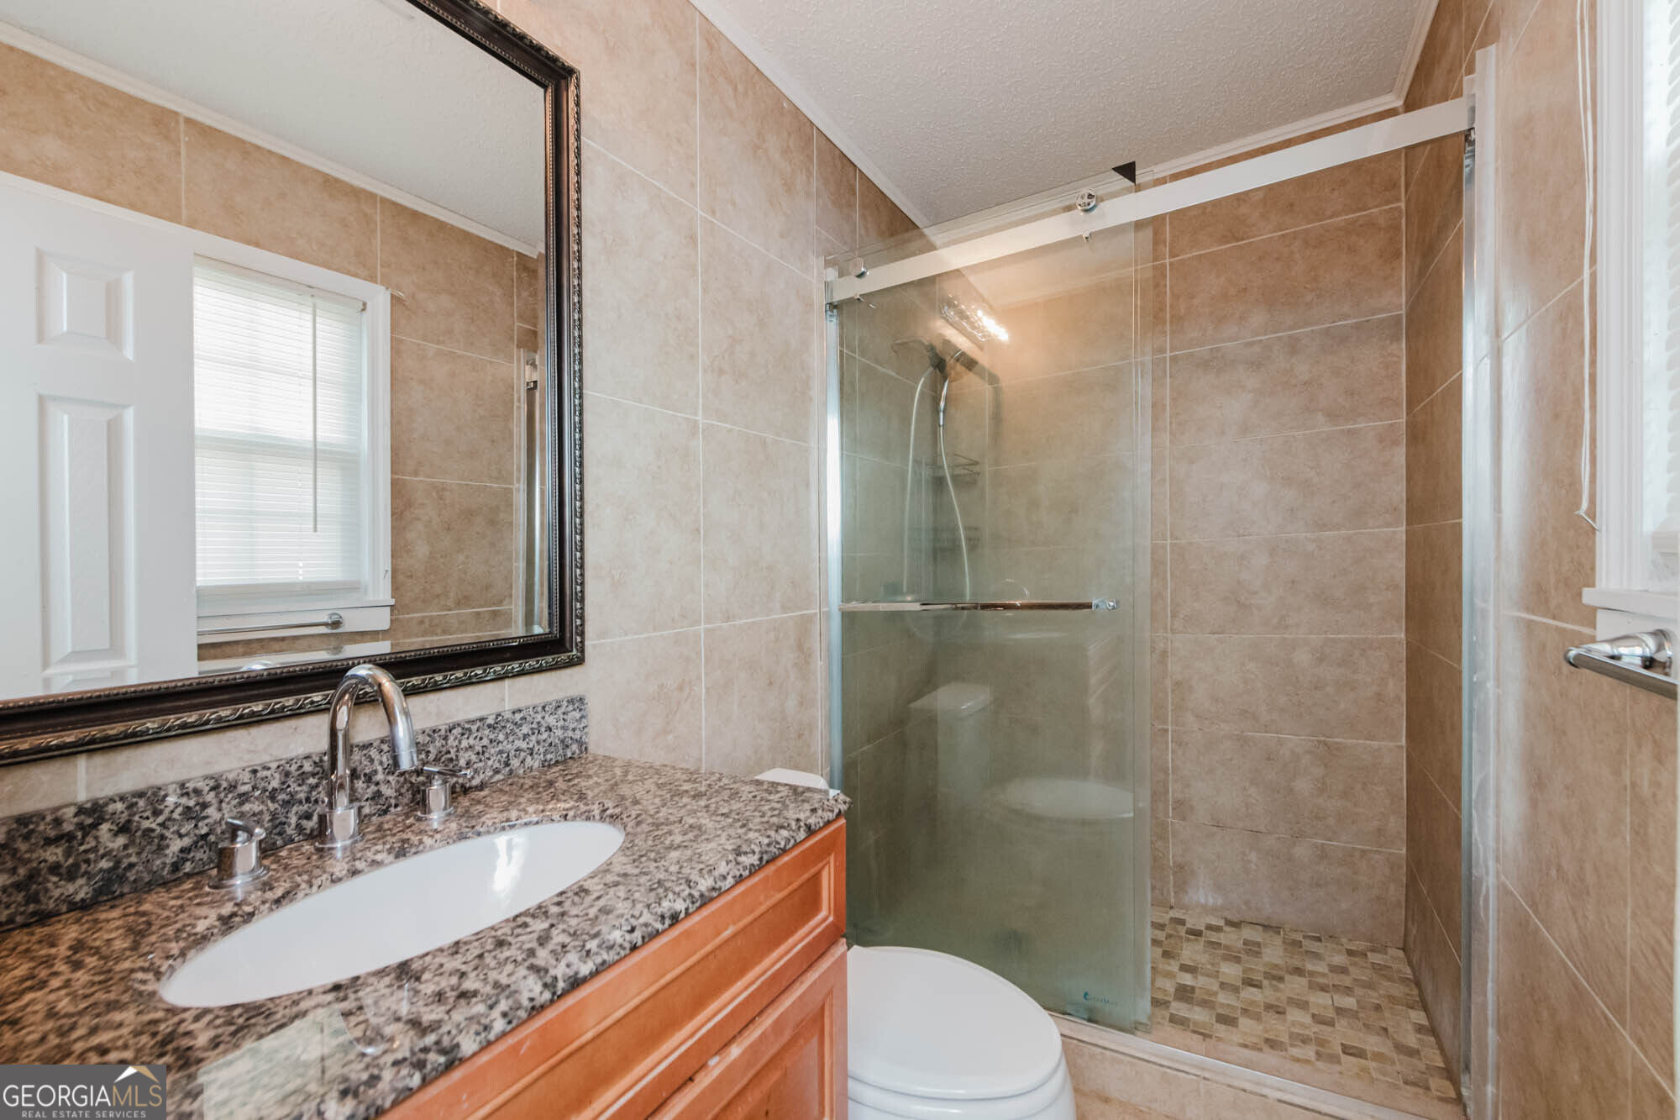
| Interior Features | Master On Main Level, Separate Shower, Walk-In Closet(s) |
| Cooling | Central Air, Electric, Heat Pump |
| Cooling Yes / No | Yes |
| Heating | Central, Electric, Heat Pump |
| Heating Yes / No | Yes |
| Fireplace Yes / No | No |
| Fireplaces Total | 0 |
| Room Kitchen Features | Breakfast Bar |
| Room Dining Room Features | Separate Room |
| Laundry Features | Other |
Exterior
| Lot Features | None |
|---|---|
| Construction Materials | Brick, Concrete |
| Roof | Composition |
| Fencing | Back Yard, Fenced |
| Foundation Details | Slab |
| Patio And Porch Features | Patio, Porch |
Parking
| Attached Garage Yes / No | No |
|---|---|
| Parking Features | Carport, Detached |
Utilities
| Utilities | Electricity Available, Sewer Connected, Water Available |
|---|---|
| Sewer | Public Sewer |
Taxes
| Tax Annual Amount | 1893 |
|---|---|
| Tax Year | 2025 |
Location
| Community Features | None |
|---|
Area Information
| State | GA |
|---|---|
| County | Houston |
| City | Centerville |
| Zip Code | 31028 |
| Area | Houston |
| Community Name | Westover Hills |
| School District | Northside |
| Elementary School | Centerville |
| High School | Northside |
| Listing VS Median (in Westover Hills) | |
Price: $229,000 low | high Med: $229,000 sqft: 1,450 low | high Med: 1,450 $ / sqft: $158 low | high Med: $158 On site: 7 low | high Med: 7 | |
Market Activity 31028
Request a showing
Request a showing
Contact
Learn More About This Property

| State | GA |
|---|---|
| County | Houston |
| City | Centerville |
| Zip Code | 31028 |
| Area | Houston |
| Community Name | Westover Hills |
| School District | Northside |
| Elementary School | Centerville |
| High School | Northside |
| Listing VS Median (in Westover Hills) | |
Price: $229,000 low | high Med: $229,000 sqft: 1,450 low | high Med: 1,450 $ / sqft: $158 low | high Med: $158 On site: 7 low | high Med: 7 | |